
3 Bay Wood Drive
$1,400,000
3
Beds
3
Baths
2,432
Sqft
- Request Info
- Call
- Save
-
More
- Mortgage Calculator

Property Tools
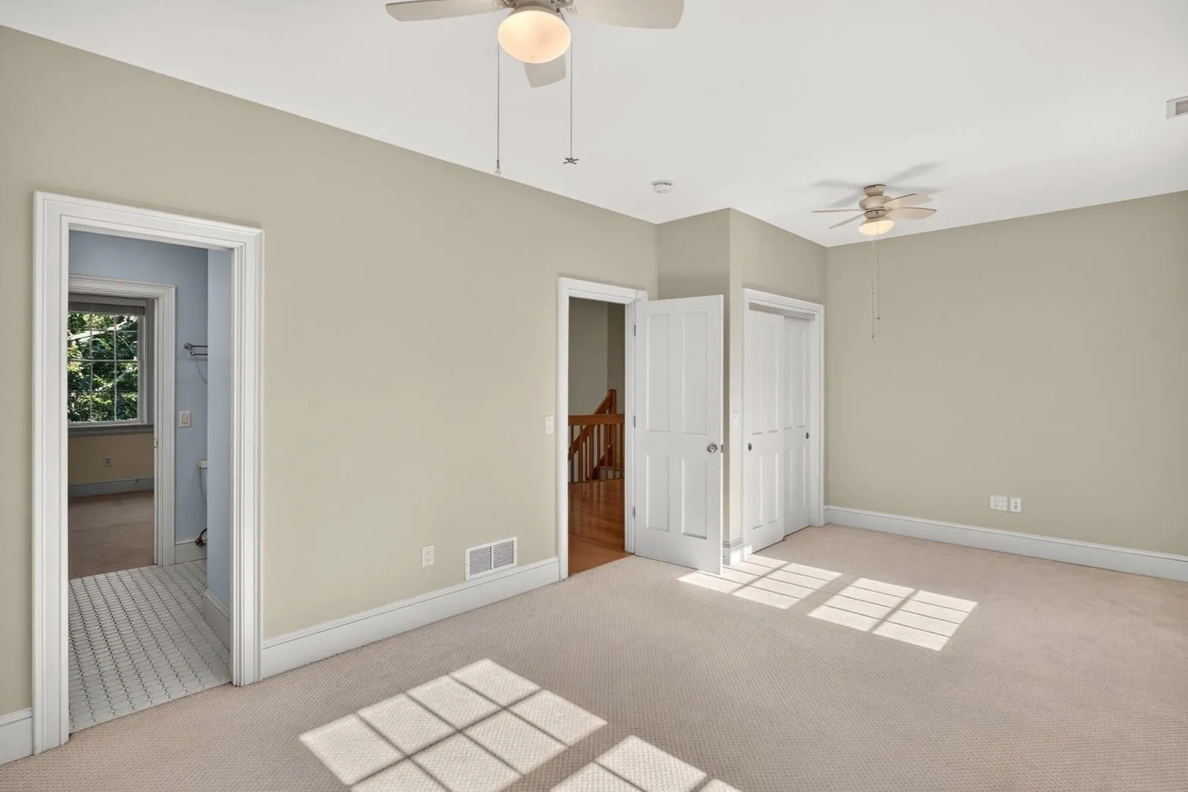
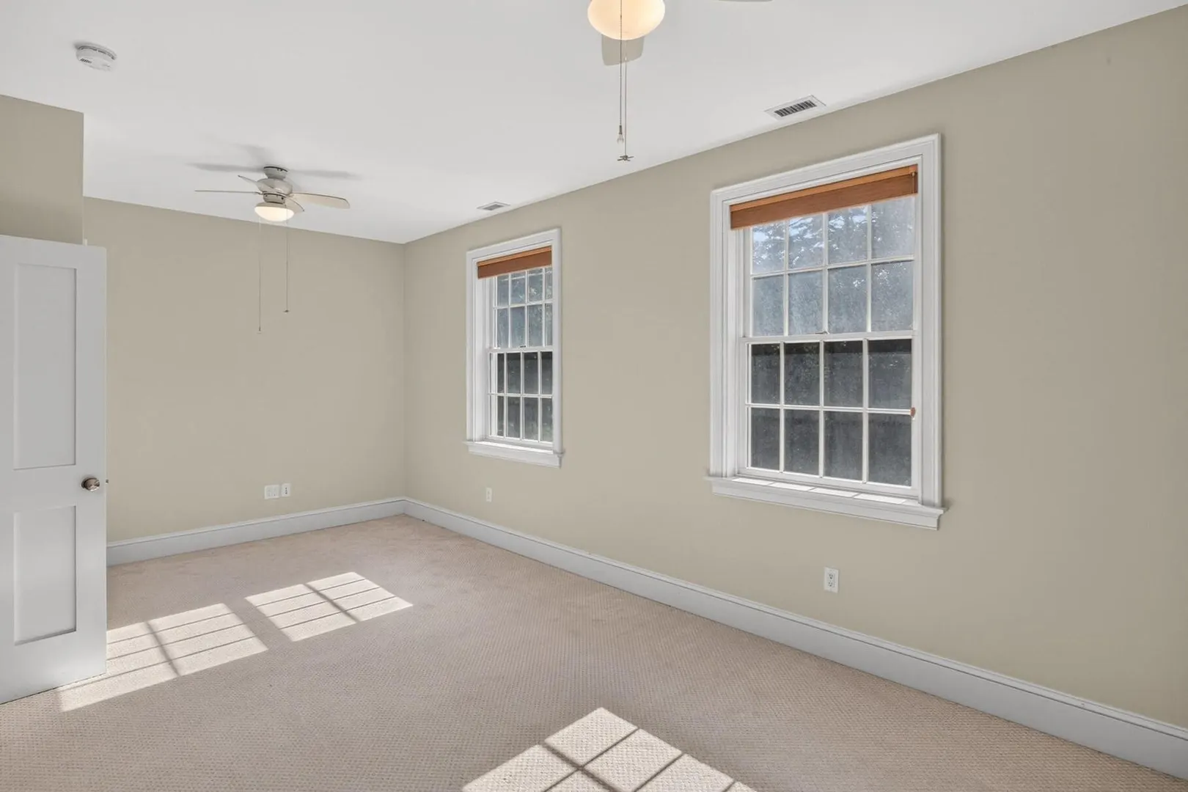
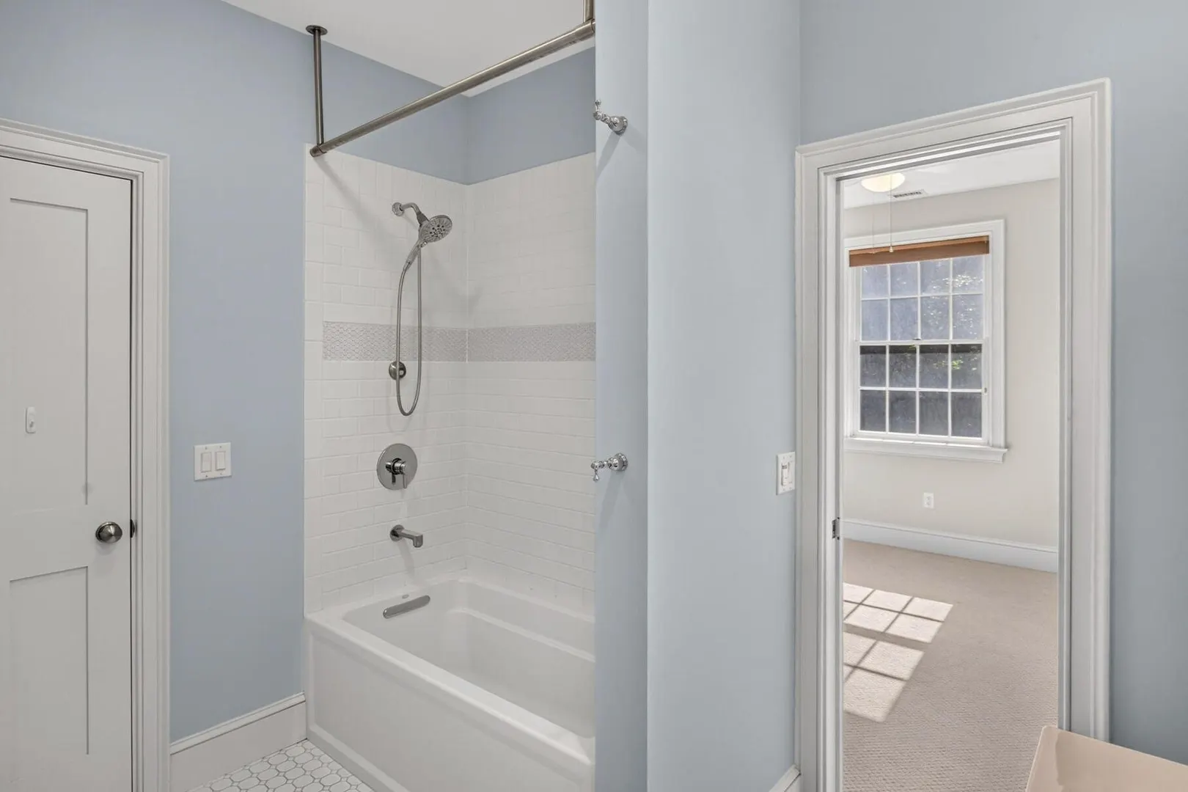
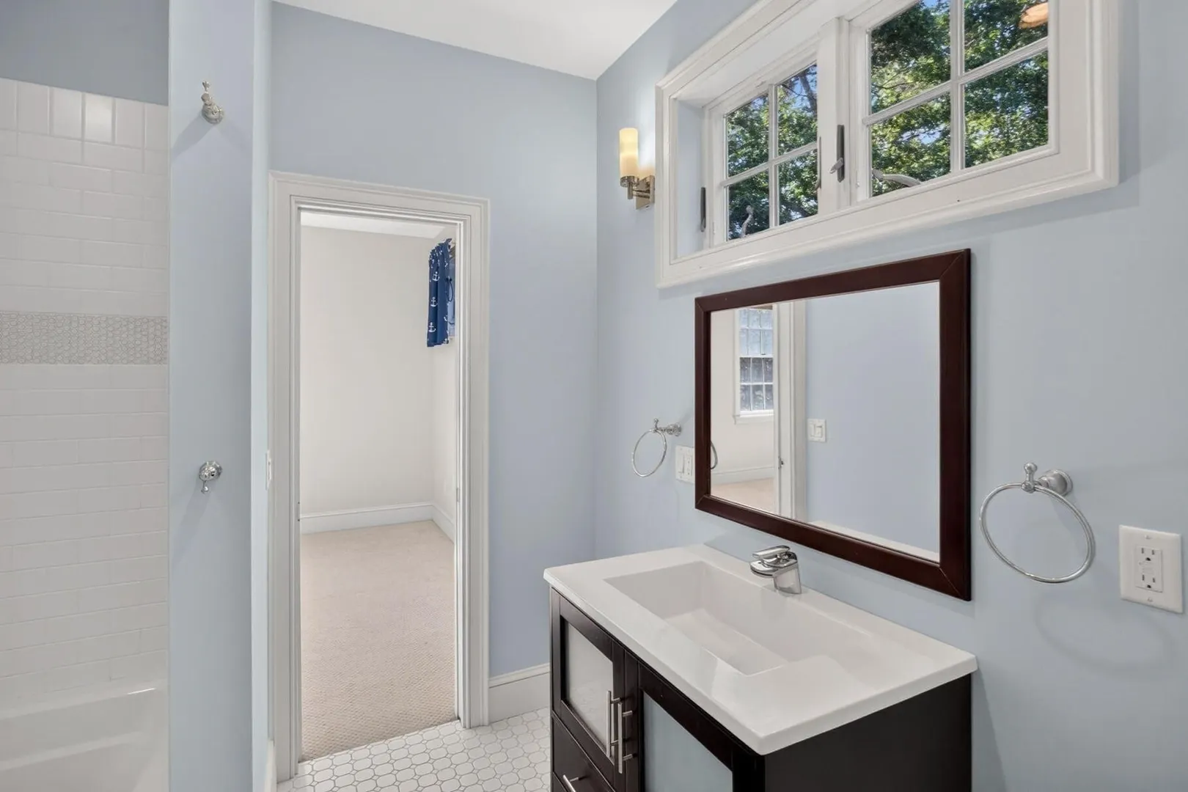

$1,400,000
3
Beds
3
Baths
2,432
Living Area
-
Property Description
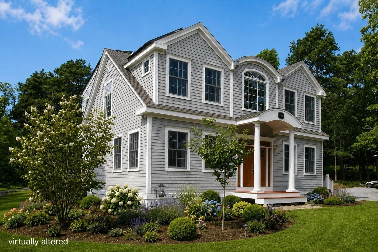
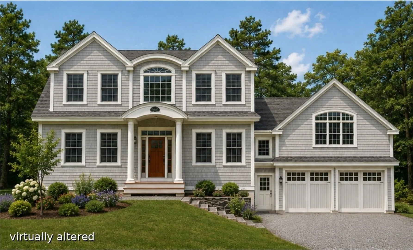
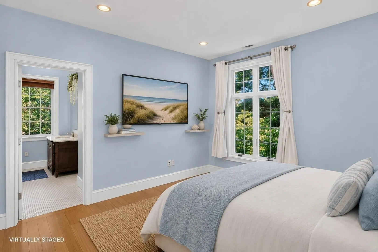
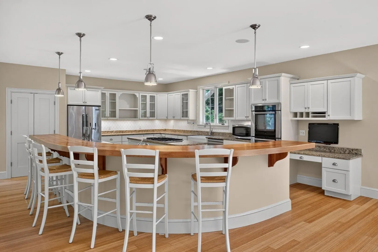
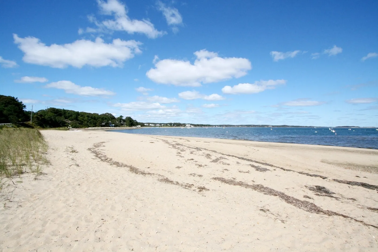
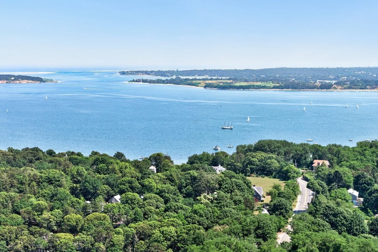
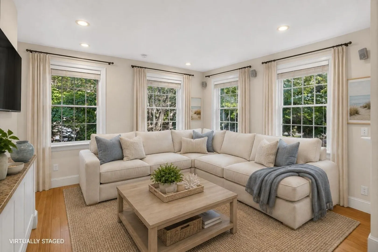
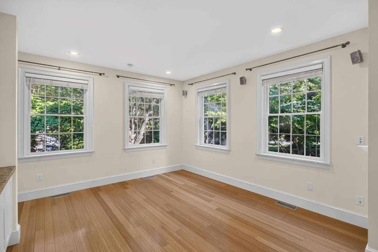
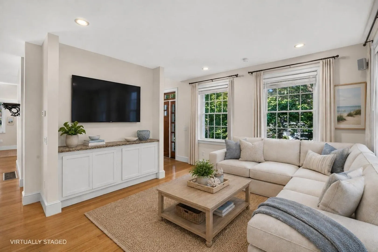
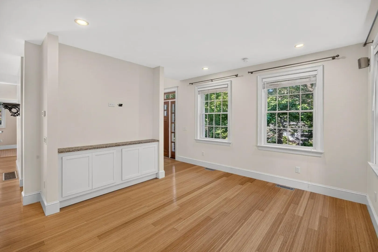
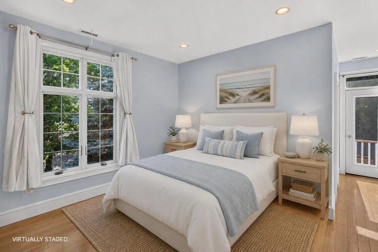
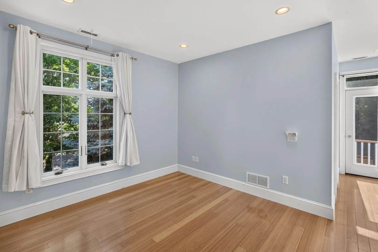
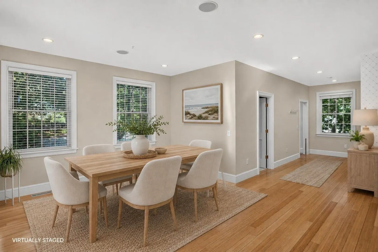
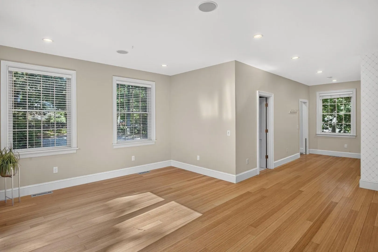
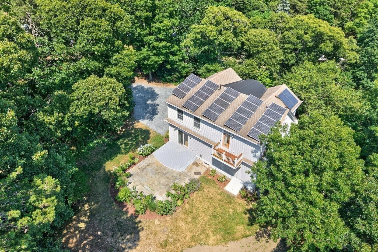
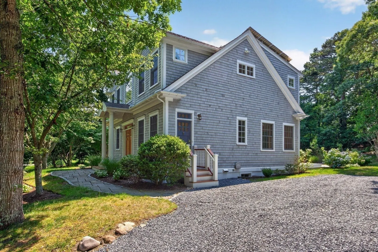
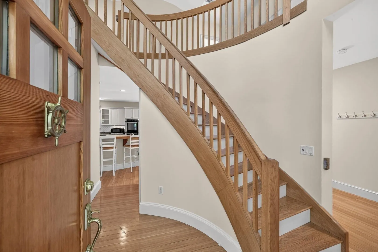
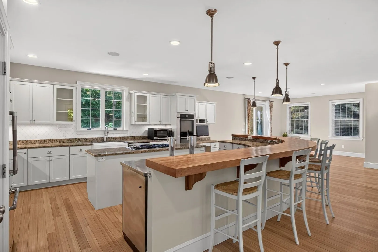
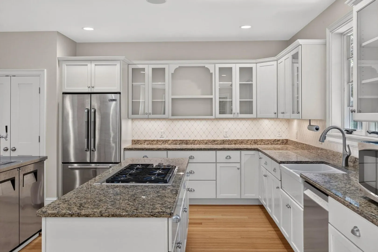
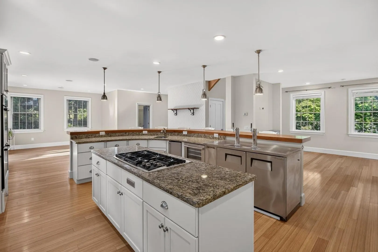
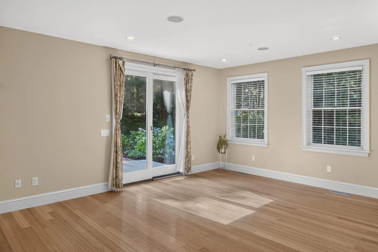
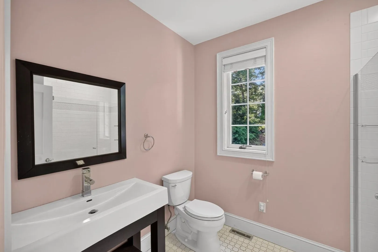
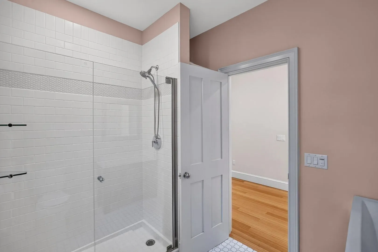
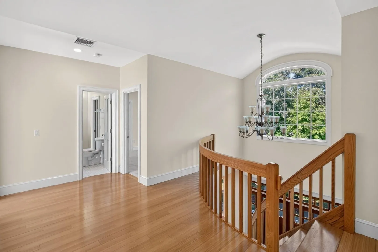
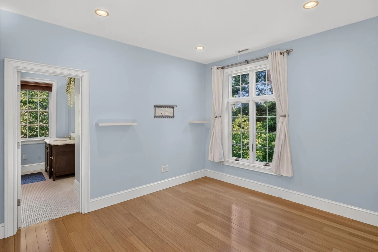
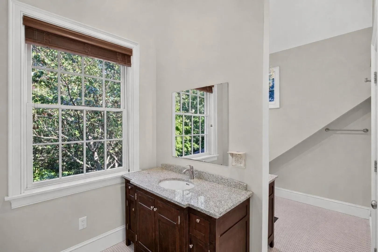
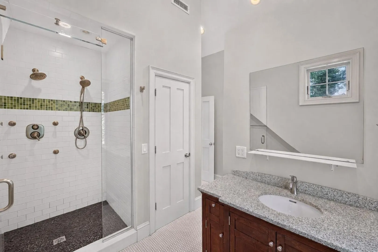
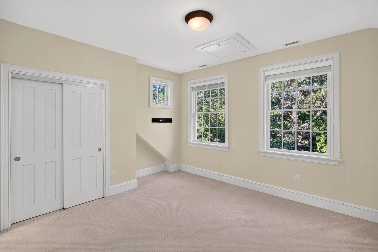
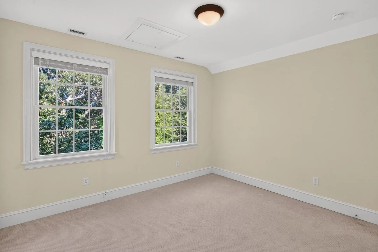
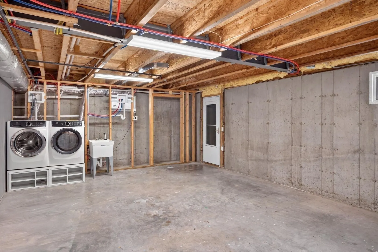
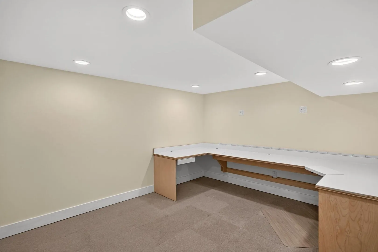
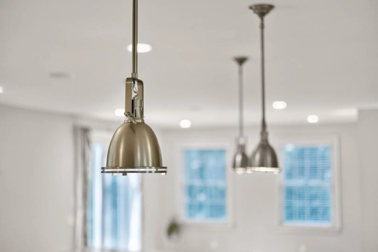
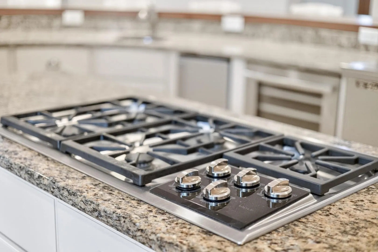
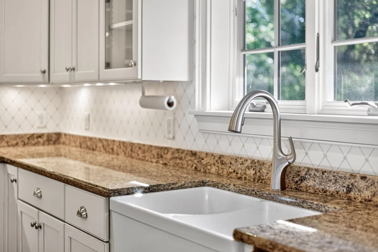
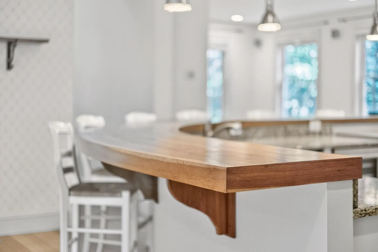
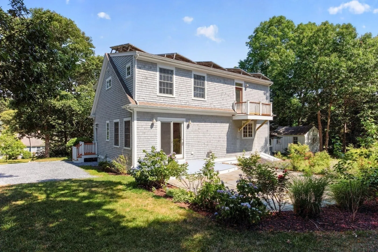
Just ½ mile from Pleasant Bay, this exceptional South Orleans home blends privacy, craftsmanship, flexible living and remarkable energy efficiency. Built by renowned Cape Associates, the beautifully maintained 3-bedroom, 3-bath home offers 2,432 sq. ft. across three thoughtfully designed levels. The open main level features a spacious living room, dining area, and well-appointed kitchen flowing to an expansive deck overlooking the backyard. A stone patio and outdoor living areas are ideal for entertaining or relaxing after a day on the bay. Upstairs, the primary suite includes a walk-in closet, private balcony, and en suite bath, with two additional bedrooms and a full bath nearby. The finished lower level offers flexible space for an office, media room, gym, or guests. An attached 2-car garage may also be possible, adding potential. Solar panels, solar hot water, spray foam insulation, HRV ventilation, MERV 16 filtration, Energy Star lighting, sustainable materials, and a HERS Index of 28 deliver exceptional comfort and low operating costs. Gold-certified and in excellent condition, this distinctive home offers refined Cape Cod living moments from Pleasant Bay.
-
Highlights
- Cooling: Central Air
- Parking Spots: 4
- Property Type: Single Family Residence
- Total Rooms: 6
- Status: Active
- Heating: Forced Air, Natural Gas
- Property Class: Residential
- Style: Cape
- Year Built: 2008
-
Additional Details
- Basement: Full, Interior Entry, Bulkhead
- Exterior Features: Deck, Patio, Storage, Sprinkler System
- Foundation: Concrete Perimeter
- Road Frontage Type: Public
- SqFt Source: Public Record
- Year Built Source: Public Records
- Construction: Frame
- Flooring: Wood
- Lot Features: Corner Lot
- Roof: Shingle
- Year Built Details: Actual
- Zoning: R
-
Amenities
- Parking Features: Off Street
- Waterfront Features: Bay, 3/10 to 1/2 Mile To Beach, Beach Ownership(Public)
-
Utilities
- Sewer: Private Sewer
- Water Source: Public
-
Fees / Taxes
- Assessed Value: $1,342,500
- Taxes: $8,203
- Tax Year: 2026
Similar Listings

Sold
42 Photos
Sold
39 Photos
Sold
41 Photos
Sold
40 Photos
Content © 2026 MLS Property Information Network, Inc. The information in this listing was gathered from third party resources including the seller and public records.
Listing information provided courtesy of Gibson Sotheby's International Realty.
MLS Property Information Network, Inc. and its subscribers disclaim any and all representations or warranties as to the accuracy of this information.