
Sold!
$681,000
3
Beds
2
Baths
1,335
Living Area
-
Property Description
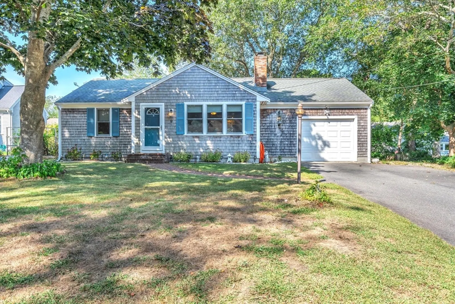
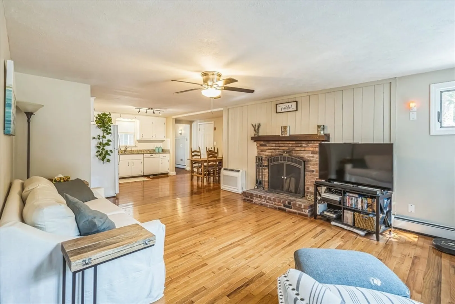
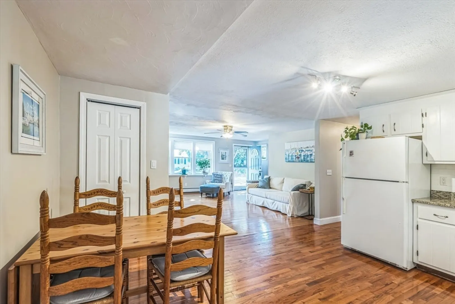
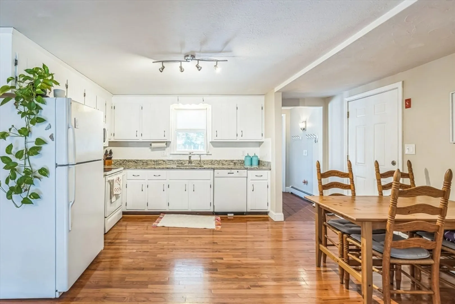
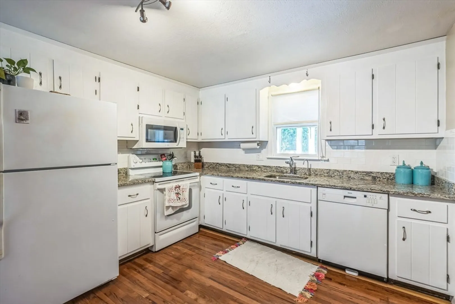
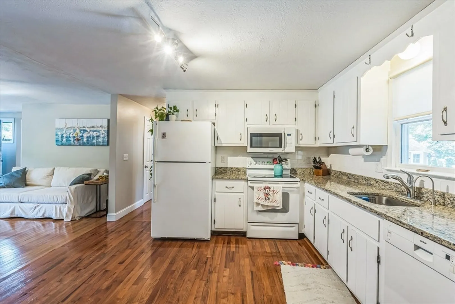
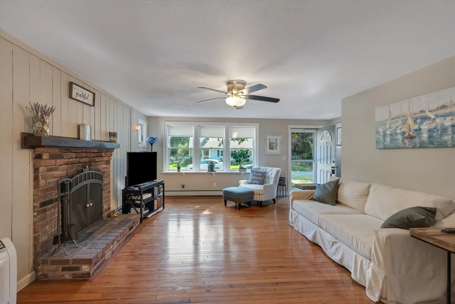
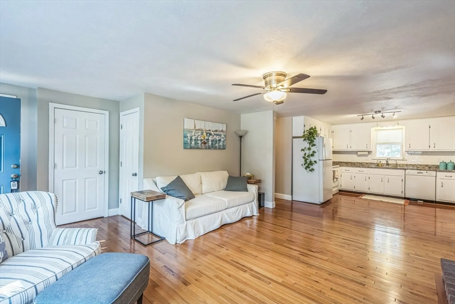
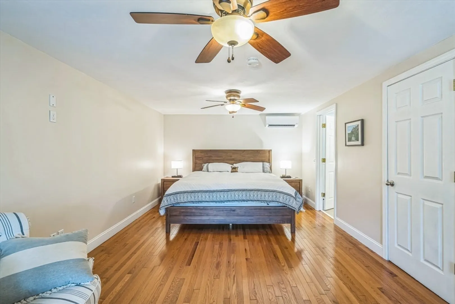
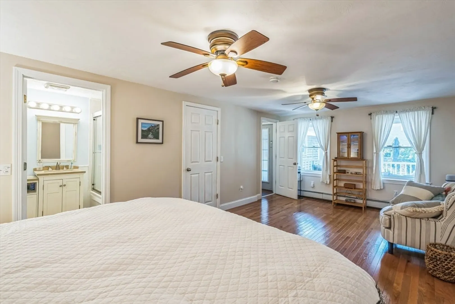
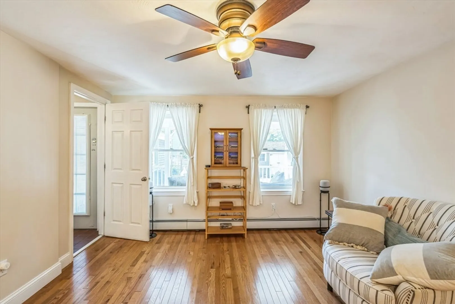
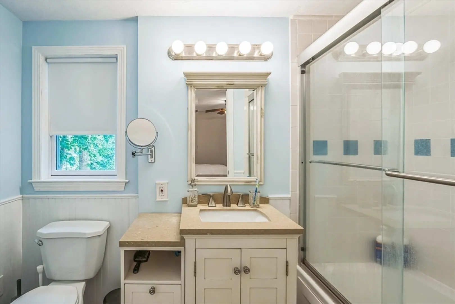
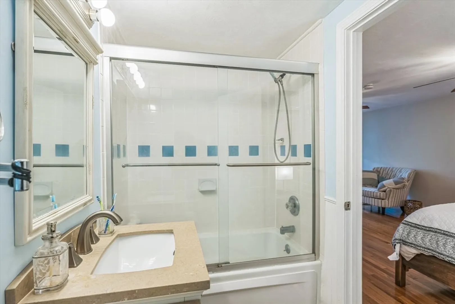
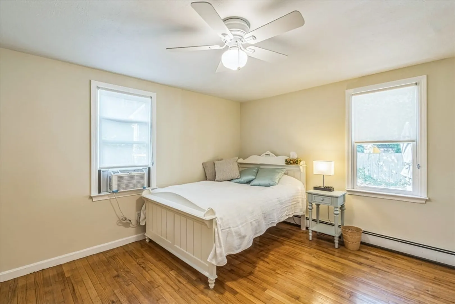
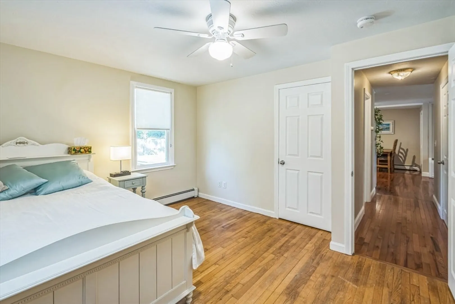
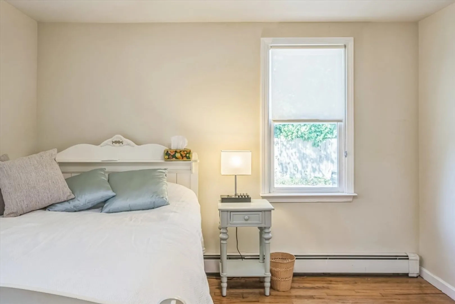
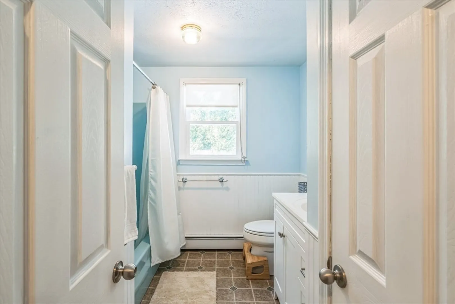
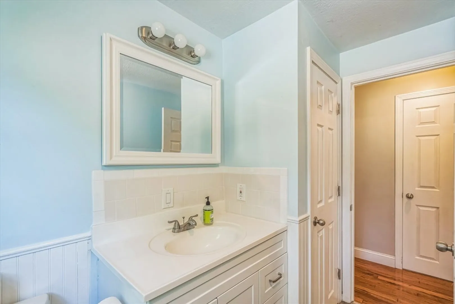
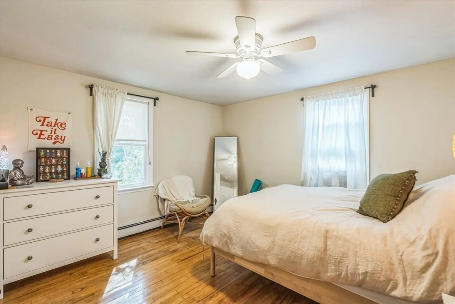
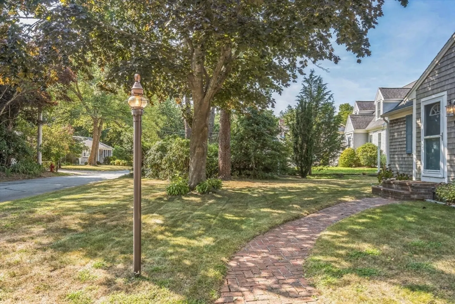
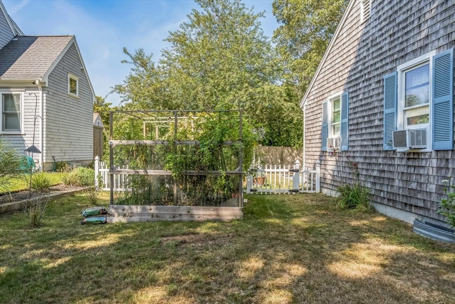
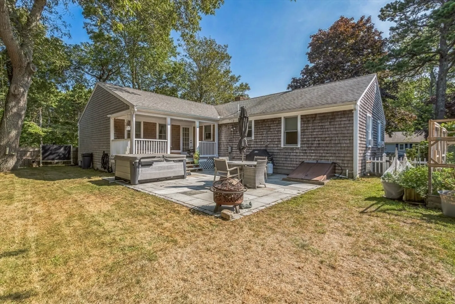
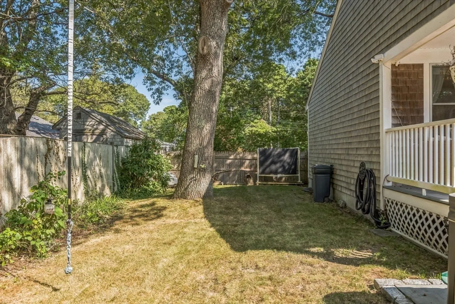
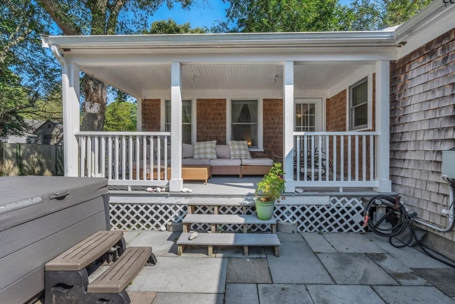
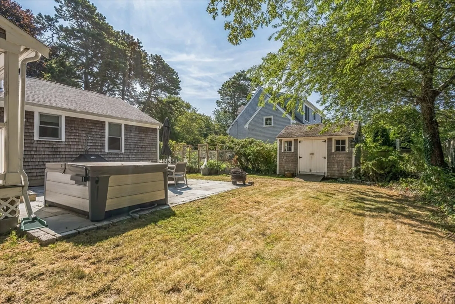
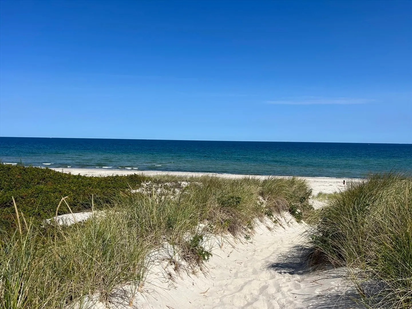
Nestled in a popular seaside community, this one-level ranch offers the perfect blend of comfort and convenience just a half-mile away from East Sandwich Beach. Situated on a quiet side street, this charming 3-bedroom, 2-bath home is ideal as a year-round residence or investment property. The bright and airy interior features an open floor plan with gleaming hardwood floors, a granite kitchen, and cozy fireplace. The oversized primary suite, tucked away in its own area, while two additional bedrooms and a second full bathroom are located on the opposite side of the house for added privacy. Then step outside to enjoy an expanded Trek deck, complete with a private hot tub, overlooking a beautifully landscaped, fenced backyard with a patio, perfect for entertaining or relaxing. Store kayaks and recreational gear in the oversized one-car garage. This home is a perfect year-round retreat or second home with its proximity to East Sandwich Beach and timeless coastal charm.
-
Highlights
- Cooling: Window Unit(s), Ductless
- Parking Spots: 4
- Property Type: Single Family Residence
- Total Rooms: 5
- Status: Closed
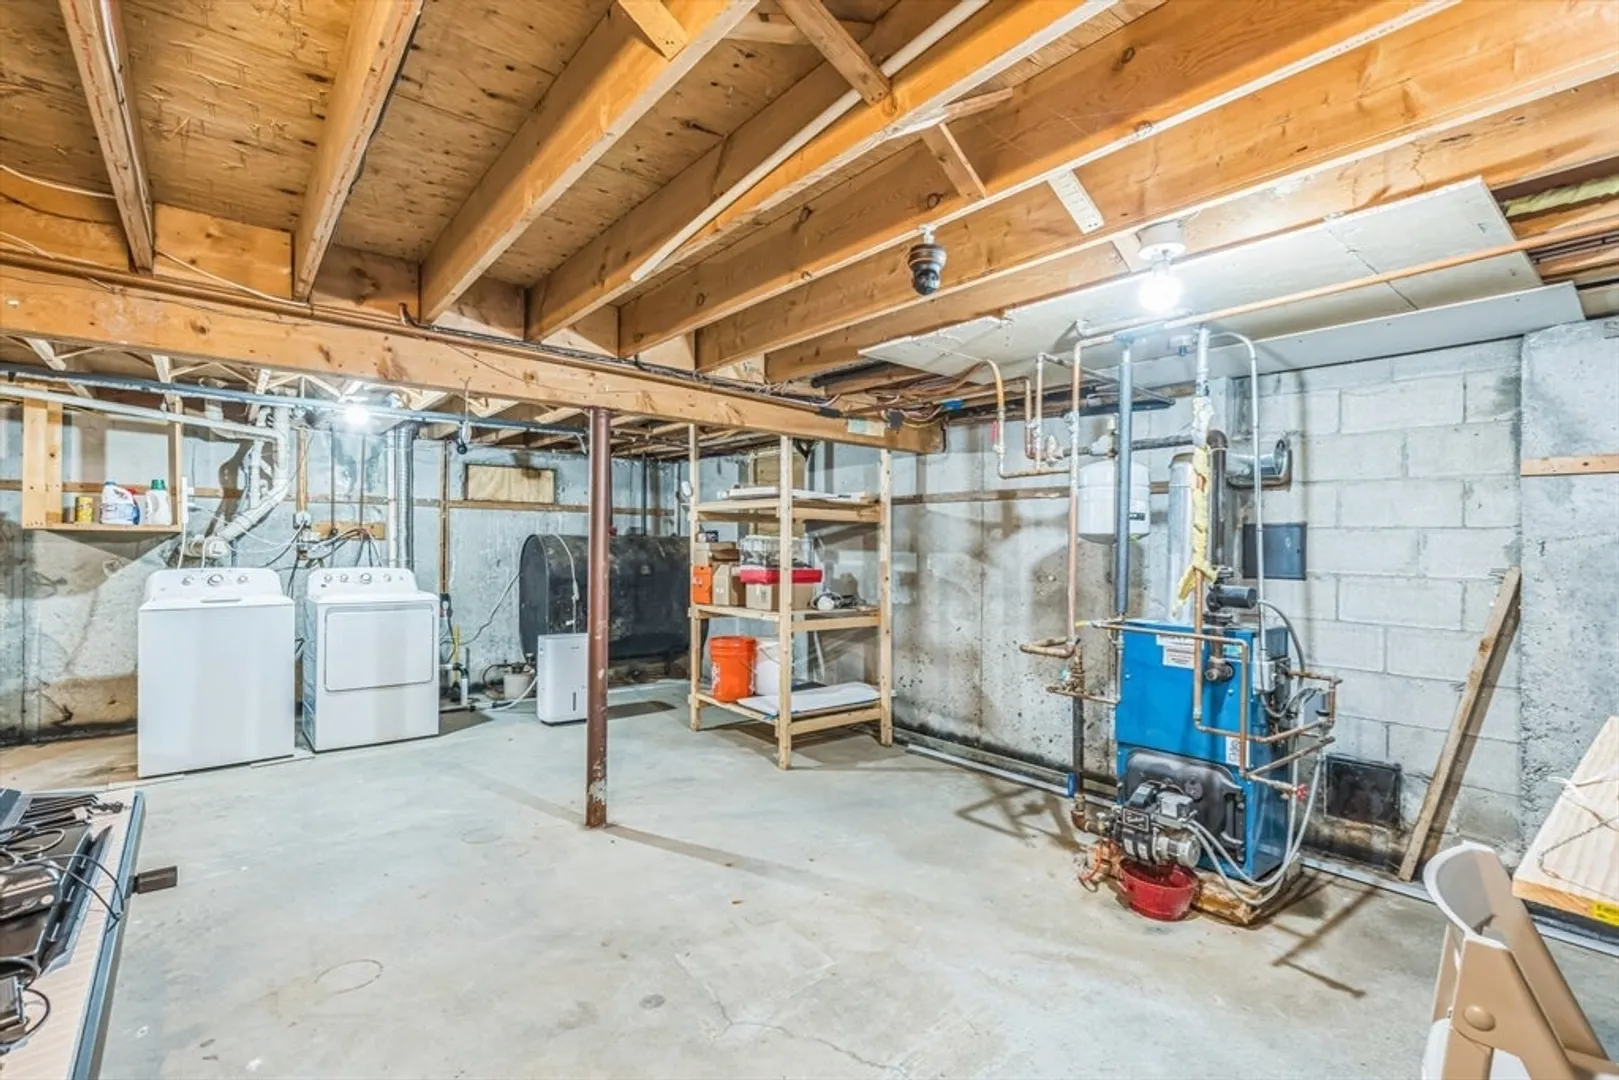
- Heating: Central, Baseboard
- Property Class: Residential
- Style: Cape
- Year Built: 1980
-
Additional Details
- Appliances: Water Heater, Range, Dishwasher, Microwave, Refrigerator, Freezer, Washer, Dryer
- Construction: Frame
- Fireplaces: 1
- Foundation: Concrete Perimeter
- Roof: Shingle
- Year Built Source: Public Records
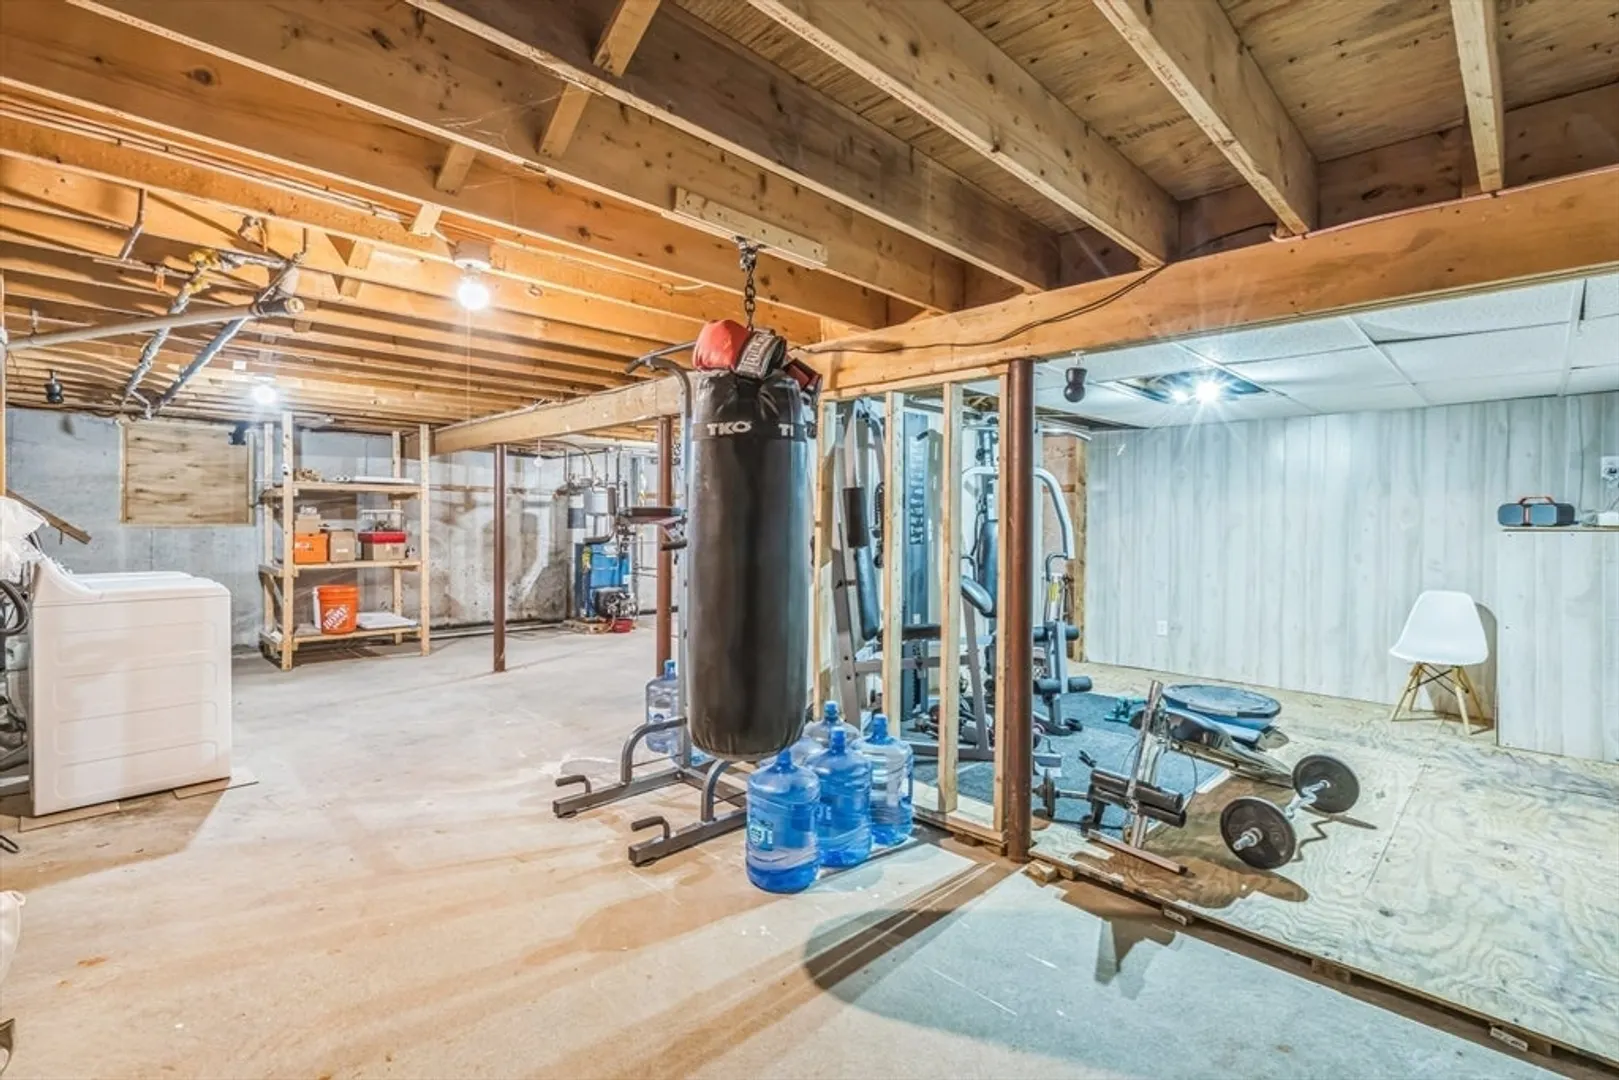
- Basement: Full
- Exterior Features: Porch, Patio, Covered Patio/Deck, Hot Tub/Spa, Storage, Fenced Yard, Garden
- Flooring: Wood, Tile
- Lot Features: Level
- Year Built Details: Actual
- Zoning: R-2
-
Amenities
- Community Features: Shopping, Park, Walk/Jog Trails, Highway Access
- Parking Features: Attached, Off Street, Paved
- Covered Parking Spaces: 1
- Waterfront Features: Beach Front, Ocean, 1/2 to 1 Mile To Beach, Beach Ownership(Public)
-
Utilities
- Sewer: Private Sewer
- Water Source: Public
-
Fees / Taxes
- Assessed Value: $571,200
- Taxes: $6,169
- Tax Year: 2024
Similar Listings
Sold
37 Photos
Sold
15 Photos
Sold
32 Photos
Sold
42 Photos
Content © 2026 MLS Property Information Network, Inc. The information in this listing was gathered from third party resources including the seller and public records.
Listing information provided courtesy of eXp Realty.
MLS Property Information Network, Inc. and its subscribers disclaim any and all representations or warranties as to the accuracy of this information.
