
Sold!
$787,500
3
Beds
3
Baths
2,902
Living Area
-
Property Description
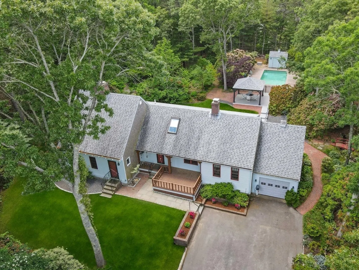
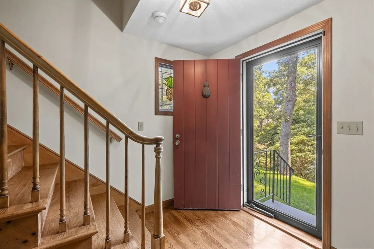
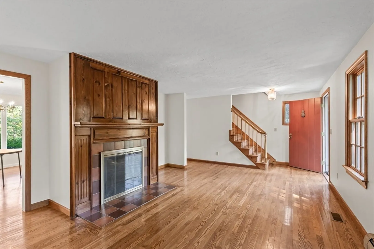
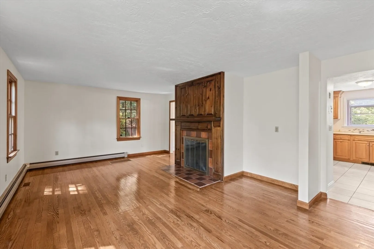
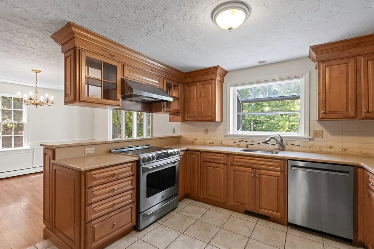
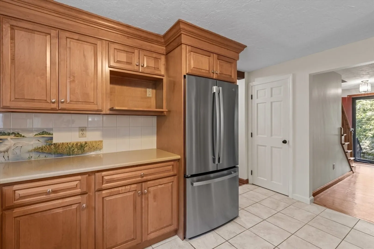
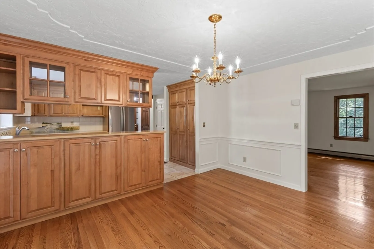
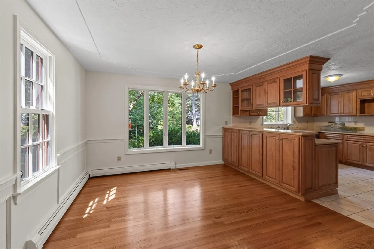
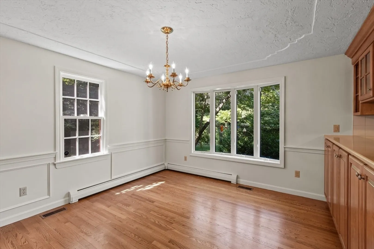
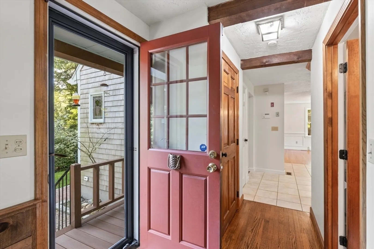
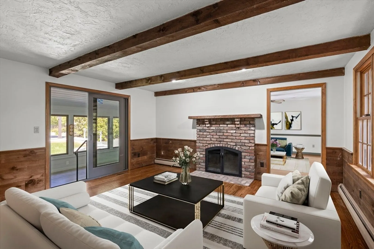
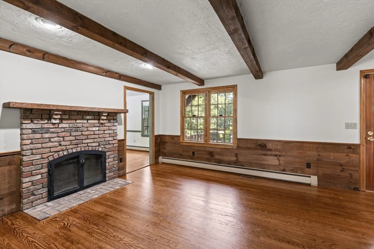
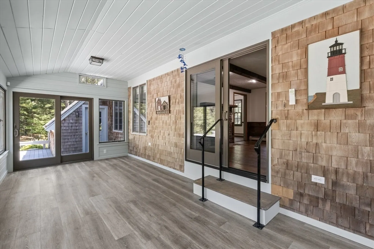
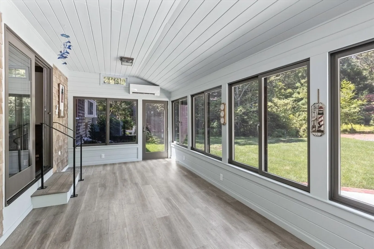
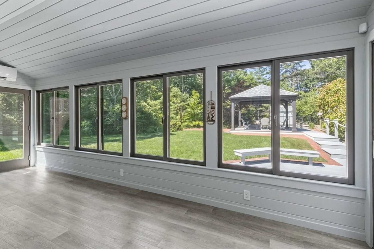
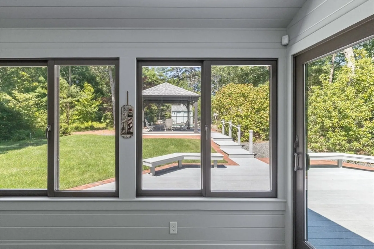
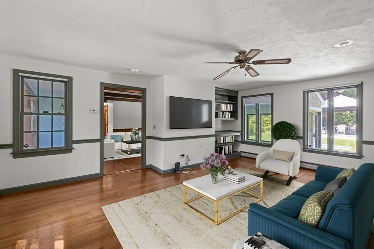
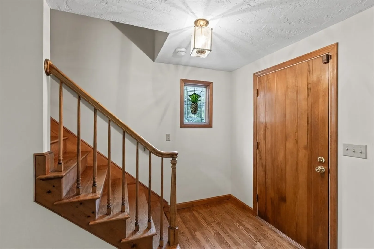
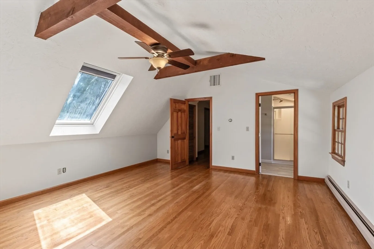
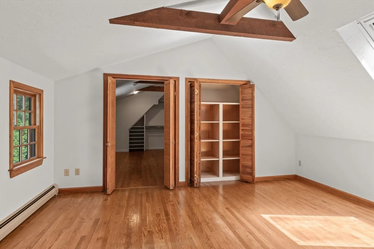
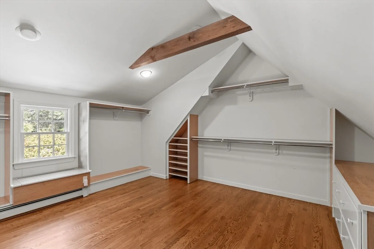
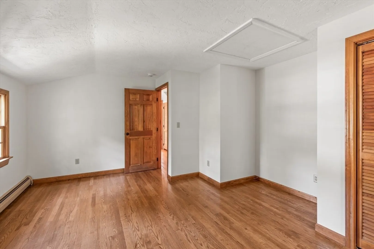
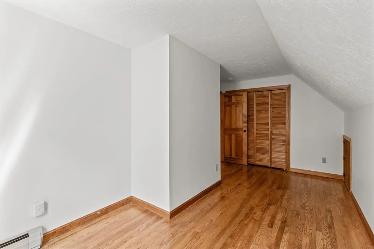
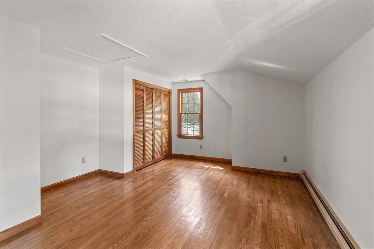
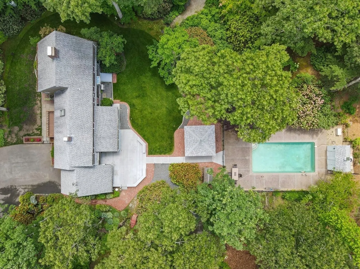
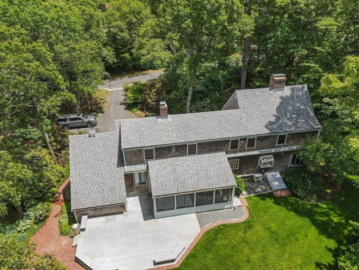
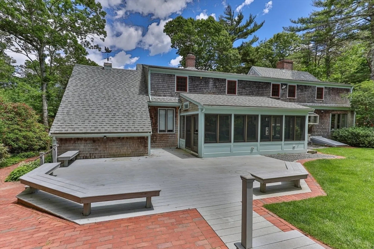
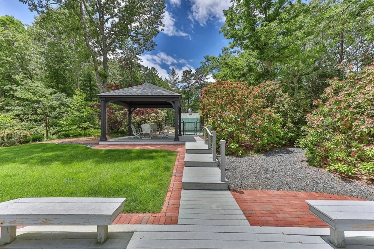
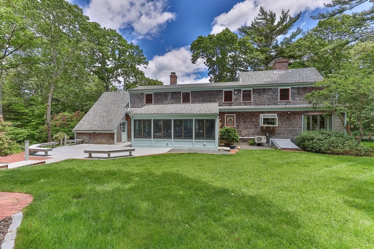
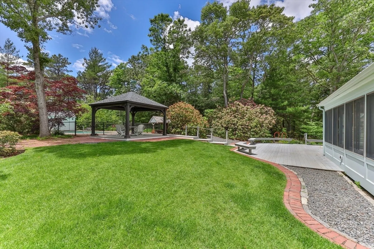
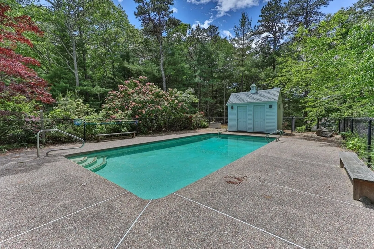
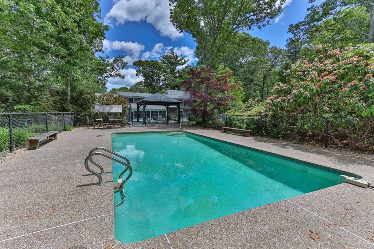
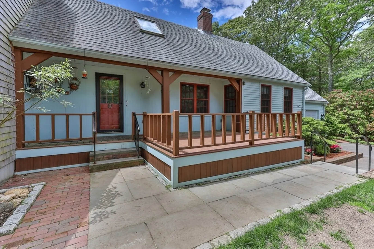
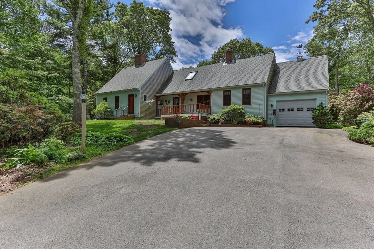
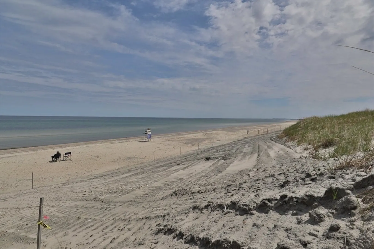
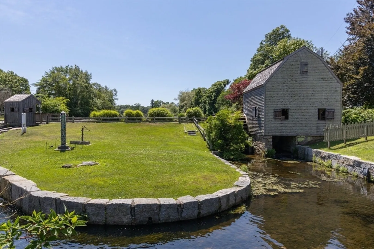
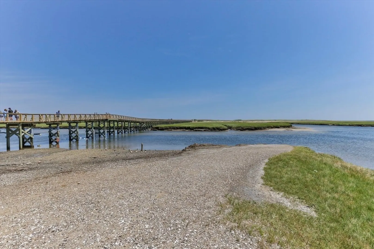
Set on over an acre of lush Rhododendrons, this home offers a private sanctuary with a poolside barbecue area, serene back deck, and charming Gazebo. Inside, enjoy beautiful hardwood floors, two brick wood-burning fireplaces, and a sunlit four-season sunroom. Modern amenities include a Whole House Generator, Irrigation System, Security Alarm, and Central Air. The updated kitchen features stainless steel appliances, and a multi-zone heating system ensures year-round comfort. All bedrooms are upstairs, with the primary sky lit bedroom boasting a spacious walk-in closet. The lower level includes a 350 sq ft recreation room. Located in The Village at Old County, with easy access to East Sandwich Beaches, Historic Sandwich Village, and the highway.
-
Highlights
- Acres: 1
- Cooling: Central Air, Ductless
- Parking Spots: 7
- Property Type: Single Family Residence
- Total Rooms: 7
- Status: Closed
- Area: East Sandwich
- Heating: Baseboard, Oil, Ductless
- Property Class: Residential
- Style: Cape
- Year Built: 1982
-
Additional Details
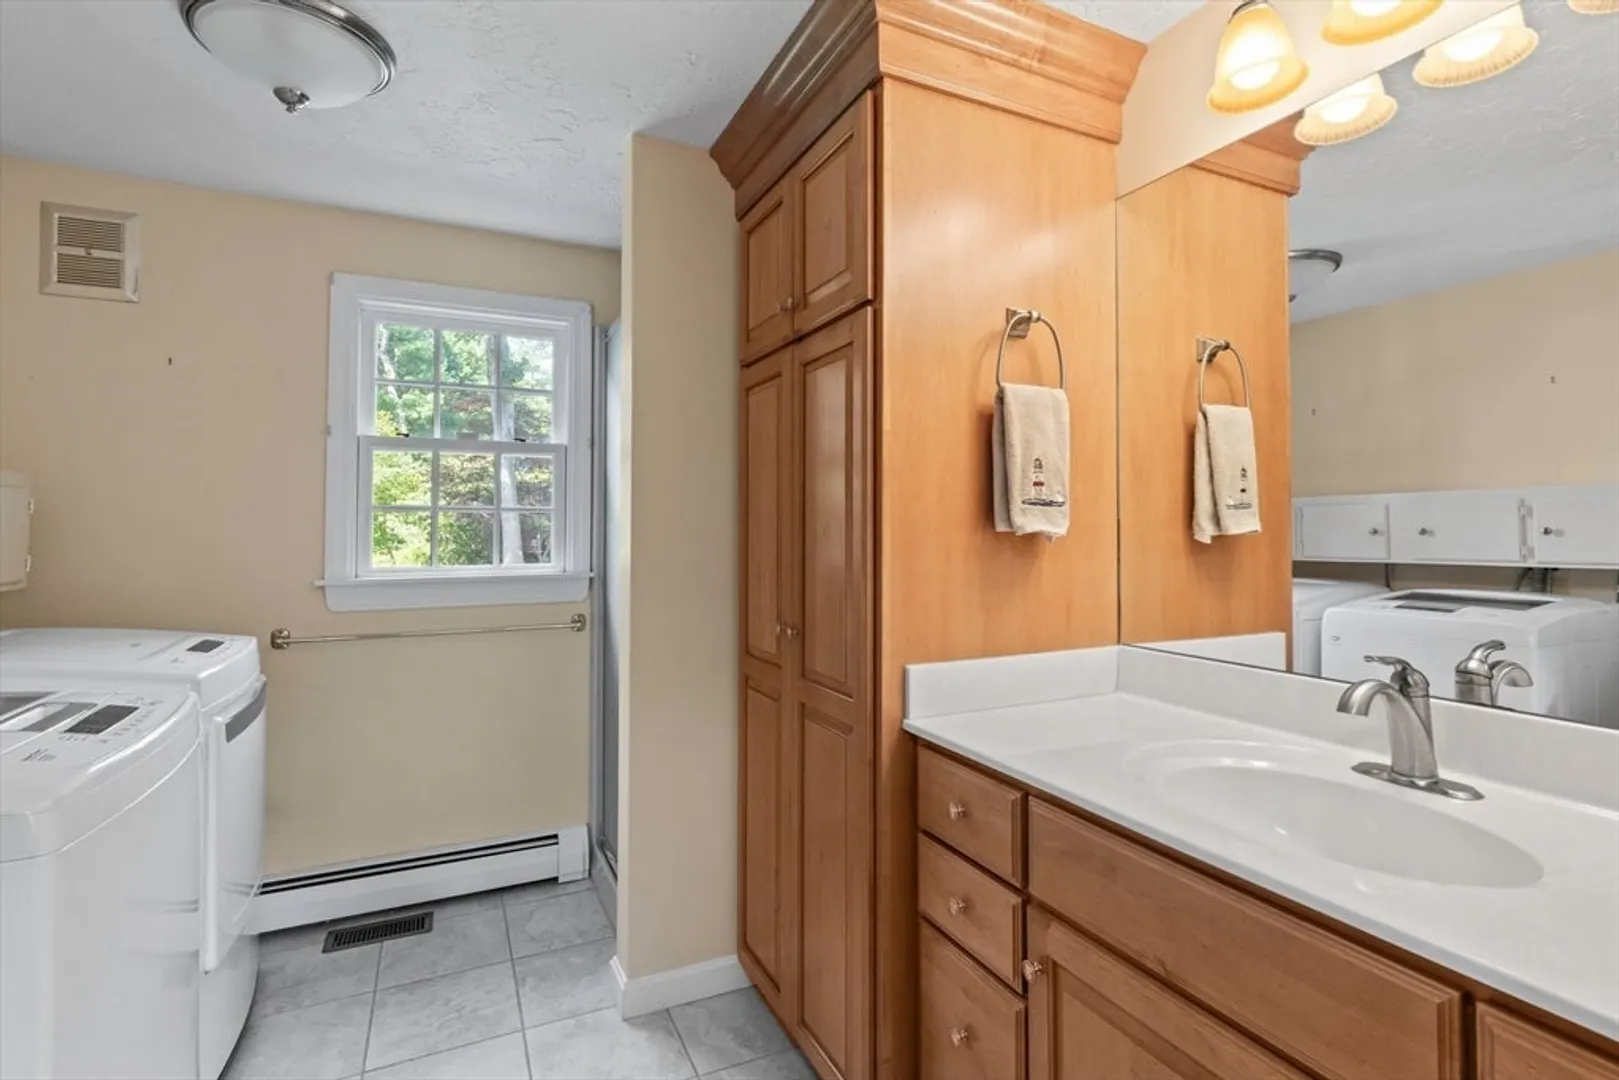
- Appliances: Water Heater, Dishwasher, Microwave, Refrigerator, Washer, Dryer, Range Hood
- Construction: Frame
- Fireplaces: 2
- Foundation: Concrete Perimeter
- Lot Features: Wooded, Cleared, Gentle Sloping, Sloped
- SqFt Source: Other
- Year Built Source: Public Records
- Basement: Full, Partially Finished, Interior Entry, Concrete
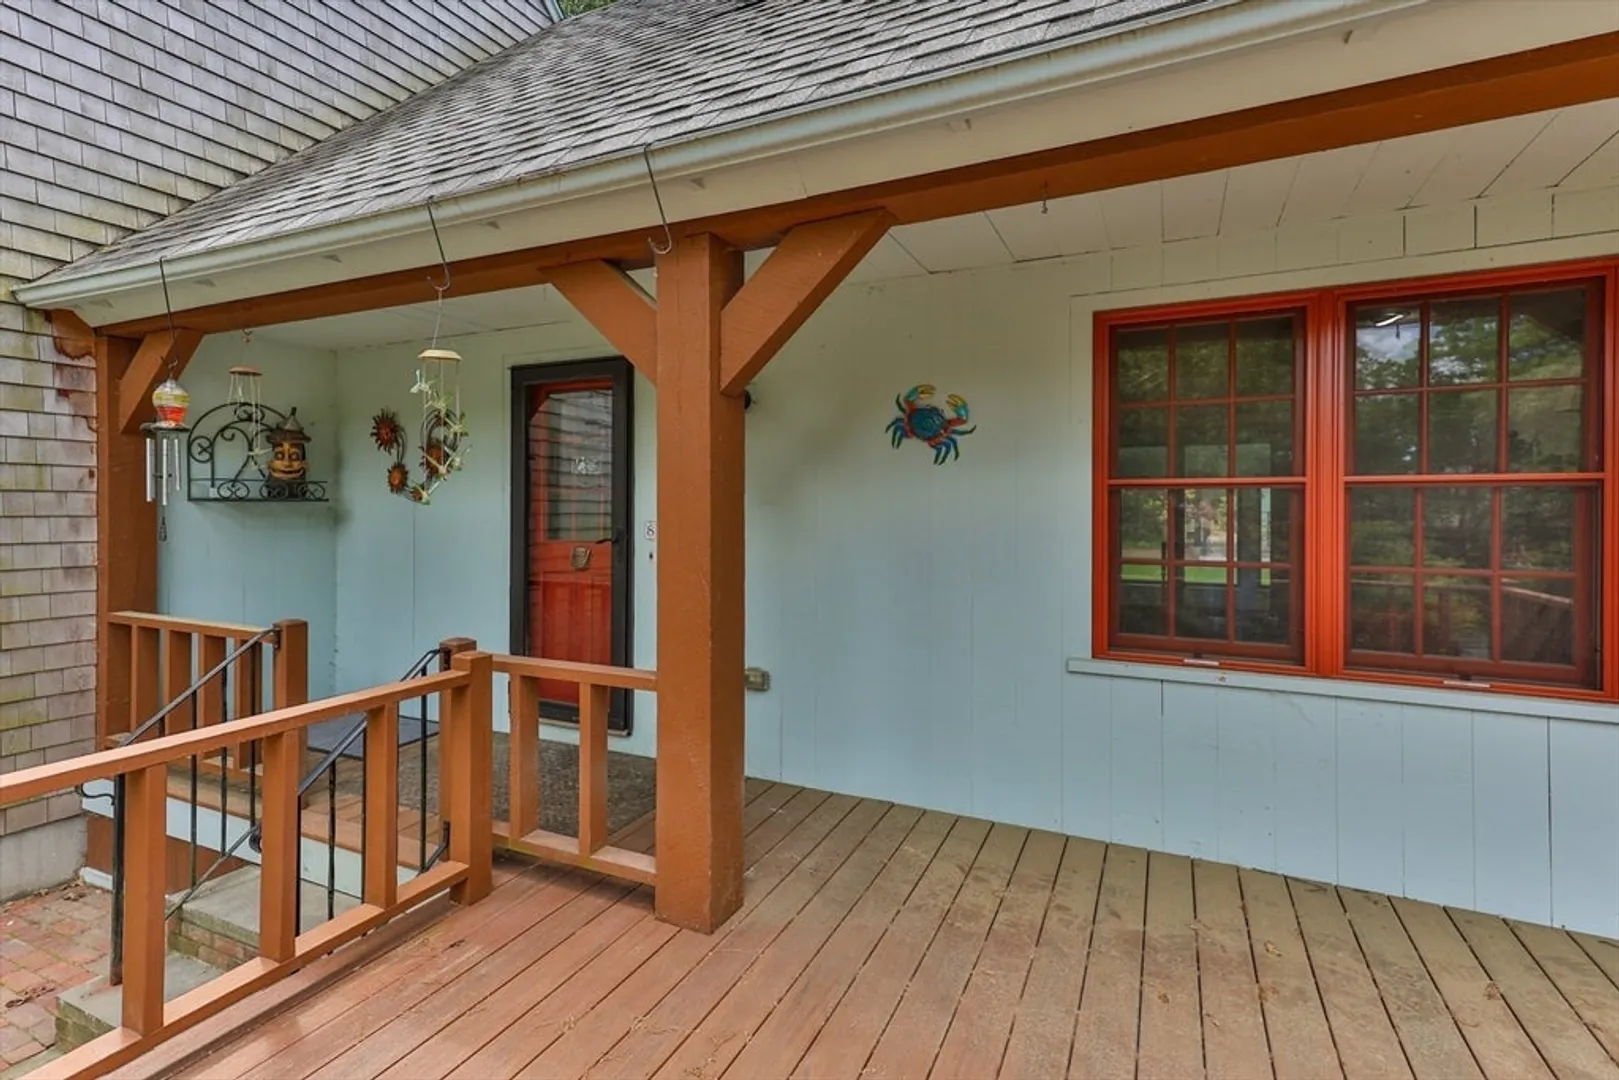
- Exterior Features: Porch, Deck - Composite, Patio, Pool - Inground Heated, Storage, Sprinkler System, Screens, Gazebo, Garden, Invisible Fence
- Flooring: Wood, Tile, Laminate, Hardwood, Flooring - Wood
- Interior Features: Slider, Ceiling Fan(s), Cable Hookup, Sun Room, Foyer, Bonus Room
- Roof: Shingle
- Year Built Details: Actual
- Zoning: R-2
-
Amenities
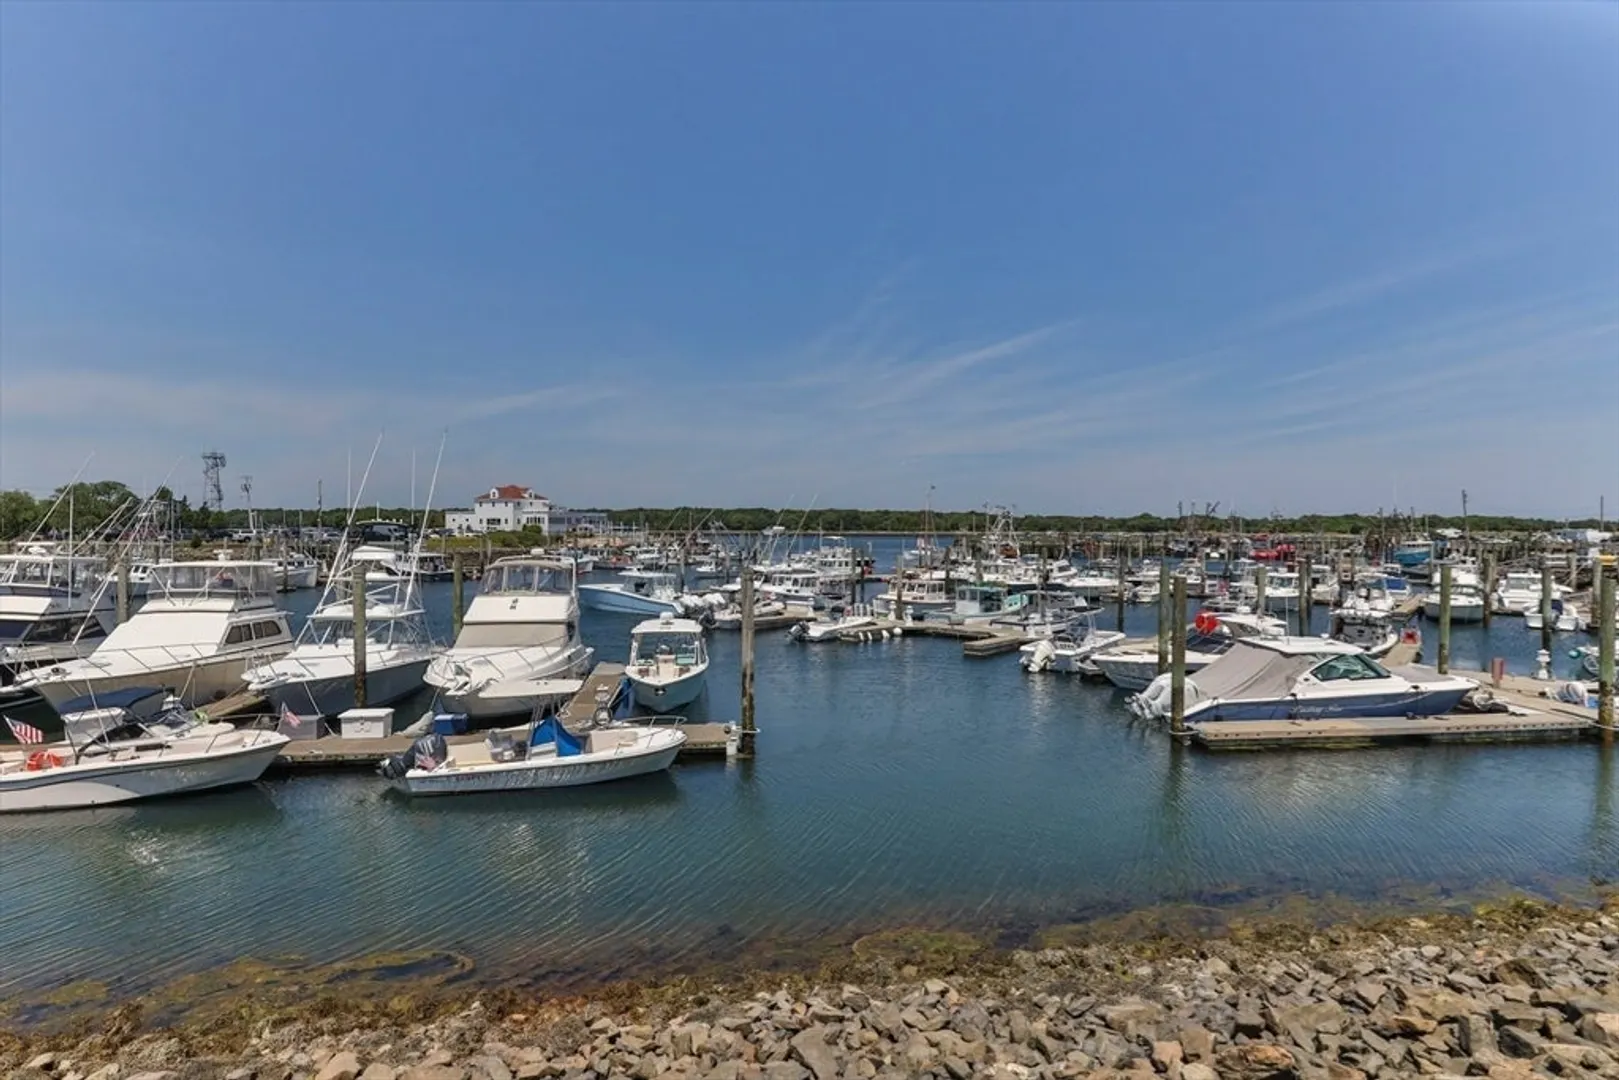
- Community Features: Public Transportation, Shopping, Golf, Conservation Area, Highway Access, Marina, Private School, Public School
- Parking Features: Attached, Garage Door Opener, Storage, Paved Drive, Paved
- Security Features: Security System
- Covered Parking Spaces: 1
- Pool Features: Pool - Inground Heated
- Waterfront Features: Bay, Creek, Ocean, Unknown To Beach, Beach Ownership(Public)
-
Utilities
- Electric: Generator, Generator Connection
- Water Source: Private
- Sewer: Private Sewer
-
Fees / Taxes
- Assessed Value: $652,600
- Taxes: $7,048
- Tax Year: 2024
Similar Listings
Sold
42 Photos
Sold
42 Photos
Sold
30 Photos
Sold
42 Photos
Content © 2026 MLS Property Information Network, Inc. The information in this listing was gathered from third party resources including the seller and public records.
Listing information provided courtesy of Kinlin Grover Compass.
MLS Property Information Network, Inc. and its subscribers disclaim any and all representations or warranties as to the accuracy of this information.
