
Sold!
$320,000
3
Beds
2/1
Baths
1,272
Living Area
-
Property Description
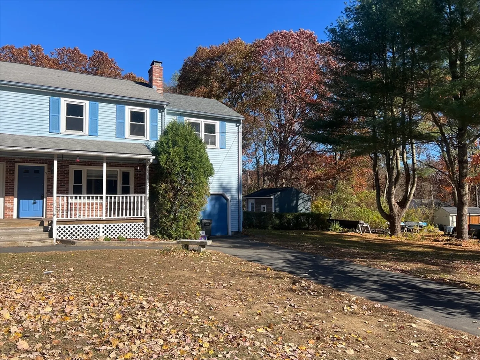
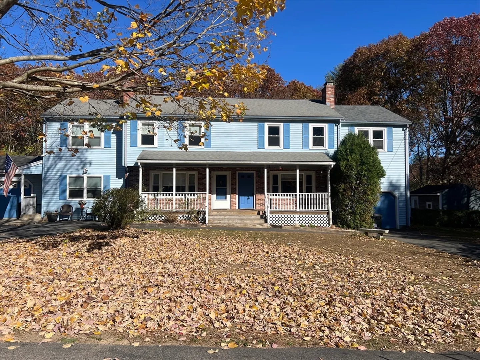
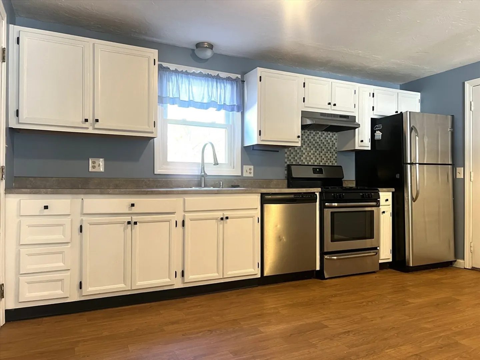
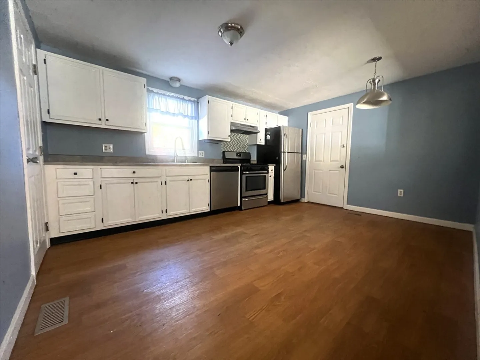
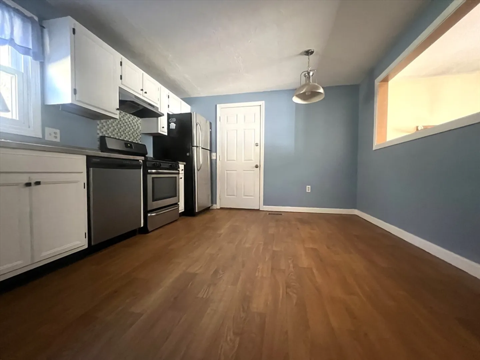
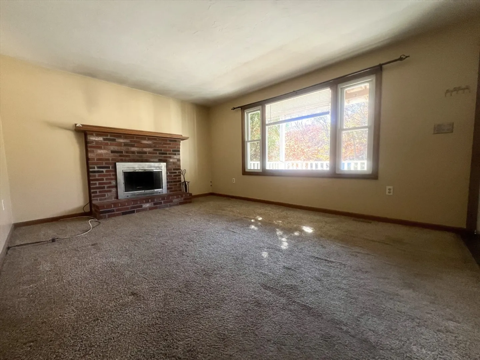
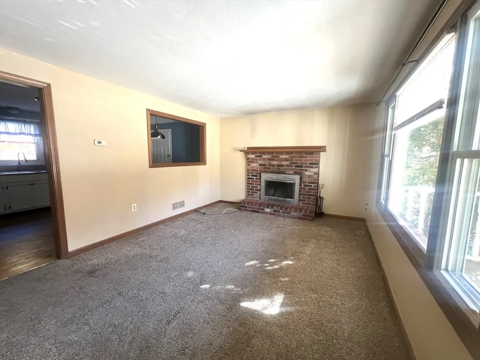
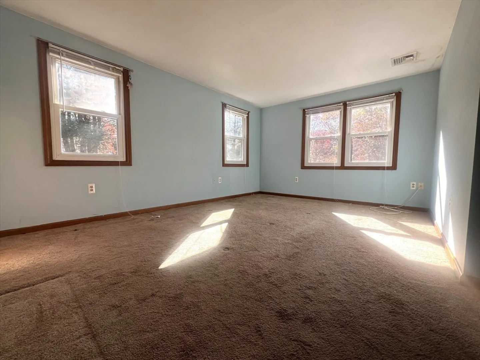
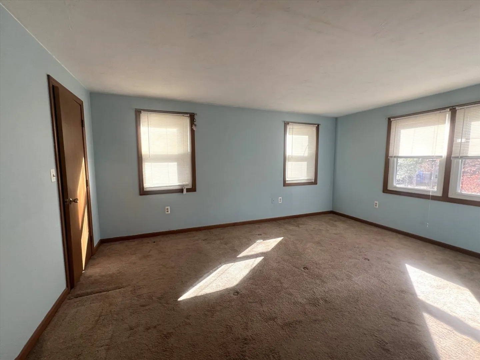
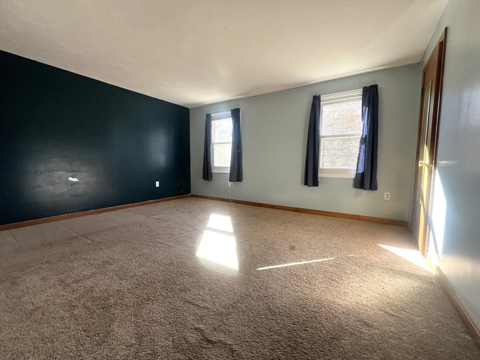
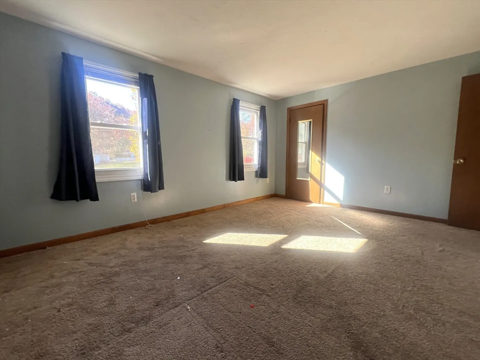
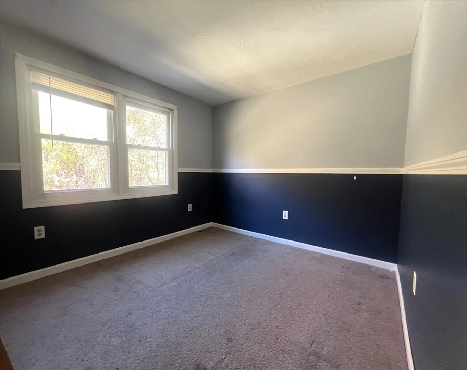
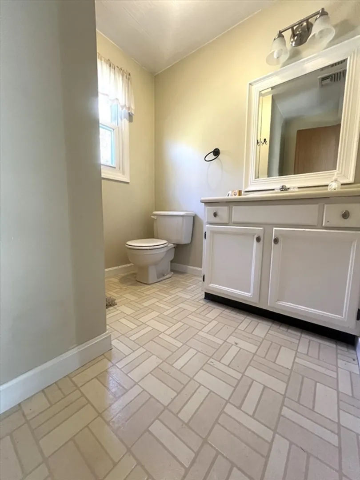
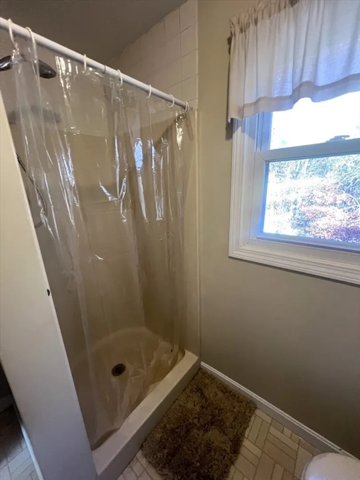
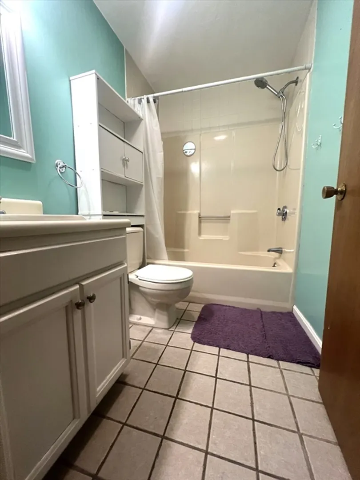
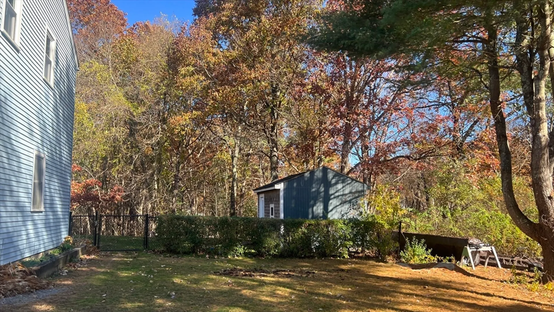
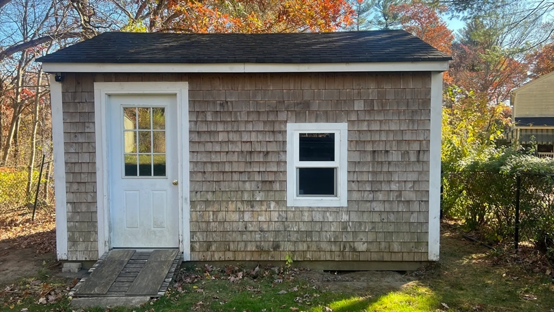
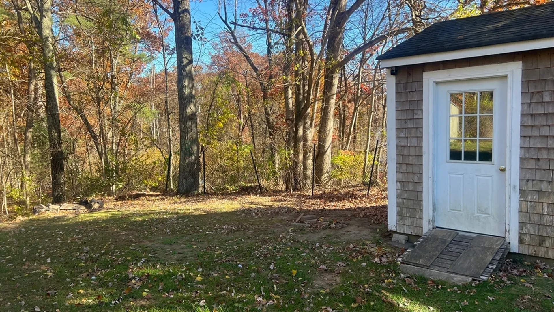
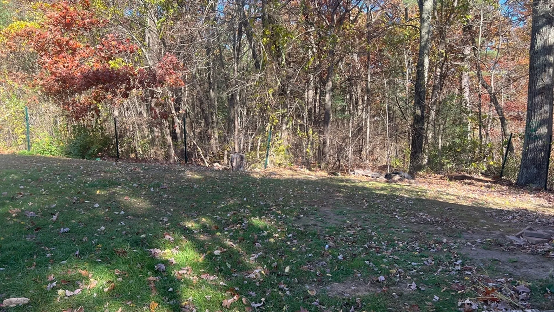
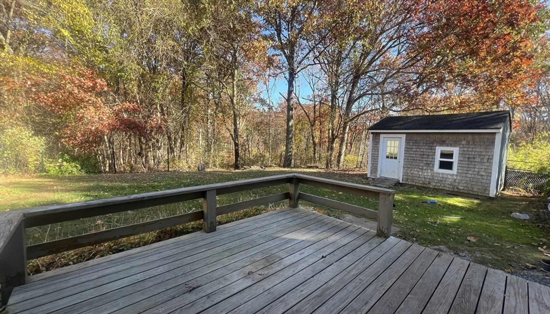
WOW! This 3-bedroom / 2.5 bath home in Blackstone has an attached garage and a yard - all for $330,000! Attached duplex-style condo (condex) with no regular fee. Living room with fireplace & picture window, full kitchen with stainless steel appliances, and half bath on main level. 3 bedrooms and full bath on 2nd level; primary bedroom has an ensuite 3/4 bath. Attached garage for 1 car ~ storage shed ~ rear deck ~ level yard. Located in a residential circle neighborhood. Municipal water; private sewer; gas heat. Access to I-495 and Rt. 146; close to Rhode Island border. Don't miss this opportunity to own a home at a great price!
-
Highlights
- Heating: Forced Air, Natural Gas
- Property Class: Residential
- Total Rooms: 5
- Year Built: 1988
- Parking Spots: 2
- Property Type: Condex
- Unit Number: 9
- Status: Closed
-
Additional Details
- Appliances: Range, Dishwasher, Refrigerator
- Construction: Frame
- Fireplaces: 1
- Roof: Asphalt/Composition Shingles
- Year Built Details: Actual
- Zoning: R2
- Basement: Y
- Exterior Features: Porch, Deck - Wood, Storage
- Flooring: Carpet, Laminate
- Total Number of Units: 2
- Year Built Source: Public Records
-
Amenities
- Community Features: Walk/Jog Trails, Public School
- Parking Features: Attached, Garage Faces Side, Off Street, Paved
- Covered Parking Spaces: 1
-
Utilities
- Electric: Circuit Breakers
- Water Source: Public
- Sewer: Private Sewer
-
Fees / Taxes
- Assessed Value: $244,800
- HOA Fee Includes: N/a
- Taxes: $3,998
- Compensation Based On: Gross/Full Sale Price
- Tax Year: 2024
Similar Listings
Sold
24 Photos
Sold
26 Photos
Sold
26 Photos
Sold
33 Photos
Content © 2026 MLS Property Information Network, Inc. The information in this listing was gathered from third party resources including the seller and public records.
Listing information provided courtesy of HomeSmart Professionals Real Estate.
MLS Property Information Network, Inc. and its subscribers disclaim any and all representations or warranties as to the accuracy of this information.
