
Sold!
$680,000
4
Beds
3
Baths
2,686
Living Area
-
Property Description
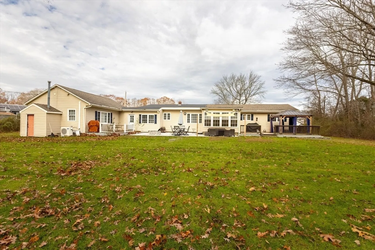
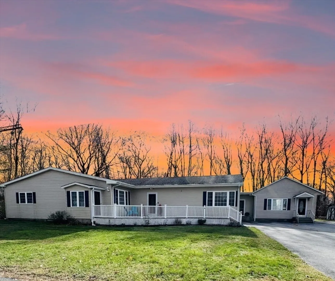
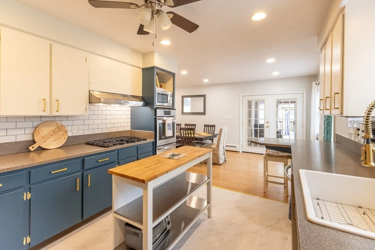
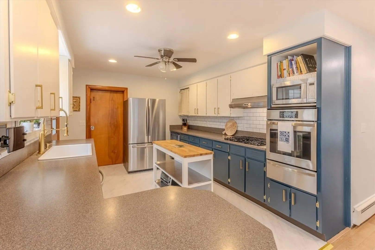
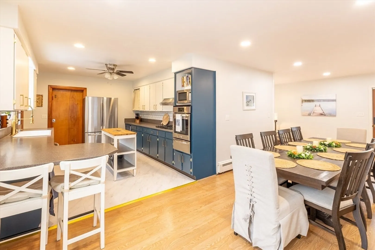
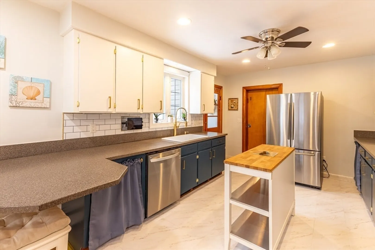
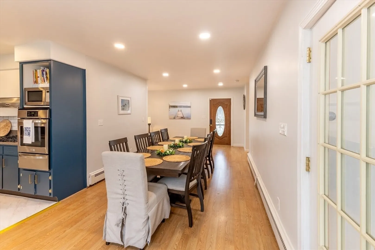
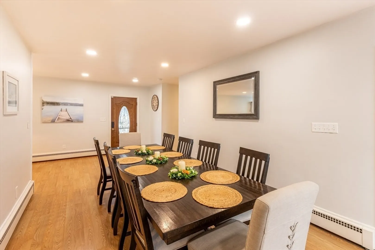
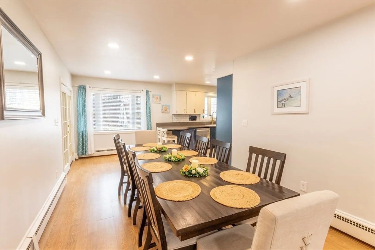
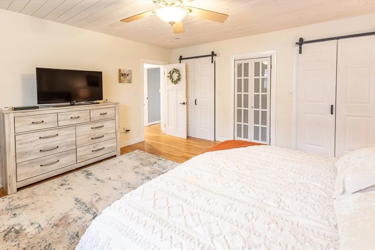
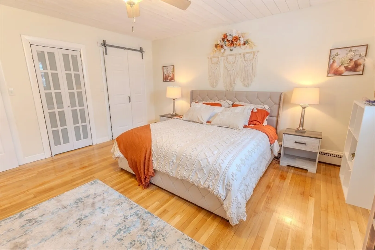
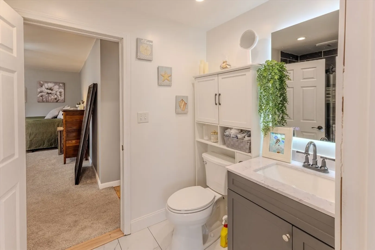
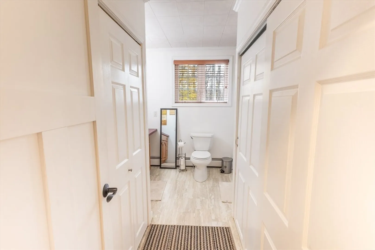
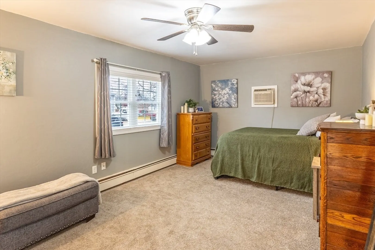
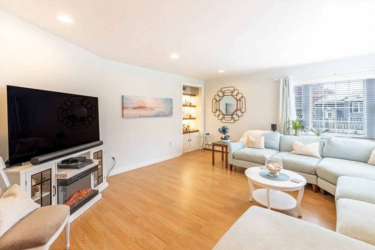
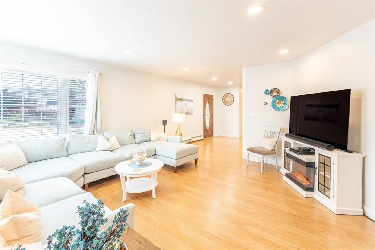
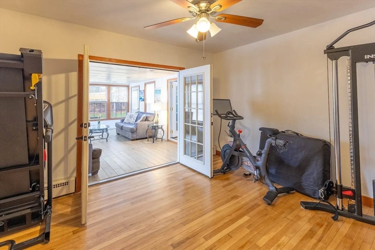
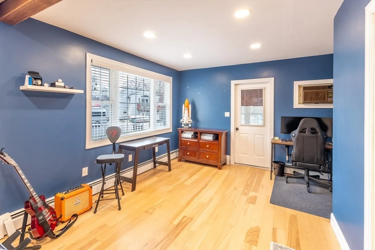
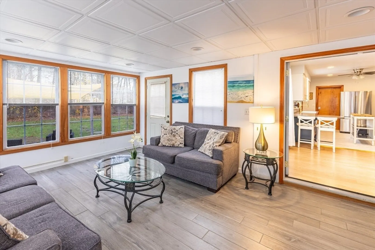
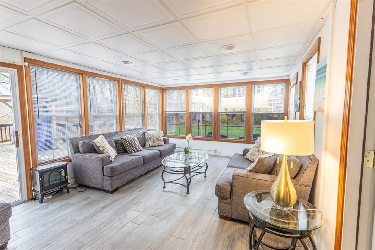
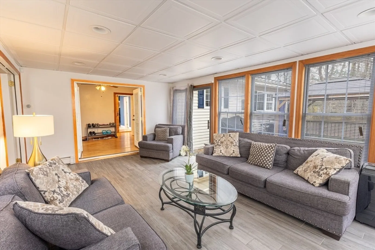
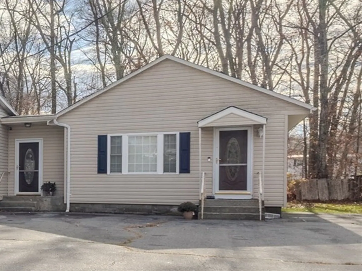
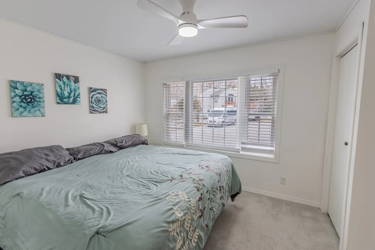
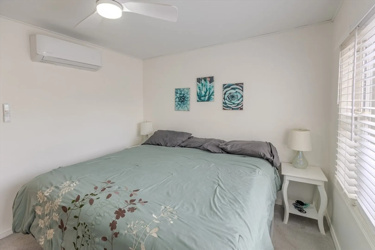
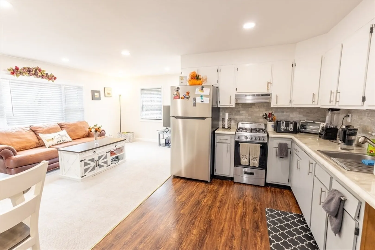
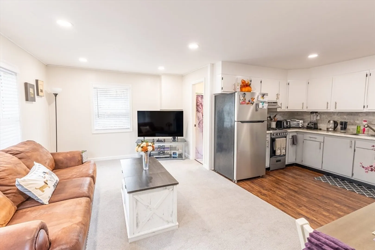
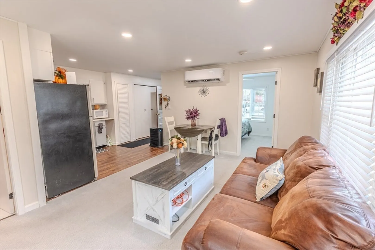
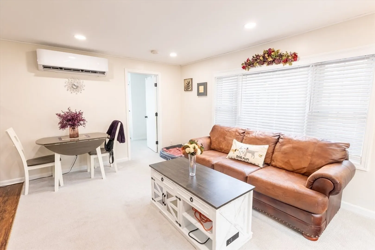
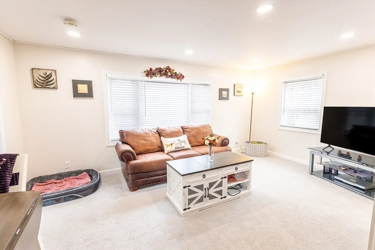
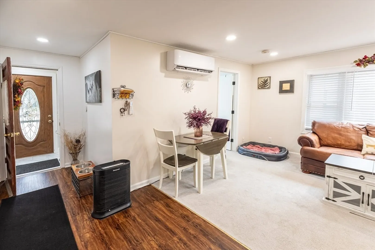
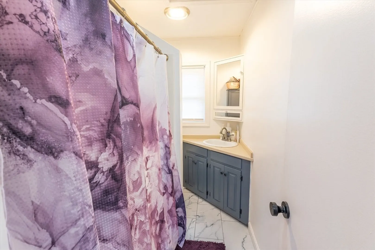
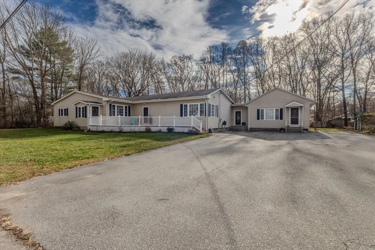
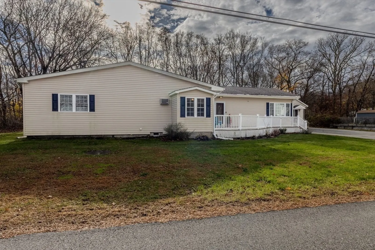
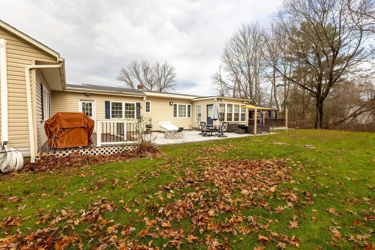
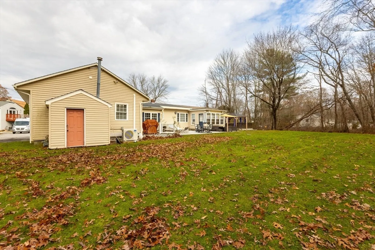
Welcome to 9 Register Ave an exceptionally well-cared-for and modern two-family home offering flexible living options in a desirable Westport location. Both units provide the convenience of one-level living. The spacious primary unit features a beautiful kitchen overlooking the backyard, a lovely dining area that flows seamlessly from the kitchen, and a large, bright, and sunny living room. A stunning sunroom with additional seating, along with a dedicated office, adds both function and charm. The entire home is filled with natural light, and the generously sized primary bedroom offers exceptional comfort. The secondary unit is also sun-filled and inviting, offering a well-designed one-bedroom, one-bath layout that feels both cozy and modern—perfect for guests or rental income. Outside, the property shines with a private yard and exceptionally attractive patio ideal for relaxing & entertaining. Pride of ownership is evident throughout this move in ready home.
-
Highlights
- Levels: 2
- Property Class: Residential Income
- Stories: 2
- Year Built: 1957
- Parking Spots: 6
- Property Type: 2 Family - 2 Units Side by Side
- Total Rooms: 11
- Status: Closed
-
Additional Details
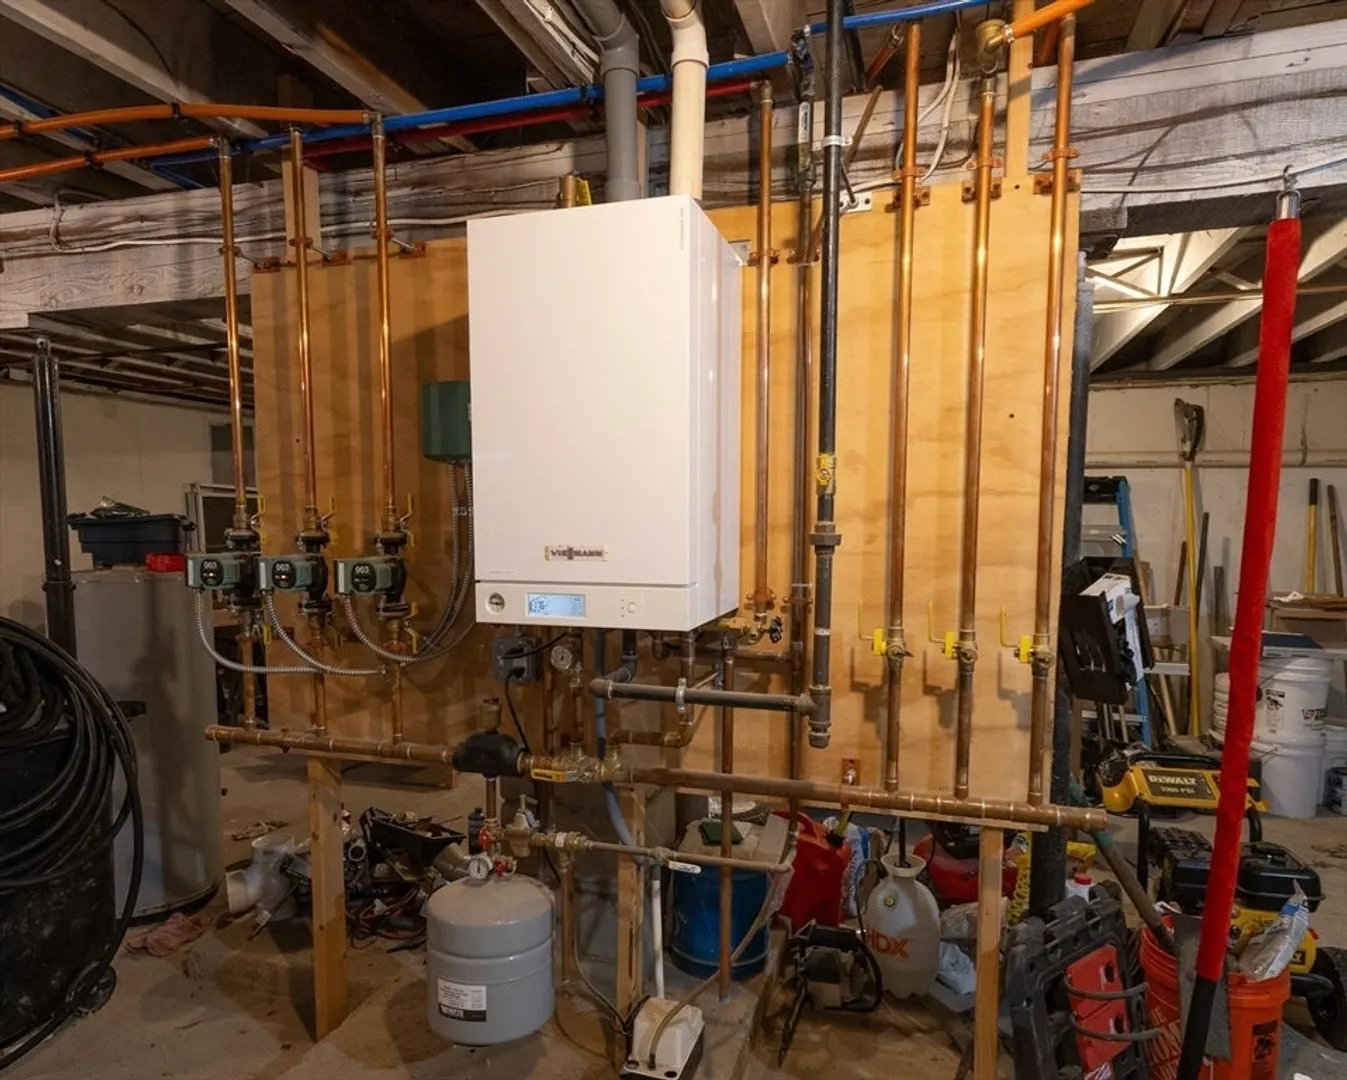
- Basement: Full, Interior Entry, Bulkhead, Unfinished
- Foundation: Concrete Perimeter, Irregular
- Lot Features: Cleared, Level
- SqFt Source: Public Record
- Year Built Details: Actual
- Zoning: R1
- Flooring: Hardwood, Stone/Ceramic Tile
- Interior Features: Stone/Granite/Solid Counters, Upgraded Cabinets, Living Room, Dining Room, Kitchen, Laundry Room, Office/Den, Sunroom, Living RM/Dining RM Combo
- Road Frontage Type: Public, Dead End
- Total Number of Units: 2
- Year Built Source: Public Records
-
Amenities
- Parking Features: Off Street, Driveway
-
Utilities
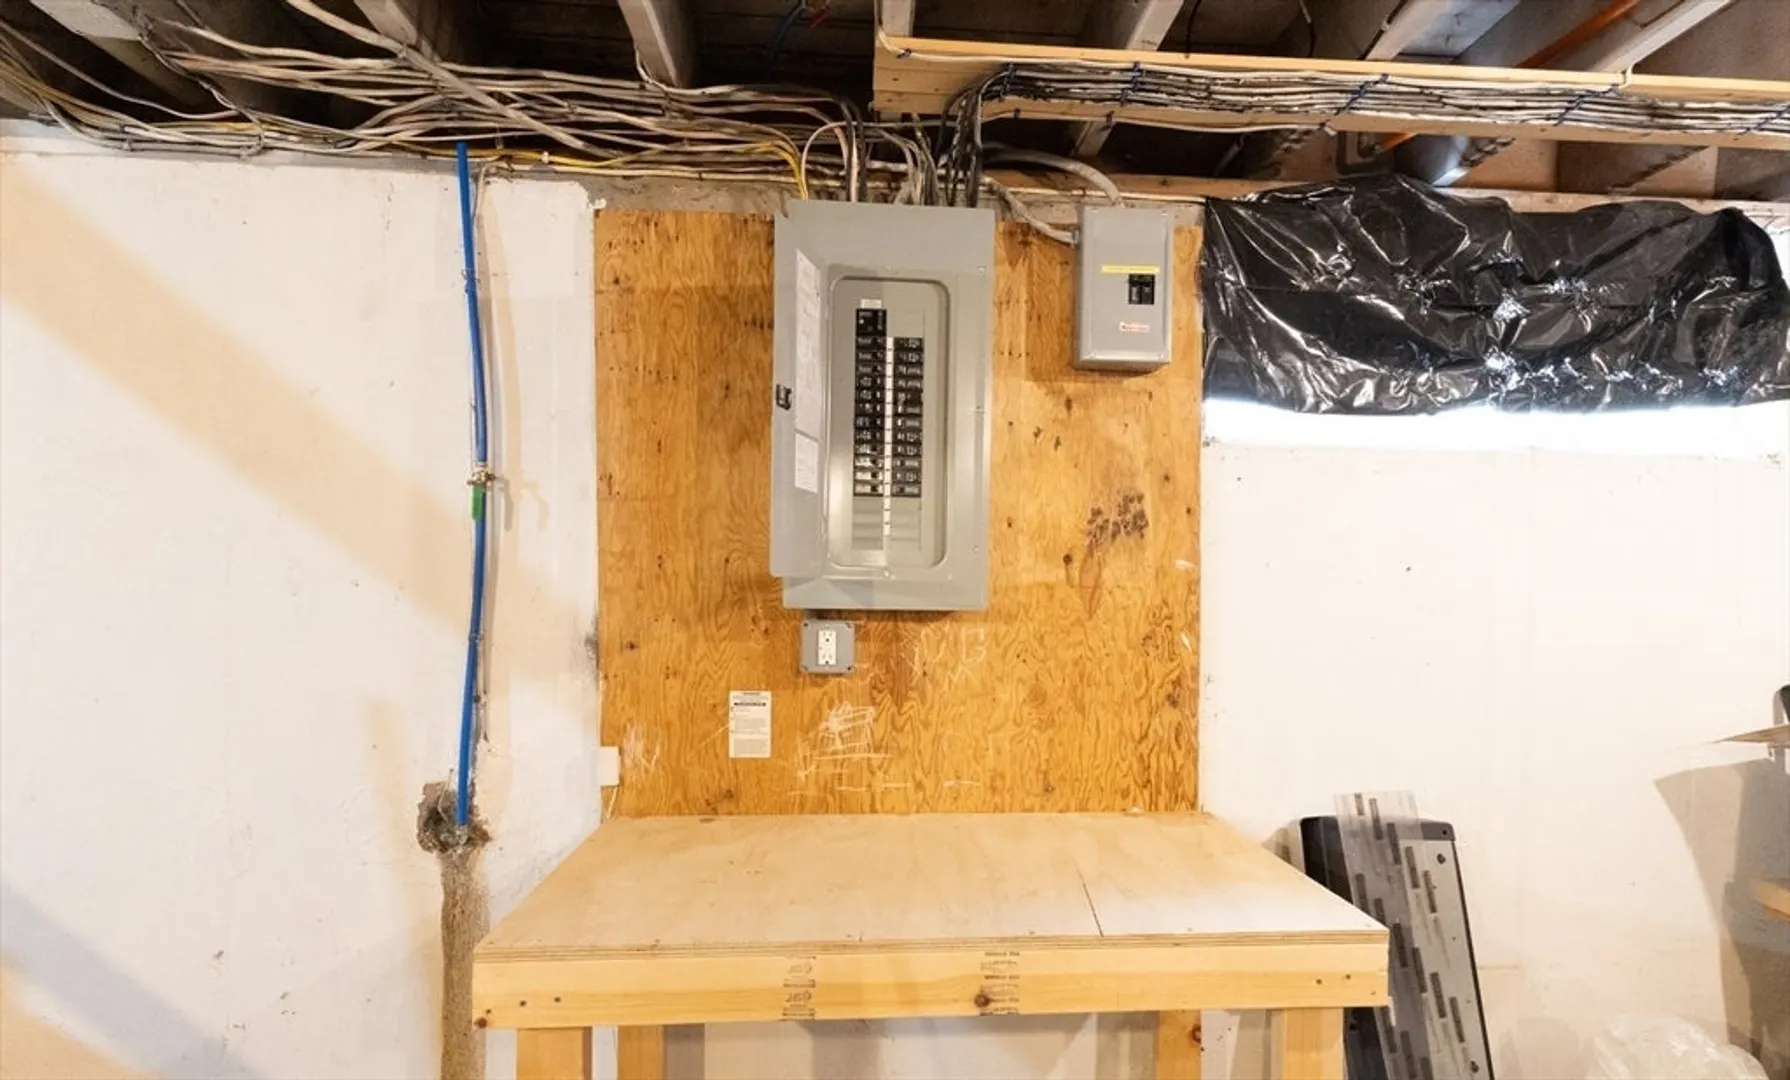
- Electric: 100 Amp Service, Individually Metered
- Water Source: Private
- Sewer: Private Sewer
-
Fees / Taxes
- Assessed Value: $523,800
- Tax Year: 2025
- Rental Fee Includes: Unit 2(Water)
- Taxes: $3,902
Similar Listings
Sold
30 Photos
Sold

37 Photos
Sold
13 Photos
Sold
36 Photos
Content © 2026 MLS Property Information Network, Inc. The information in this listing was gathered from third party resources including the seller and public records.
Listing information provided courtesy of RE/MAX Vantage.
MLS Property Information Network, Inc. and its subscribers disclaim any and all representations or warranties as to the accuracy of this information.
