
74 California St
$669,000
6
Beds
2/1
Baths
2,391
Sqft
- Request Info
- Call
- Save
-
More
- Mortgage Calculator

Property Tools
$669,000
6
Beds
2/1
Baths
2,391
Living Area
-
Property Description
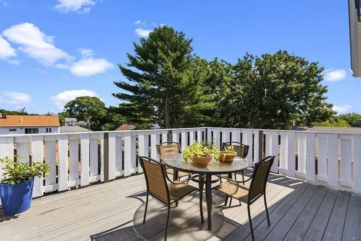
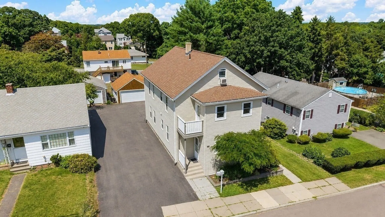
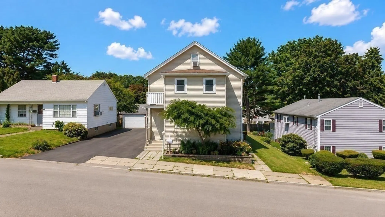
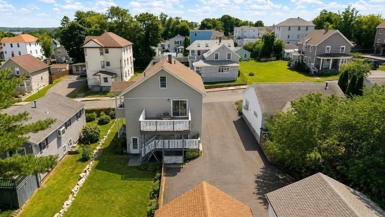
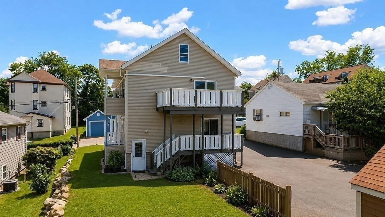
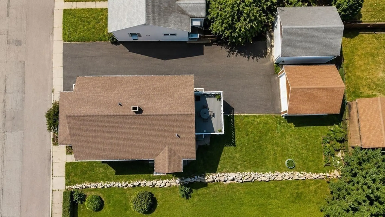
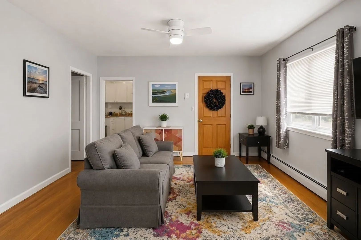

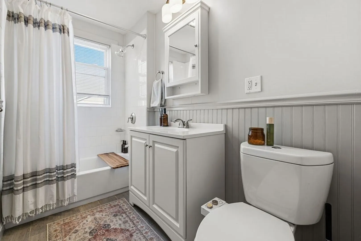
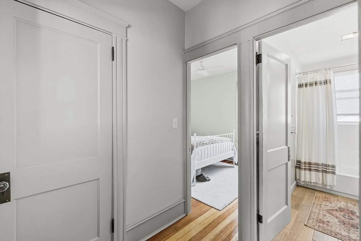
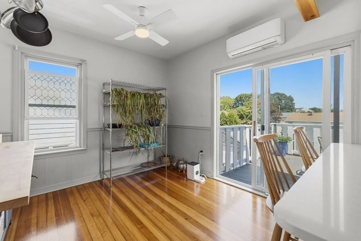
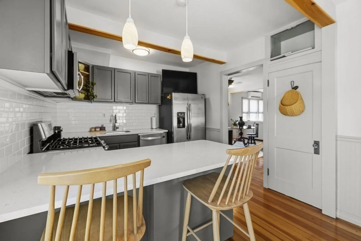
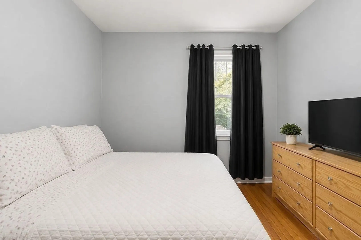
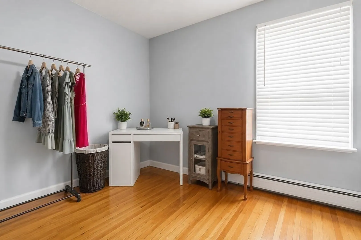
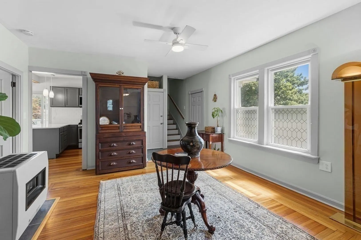
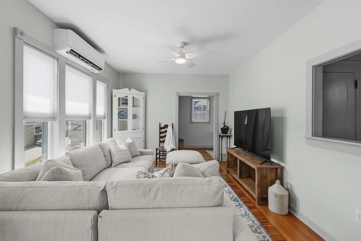
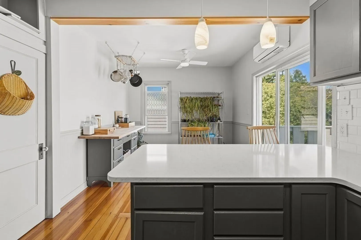
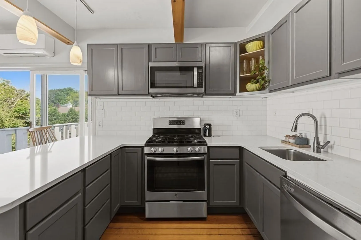
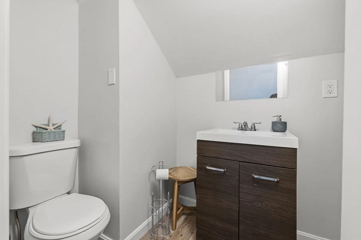
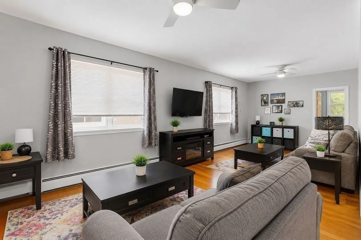
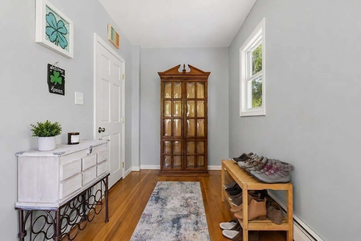
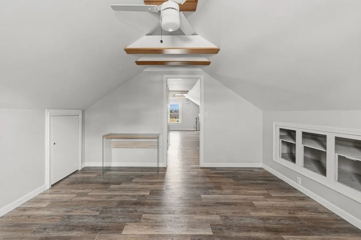
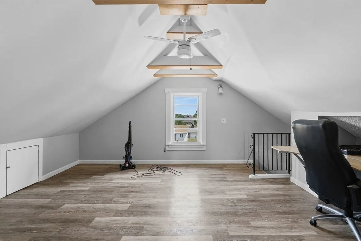
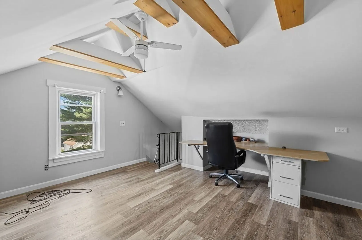
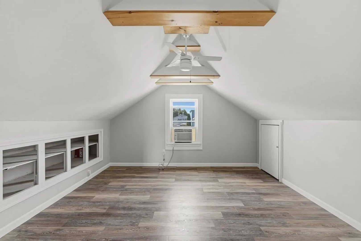
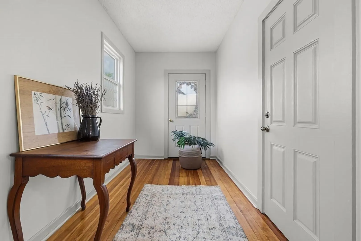
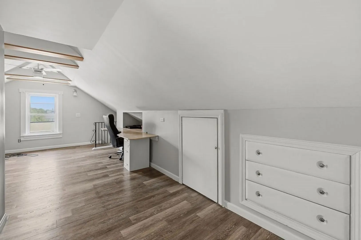
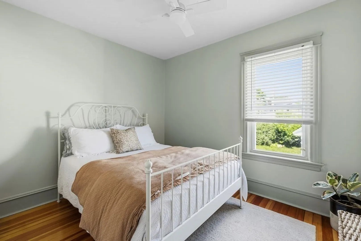
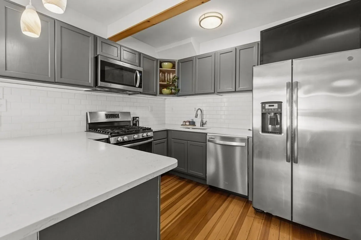
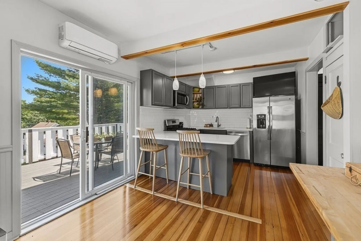
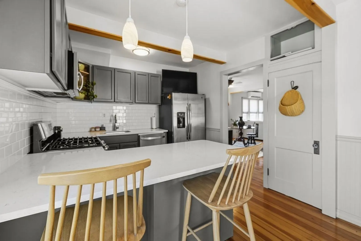
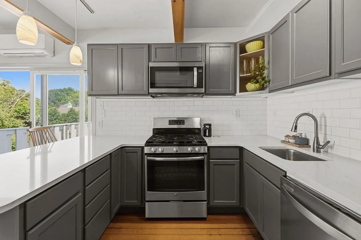
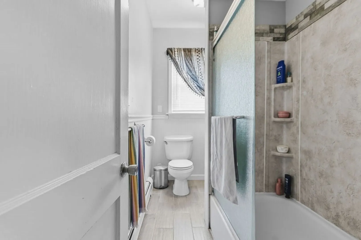
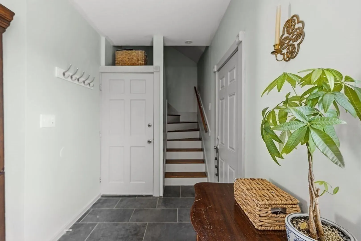
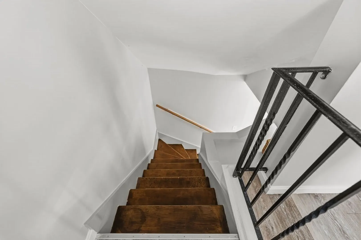
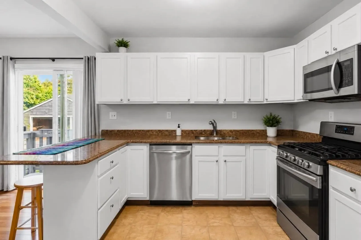
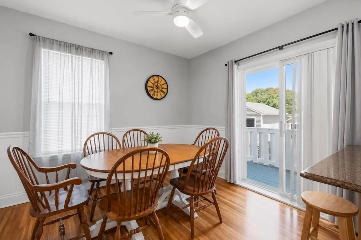
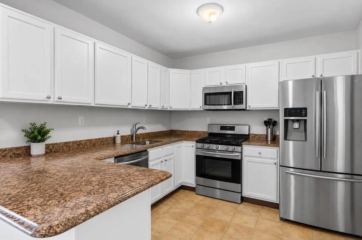
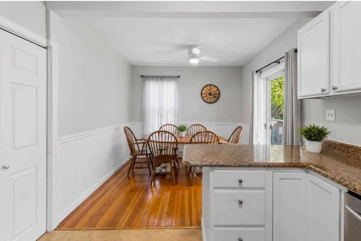
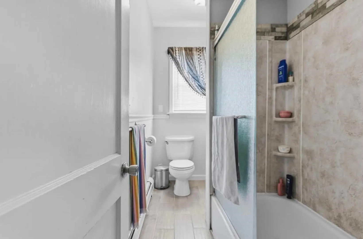
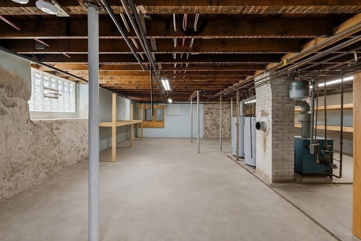
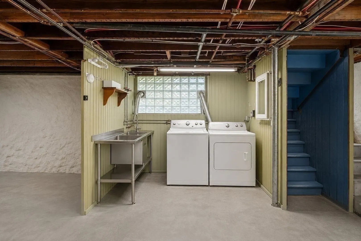
Pride of ownership is evident throughout this meticulously maintained two-family home with a 3rd floor cottage style setup and detached garage, all to be delivered completely vacant for the new owner. Enclosed front porch, balcony, and 2 spacious decks overlooking the backyard. Owner-occupied and exceptionally well cared for, this property features a long driveway offering ample off-street parking, a detached garage, and beautifully maintained interior and exterior spaces. The second and third levels have been extensively updated, with the finished 3rd floor providing exceptional flexibility and featuring a bedroom, full bathroom, half bath, comfortable living area, and built-in desk creating an ideal home office space. Move-in ready with nothing left to do but unpack, this is an excellent opportunity for both owner-occupants and investors. FHA friendly, full basement with plenty of room for storage, laundry hook ups and a full door to the backyard. New roof installed in 2023. Scheduling showings for Tuesday, September 8th - 5:00pm-6:00pm.
-
Highlights
- Levels: 2
- Property Class: Residential Income
- Stories: 2
- Year Built: 1925
- Parking Spots: 8
- Property Type: Multi Family
- Total Rooms: 12
- Status: Active
-
Additional Details
- Construction: Frame
- Roof: Shingle
- Total Number of Units: 2
- Year Built Source: Public Records
- Foundation: Stone
- SqFt Source: Public Record
- Year Built Details: Approximate
- Zoning: S
-
Amenities
- Community Features: Public Transportation, Shopping, Highway Access, Public School, T-Station
- Parking Features: Paved Drive
- Covered Parking Spaces: 2
-
Utilities
- Sewer: Public Sewer
- Water Source: Public
-
Fees / Taxes
- Assessed Value: $422,600
- Taxes: $4,839
- Tax Year: 2025
Similar Listings
Sold
2 Photos
Sold
8 Photos
Sold
7 Photos
Sold
30 Photos
Content © 2026 MLS Property Information Network, Inc. The information in this listing was gathered from third party resources including the seller and public records.
Listing information provided courtesy of RE/MAX Vantage.
MLS Property Information Network, Inc. and its subscribers disclaim any and all representations or warranties as to the accuracy of this information.