
Sold!
$355,000
3
Beds
2
Baths
2,185
Living Area
-
Property Description
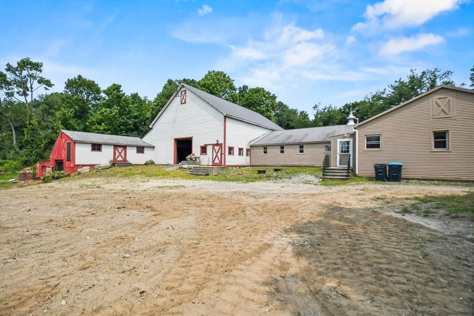
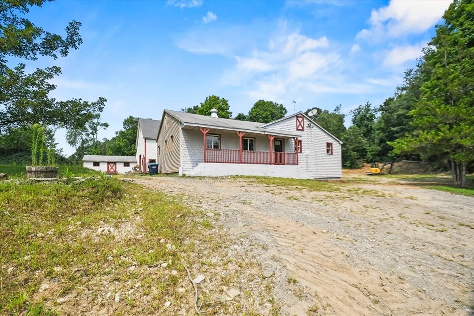
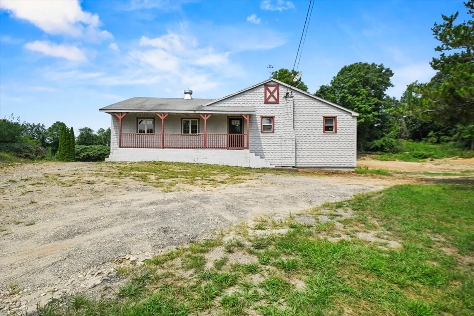
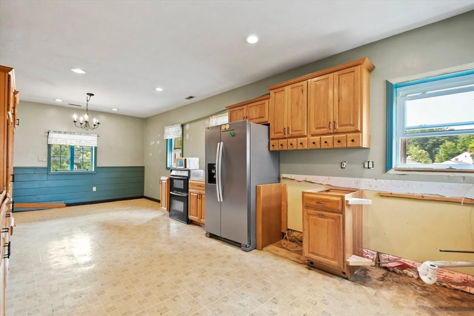
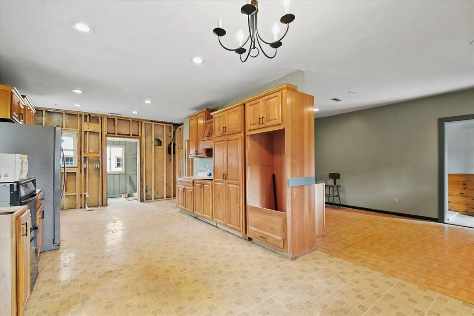
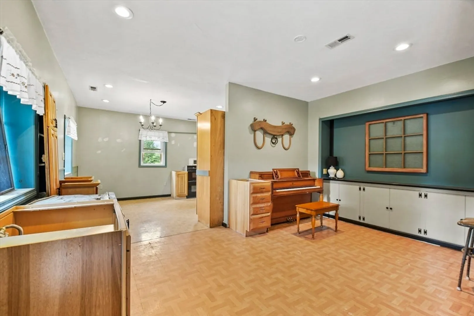
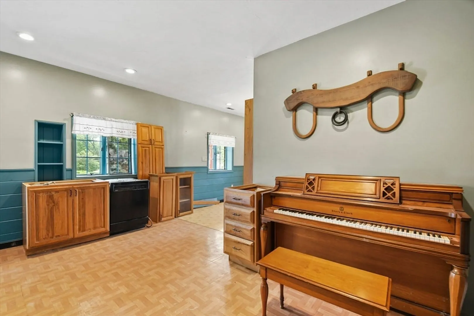
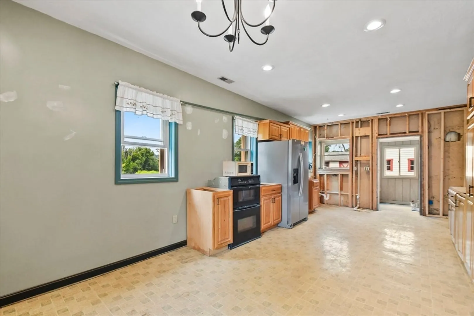
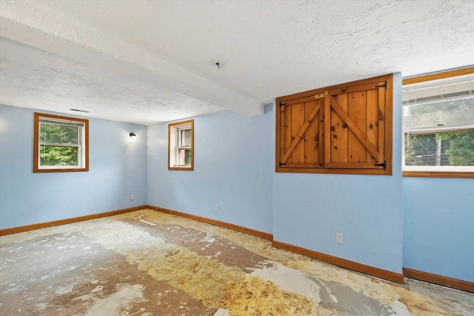
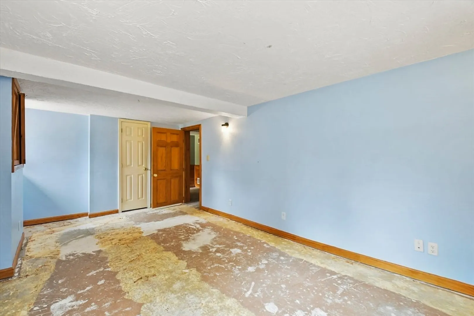
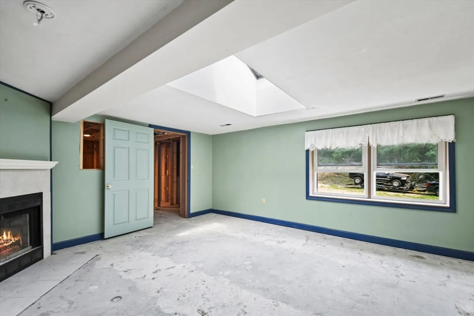
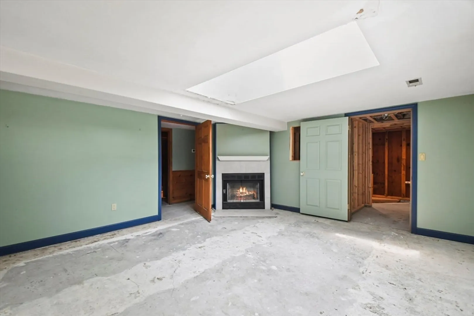
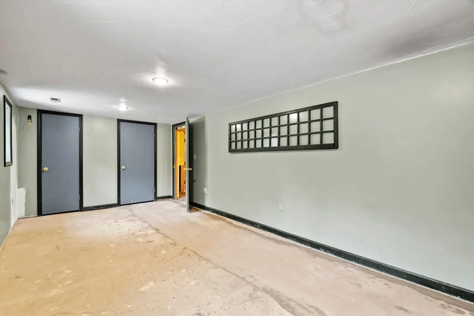
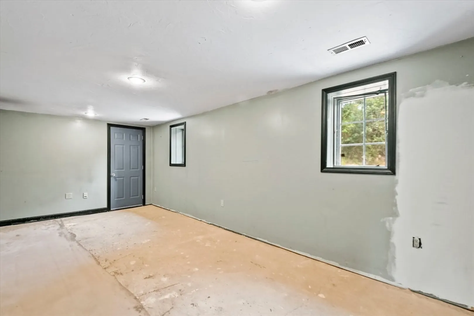
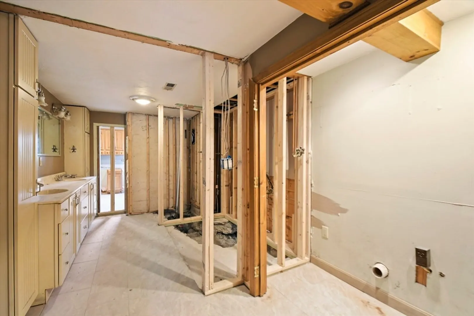
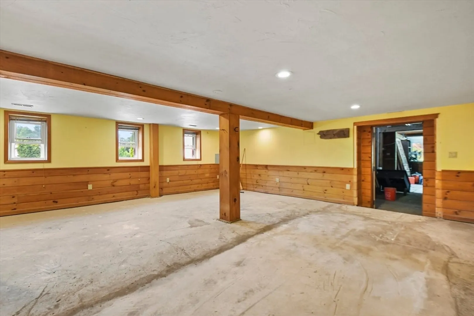
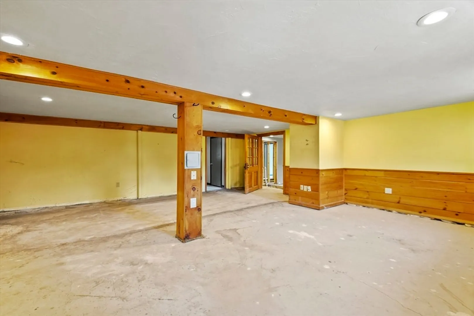
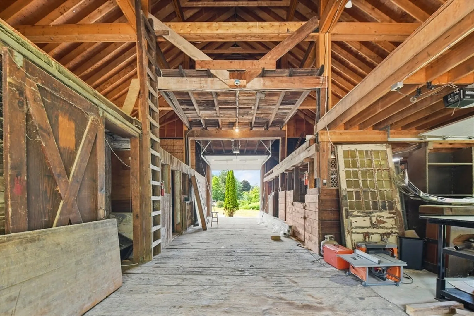
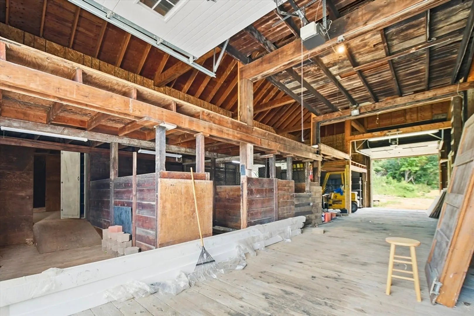
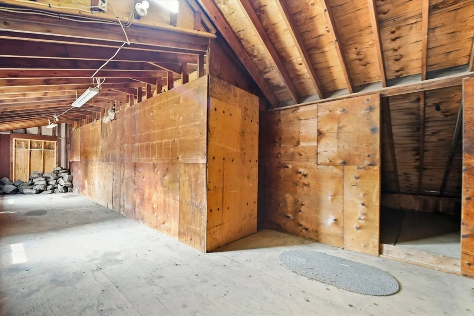
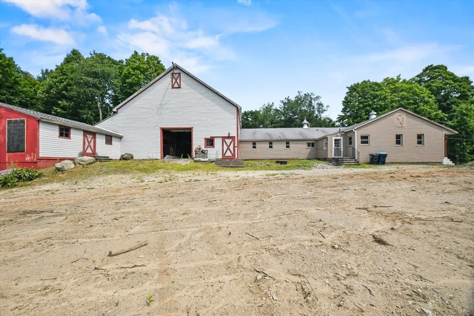
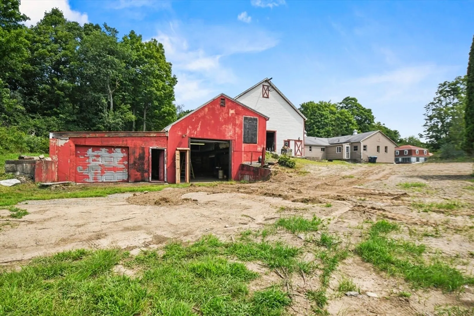
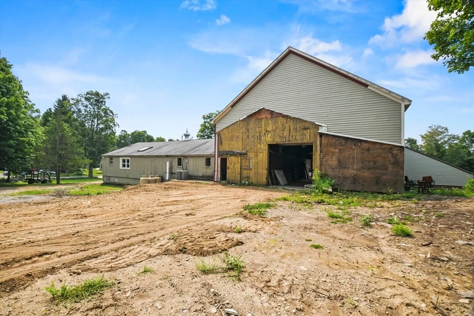
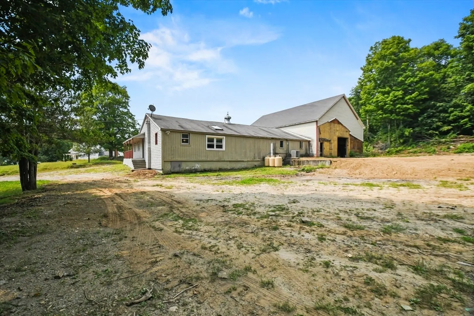
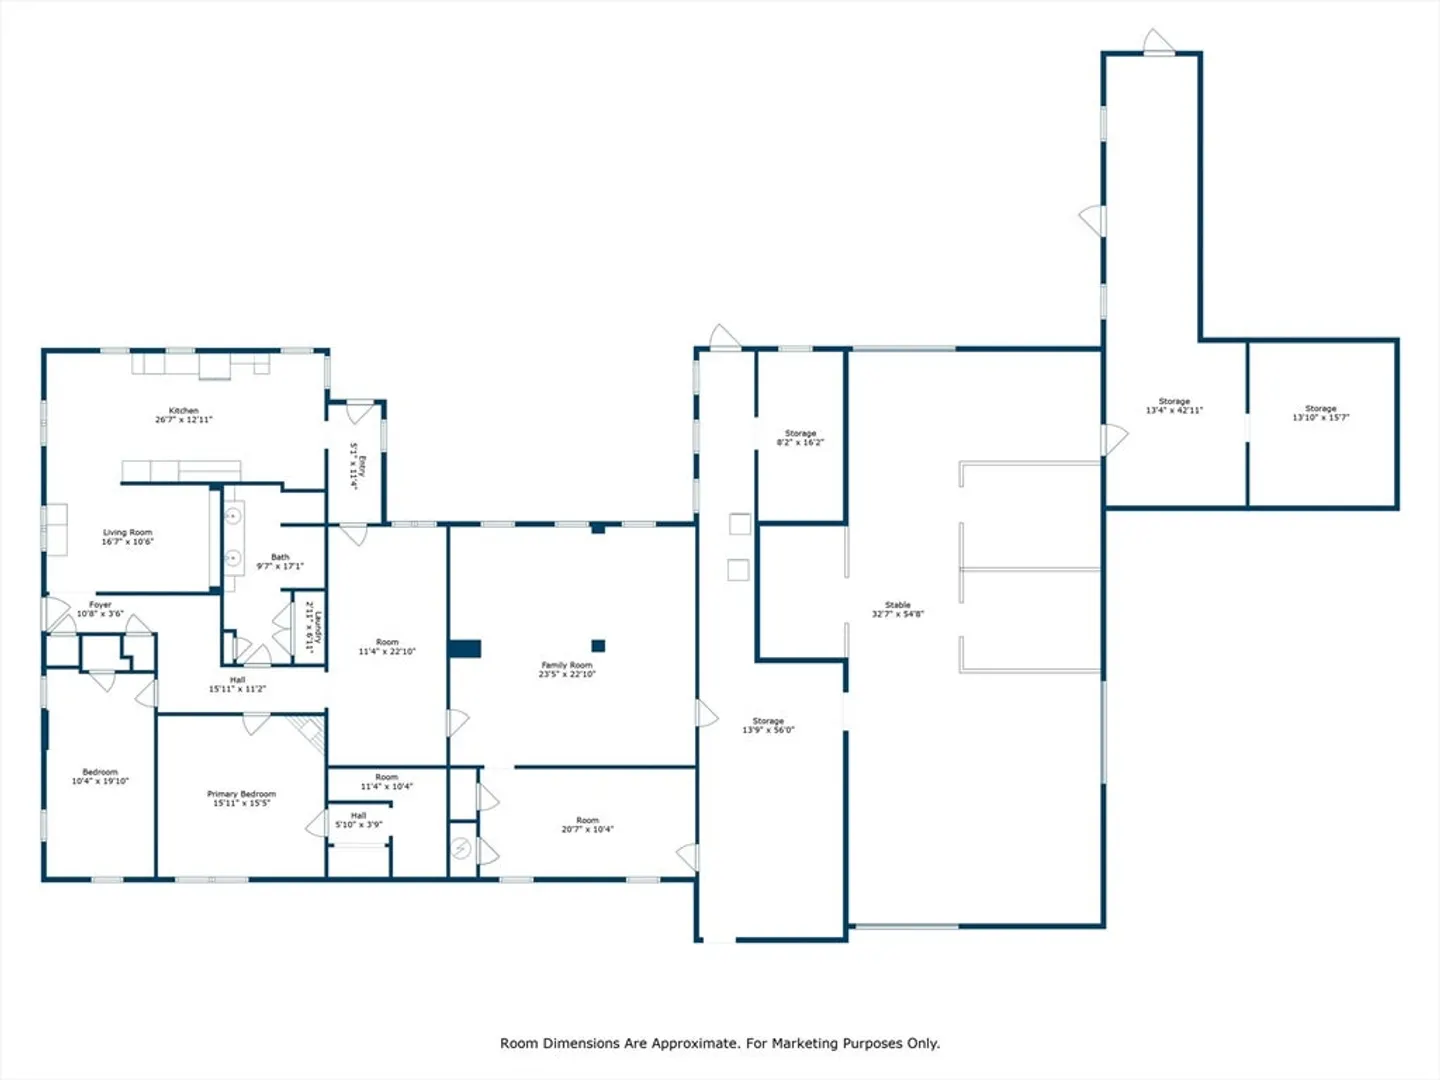
***OFFERS DUE BY 6PM MONDAY, SEPTEMBER 30, 2024*** Unlock the potential of this fabulous Sterling Ranch, complete with the massive barn of your dreams! Discover a unique opportunity to breathe new life into this charming ranch-style home, featuring a versatile layout with endless possibilities. The spacious eat-in kitchen flows seamlessly into an adjacent formal dining room, perfect for gatherings. The living room and bonus rooms are enhanced by recessed lighting, and the large bathroom offers a convenient layout and ample space. This primary will be a true retreat featuring skylight, cozy fireplace and framed second bath, all ready for your creative touch! Two additional bedrooms complete the main living area. The large attached barn is perfect for your farming needs, bonus storage or whatever that vision of your next project entails. Nestled in the heart of Sterling w/easy access to Route 190; minutes to the Rail Trail, shopping, dining and many quaint shops Sterling has to offer!
-
Highlights
- Acres: 2
- Heating: Forced Air, Propane
- Property Class: Residential
- Style: Ranch
- Year Built: 1960
- Cooling: Central Air
- Parking Spots: 12
- Property Type: Single Family Residence
- Total Rooms: 7
- Status: Closed
-
Additional Details
- Appliances: Water Heater
- Exterior Features: Barn/Stable
- Flooring: Concrete, Laminate
- Interior Features: Recessed Lighting
- Roof: Shingle
- Year Built Details: Actual
- Zoning: Res
- Construction: Frame
- Fireplaces: 1
- Foundation: Slab
- Lot Features: Cleared, Level
- SqFt Source: Measured
- Year Built Source: Owner
-
Amenities
- Community Features: Public Transportation, Shopping, Park, Walk/Jog Trails, Golf, Bike Path, Conservation Area, Highway Access, House of Worship, Public School
- Parking Features: Attached, Off Street
- Covered Parking Spaces: 2
-
Utilities
- Electric: Circuit Breakers, 200+ Amp Service, Other (See Remarks)
- Water Source: Public, Other
- Sewer: Private Sewer
-
Fees / Taxes
- Assessed Value: $757,300
- Taxes: $6,619
- Tax Year: 2024
Similar Listings
Sold
6 Photos
Sold
17 Photos
Sold
35 Photos
Sold
31 Photos
Content © 2026 MLS Property Information Network, Inc. The information in this listing was gathered from third party resources including the seller and public records.
Listing information provided courtesy of RE/MAX Journey.
MLS Property Information Network, Inc. and its subscribers disclaim any and all representations or warranties as to the accuracy of this information.
