
Sold!
$470,000
4
Beds
2
Baths
1,872
Living Area
-
Property Description
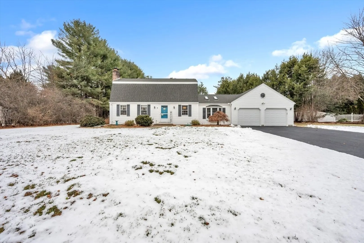
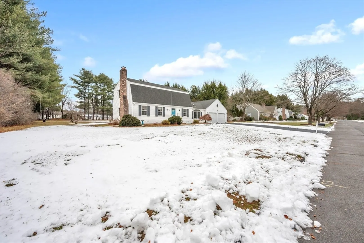
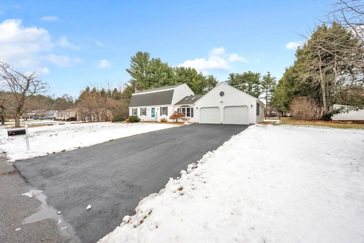
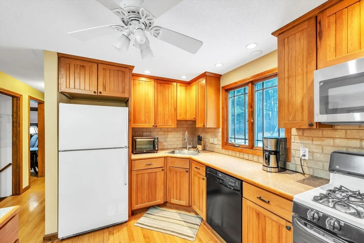
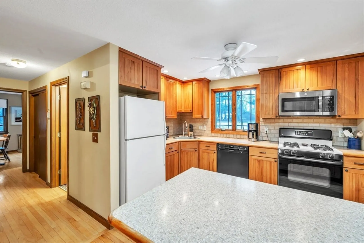
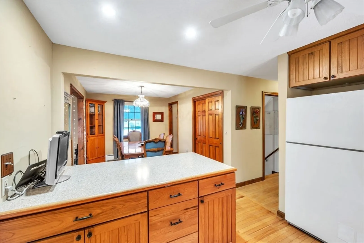
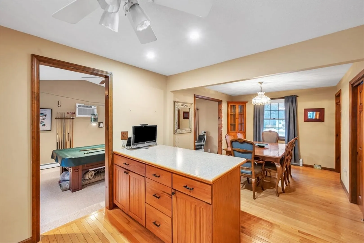
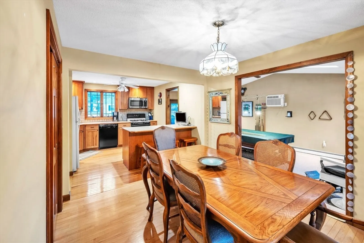
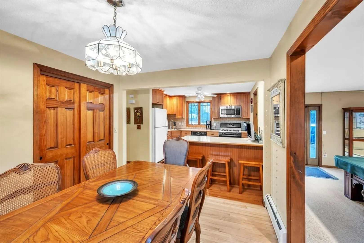
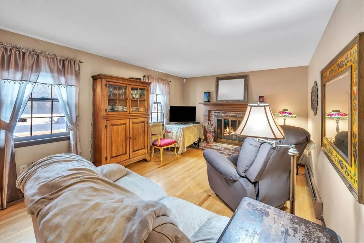
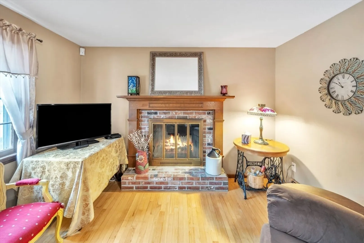
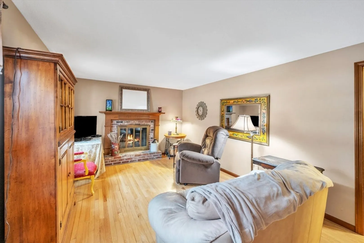
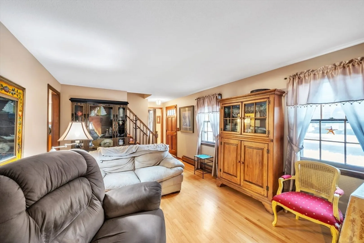
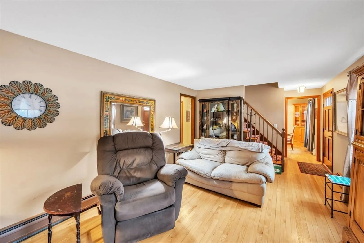
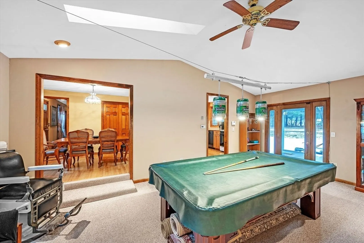
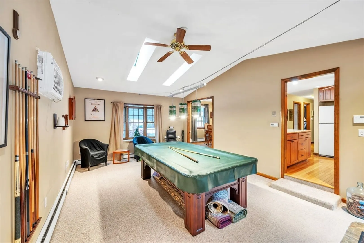
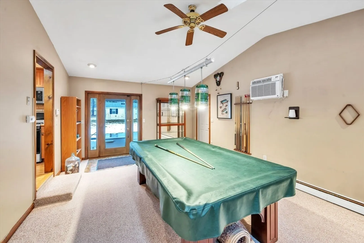
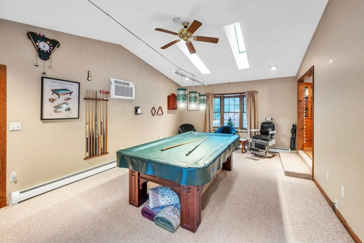
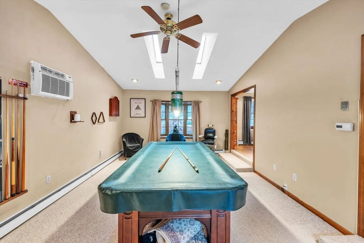
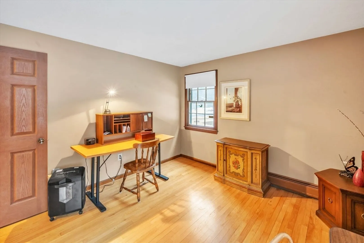
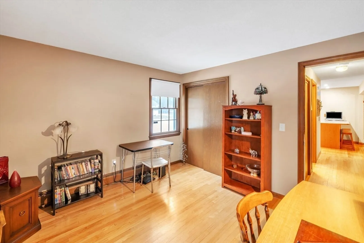
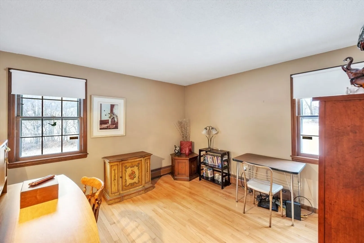
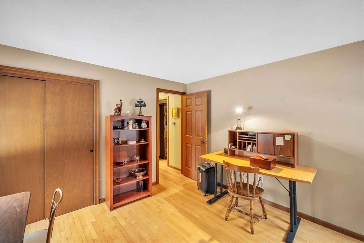
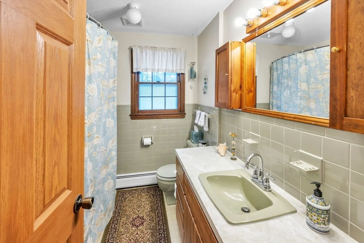
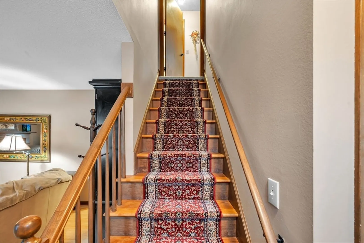
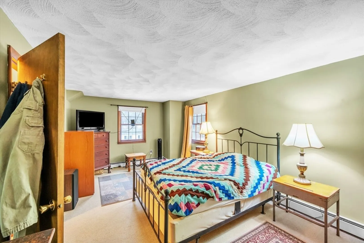
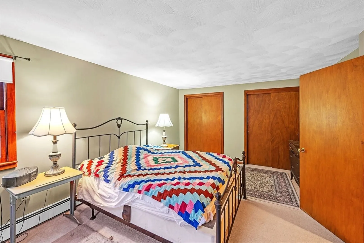
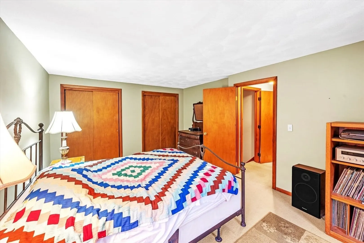
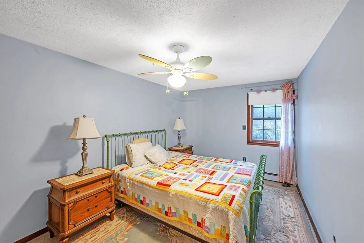
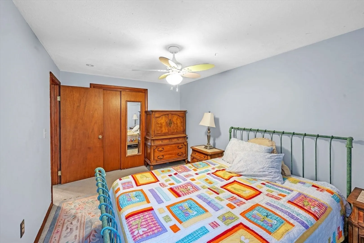
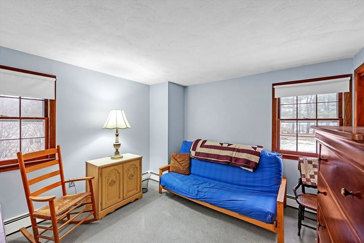
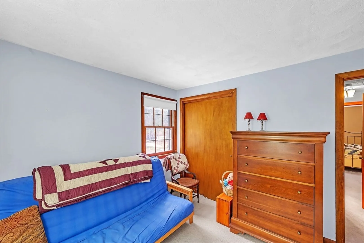
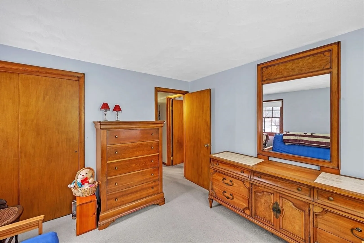
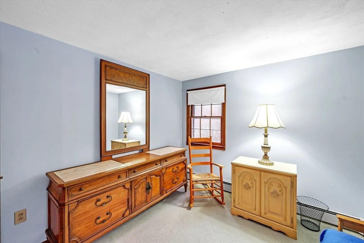
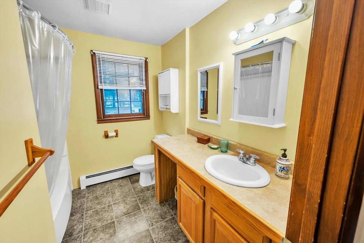
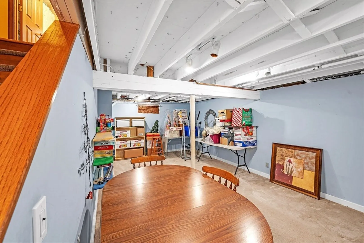
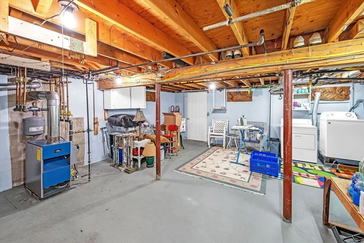
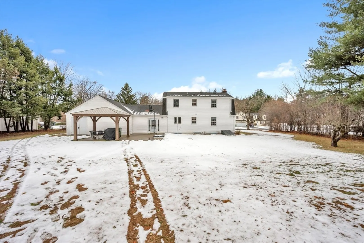
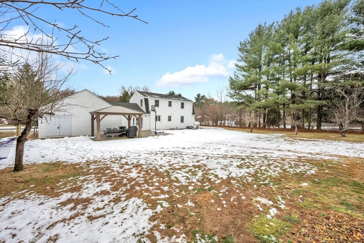
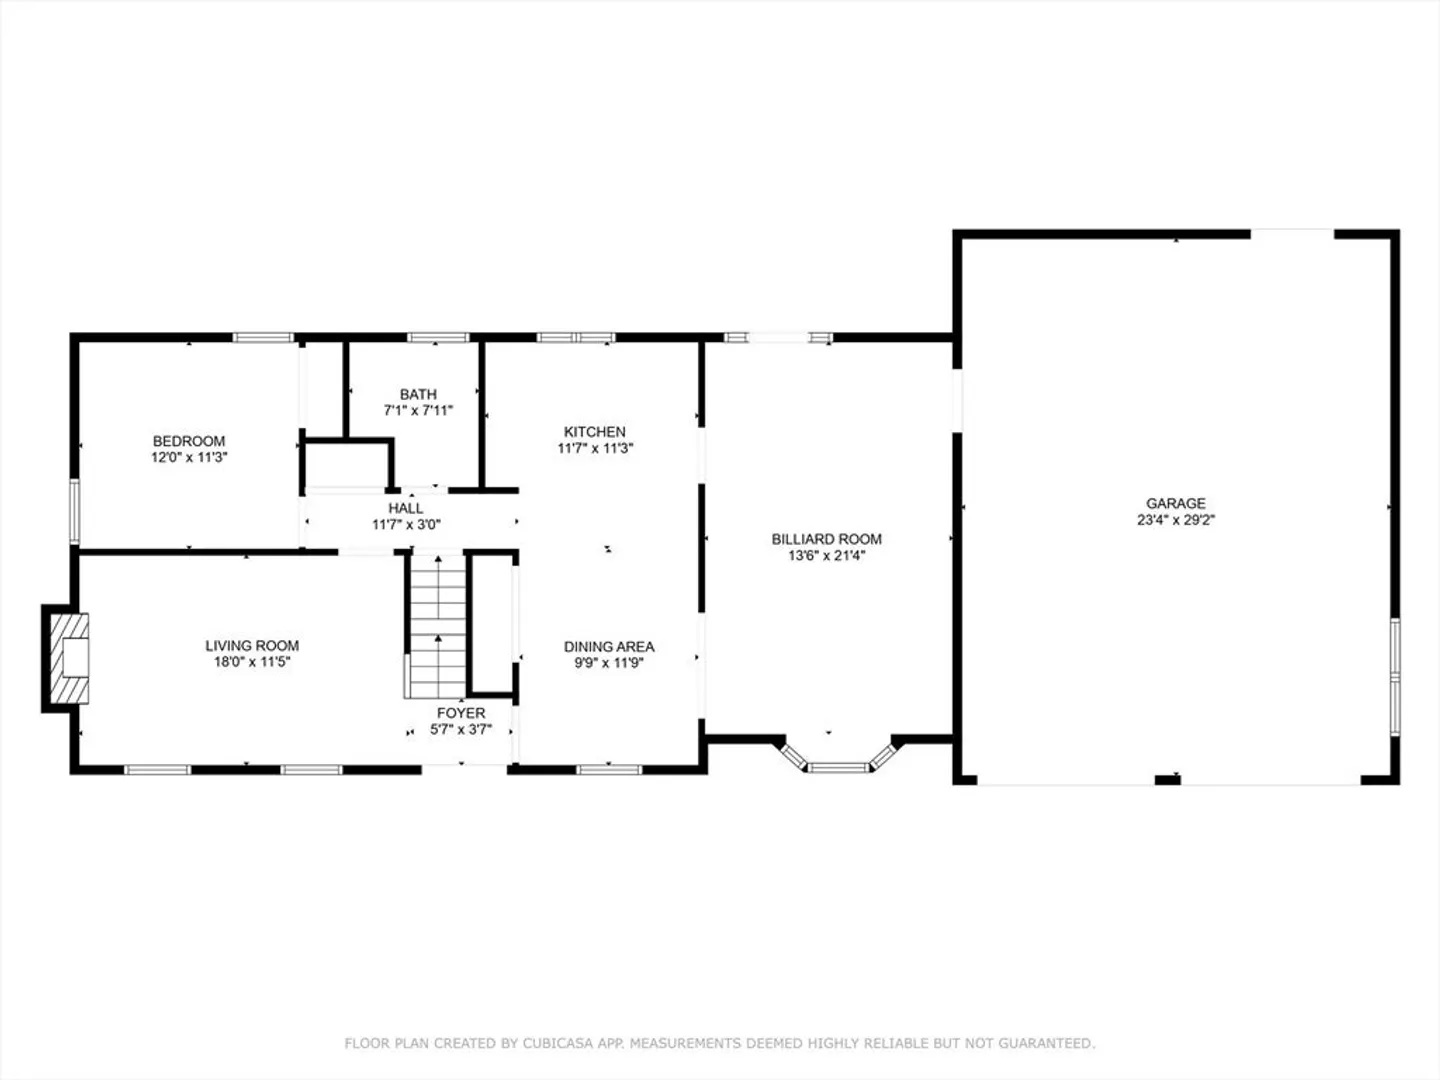
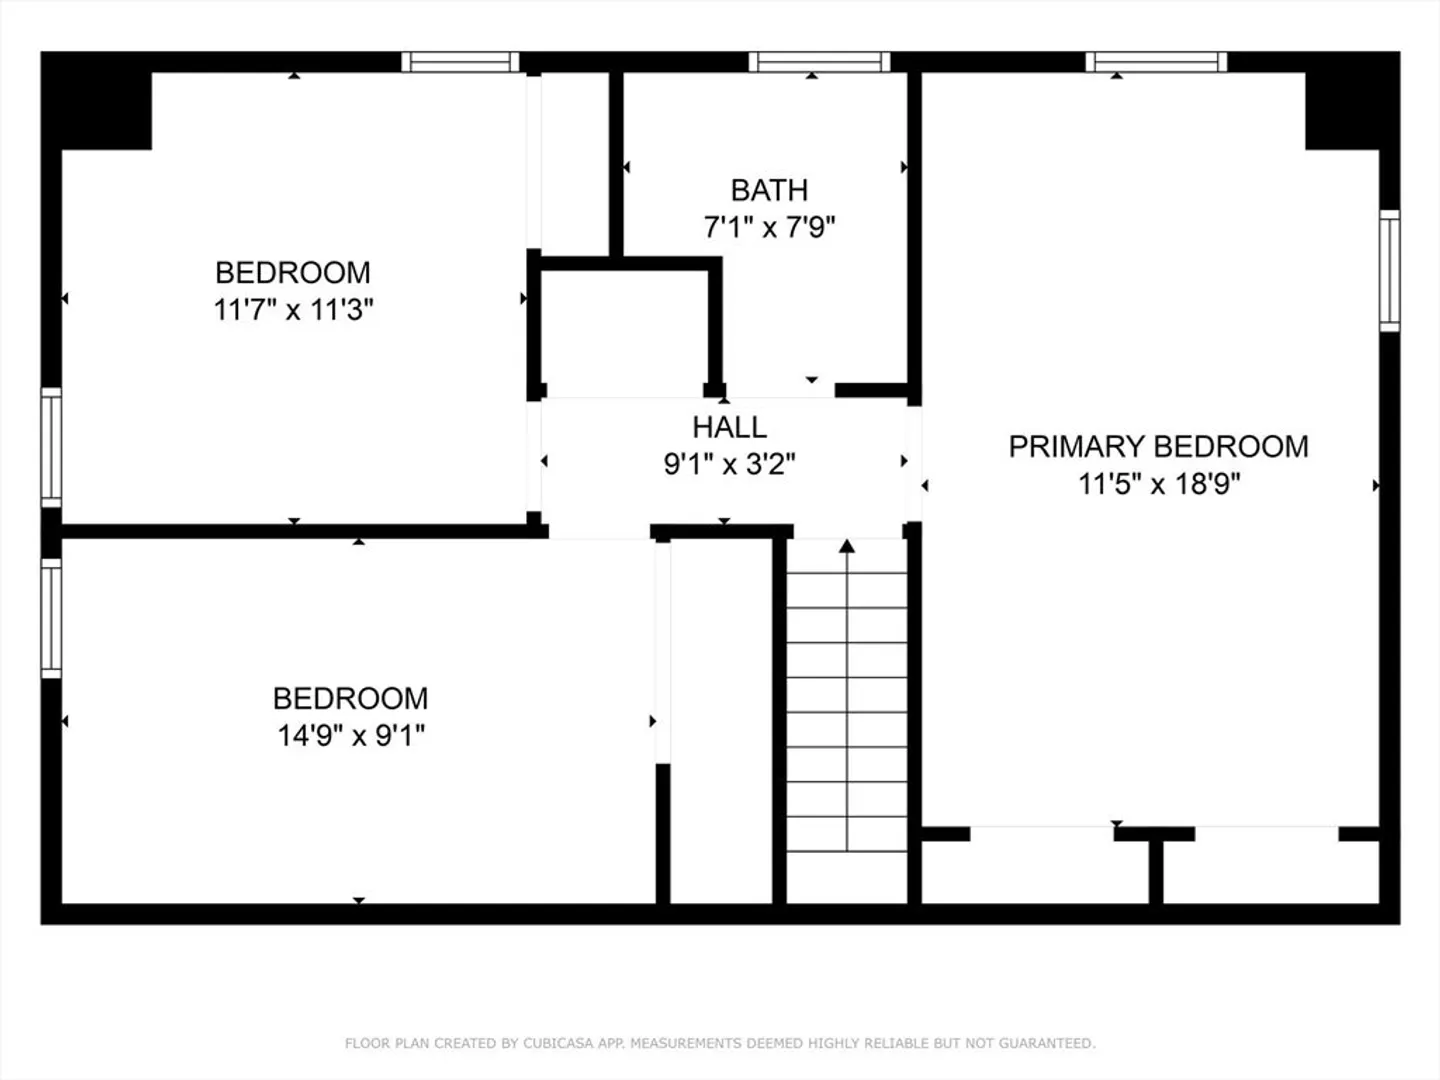
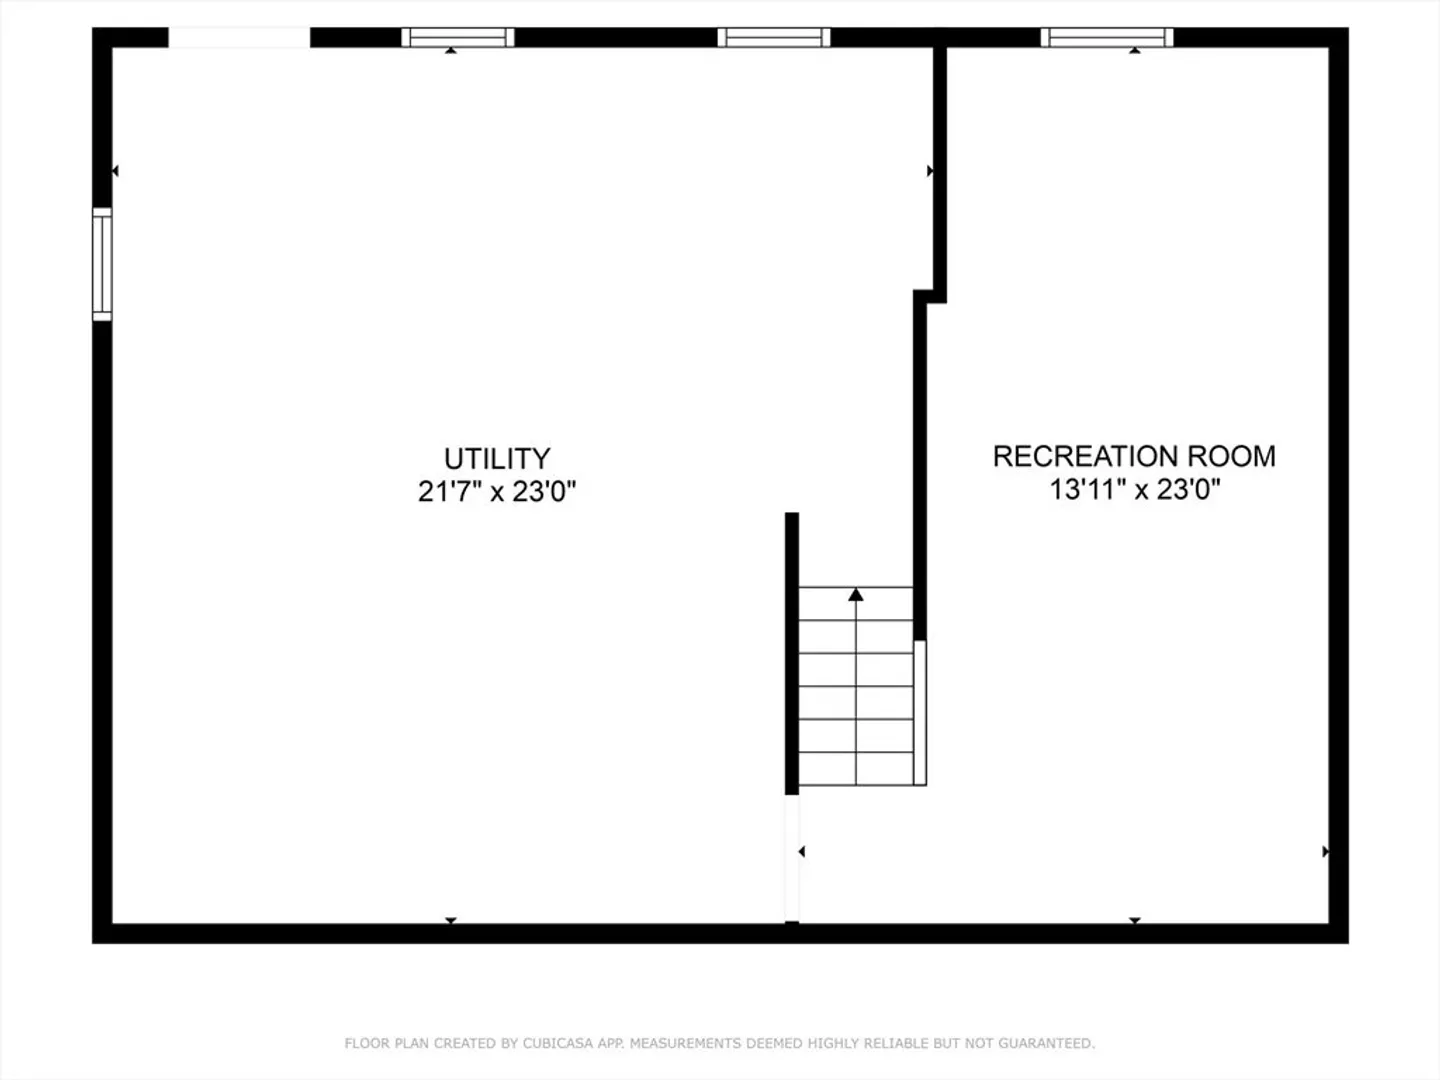
Nestled on a cul-de-sac side street in Wilbraham, this charming Gambrel Colonial offers space, comfort, and timeless appeal. Boasting 8 rooms, including 4 bedrooms and 2 full baths, this home is thoughtfully designed for modern living. The first floor features wood floors throughout, a stunning family room with cathedral ceilings, dining area for gatherings, a living room with a cozy wood burning fireplace for those cold winter nights, a convenient first-floor bedroom and full bathroom. Upstairs, you'll find three generously sized bedrooms, including the main bedroom with 2 double closets and a full bath. The partially finished basement adds versatile space for work or play. Outdoors, enjoy the private .76-acre flat yard complete with a patio, gazebo, fire pit, sprinklers, and a 12' x 24' Klotter Farms shed. The oversized immaculate 2-car attached garage adds to the home's convenience. This home is a perfect blend of style, comfort, and functionality! Schedule your showing today!
-
Highlights
- Cooling: Wall Unit(s)
- Parking Spots: 6
- Property Type: Single Family Residence
- Total Rooms: 8
- Status: Closed
- Heating: Natural Gas
- Property Class: Residential
- Style: Colonial
- Year Built: 1971
-
Additional Details
- Appliances: Range, Dishwasher, Microwave, Refrigerator, Washer, Dryer
- Construction: Frame
- Exterior Features: Patio, Storage, Sprinkler System, Gazebo
- Foundation: Concrete Perimeter
- Roof: Shingle
- Year Built Details: Approximate
- Zoning: R34
- Basement: Full, Partially Finished
- Exclusions: Mezuzah Near Front Door
- Fireplaces: 1
- Lot Features: Level
- SqFt Source: Public Record
- Year Built Source: Public Records
-
Amenities
- Covered Parking Spaces: 2
- Parking Features: Attached, Oversized
-
Utilities
- Sewer: Private Sewer
- Water Source: Public
-
Fees / Taxes
- Assessed Value: $367,800
- Taxes: $6,804
- Tax Year: 2024
Similar Listings
Sold
42 Photos
Sold
42 Photos
Sold
42 Photos
Sold
42 Photos
Content © 2026 MLS Property Information Network, Inc. The information in this listing was gathered from third party resources including the seller and public records.
Listing information provided courtesy of Coldwell Banker Realty - Worcester.
MLS Property Information Network, Inc. and its subscribers disclaim any and all representations or warranties as to the accuracy of this information.
