
Sold!
$490,000
3
Beds
2
Baths
1,296
Living Area
-
Property Description
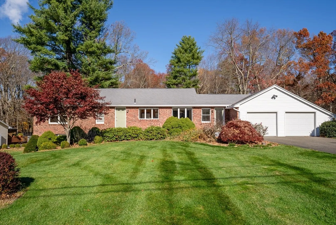
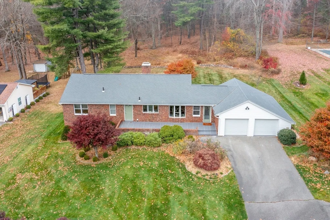
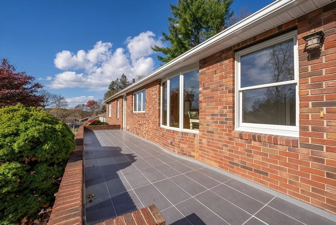
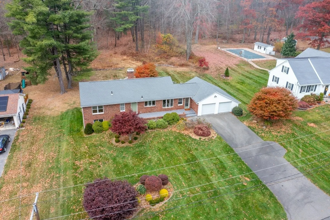
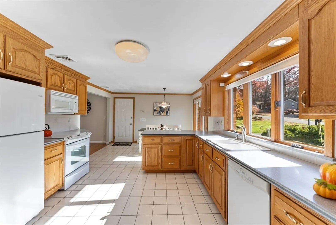
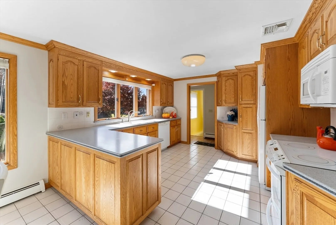
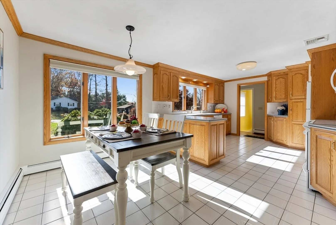
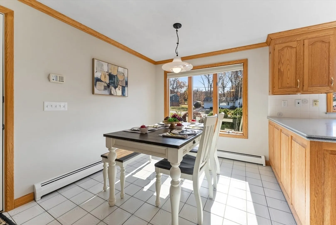
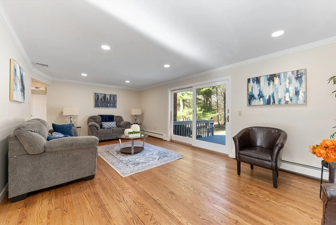
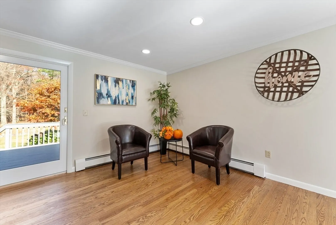
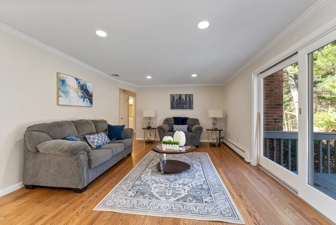
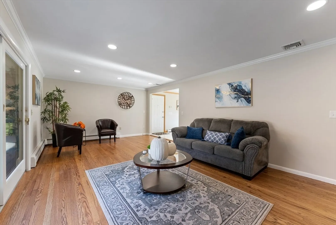
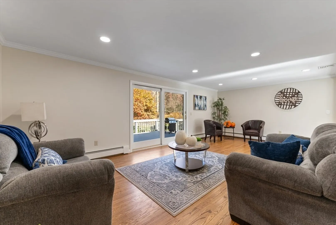
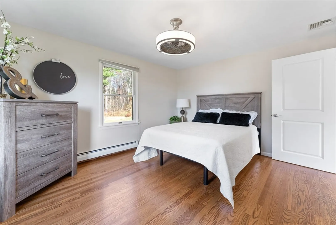
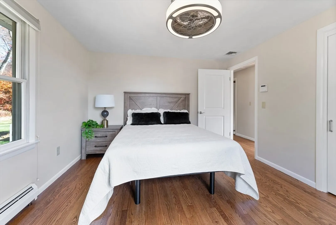
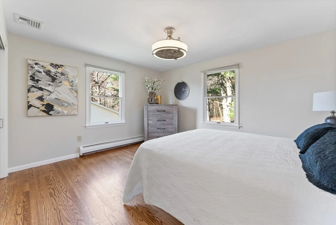
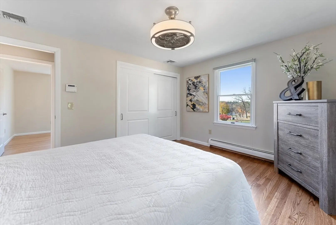
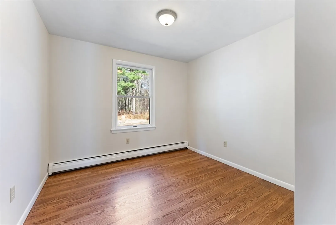
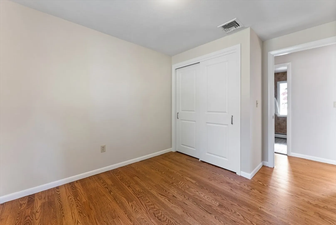
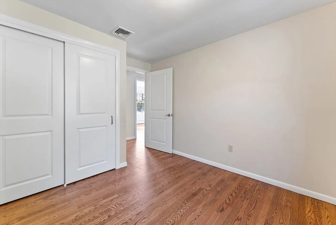
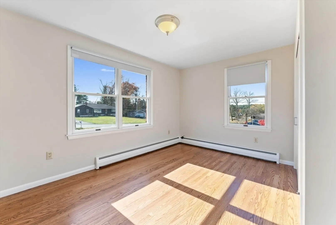
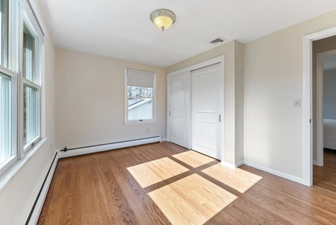
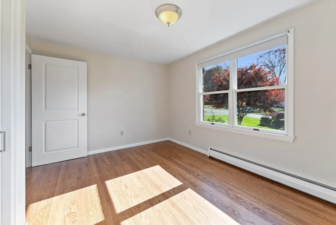
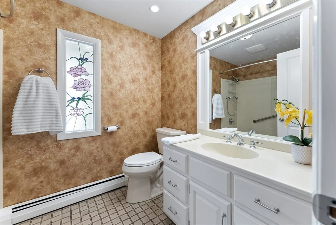
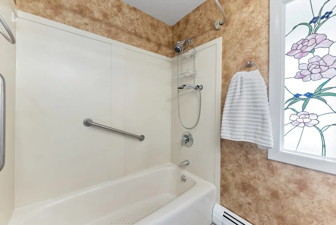
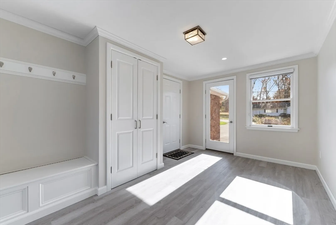
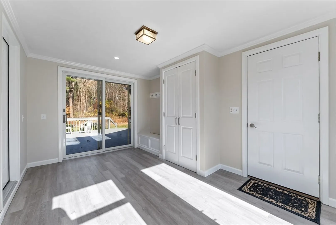
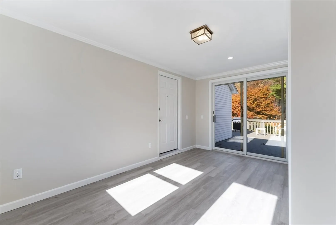
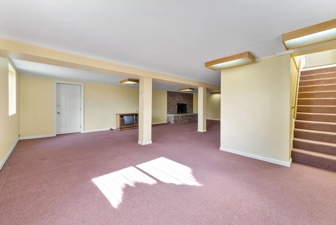
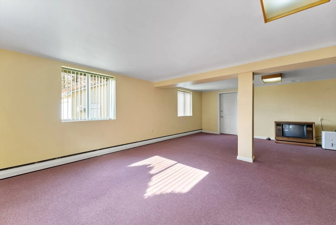
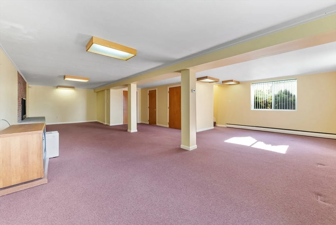
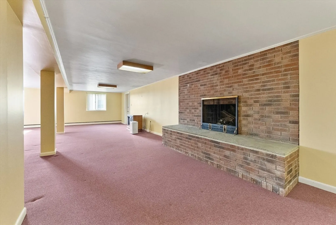
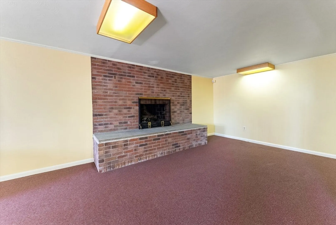
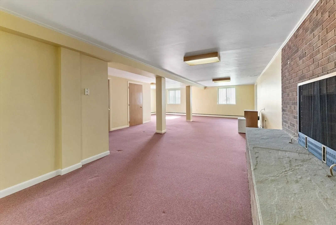
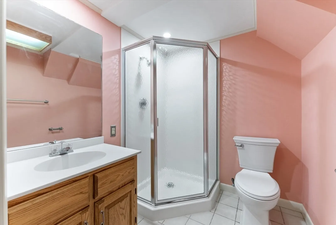
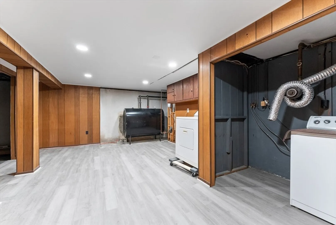
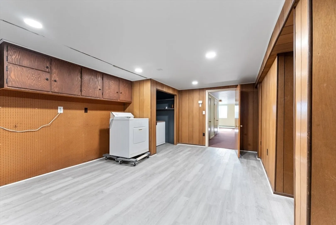
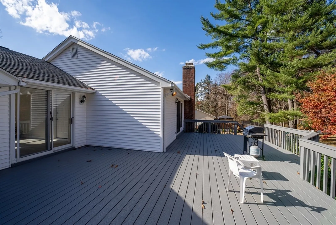
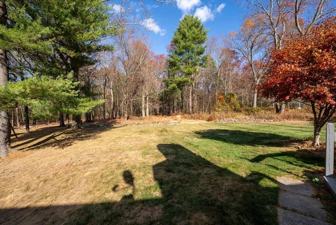
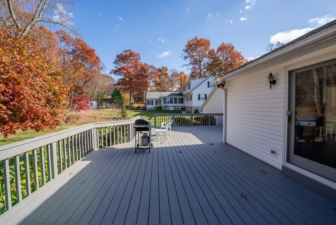
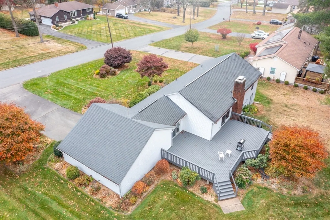
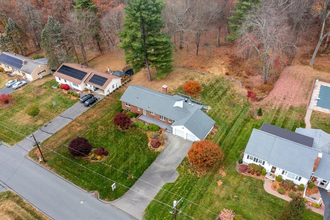
Custom one owner brick ranch is ready for you to call home. Many updates including new electrical and lighting, refinished hardwood floors, new doors and trim, refinished mud room with storage, garage with new floor and Sheetrock and brand new huge trex deck. Sit on the front patio and enjoy the landscaped yard and pretty sunsets. Conveniently located close to all major routes and shopping. Three nice sized bedrooms with hardwoods and good closet space. Walk out finished basement with bathroom and fireplace. Perfect for extra space. Oversized two car garage offers plenty of storage space. Vartanian woodwork, and the quality shows. Schedule your showing today or stop by the open house Sunday 11/17 12-2pm.
-
Highlights
- Cooling: Central Air
- Parking Spots: 8
- Property Type: Single Family Residence
- Total Rooms: 6
- Status: Closed
- Heating: Baseboard, Oil
- Property Class: Residential
- Style: Ranch
- Year Built: 1960
-
Additional Details
- Appliances: Range, Dishwasher, Refrigerator, Washer, Dryer
- Construction: Frame
- Fireplaces: 1
- Interior Features: Slider, Bathroom - Full, Bathroom - With Shower Stall, Mud Room, Bathroom
- Roof: Shingle
- Year Built Details: Approximate
- Zoning: R26
- Basement: Full, Partially Finished
- Exterior Features: Deck, Patio, Professional Landscaping
- Foundation: Concrete Perimeter
- Lot Features: Level
- SqFt Source: Public Record
- Year Built Source: Public Records
-
Amenities
- Covered Parking Spaces: 2
- Parking Features: Attached
-
Utilities
- Sewer: Public Sewer
- Water Source: Public
-
Fees / Taxes
- Assessed Value: $400,000
- Taxes: $7,400
- Tax Year: 2024
Similar Listings
Sold
42 Photos
Sold
42 Photos
Sold
38 Photos
Sold
40 Photos
Content © 2026 MLS Property Information Network, Inc. The information in this listing was gathered from third party resources including the seller and public records.
Listing information provided courtesy of Ideal Real Estate Services, Inc..
MLS Property Information Network, Inc. and its subscribers disclaim any and all representations or warranties as to the accuracy of this information.
