
Sold!
$800,000
2
Beds
1
Bath
984
Living Area
-
Property Description
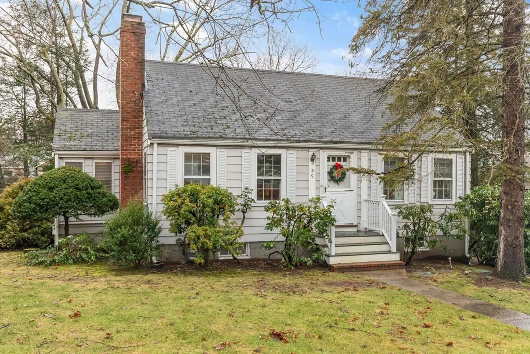
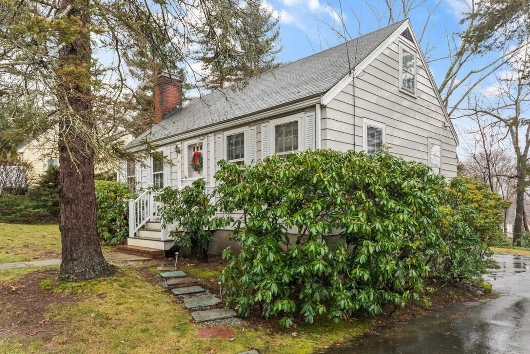
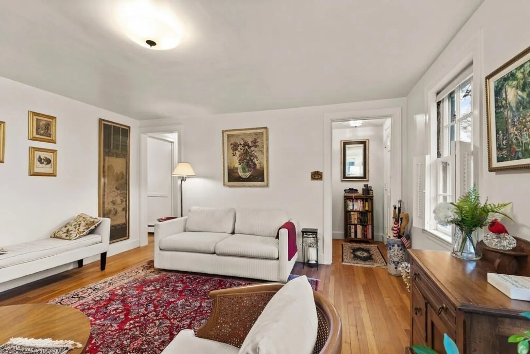
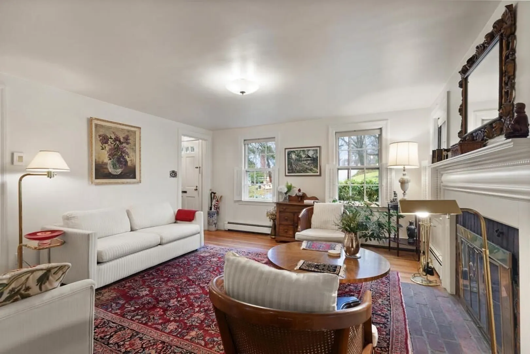
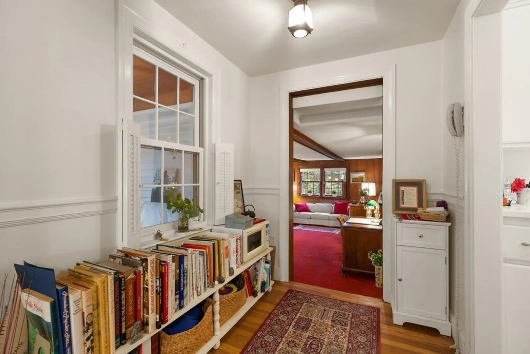
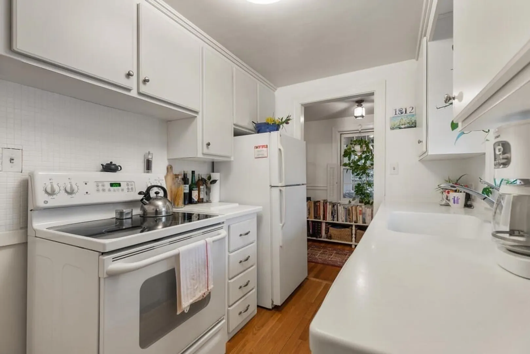
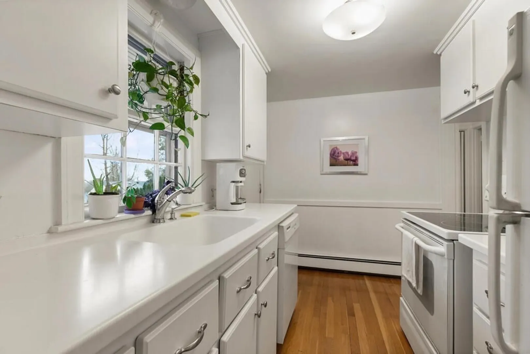
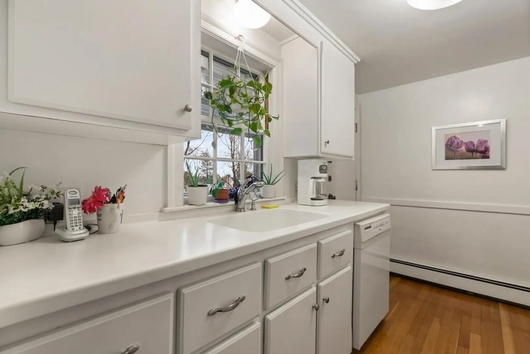
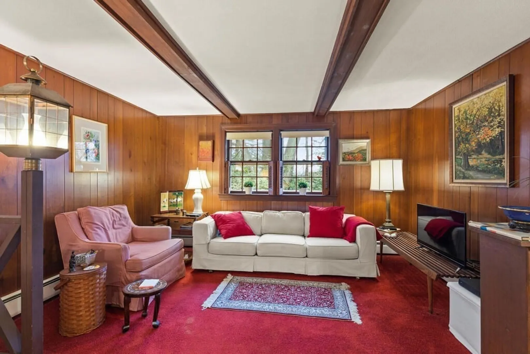
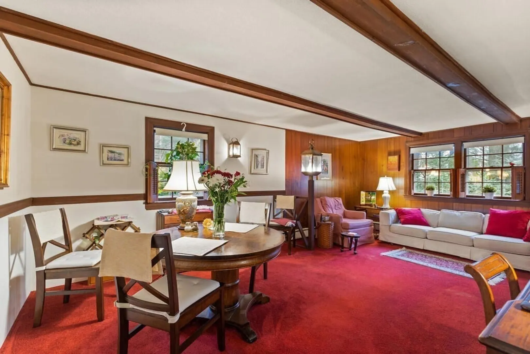
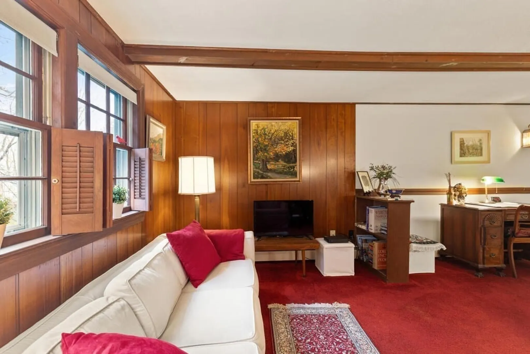
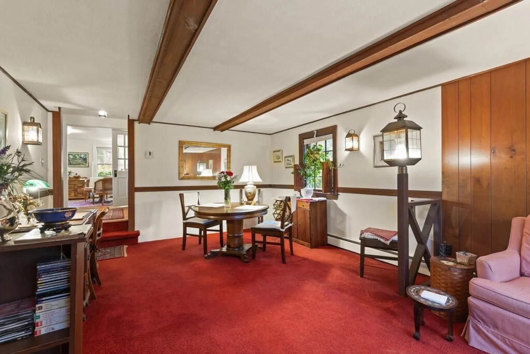
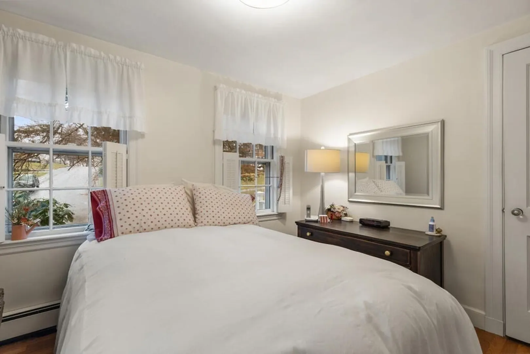
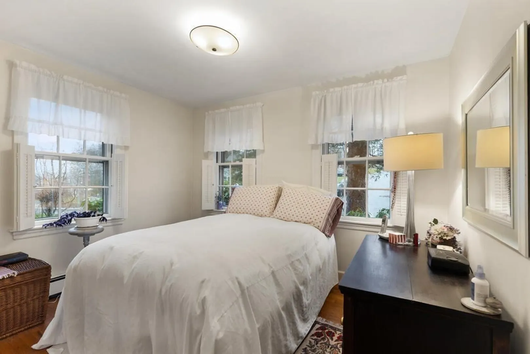
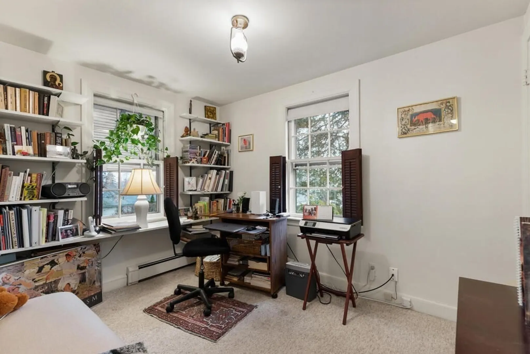
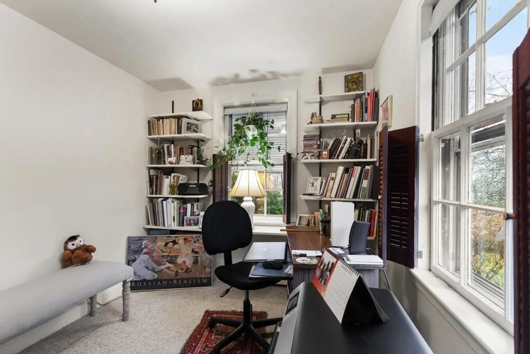
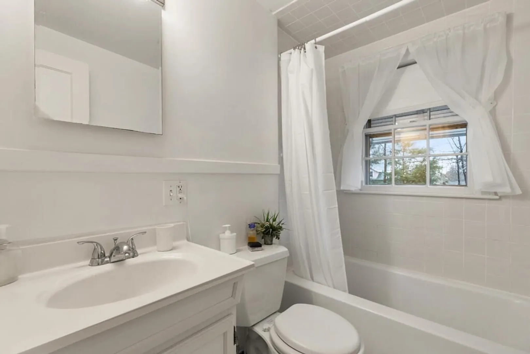
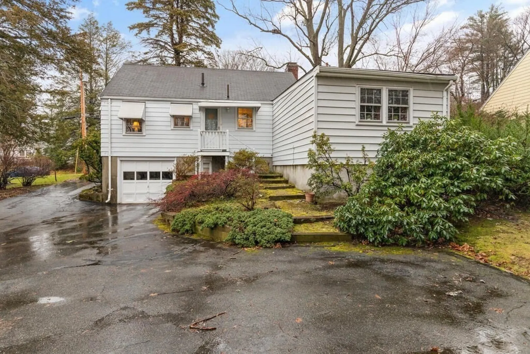
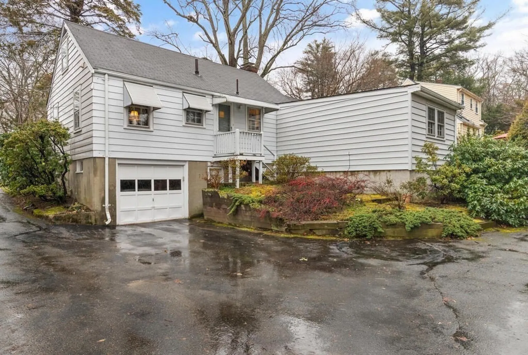
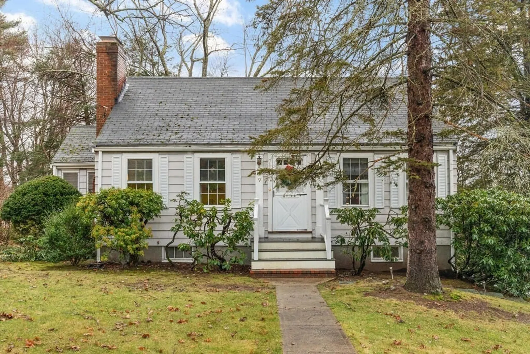
Expanded Cape in "The Manor"! This well cared for one level home, in a desirable Lexington neighborhood, is a great "starter" or condominium alternative. Convenient to Kineen Park the neighborhood playground and social center. An excellent location with easy access to Routes 3, 95 and 128 and minutes from conservation areas, the Minuteman Bikeway and the Burlington Mall.
-
Highlights
- Cooling: Window Unit(s), Dual
- Parking Spots: 4
- Property Type: Single Family Residence
- Total Rooms: 5
- Status: Closed
- Heating: Baseboard, Natural Gas
- Property Class: Residential
- Style: Cape
- Year Built: 1941
-
Additional Details
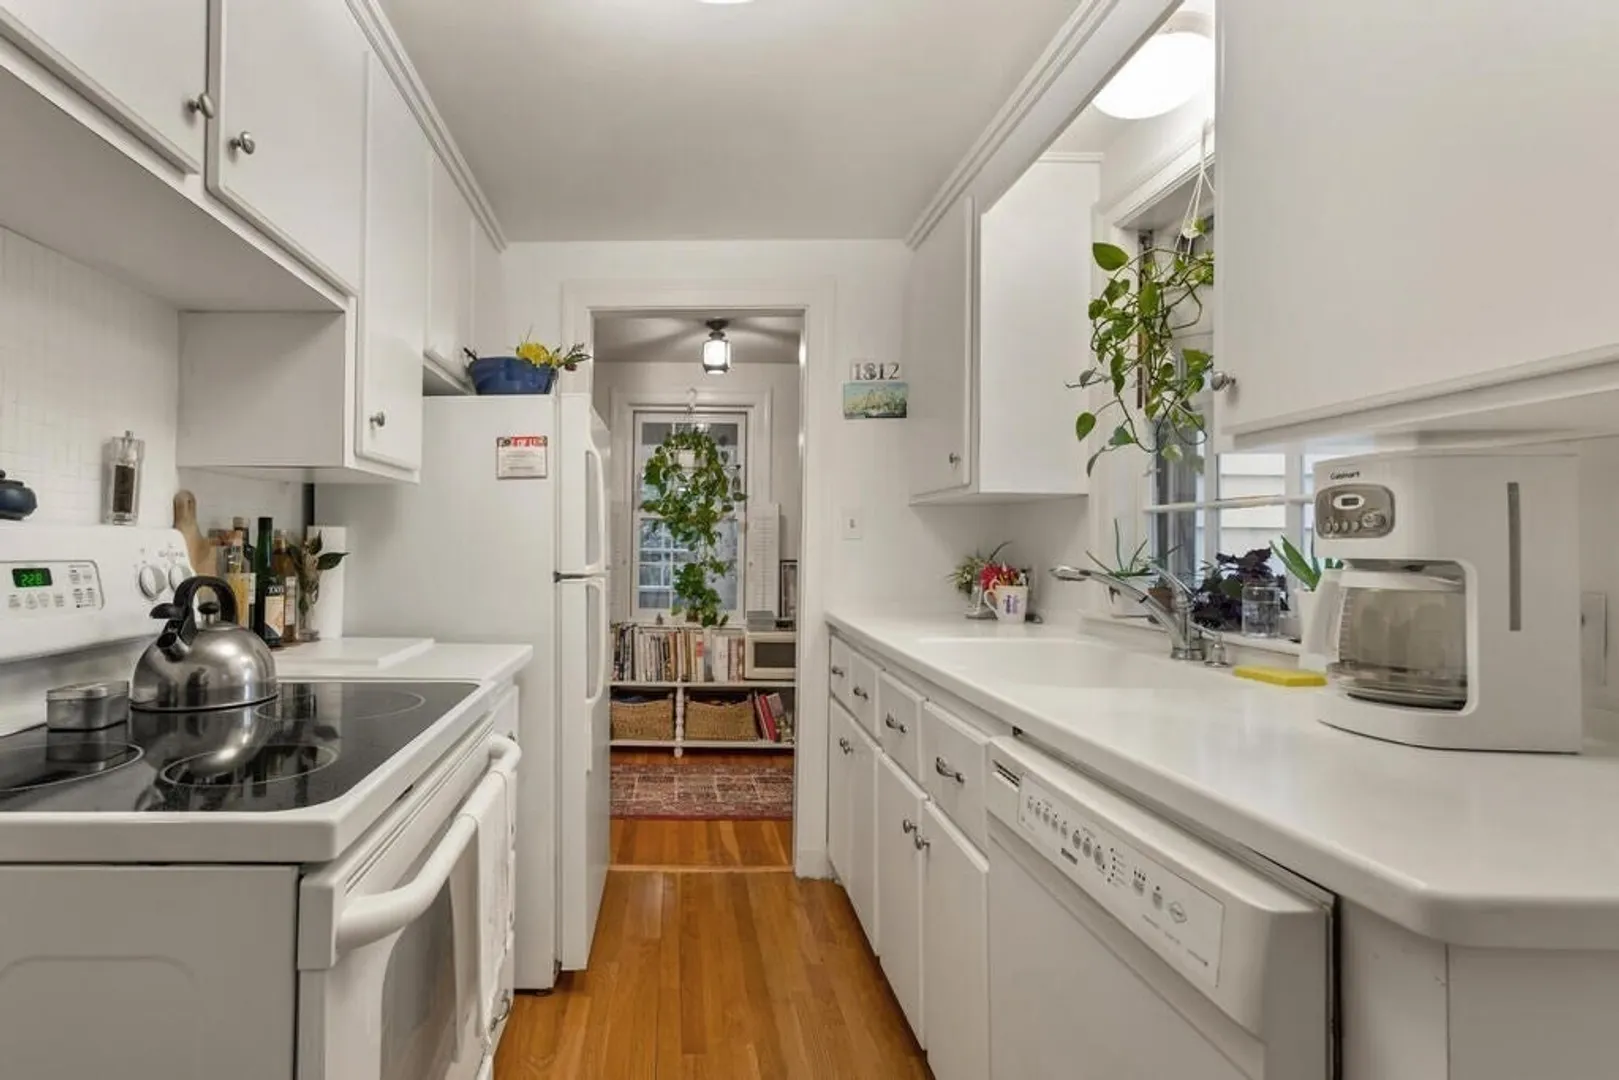
- Appliances: Range, Dishwasher, Disposal, Refrigerator, Washer, Dryer, Utility Connections for Electric Range, Utility Connections for Electric Oven, Utility Connections for Electric Dryer
- Construction: Frame
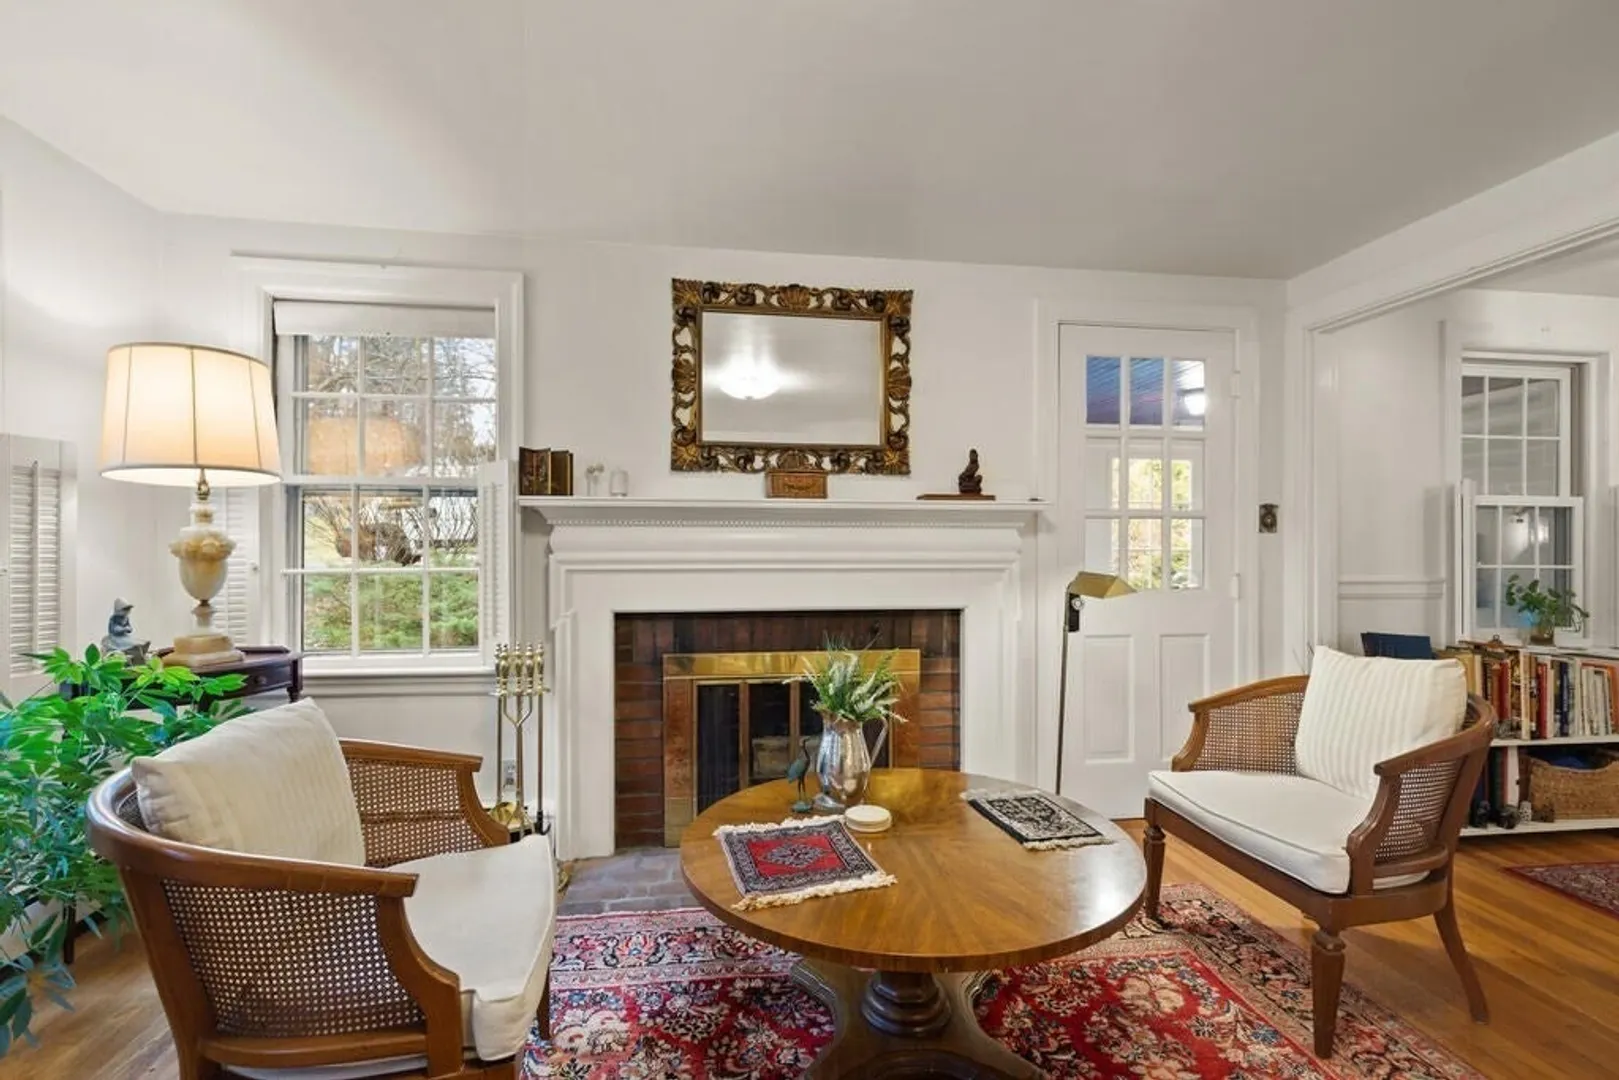
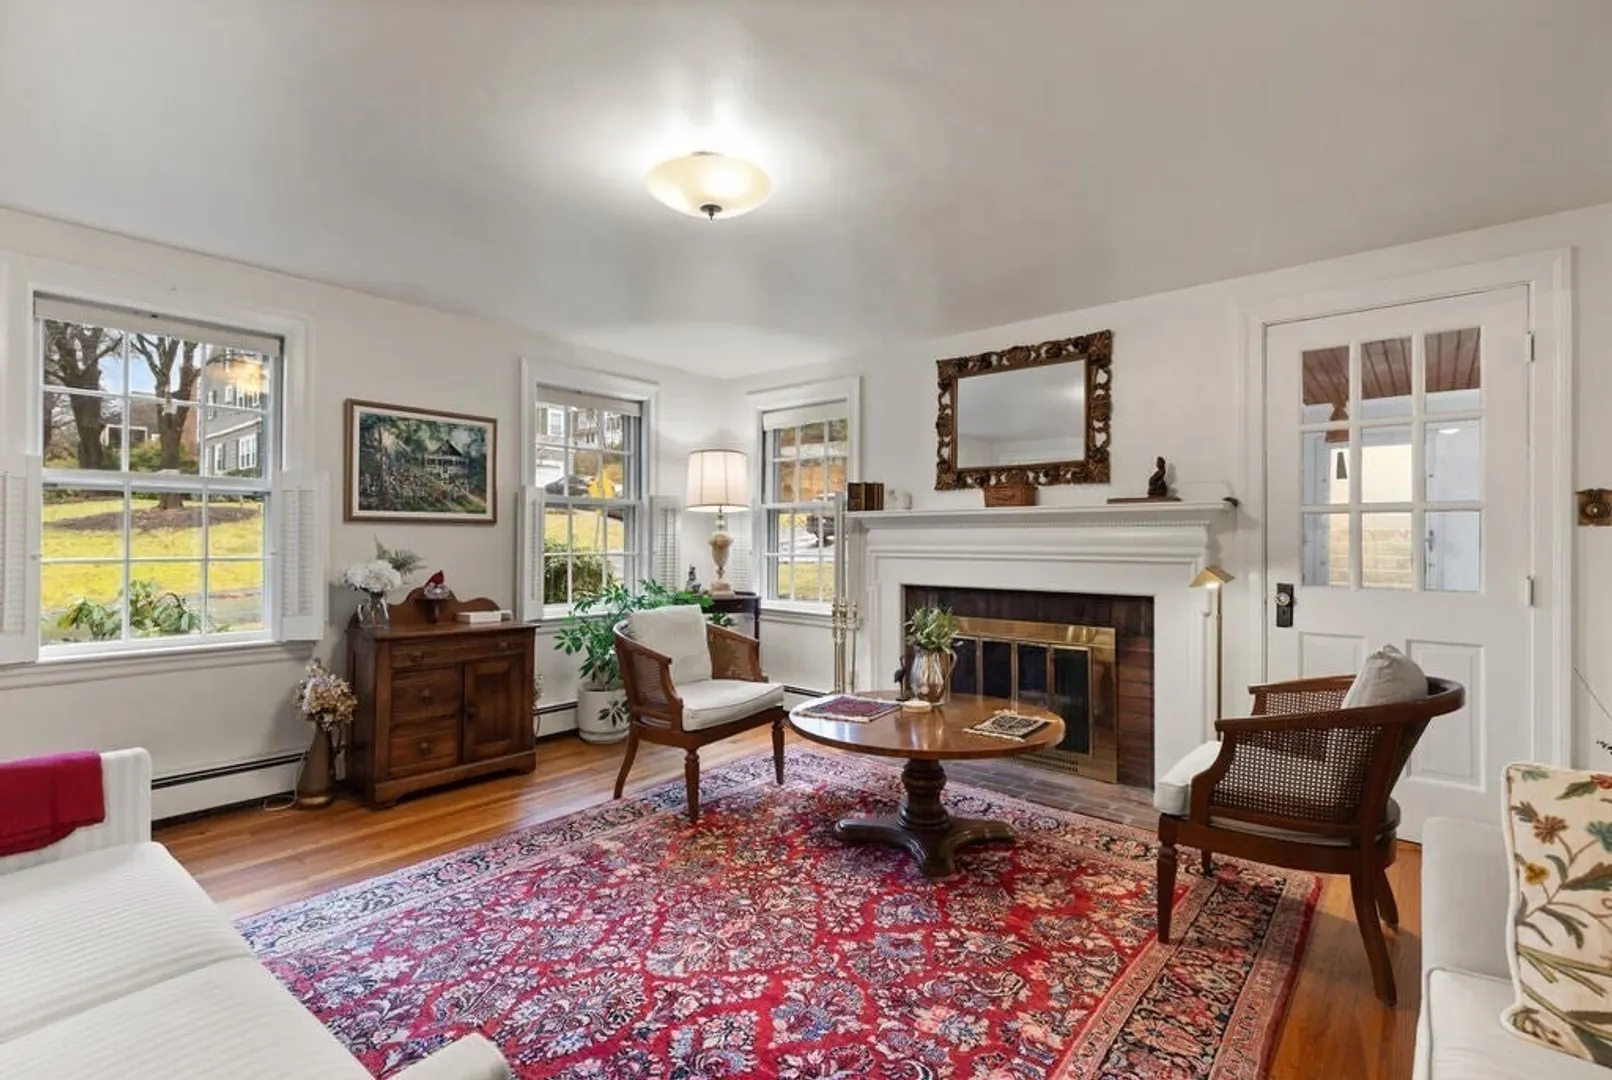
- Fireplaces: 1
- Foundation: Block
- Lot Features: Gentle Sloping
- Roof: Shingle
- Year Built Source: Public Records
- Basement: Full, Interior Entry, Garage Access, Concrete, Unfinished
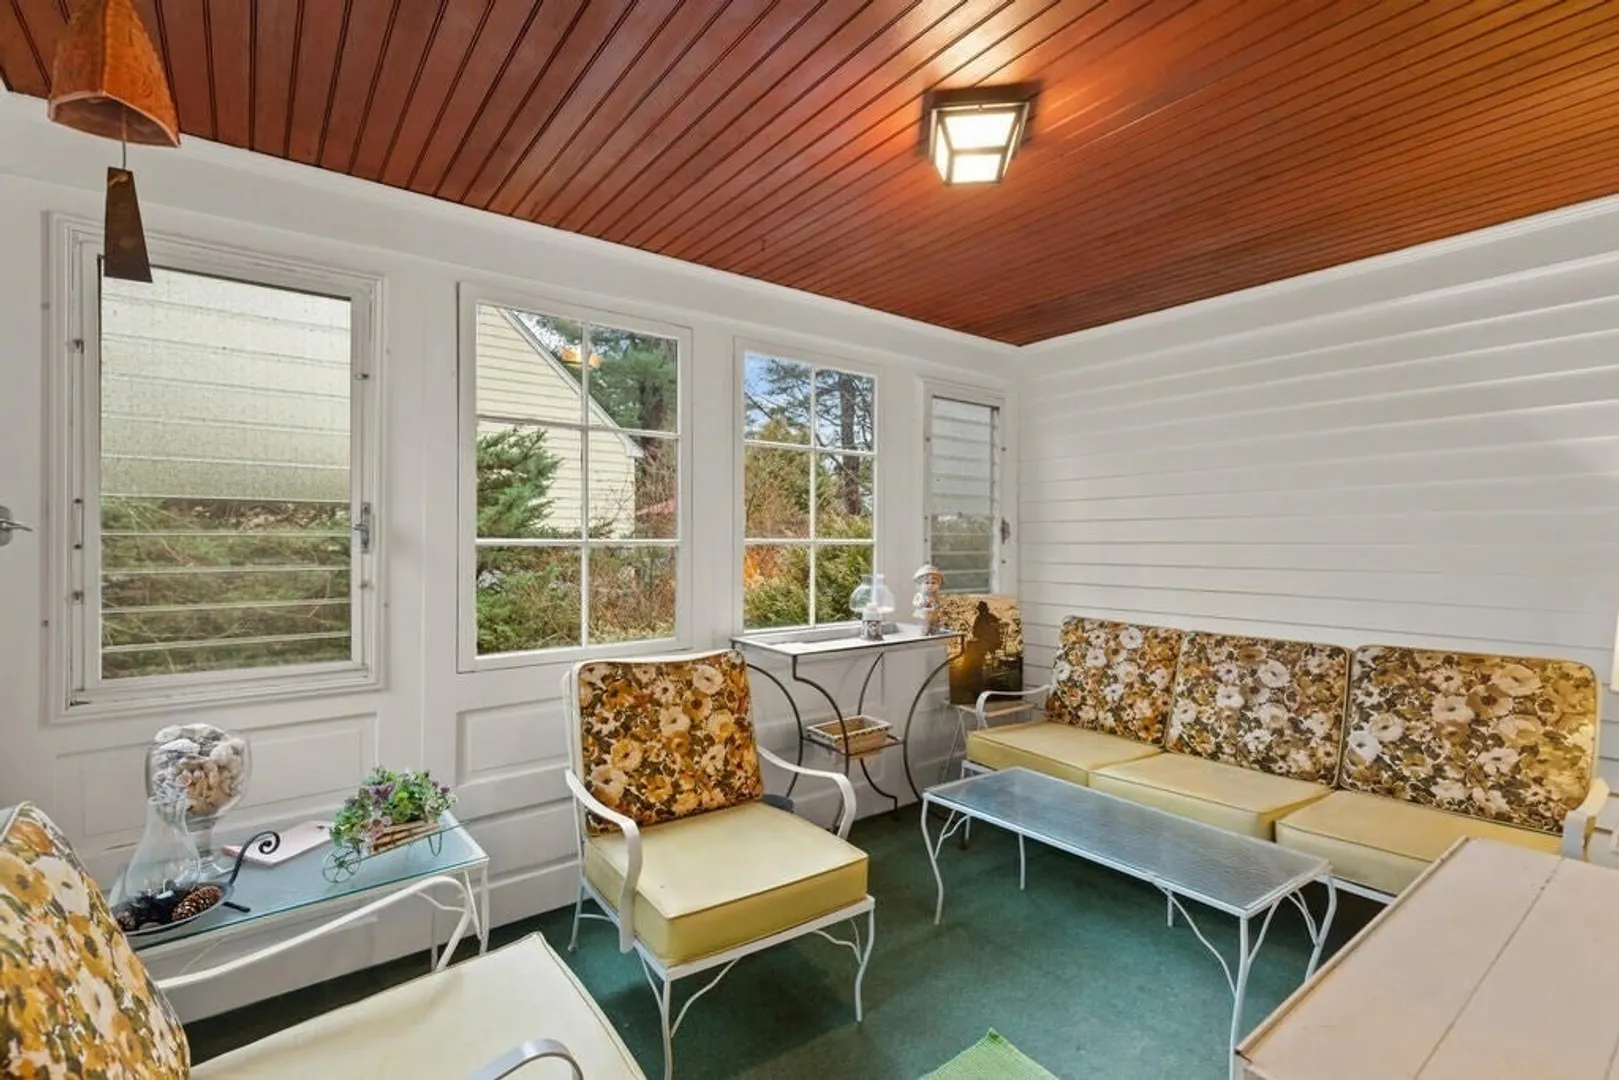
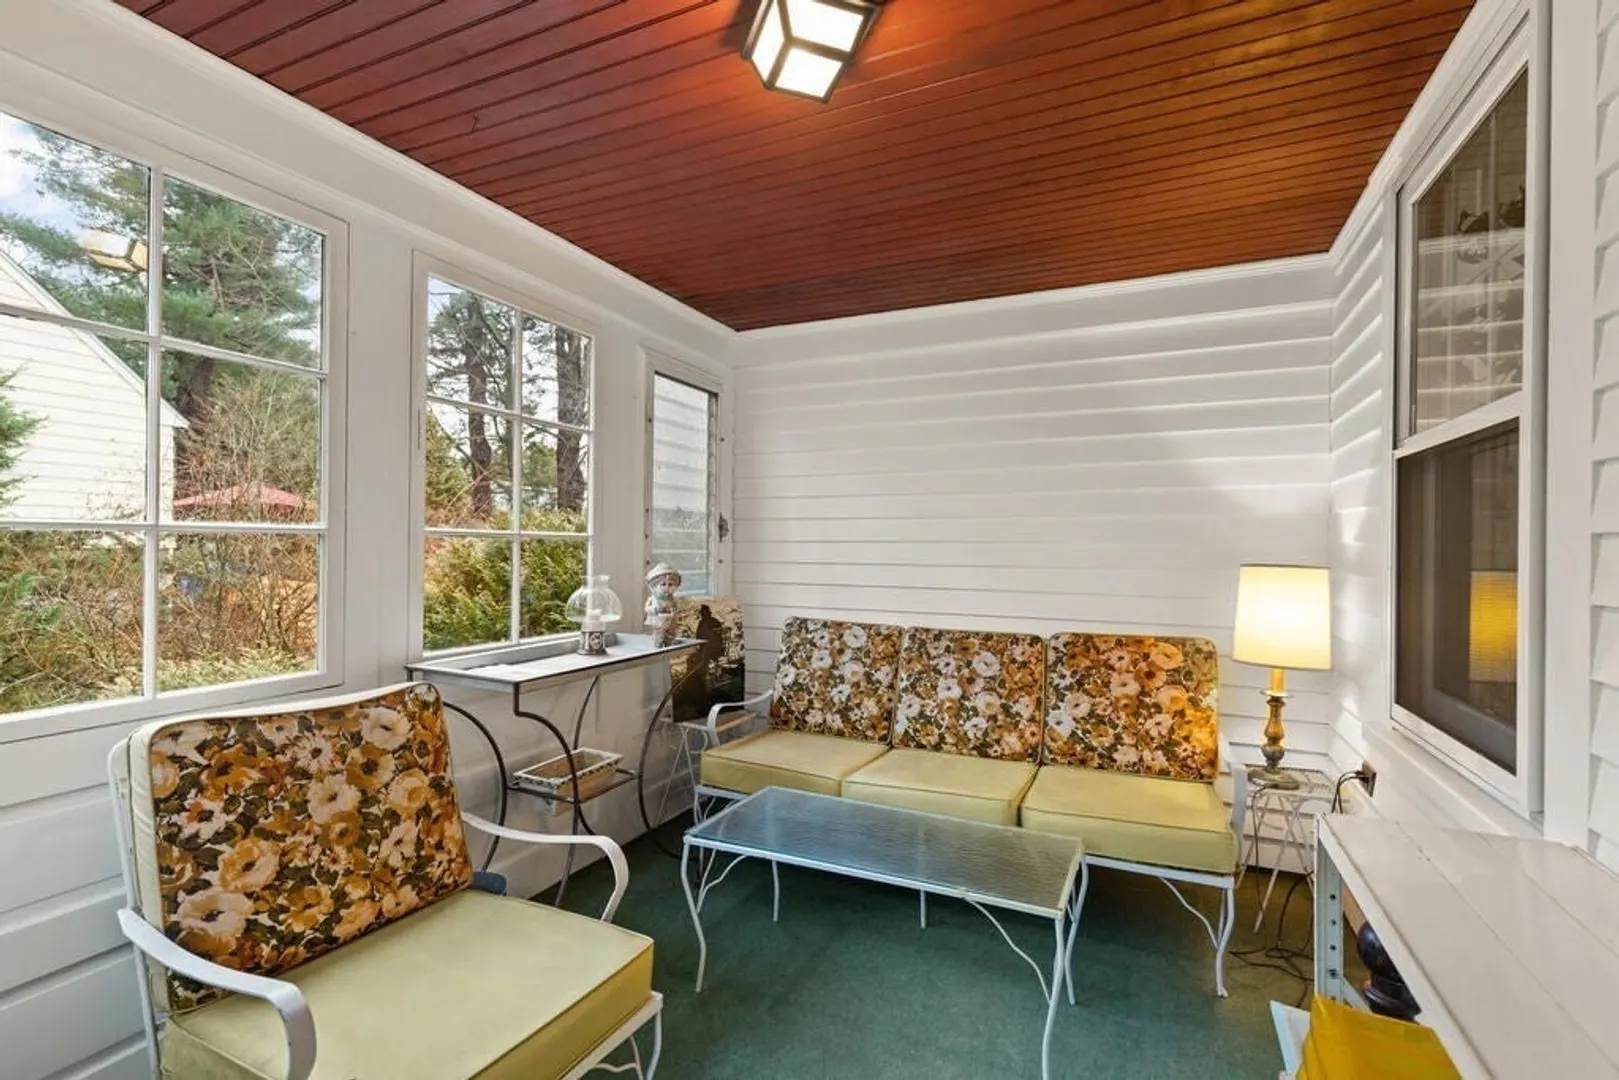
- Exterior Features: Porch - Enclosed, Rain Gutters
- Flooring: Tile, Vinyl, Carpet, Hardwood, Flooring - Wall to Wall Carpet
- Interior Features: Lighting - Overhead
- Road Frontage Type: Public
- Year Built Details: Actual, Certified Historic
- Zoning: Rs
-
Amenities
- Community Features: Public Transportation, Park, Walk/Jog Trails, Bike Path, Conservation Area, Highway Access, House of Worship, Public School
- Parking Features: Attached, Under, Garage Door Opener, Paved Drive, Off Street
- Covered Parking Spaces: 1
-
Utilities
- Electric: 220 Volts, Circuit Breakers, 100 Amp Service
- Water Source: Public
- Sewer: Public Sewer
-
Fees / Taxes
- Assessed Value: $758,000
- Compensation Based On: Net Sale Price
- Tax Year: 2023
- Buyer Agent Compensation: 2.5%
- Facilitator Compensation: 2.5%
- Taxes: $9,854
Similar Listings
Sold
30 Photos
Sold
42 Photos
Sold
40 Photos
Sold
40 Photos
Content © 2026 MLS Property Information Network, Inc. The information in this listing was gathered from third party resources including the seller and public records.
Listing information provided courtesy of Berkshire Hathaway HomeServices Commonwealth Real Estate.
MLS Property Information Network, Inc. and its subscribers disclaim any and all representations or warranties as to the accuracy of this information.
