
25 Gray Ter
$839,900
3
Beds
1/1
Bath
1,291
Sqft
- Request Info
- Call
- Save
-
More
- Mortgage Calculator

Property Tools
$839,900
3
Beds
1/1
Bath
1,291
Living Area
-
Property Description
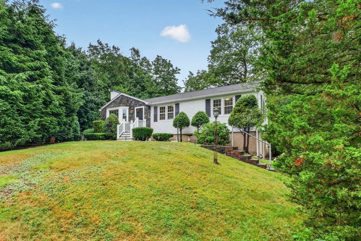
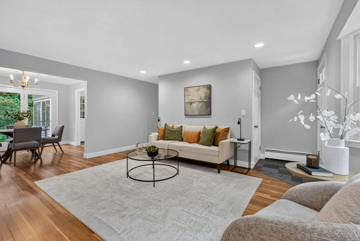
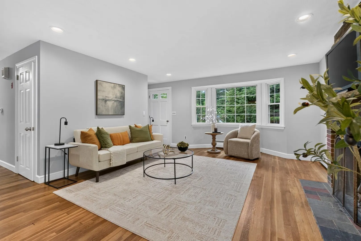
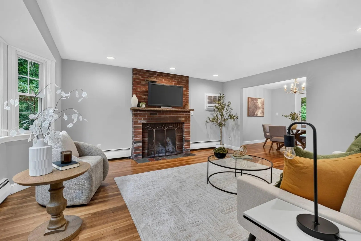
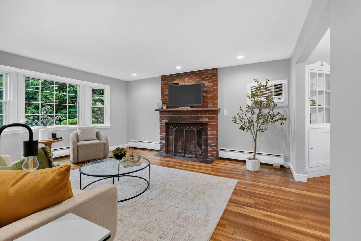
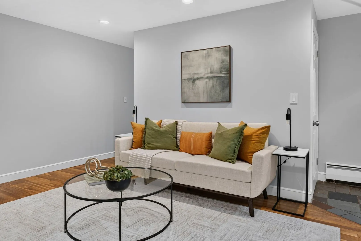
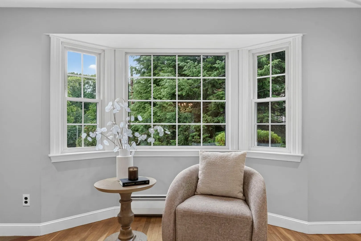
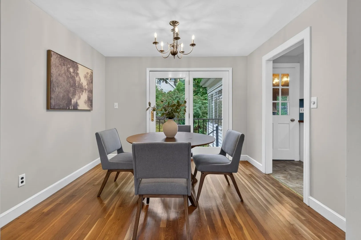
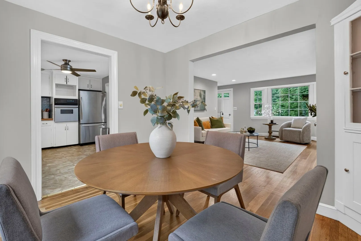
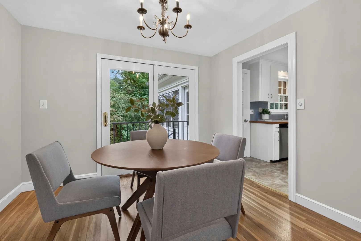
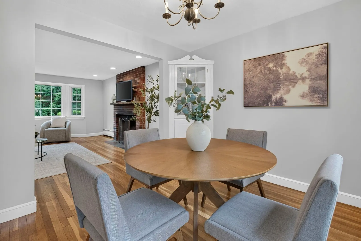
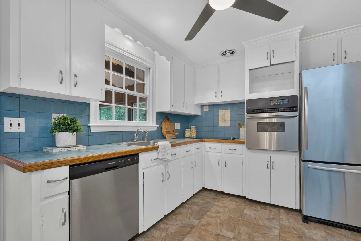
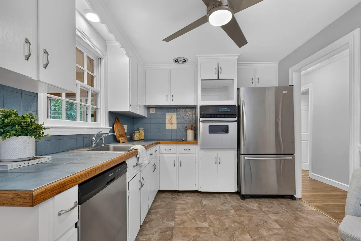
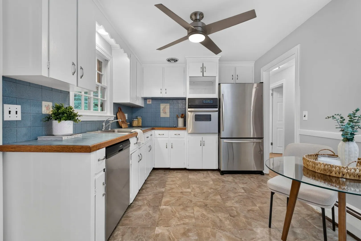
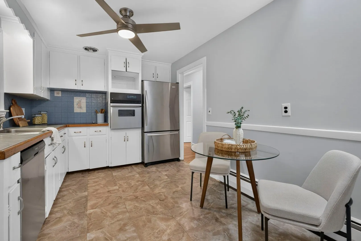
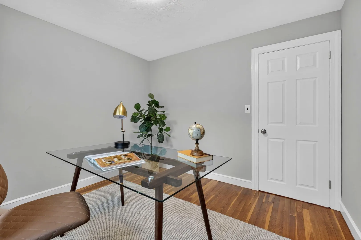
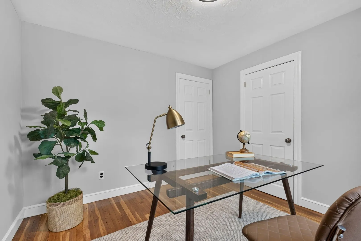
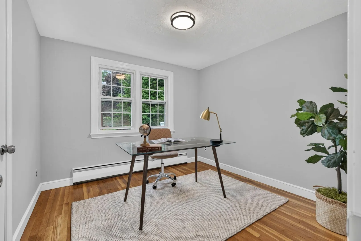
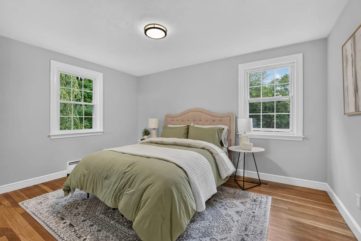
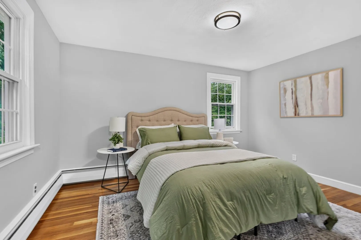
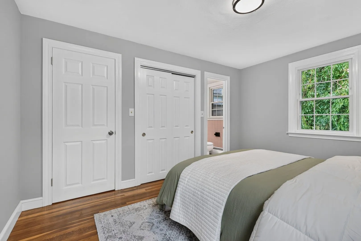
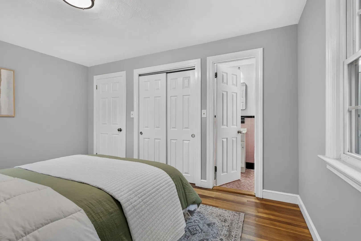
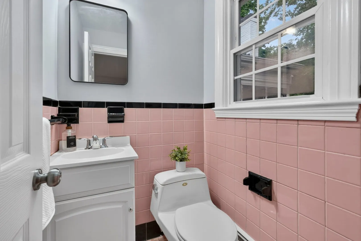
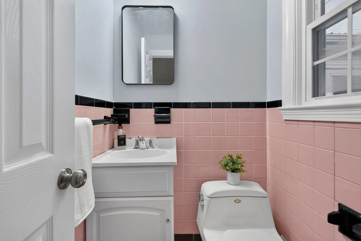
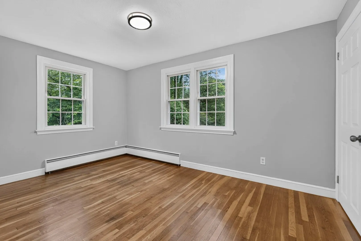
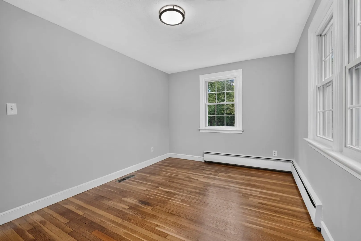
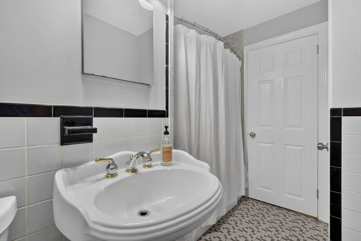
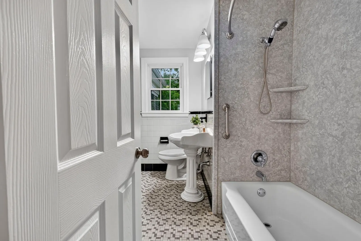
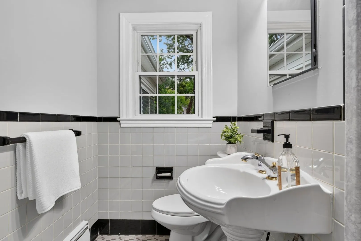
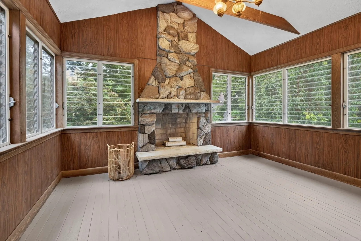
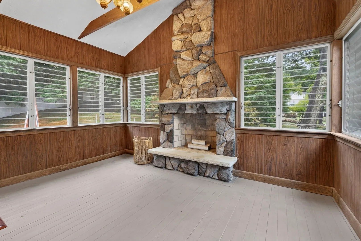
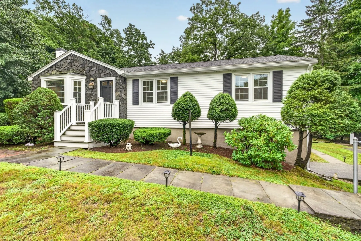
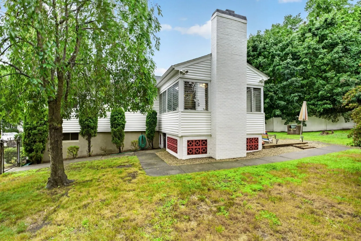
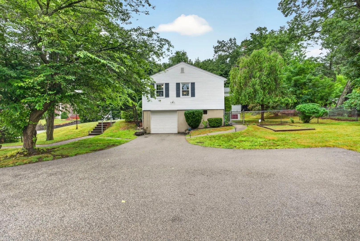
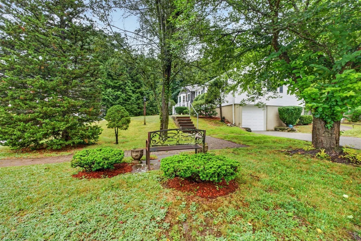
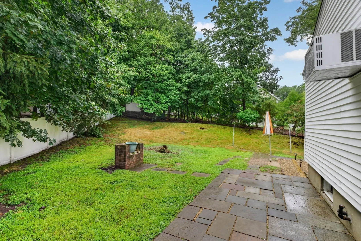
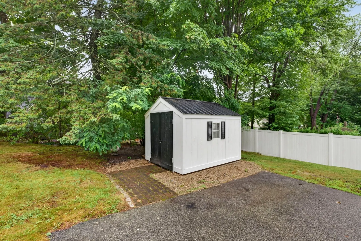
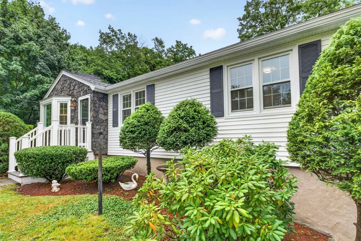
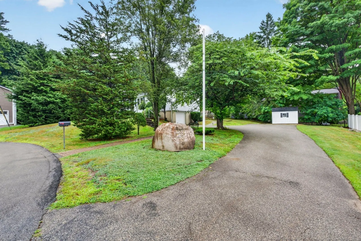
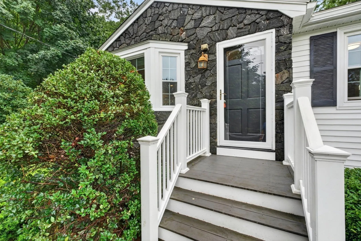
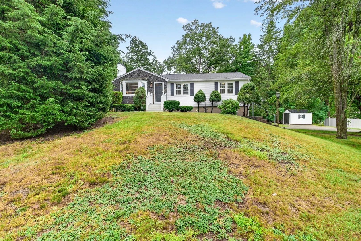
Tucked away on a quiet dead-end cul-de-sac on the Lexington line, this beautiful ranch offers the perfect blend of privacy and convenience. Inside, you'll find newly refinished hardwood floors and fresh paint throughout, a welcoming living room with a cozy wood-burning fireplace, an eat-in kitchen, a formal dining room, and a sun-filled three-season family room, perfect for relaxing, entertaining, or enjoying the peaceful outdoor setting. The home features three bedrooms, including a primary bedroom with a private half bath. The full basement offers tremendous potential for future expansion, while the attached one-car garage, oversized driveway with ample parking, and storage shed provide everyday convenience. Surrounded by conservation land and walking trails, yet just minutes from major routes, this home offers a peaceful setting in an exceptional location.
-
Highlights
- Cooling: Wall Unit(s)
- Parking Spots: 6
- Property Type: Single Family Residence
- Total Rooms: 6
- Status: Active
- Heating: Baseboard, Oil
- Property Class: Residential
- Style: Ranch
- Year Built: 1958
-
Additional Details
- Appliances: Water Heater, Dishwasher
- Construction: Frame
- Fireplaces: 2
- Foundation: Concrete Perimeter
- Road Frontage Type: Public, Dead End
- SqFt Source: Other
- Year Built Source: Public Records
- Basement: Full, Interior Entry, Garage Access
- Exterior Features: Patio, Storage, Fenced Yard
- Flooring: Wood, Vinyl, Hardwood
- Lot Features: Cul-De-Sac
- Roof: Shingle
- Year Built Details: Approximate
- Zoning: C
-
Amenities
- Community Features: Public Transportation, Shopping, Park, Walk/Jog Trails, Medical Facility, Bike Path, Highway Access, Public School
- Parking Features: Attached, Under, Paved Drive, Off Street, Paved
- Covered Parking Spaces: 1
-
Utilities
- Electric: Circuit Breakers, 100 Amp Service
- Water Source: Public
- Sewer: Public Sewer
-
Fees / Taxes
- Assessed Value: $700,000
- Taxes: $8,743
- Tax Year: 2026
Similar Listings
Content © 2026 MLS Property Information Network, Inc. The information in this listing was gathered from third party resources including the seller and public records.
Listing information provided courtesy of LAER Realty Partners.
MLS Property Information Network, Inc. and its subscribers disclaim any and all representations or warranties as to the accuracy of this information.