
Sold!
$684,708
4
Beds
2/1
Baths
2,276
Living Area
-
Property Description
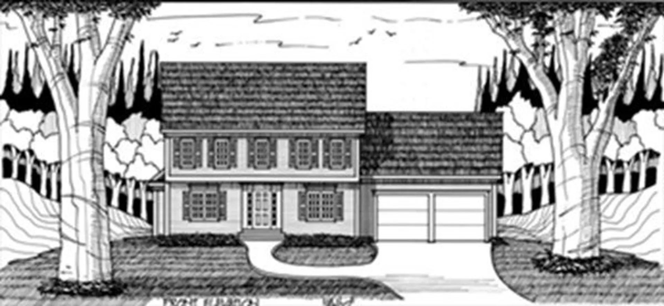
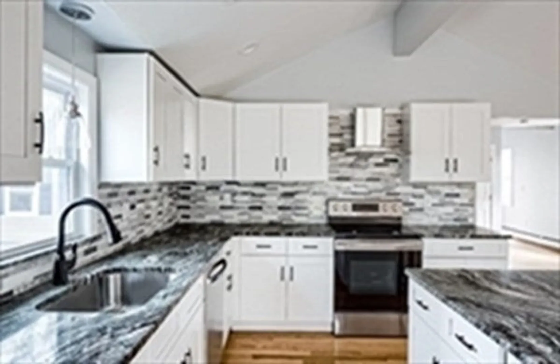
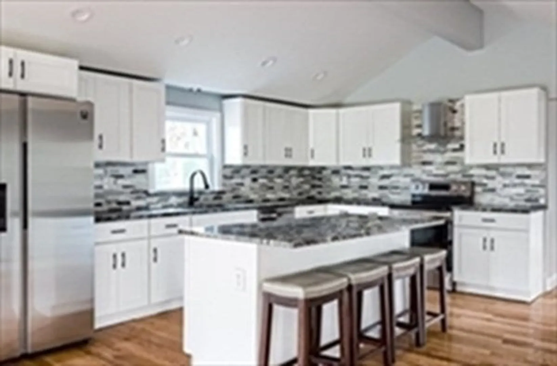
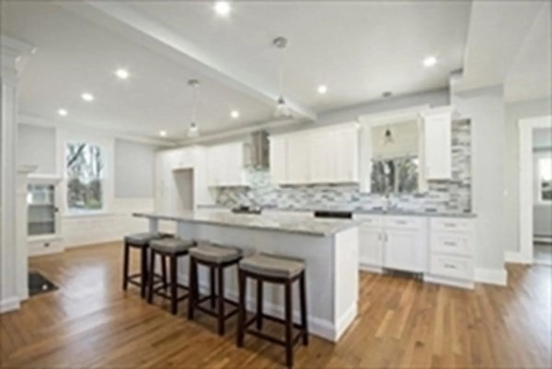
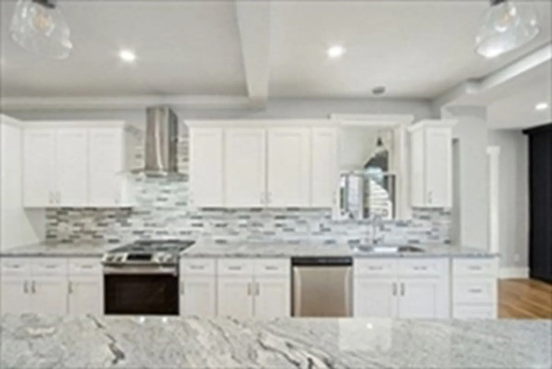
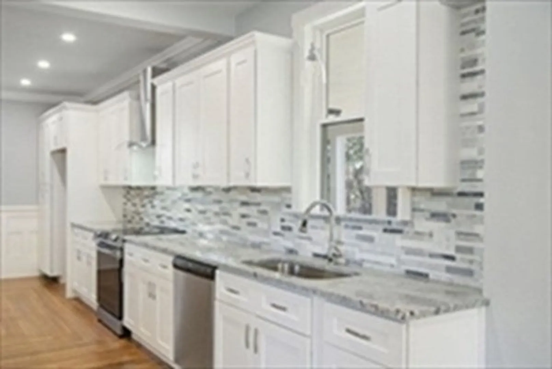
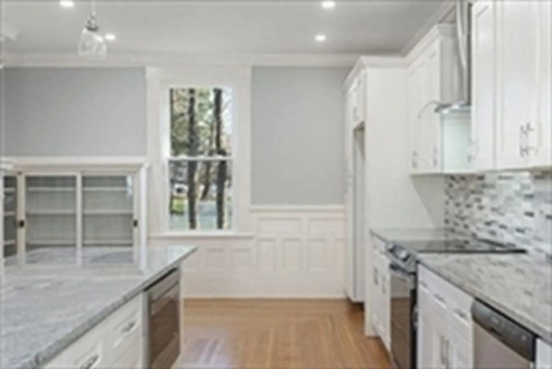
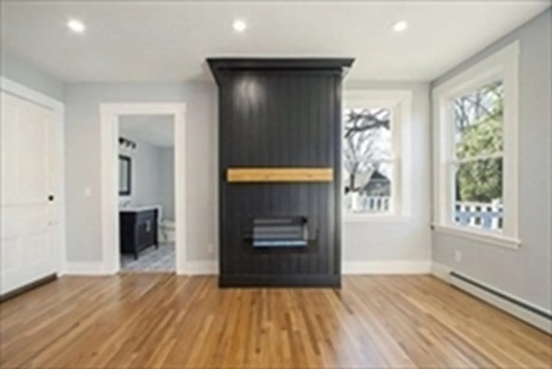
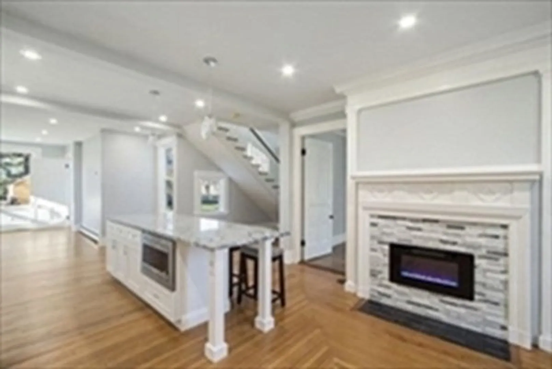
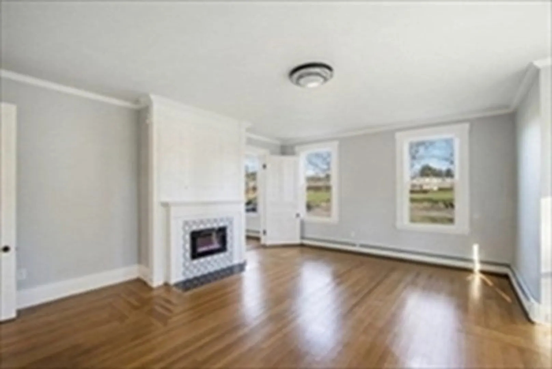
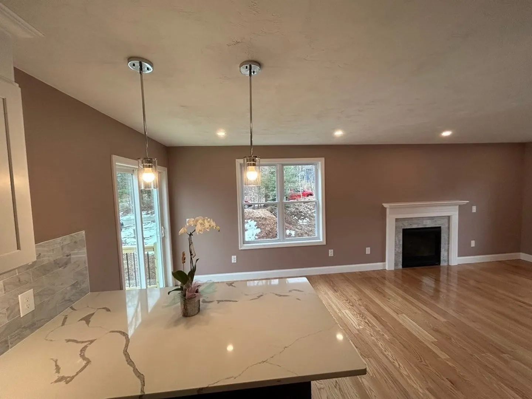
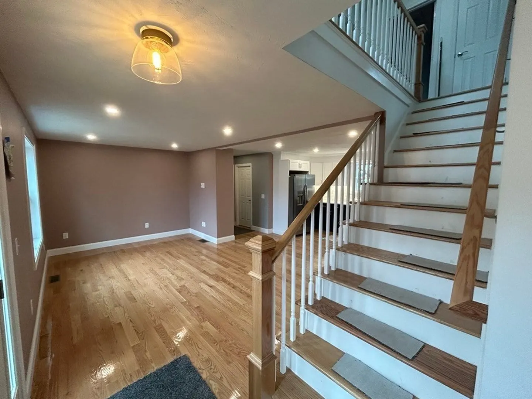
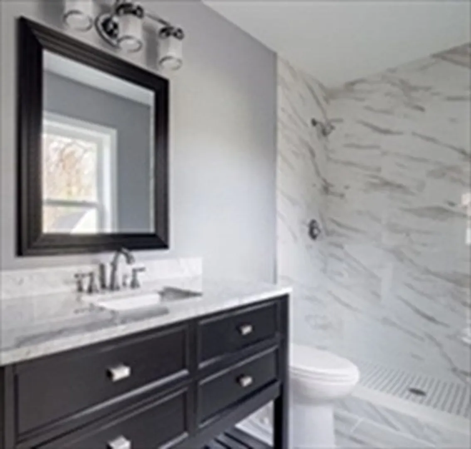
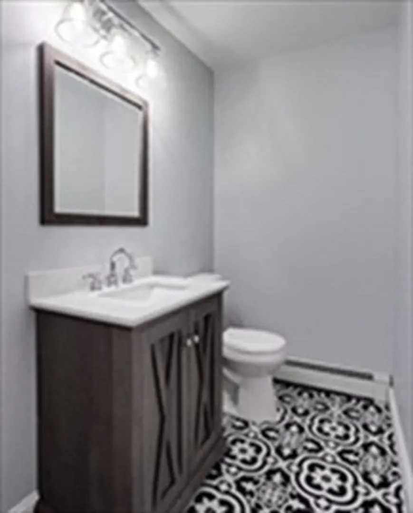
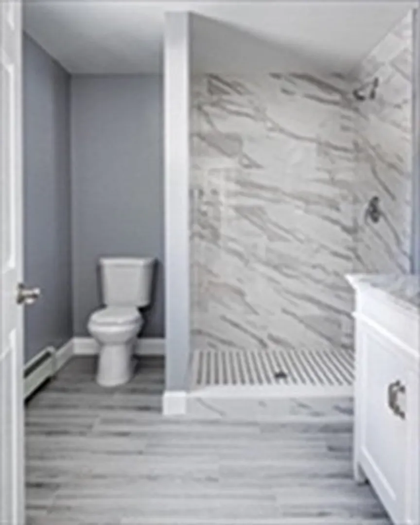
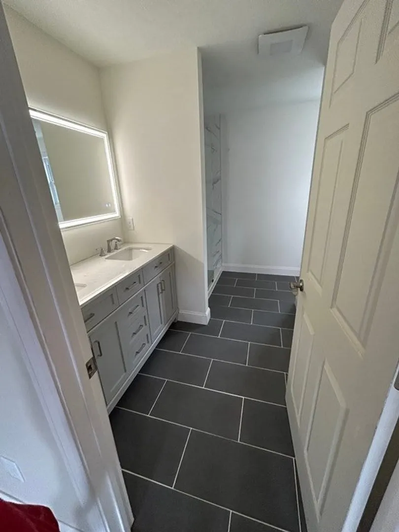
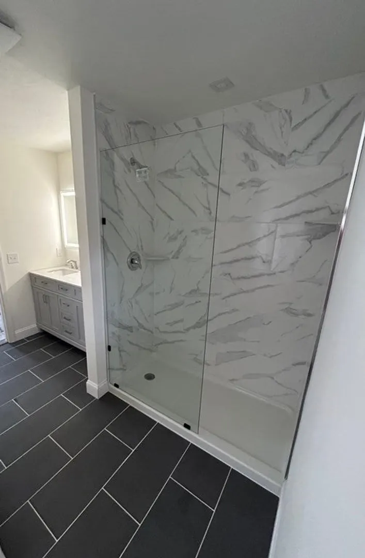
TO BE BUILT !!!! New construction home … True open concept living on the 1st floor featuring hardwood floors ,Wood painted cabinets with soft close features, granite counters, breakfast bar , slider to deck , Fireplace Living room and formal dining room . Complete with mudroom and half bath . Spacious 2nd floor includes 3 bedroom plus Primary suite with private bath . double vanity, and tile shower . Bedrooms include shelved closets & wall to wall carpeting . All baths have tile flooring, granite counters, and wood painted cabinets Full basement and (2) car attached garage . To Be built with time to make personal selections . End of August is projected completion
-
Highlights
- Cooling: Central Air
- Parking Spots: 4
- Property Type: Single Family Residence
- Total Rooms: 8
- Status: Closed
- Heating: Forced Air, Propane
- Property Class: Residential
- Style: Colonial
- Year Built: 2023
-
Additional Details
- Appliances: Range, Dishwasher, Refrigerator, Range Hood
- Construction: Frame
- Fireplaces: 1
- Foundation: Concrete Perimeter
- Road Frontage Type: Public
- Year Built Details: To Be Built
- Zoning: res
- Basement: Full
- Exterior Features: Deck - Wood
- Flooring: Wood, Tile, Carpet
- Interior Features: Closet, Mud Room
- Roof: Shingle
- Year Built Source: Builder
-
Amenities
- Community Features: Shopping, Highway Access, Public School
- Parking Features: Attached, Paved Drive
- Covered Parking Spaces: 2
-
Utilities
- Electric: Circuit Breakers, 200+ Amp Service
- Water Source: Public
- Sewer: Public Sewer
-
Fees / Taxes
- Buyer Agent Compensation: 2%
- Facilitator Compensation: 1%
- Compensation Based On: Net Sale Price
Similar Listings
Sold
42 Photos
Sold
37 Photos
Sold
42 Photos
Sold
2 Photos
Content © 2026 MLS Property Information Network, Inc. The information in this listing was gathered from third party resources including the seller and public records.
Listing information provided courtesy of Redfin Corp..
MLS Property Information Network, Inc. and its subscribers disclaim any and all representations or warranties as to the accuracy of this information.
