
Sold!
$730,000
3
Beds
2
Baths
1,306
Living Area
-
Property Description
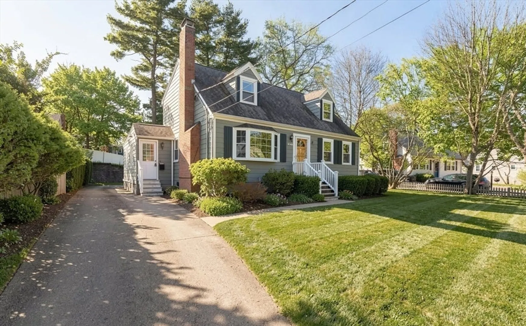
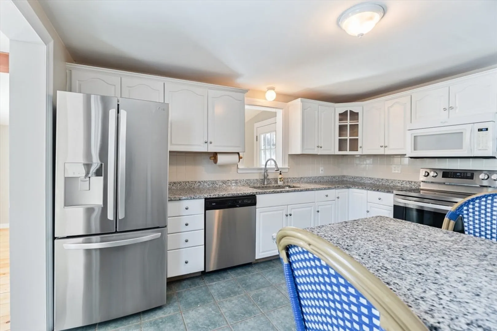
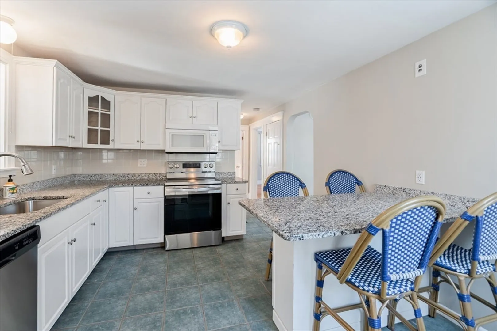
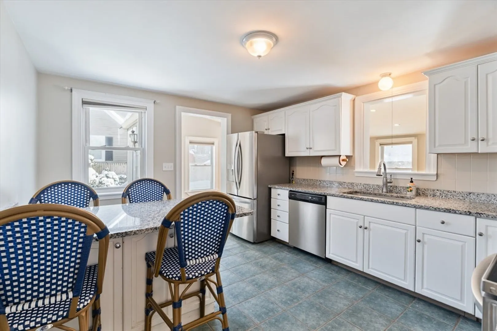
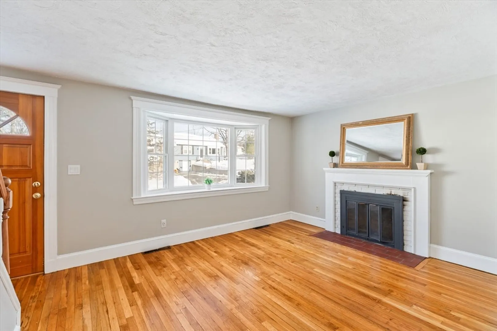
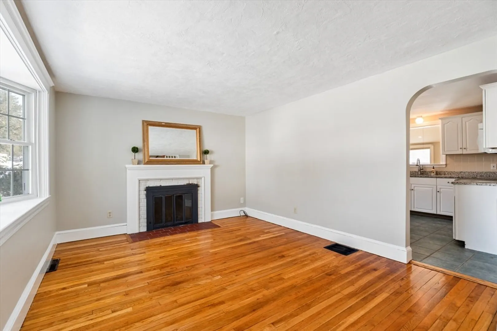
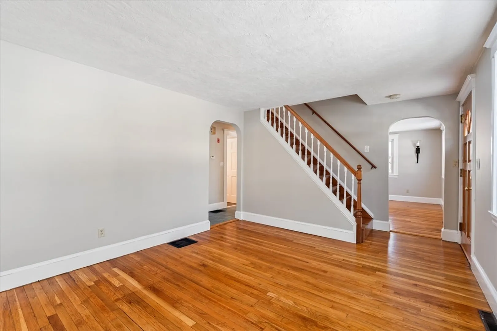
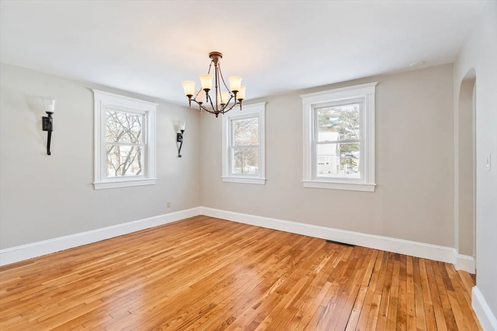
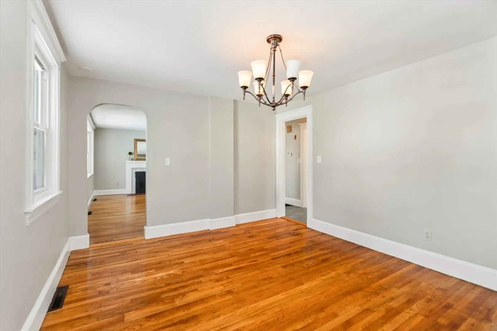
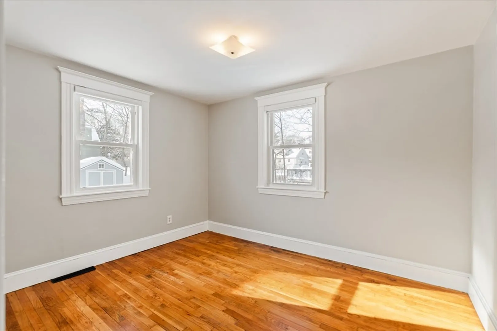
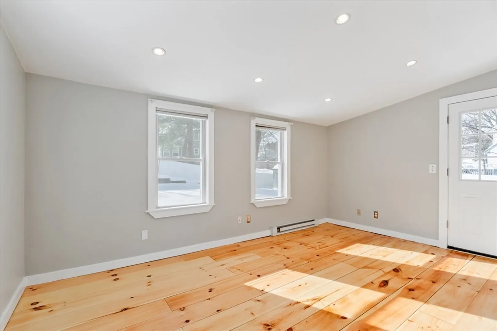
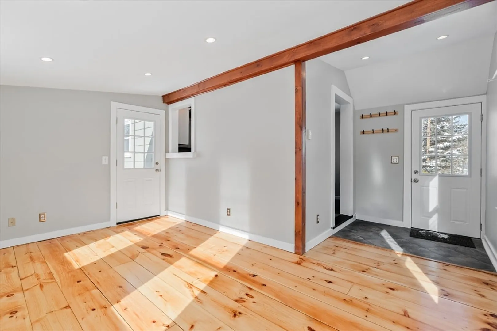
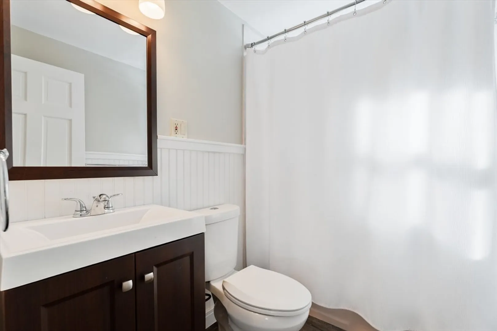
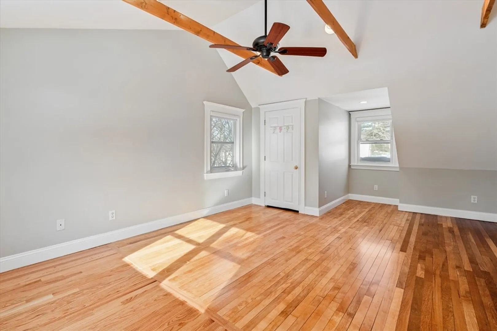
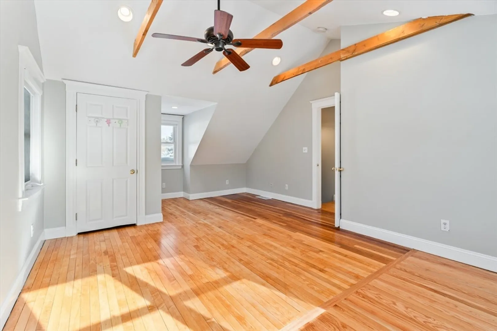
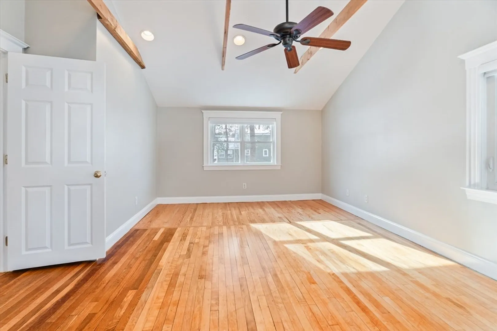
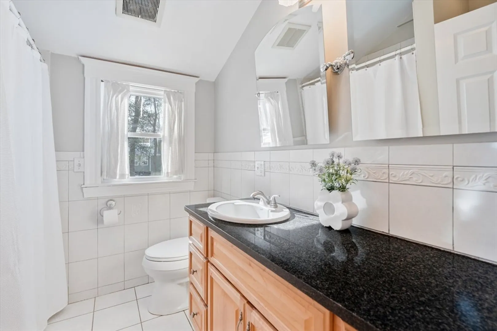
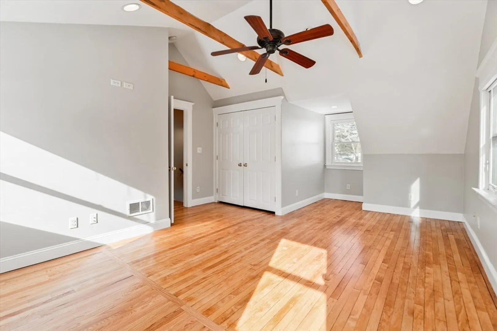
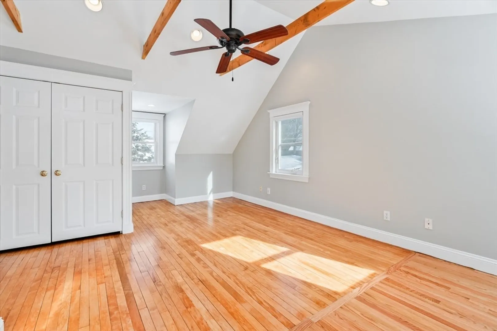
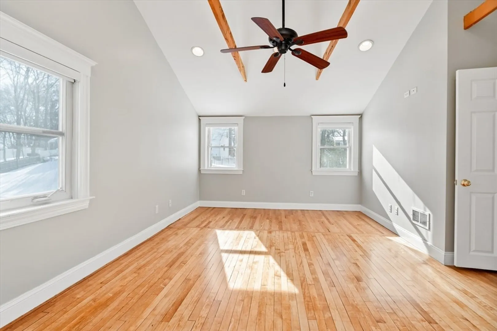
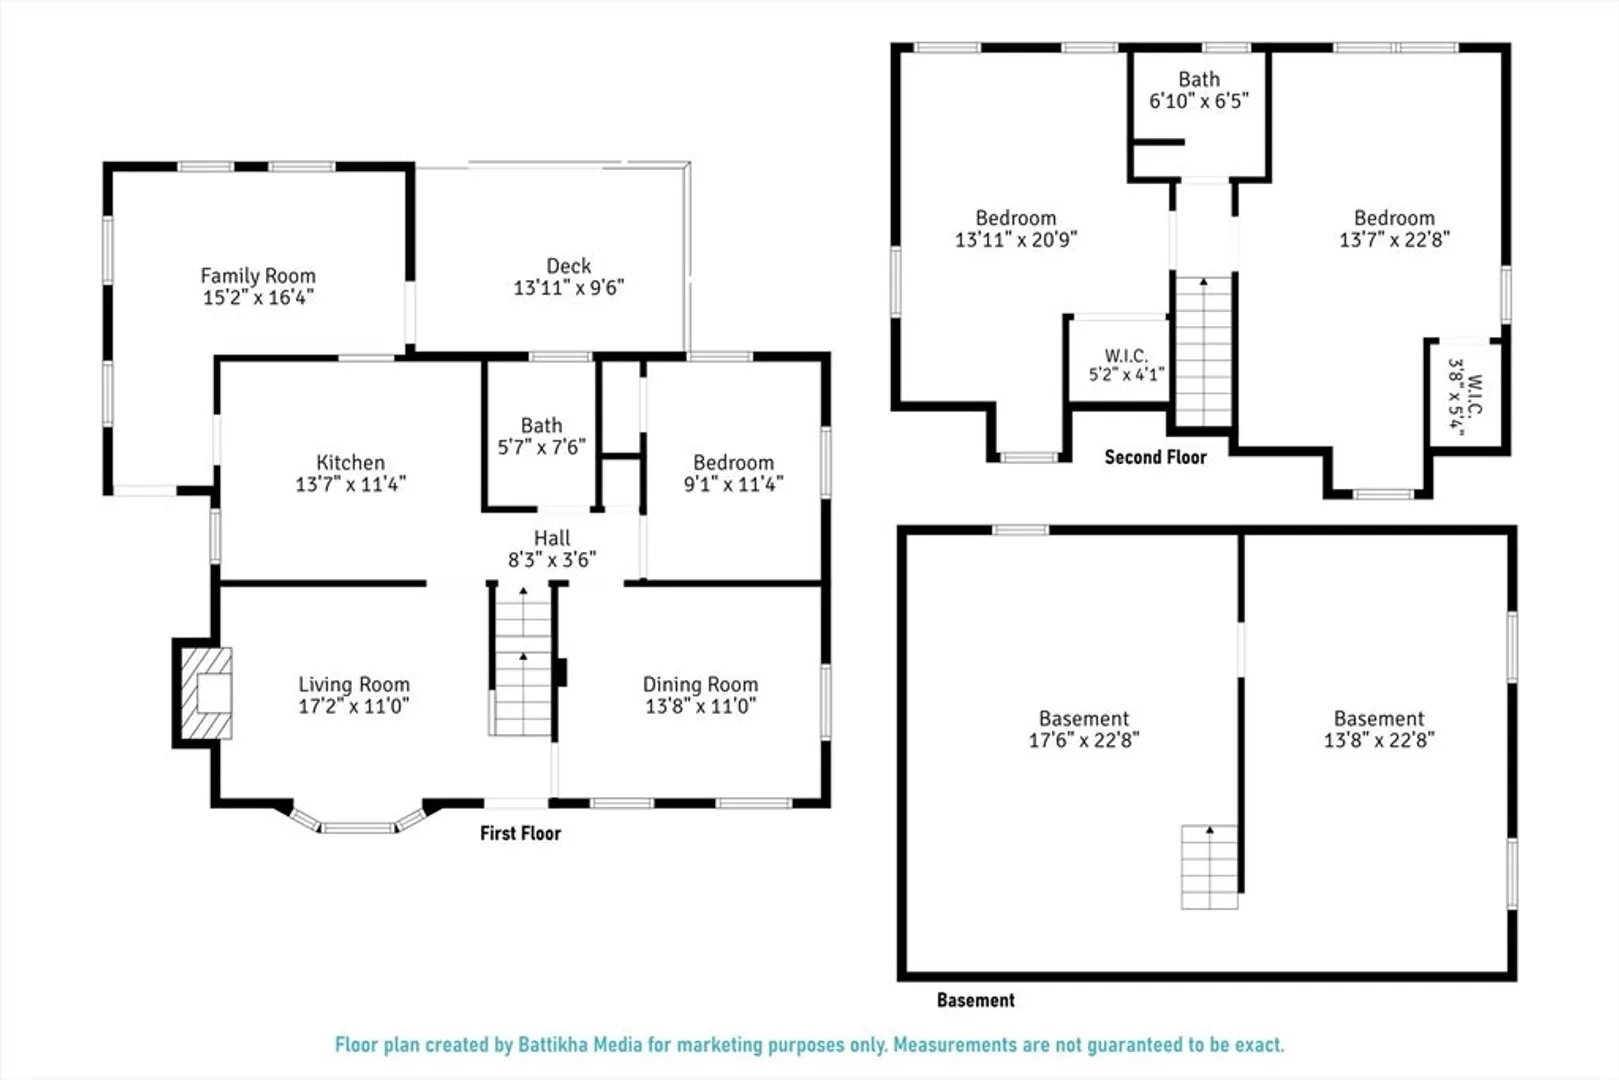
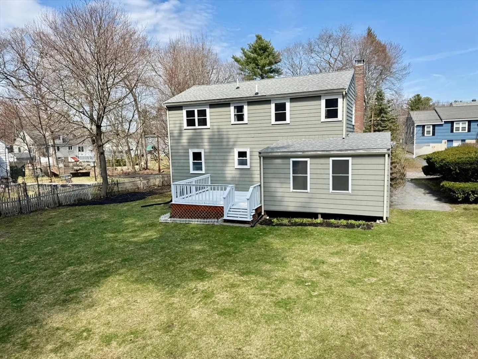
This charming Cape style home boasts a brand new heating/cooling system and a 2025 roof! Nestled in a wonderful Walpole neighborhood on a dead-end street convenient to the commuter train, Walpole town center, schools and major routes! The first floor offers an eat-in kitchen w/stainless appliances and granite counters, a cozy living room w/wood burning fireplace and large bay window, formal dining room, family room w/access to the deck, home office or 3rd bedroom and full bathroom. The second floor features two spacious bedrooms w/soaring vaulted ceilings and a full bathroom. Refinished wood floors throughout. Enjoy relaxing or entertaining on the beautiful deck overlooking the private backyard!
-
Highlights
- Cooling: Central Air
- Parking Spots: 3
- Property Type: Single Family Residence
- Total Rooms: 7
- Status: Closed
- Heating: Baseboard, Oil
- Property Class: Residential
- Style: Cape
- Year Built: 1955
-
Additional Details
- Appliances: Water Heater, Range, Dishwasher, Microwave, Refrigerator, Washer, Dryer
- Construction: Frame
- Fireplaces: 1
- Foundation: Concrete Perimeter
- Road Frontage Type: Dead End
- SqFt Source: Public Record
- Year Built Source: Public Records
- Basement: Full, Unfinished
- Exterior Features: Deck, Storage
- Flooring: Tile, Hardwood
- Lot Features: Level
- Roof: Shingle
- Year Built Details: Renovated Since
- Zoning: res
-
Amenities
- Parking Features: Off Street
-
Utilities
- Electric: 200+ Amp Service
- Water Source: Public
- Sewer: Public Sewer
-
Fees / Taxes
- Assessed Value: $561,500
- Taxes: $7,204
- Tax Year: 2025
Similar Listings
Sold
23 Photos
Sold
25 Photos
Sold
40 Photos
Sold
40 Photos
Content © 2026 MLS Property Information Network, Inc. The information in this listing was gathered from third party resources including the seller and public records.
Listing information provided courtesy of Gibson Sotheby's International Realty.
MLS Property Information Network, Inc. and its subscribers disclaim any and all representations or warranties as to the accuracy of this information.
