
Sold!
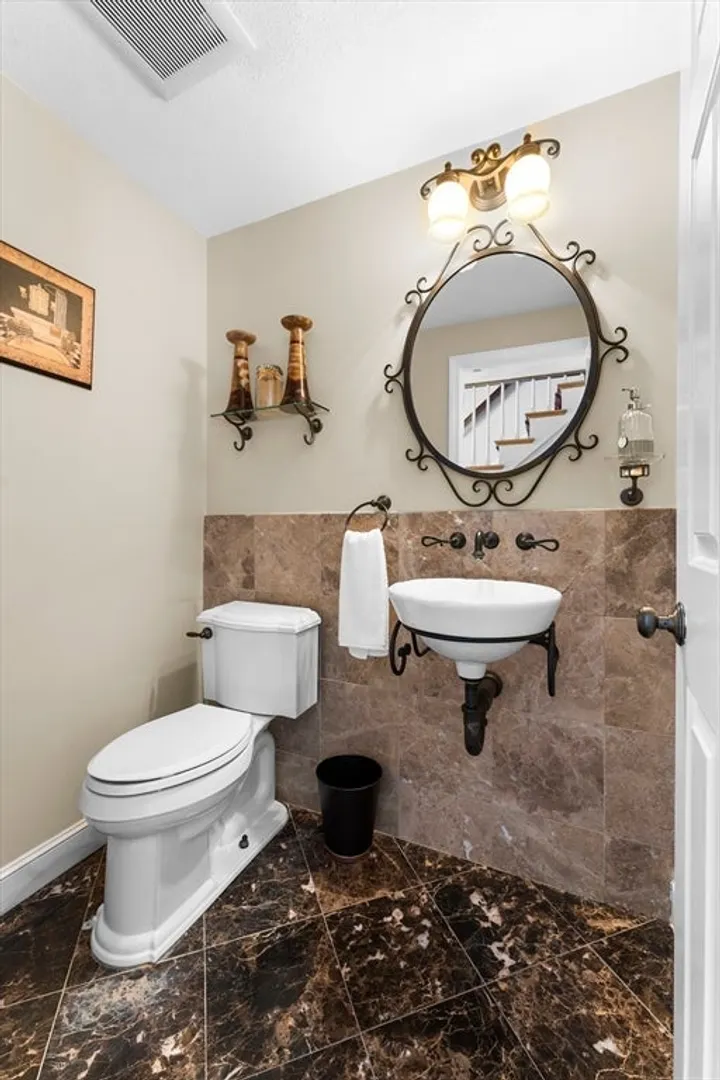
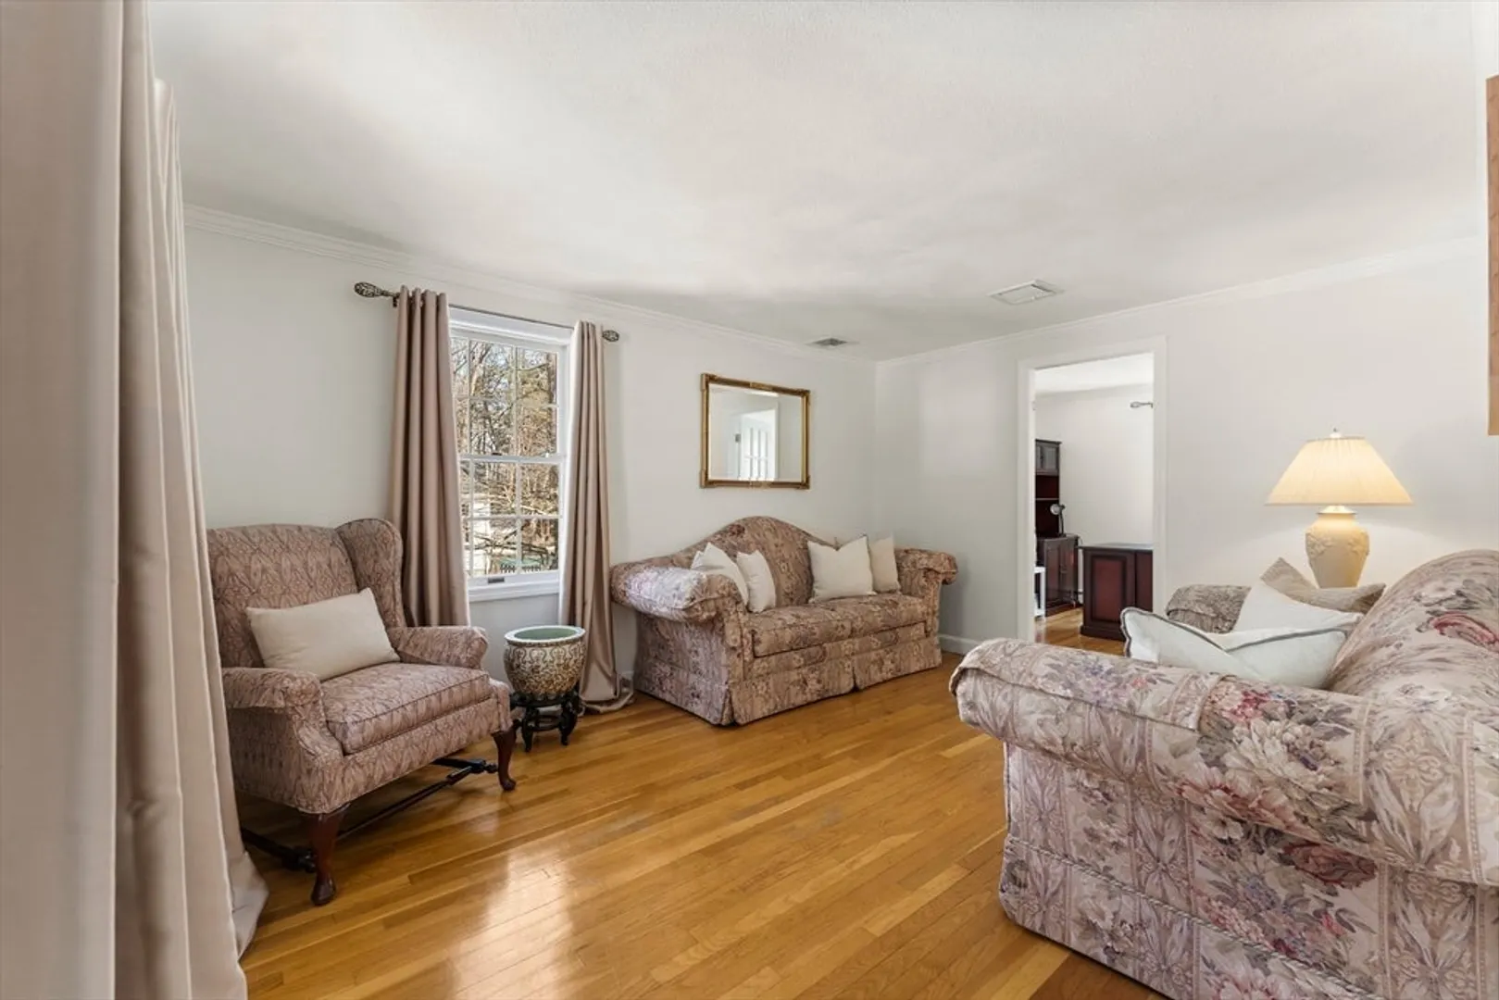
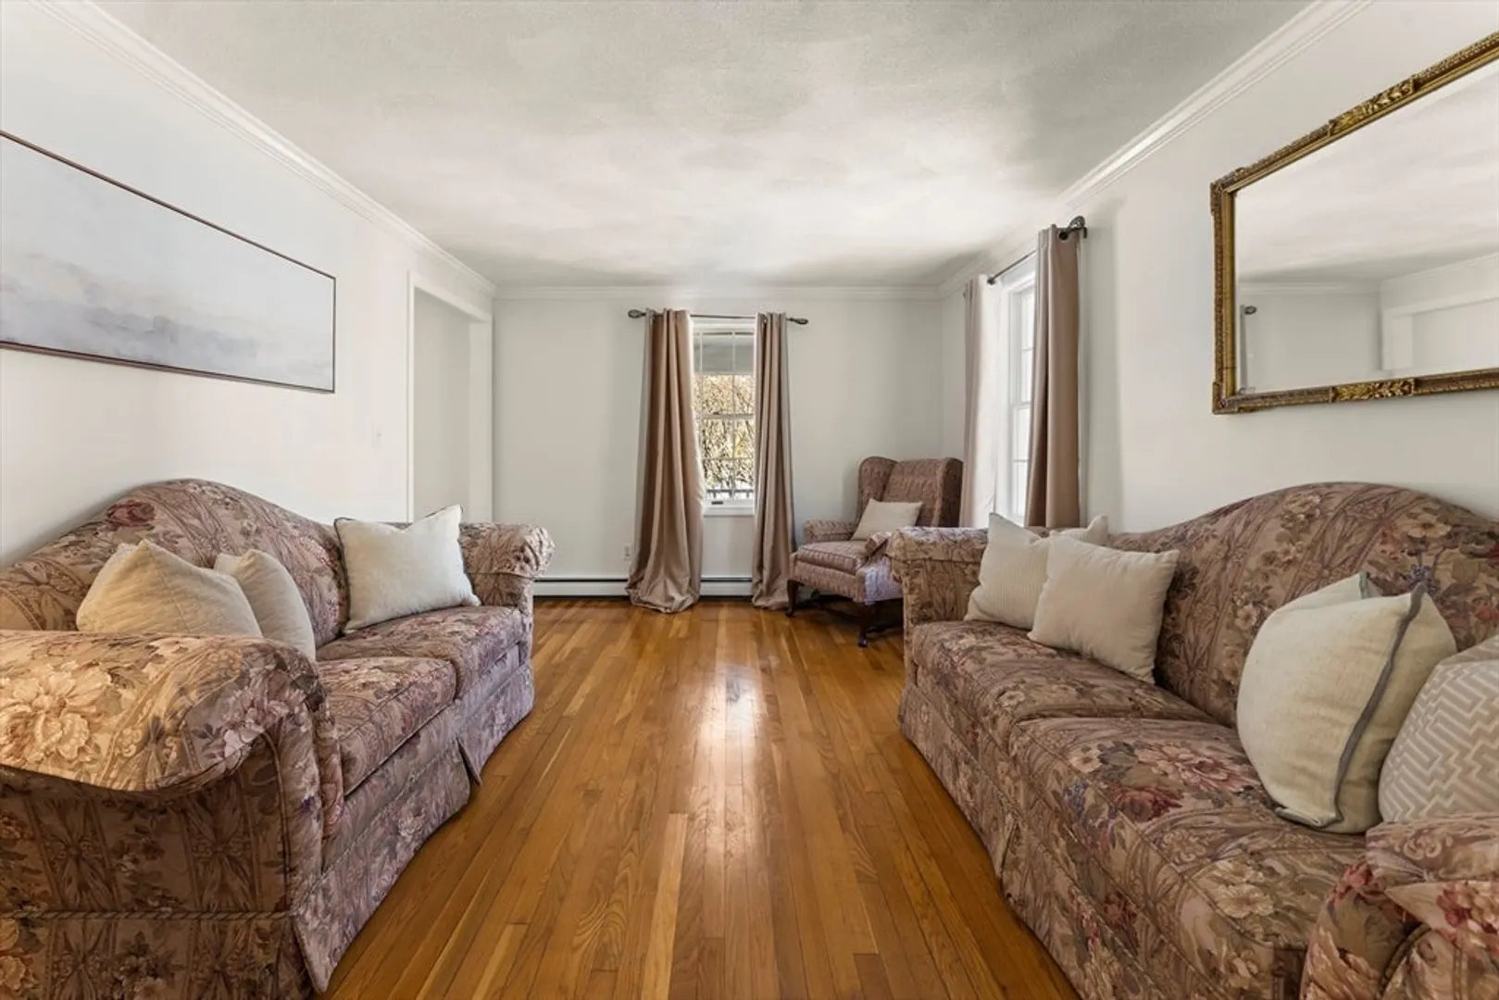
$1,260,000
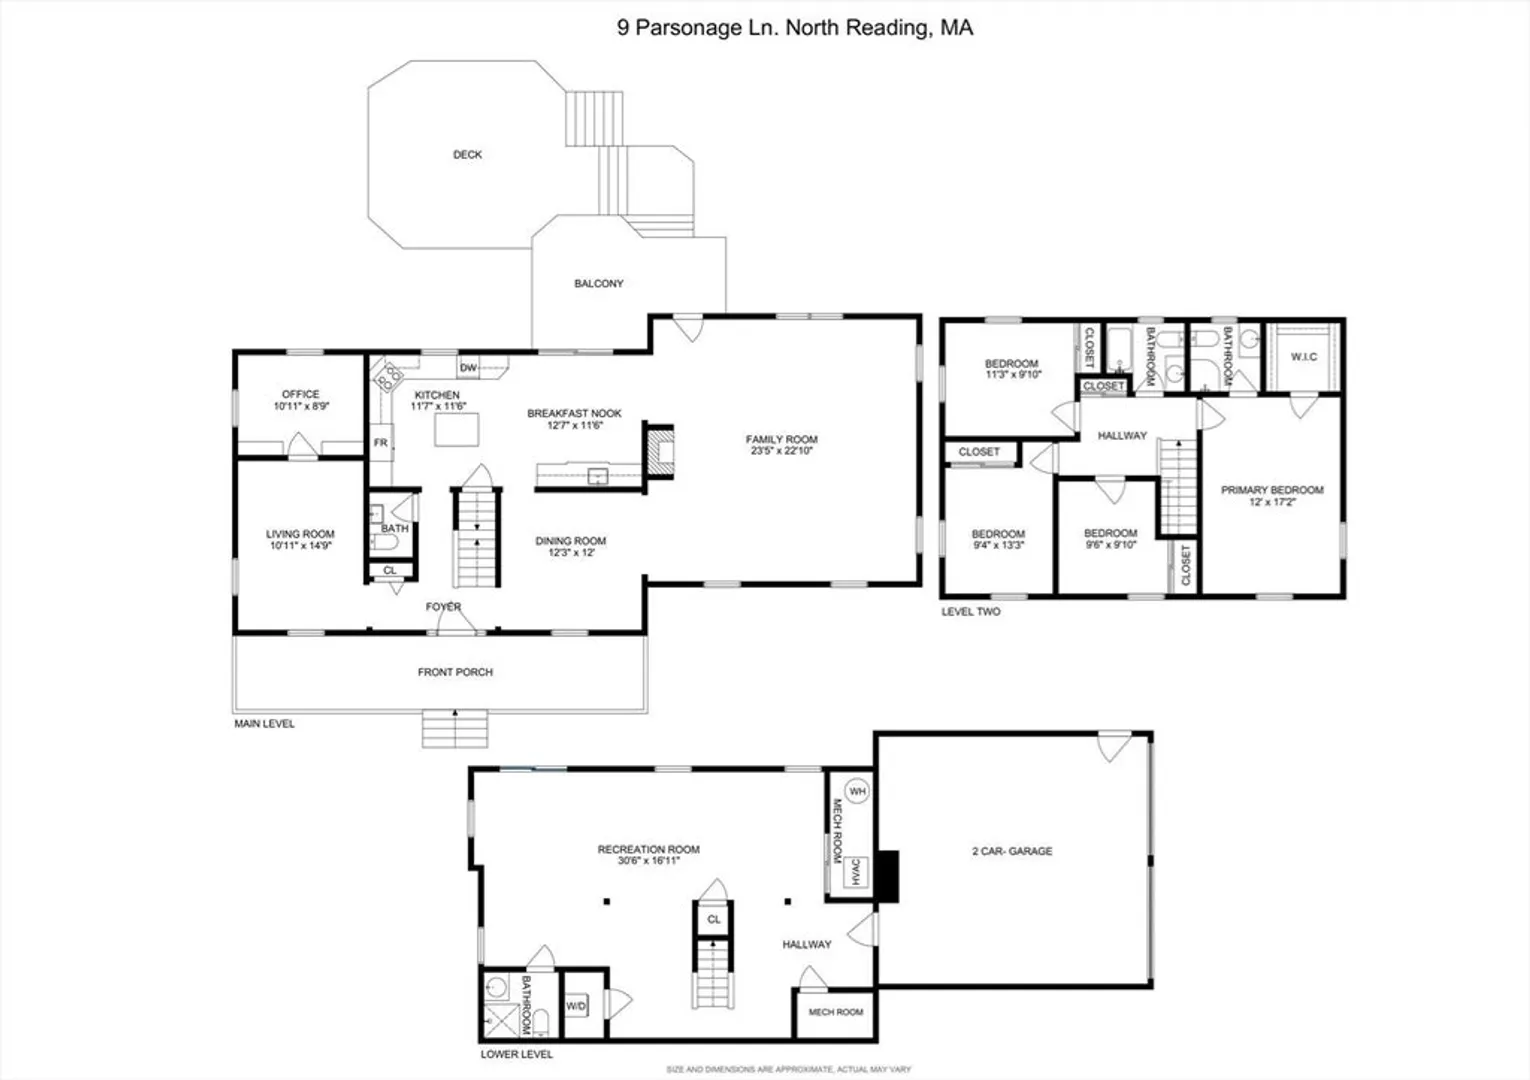
4
Beds
3/1
Baths
3,114
Living Area
-
Property Description
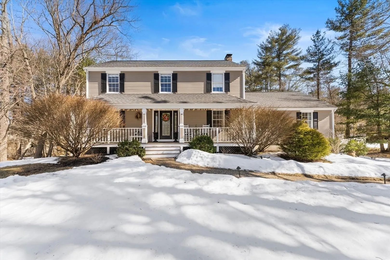
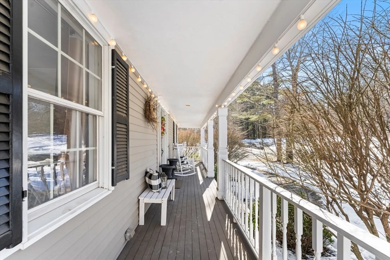
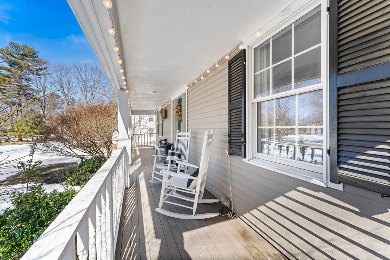
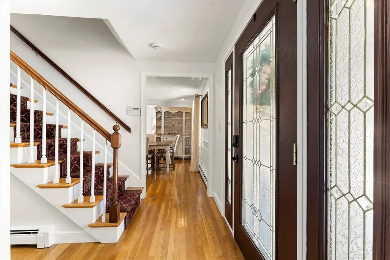
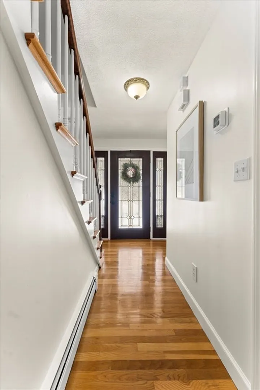
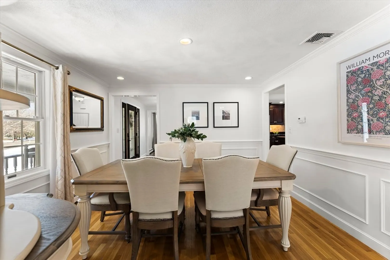
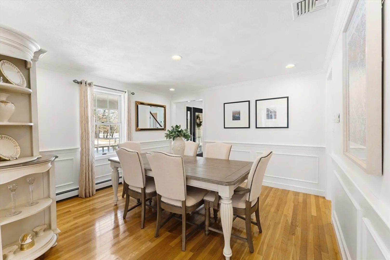
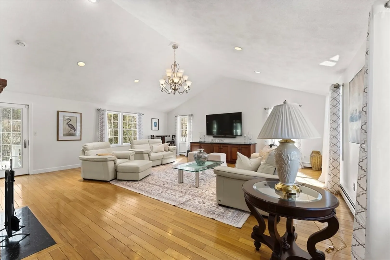
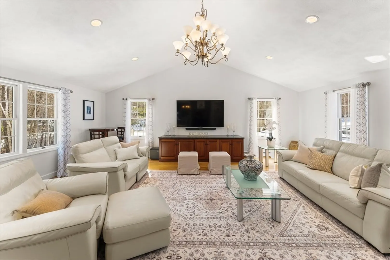
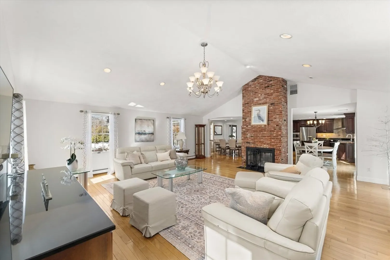
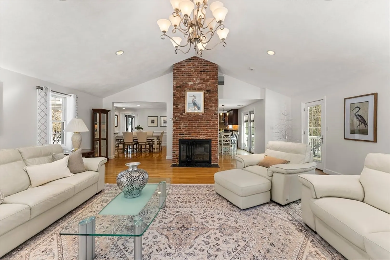
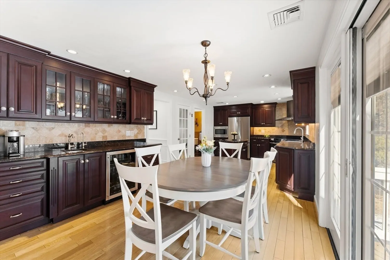
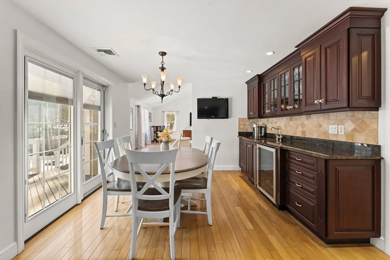
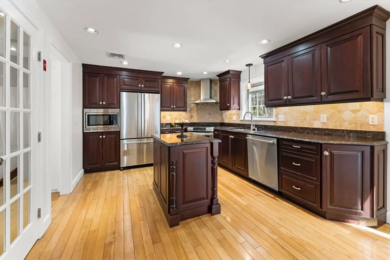
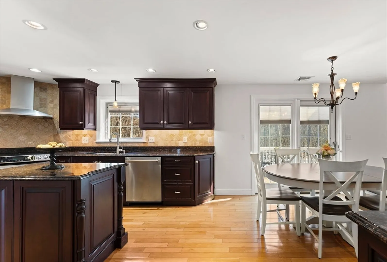
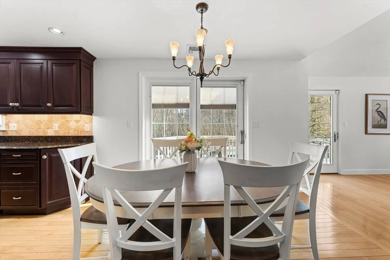
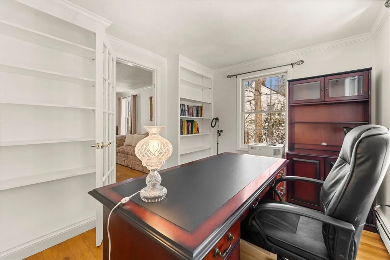
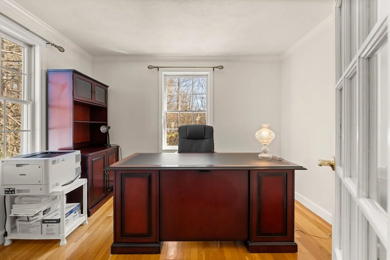
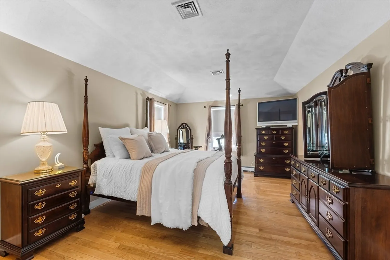
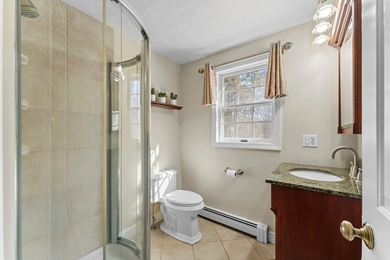
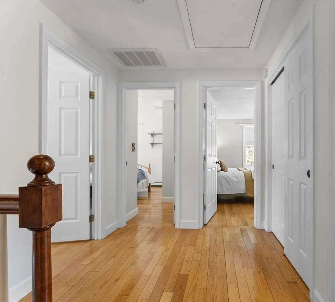
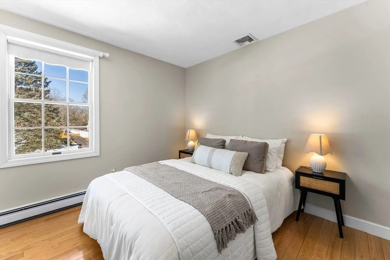
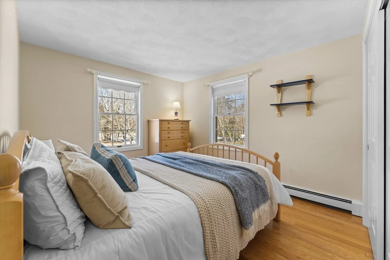
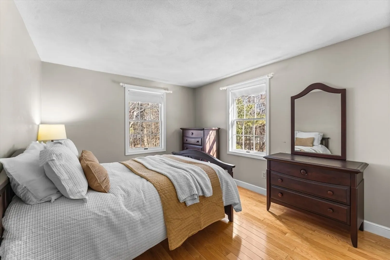
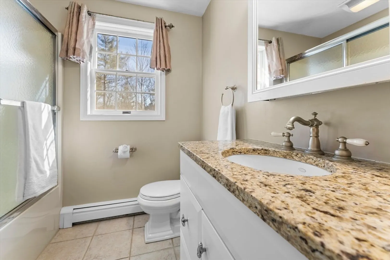
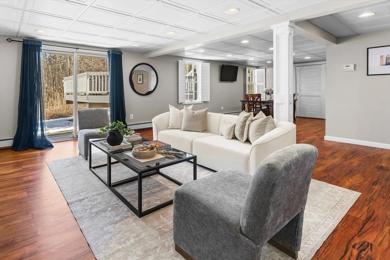
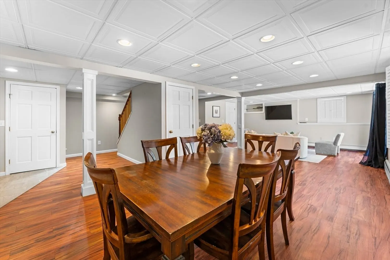
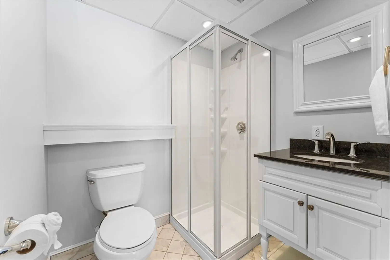
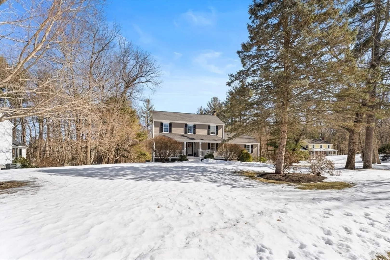
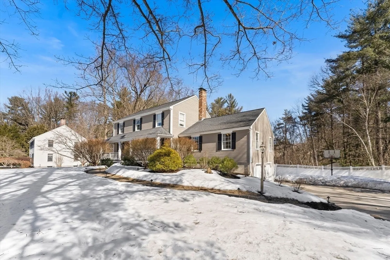
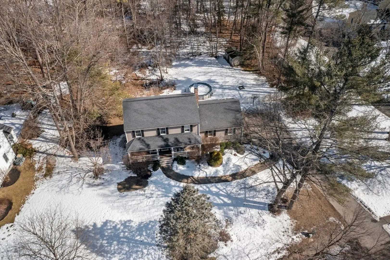
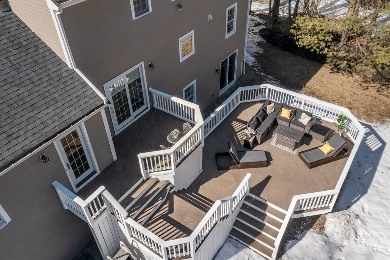
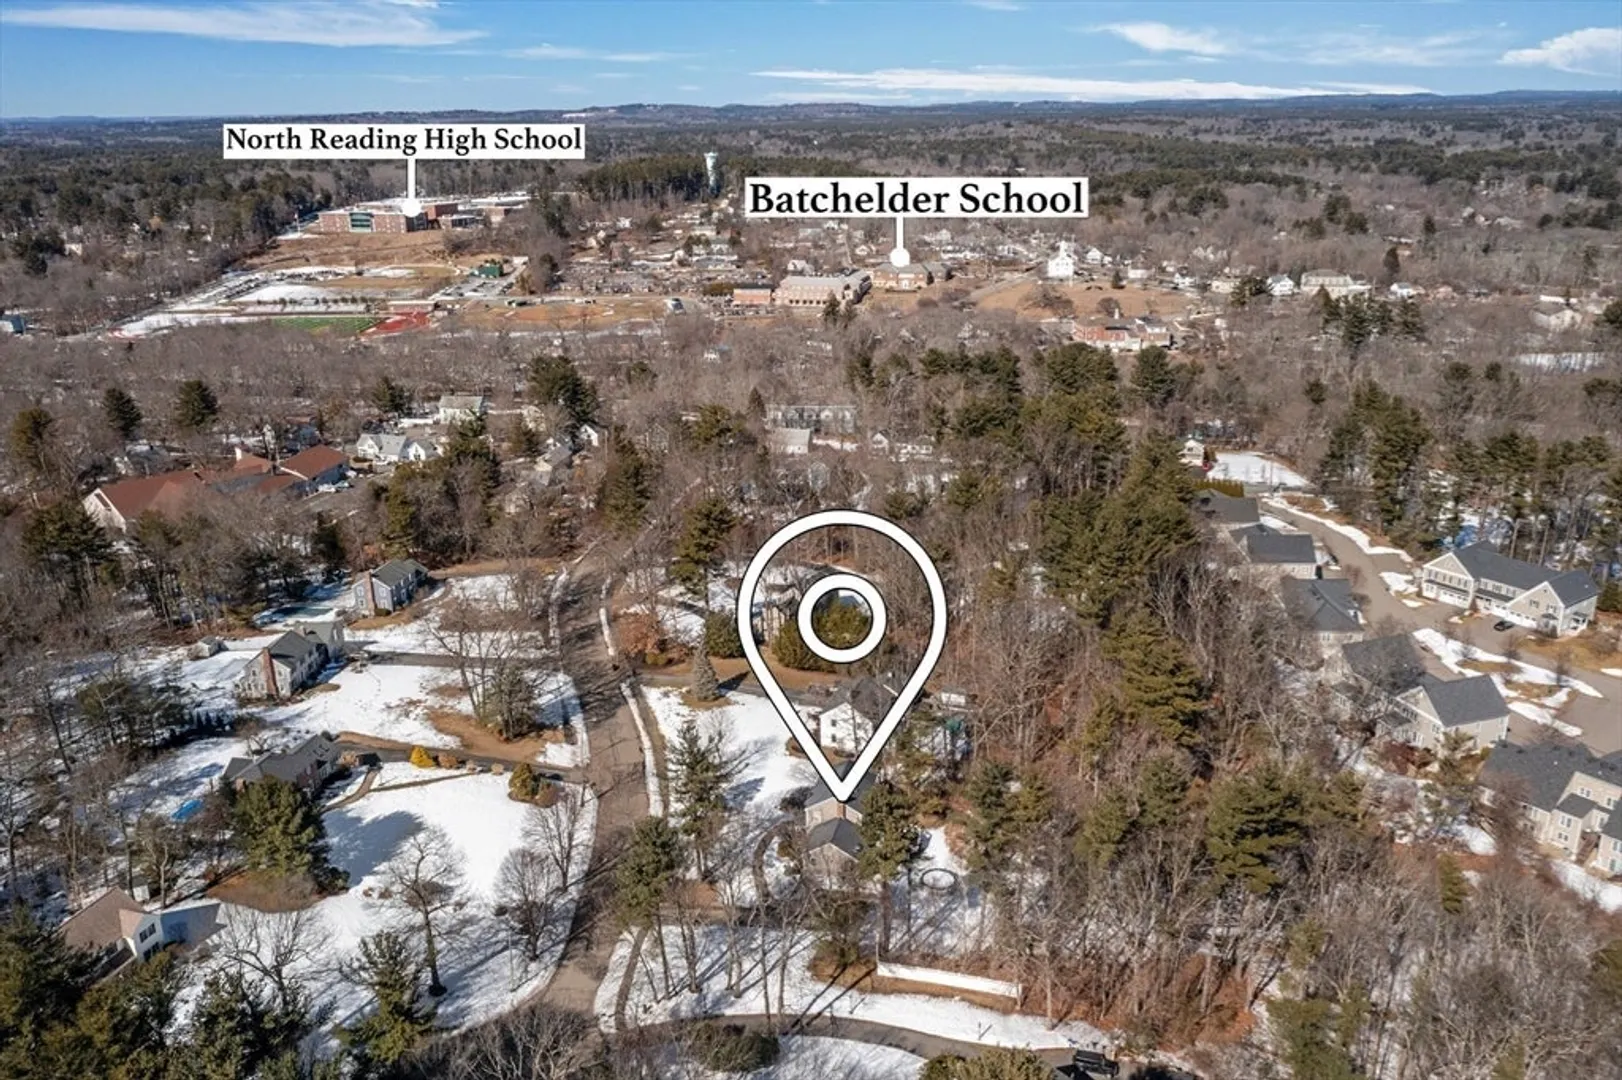
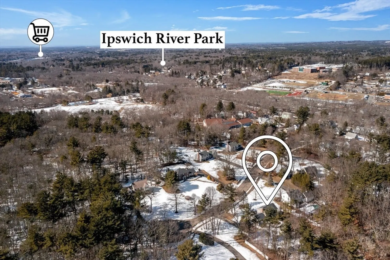
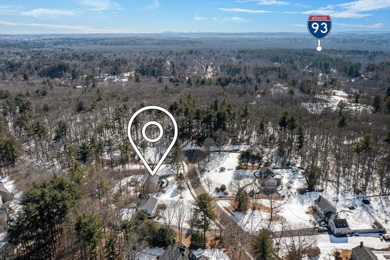
Welcome to Your Dream Home! Nestled on the highly coveted cul-de-sac of Parsonage Lane. Featuring a stunning blend of elegance and modern charm with a welcoming farmer's porch, sun-drenched interiors with impeccable craftsmanship! This home offers a private oasis just minutes from all that North Reading has to offer. The expansive family room boasts a fireplace, soaring ceilings, direct access to the oversized 3-tier beautifully designed deck overlooking peaceful greenery! The chef’s dream kitchen features custom cabinetry and seamlessly flows into a charming breakfast nook perfect for morning coffee. The formal dining room is perfect for hosting unforgettable holidays and family gatherings. A dedicated home office is ideal for remote work or quiet study. The master suite is complete with an en-suite bath and a custom walk-in closet. The finished walkout basement is a versatile space, perfect for an entertainment hub, in-law living and more. Walking distance to schools, parks and town!
-
Highlights
- Acres: 1
- Heating: Baseboard, Oil
- Property Class: Residential
- Style: Colonial
- Year Built: 1991
- Cooling: Central Air
- Parking Spots: 6
- Property Type: Single Family Residence
- Total Rooms: 10
- Status: Closed
-
Additional Details
- Basement: Full
- Exterior Features: Deck, Pool - Above Ground, Storage, Sprinkler System
- Foundation: Concrete Perimeter
- SqFt Source: Public Record
- Year Built Source: Public Records
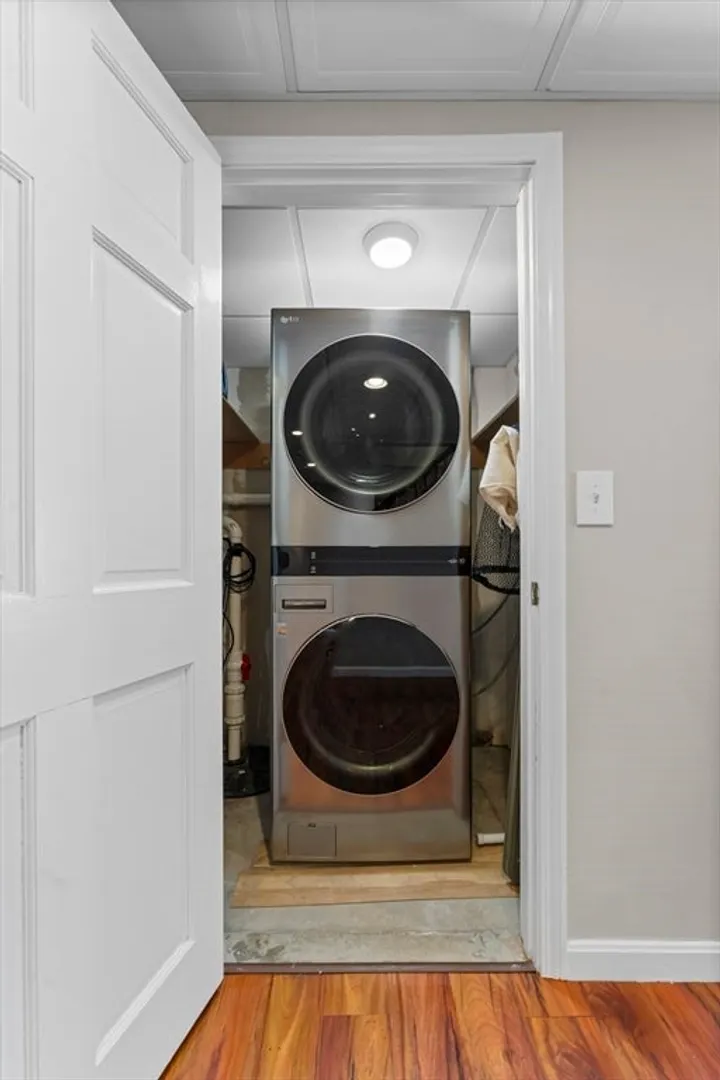
- Exclusions: Wash Machine And Dryer, Tvs
- Fireplaces: 1
- Lot Features: Other
- Year Built Details: Actual
- Zoning: Ra
-
Amenities
- Community Features: Conservation Area
- Parking Features: Paved Drive
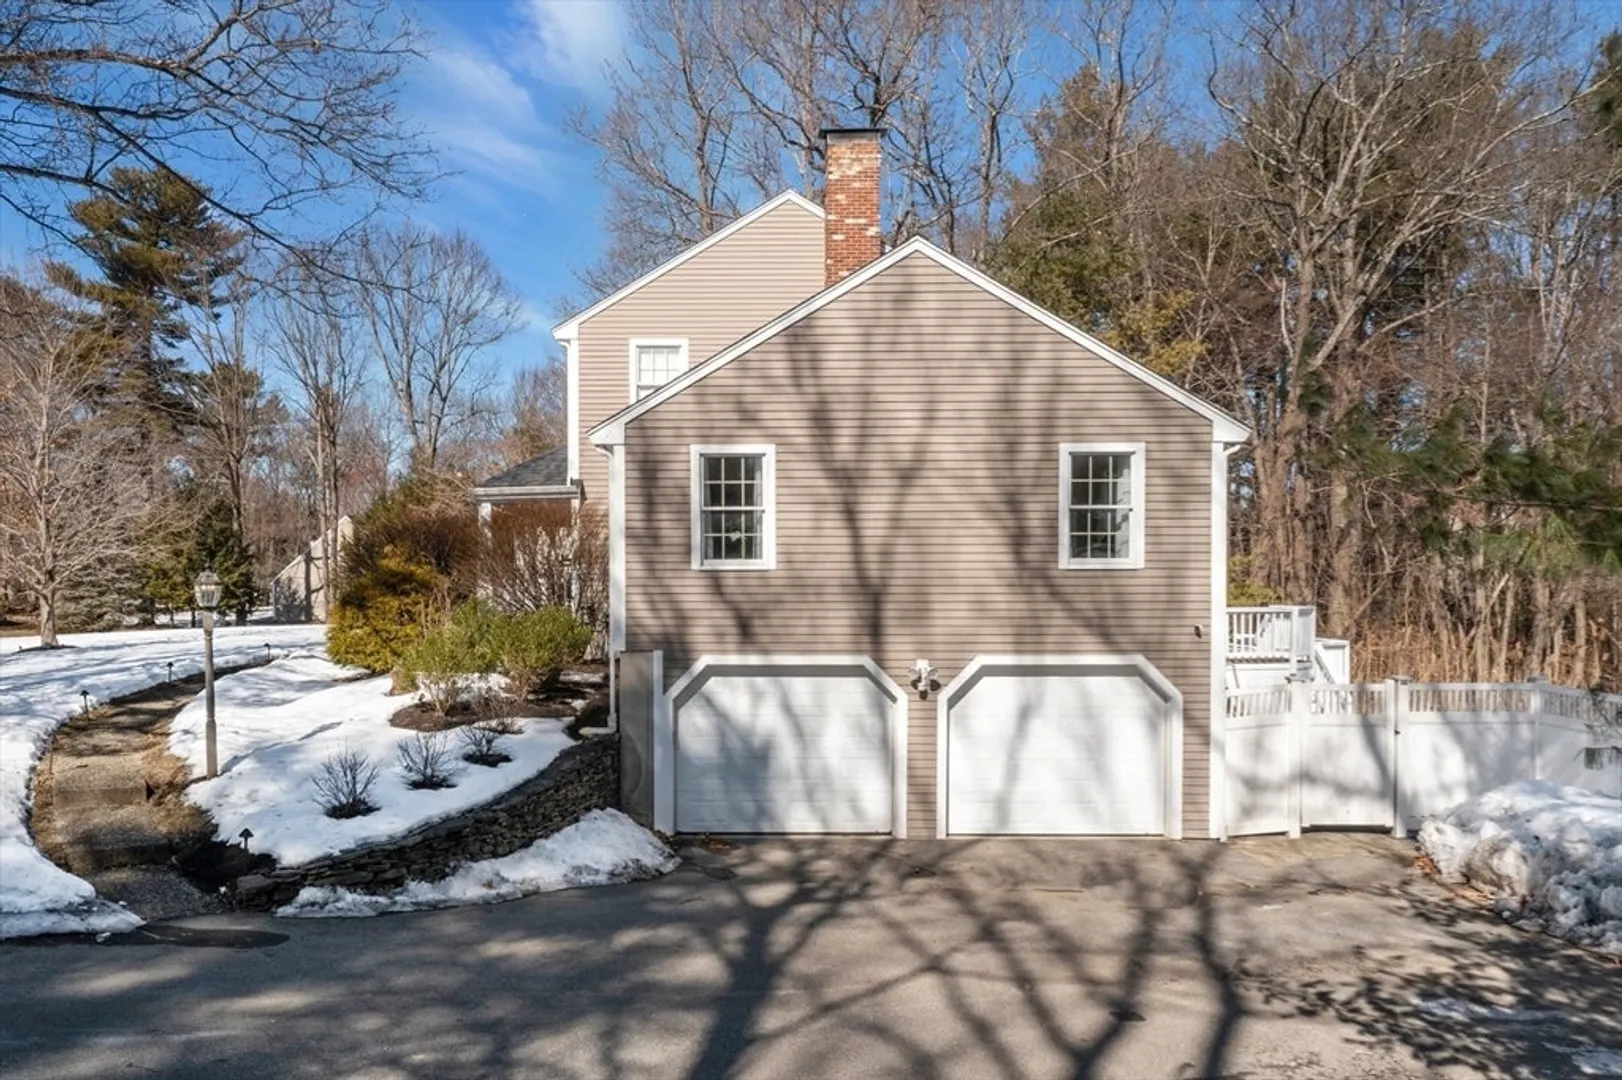
- Covered Parking Spaces: 2
- Pool Features: Above Ground
-
Utilities
- Sewer: Private Sewer
- Water Source: Public
-
Fees / Taxes
- Assessed Value: $1,056,500
- Taxes: $13,798
- Tax Year: 2025
Similar Listings
Sold
42 Photos
Sold
42 Photos
Sold
42 Photos
Sold
42 Photos
Content © 2026 MLS Property Information Network, Inc. The information in this listing was gathered from third party resources including the seller and public records.
Listing information provided courtesy of JW Real Estate Services, LLC.
MLS Property Information Network, Inc. and its subscribers disclaim any and all representations or warranties as to the accuracy of this information.
