
29 Woodford St #2
$989,000
4
Beds
2/1
Baths
2,040
Sqft
- Request Info
- Call
- Save
-
More
- Mortgage Calculator

Property Tools
$989,000
4
Beds
2/1
Baths
2,040
Living Area
-
Property Description
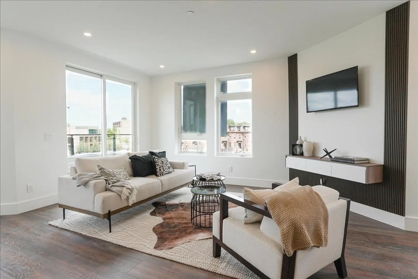
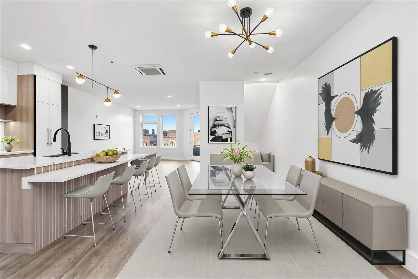
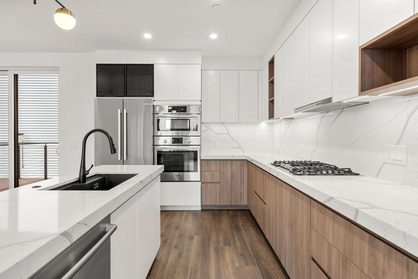
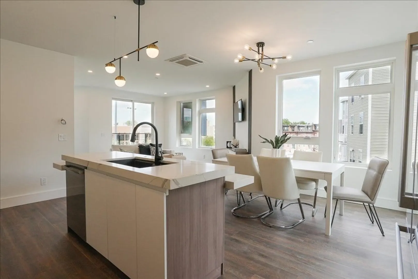
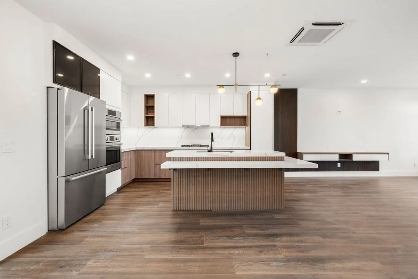
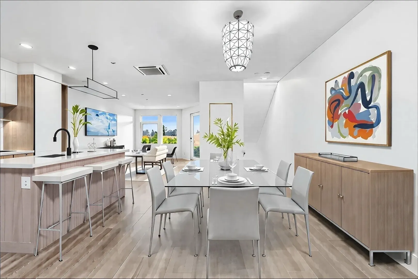
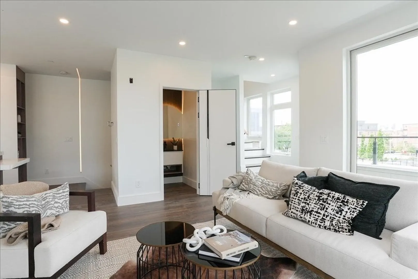
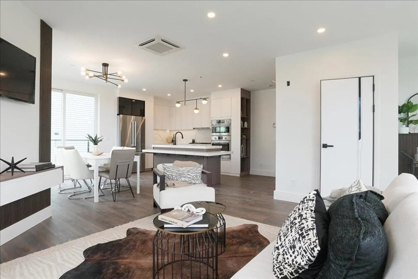
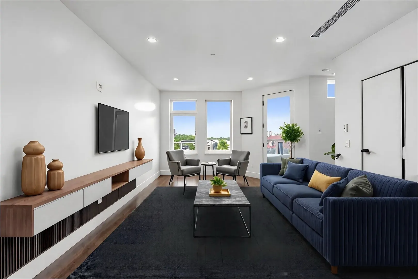
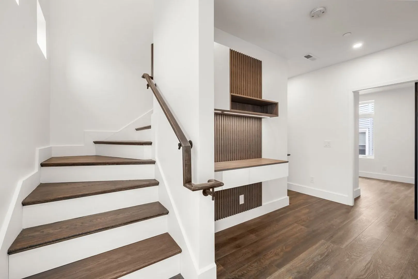
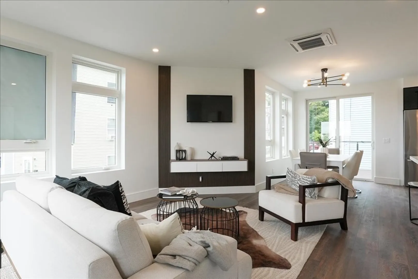
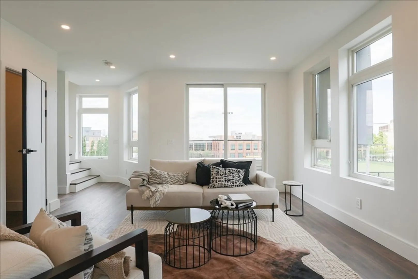
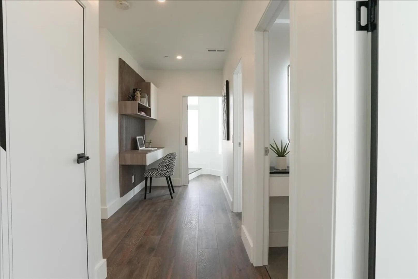
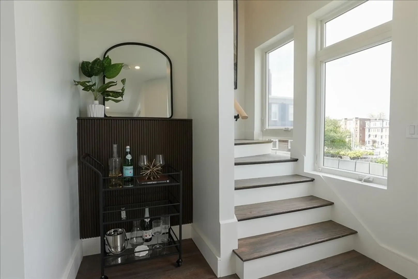
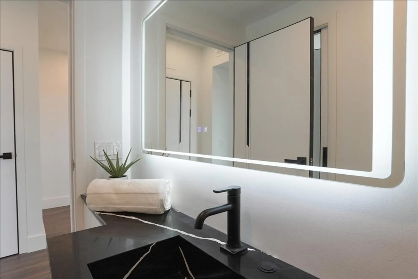
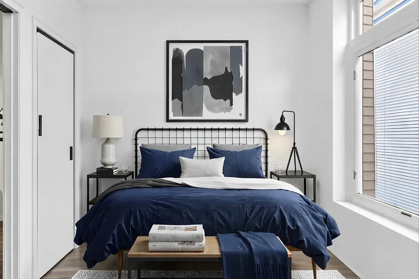
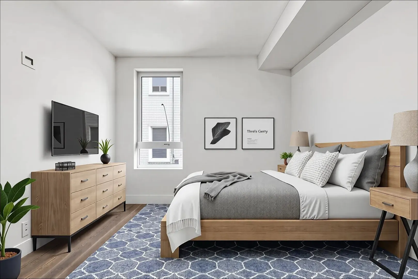
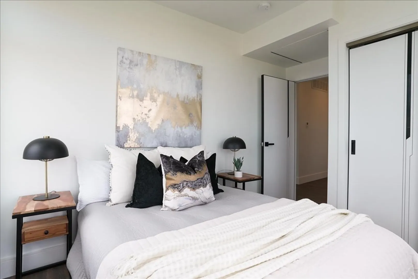
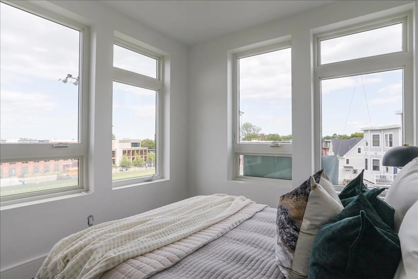
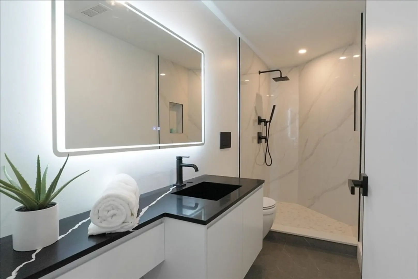
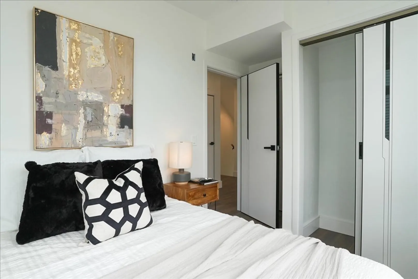
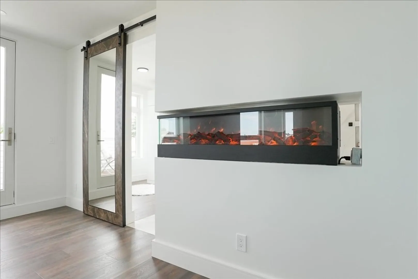
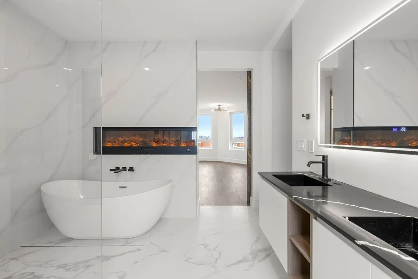
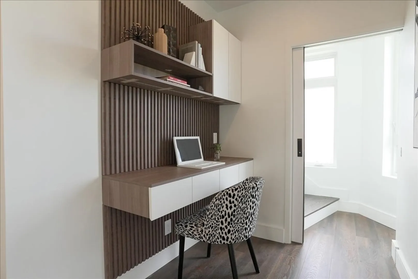
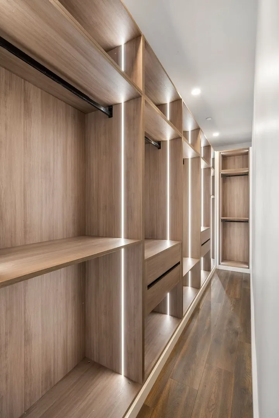
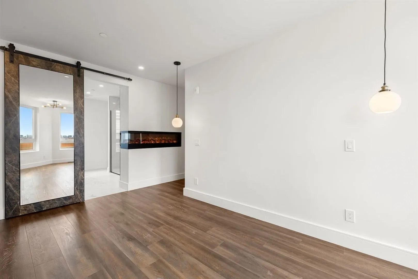
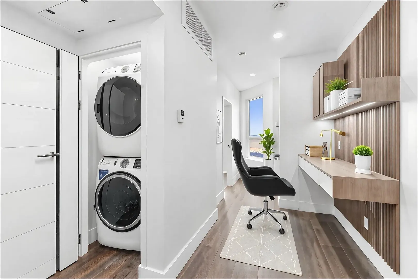
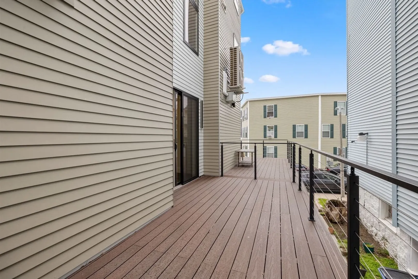
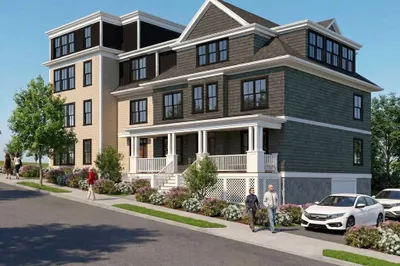
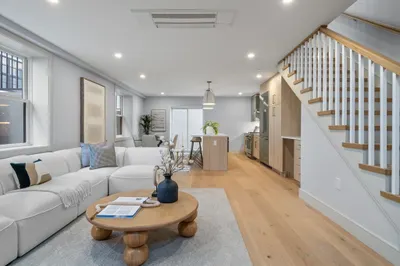
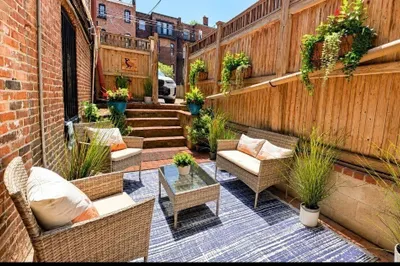
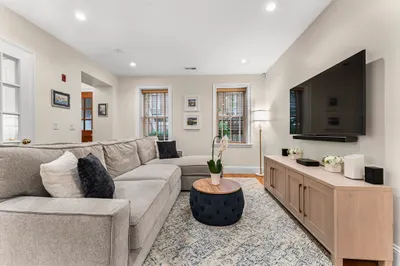
Experience elevated city living at 29 Woodford St, Unit 3! Completed in 2023, this upscale 4-bedroom, 2.5-bath residence offers approximately 2,040 sq. ft. of thoughtfully designed living space. The sun-filled open-concept layout features a sophisticated kitchen with custom cabinetry, under-cabinet lighting, premium finishes, and generous counter space. Beautiful custom closets, built-ins, and a dedicated workstation add style and functionality throughout. Enjoy three private outdoor spaces, including a spacious rear deck ideal for outdoor dining and a front deck with city views. Conveniently located near public transportation, Mary Hannon Playground, Franklin Park, local shops, dining, and major routes. Modern design, high-end craftsmanship, and exceptional space come together in this remarkable Boston home.
-
Highlights
- Area: Dorchester
- Cooling: Central Air
- Heating: Central, Natural Gas
- Parking Spots: 1
- Property Type: Condominium
- Total Rooms: 7
- Year Built: 2023
- Building Name: Upham Heights
- Has View: Yes
- HOA Fee: $276
- Property Class: Residential
- Stories: 3
- Unit Number: 2
- Status: Active
-
Additional Details
- Appliances: Oven, Dishwasher, Microwave, Range, Refrigerator
- Construction: Frame
- Fireplaces: 1
- SqFt Source: Other
- View: City
- Year Built Source: Builder
- Basement: N
- Exterior Features: Deck - Composite, Balcony, City View(s)
- Flooring: Engineered Hardwood
- Total Number of Units: 3
- Year Built Details: Actual
- Zoning: Rl - R
-
Amenities
- Community Features: Public Transportation, Park, Highway Access, T-Station
- Parking Features: Under, Deeded
- Covered Parking Spaces: 1
-
Utilities
- Sewer: Public Sewer
- Water Source: Public
-
Fees / Taxes
- Assessed Value: $104,400
- HOA Fee Includes: Heat, Water, Sewer
- Taxes: $1,121
- HOA Fee Frequency: Monthly
- Tax Year: 2023
Similar Listings
Content © 2026 MLS Property Information Network, Inc. The information in this listing was gathered from third party resources including the seller and public records.
Listing information provided courtesy of Century 21 North East.
MLS Property Information Network, Inc. and its subscribers disclaim any and all representations or warranties as to the accuracy of this information.