
Sold!
$1,737,000
4
Beds
3/1
Baths
3,080
Living Area
-
Property Description
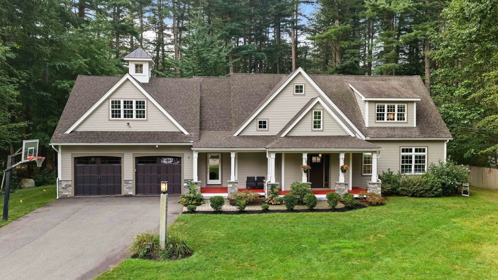
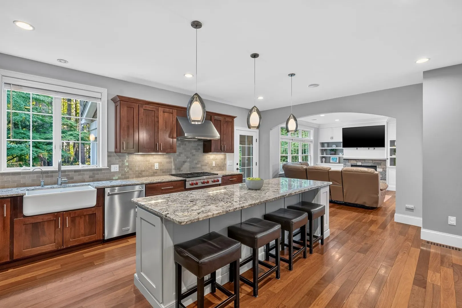
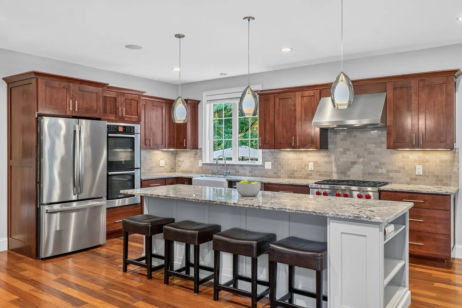
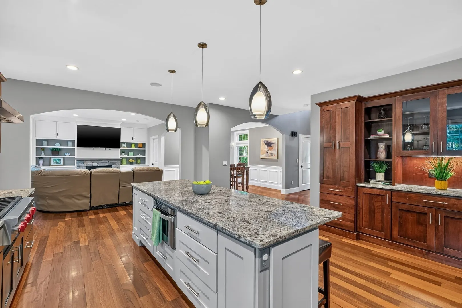
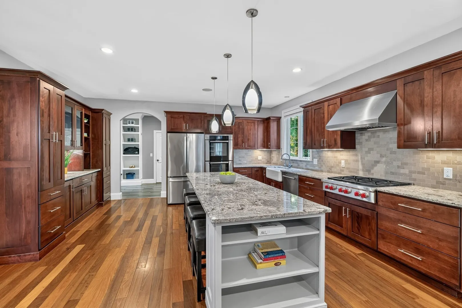
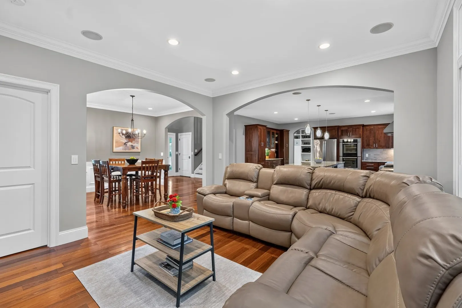
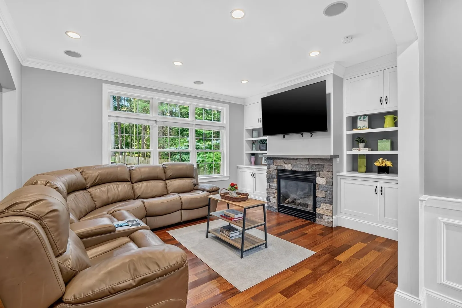
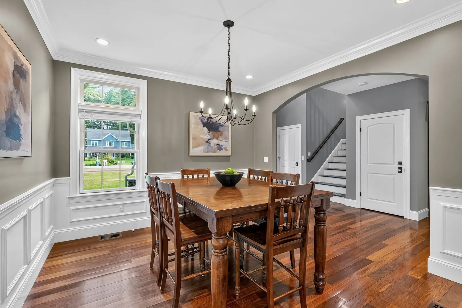
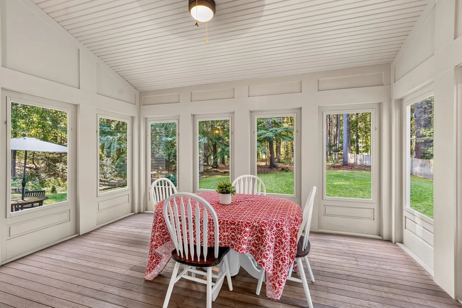
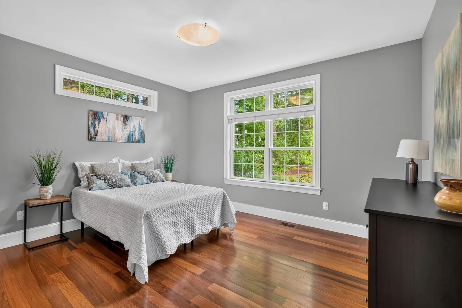
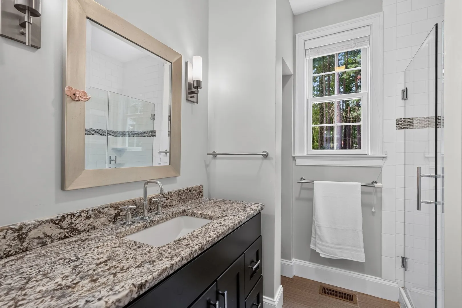
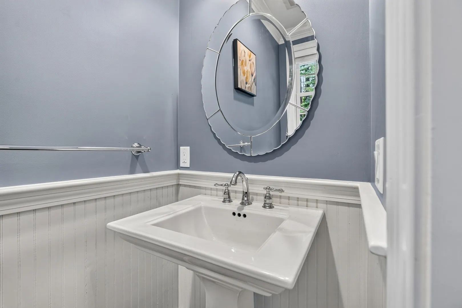
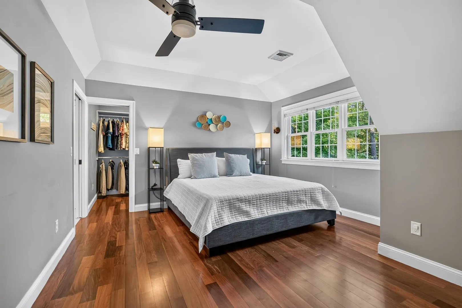
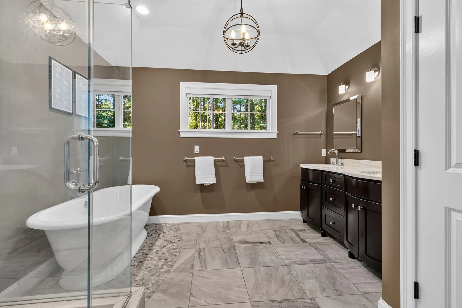
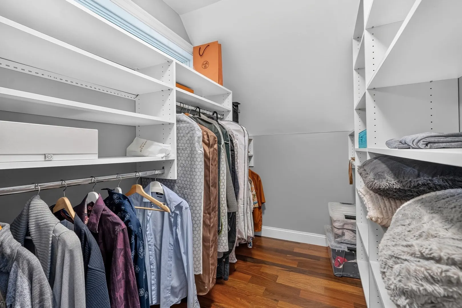
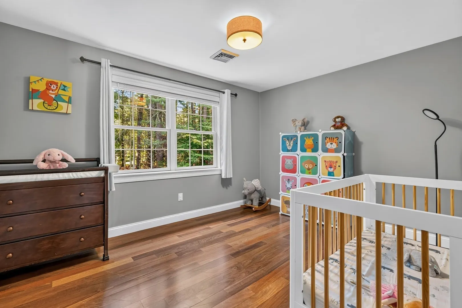
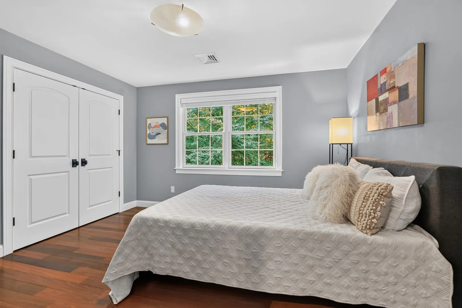
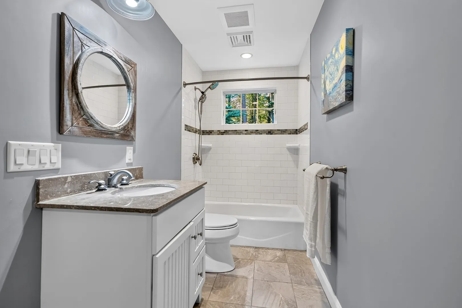
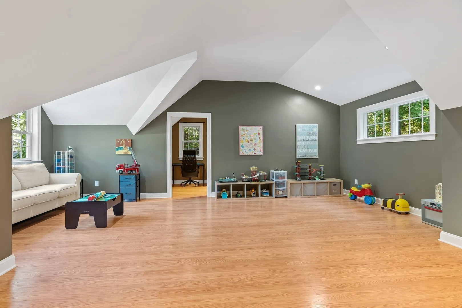
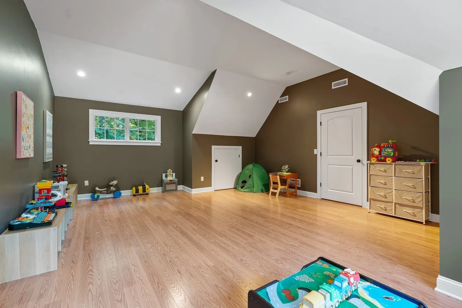
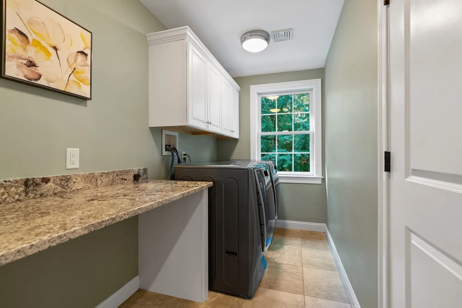
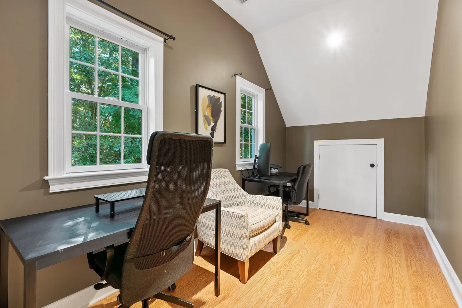
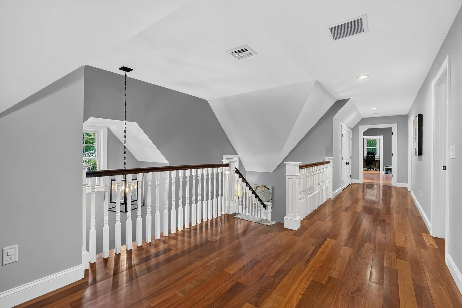
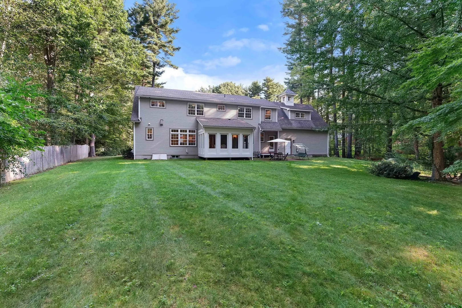
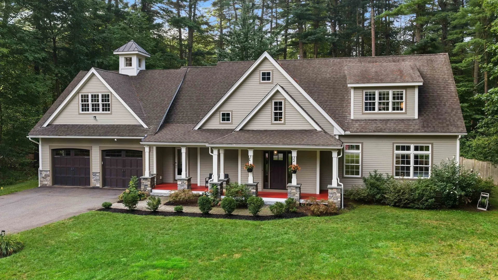
Situated at the end of a quiet cul-de-sac, this exquisite 2013 custom-built home radiates exceptional curb appeal with its sophisticated Arts & Crafts flair. Inside, the thoughtfully designed first floor features an open layout, luxurious Brazilian Cherry flooring, impressive millwork, custom built-ins, and superb moldings that showcase outstanding attention to detail. At the heart of the home is a gourmet chef's kitchen, an oversized island, custom cabinetry, double ovens, and a premium six-burner Wolf gas cooktop. A first-floor bedroom option with an ensuite bath—perfect for guests or a main-level primary suite. Upstairs, the second-floor main bedroom serves as a private retreat, complete with a spacious walk-in closet and bathroom featuring an oversized shower and soaking tub. An additional bedroom, full bath, dedicated laundry room, a great room, and two versatile bonus rooms round out the second level. Outside, a screened porch overlooks the beautifully flat, private backyard. Conveniently located to Wayland public schools, local basketball, tennis courts & pool.
-
Highlights
- Cooling: Central Air
- Parking Spots: 8
- Property Type: Single Family Residence
- Total Rooms: 8
- Status: Closed
- Heating: Central, Forced Air, Natural Gas
- Property Class: Residential
- Style: Cape
- Year Built: 1951
-
Additional Details
- Appliances: Oven, Microwave, Range, Refrigerator, Washer, Dryer
- Construction: Frame
- Exterior Features: Porch, Porch - Screened
- Flooring: Wood, Tile, Flooring - Stone/Ceramic Tile, Flooring - Wood
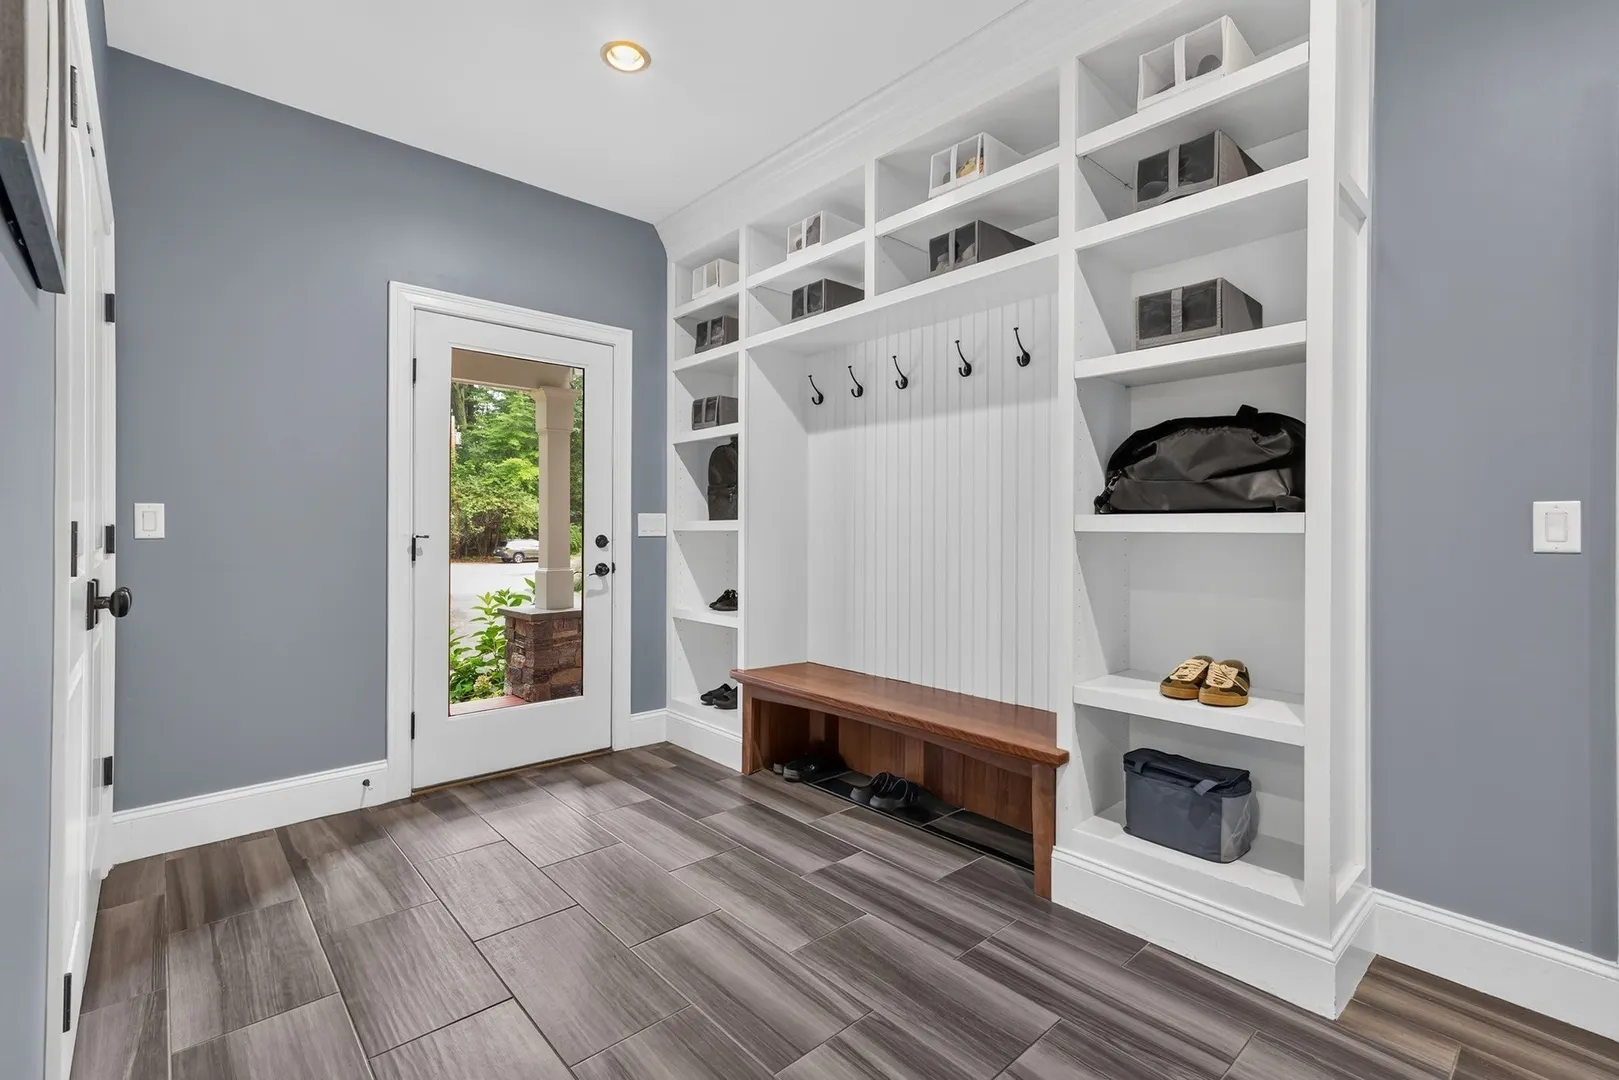
- Interior Features: Bathroom - Full, Bathroom - Tiled With Tub & Shower, Countertops - Stone/Granite/Solid, Vaulted Ceiling(s), Closet, Recessed Lighting, Ceiling Fan(s), Bathroom, Bonus Room, Sun Room, Office, Mud Room
- Road Frontage Type: Public
- SqFt Source: Measured
- Year Built Source: Public Records
- Basement: Full, Bulkhead, Sump Pump, Unfinished
- Exclusions: Living Room Tv.
- Fireplaces: 1
- Foundation: Concrete Perimeter
- Lot Features: Easements
- Roof: Shingle
- Year Built Details: Renovated Since
- Zoning: R40
-
Amenities
- Community Features: Shopping, Pool, Tennis Court(s)
- Parking Features: Attached, Paved Drive, Off Street
- Covered Parking Spaces: 2
-
Utilities
- Sewer: Private Sewer
- Water Source: Public
-
Fees / Taxes
- Assessed Value: $1,659,600
- Taxes: $24,612
- Tax Year: 2026
Similar Listings
Sold
42 Photos
Sold
32 Photos
Sold
40 Photos
Sold
42 Photos
Content © 2026 MLS Property Information Network, Inc. The information in this listing was gathered from third party resources including the seller and public records.
Listing information provided courtesy of Larkin & Larkin Real Estate.
MLS Property Information Network, Inc. and its subscribers disclaim any and all representations or warranties as to the accuracy of this information.
