
Sold!
$1,850,000
5
Beds
4/1
Baths
4,950
Living Area
-
Property Description
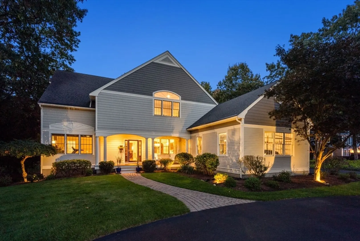
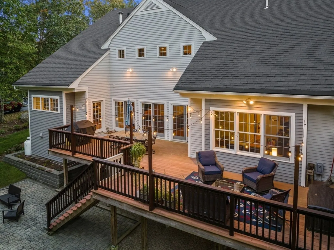
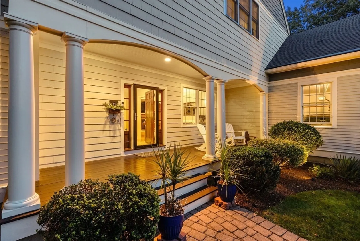
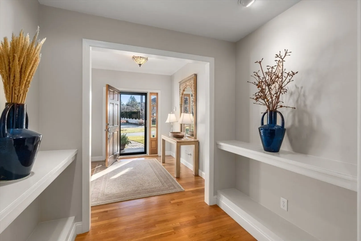
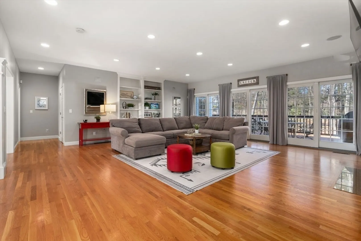
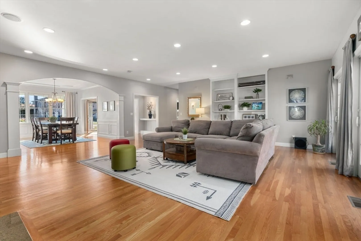
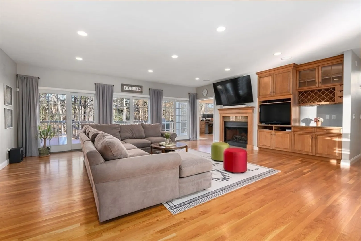
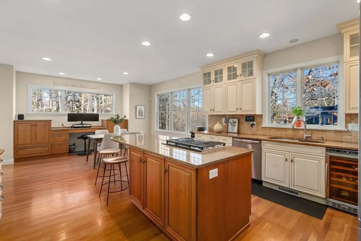
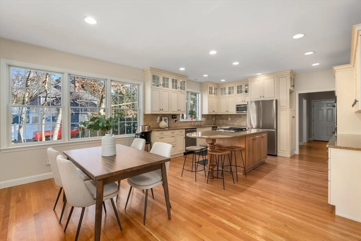
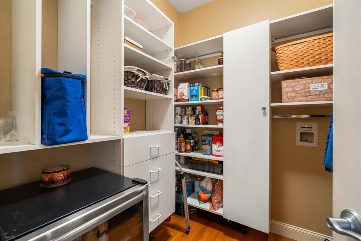
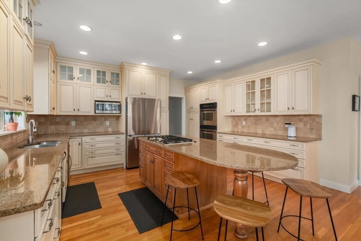
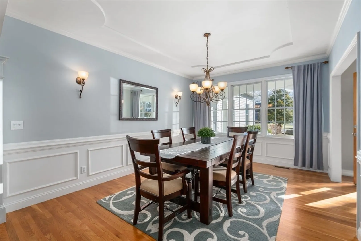
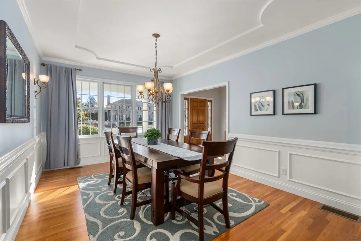
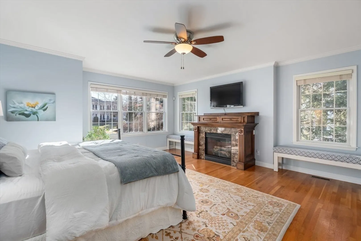
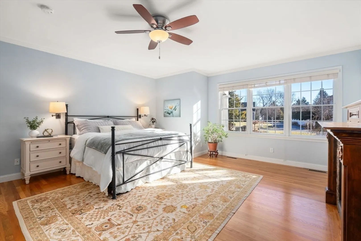
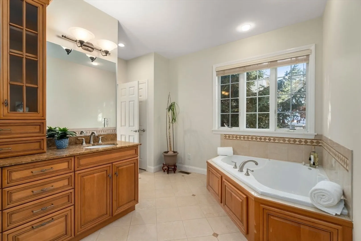
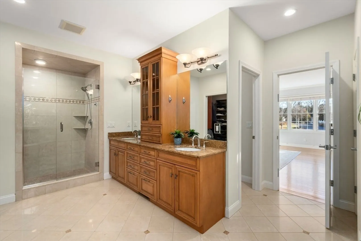
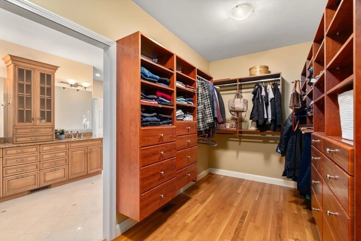
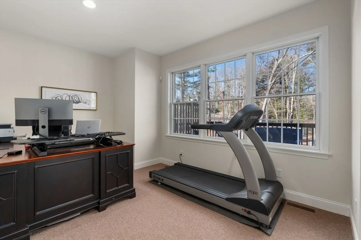
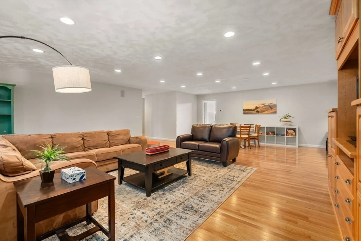
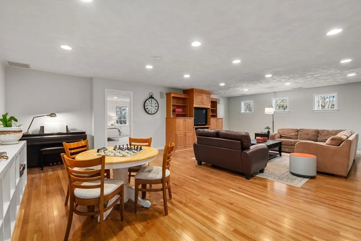
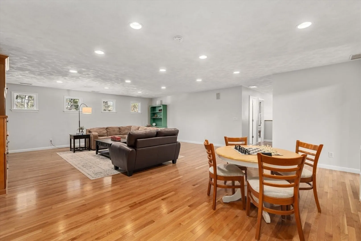
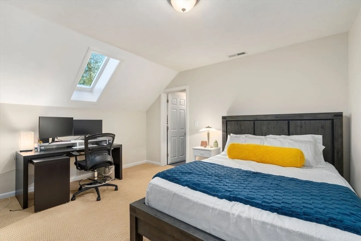
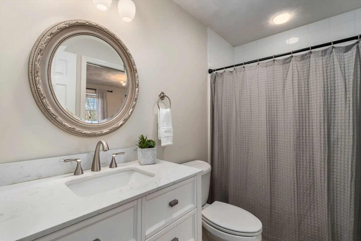
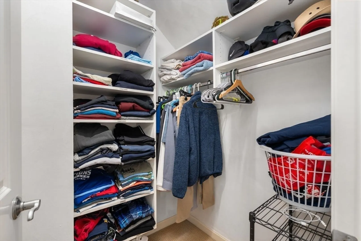
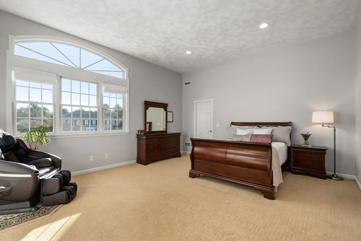
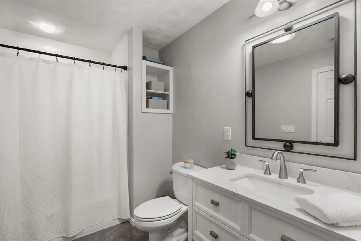
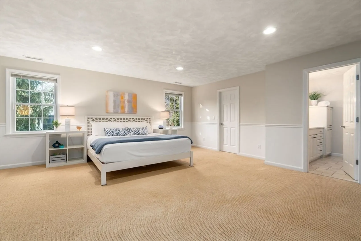
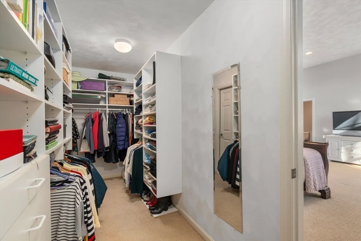
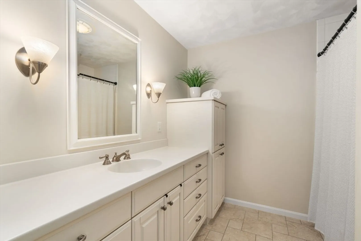
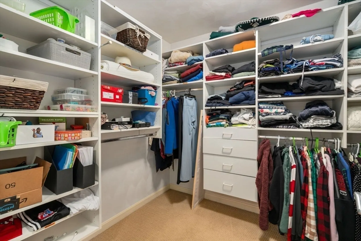
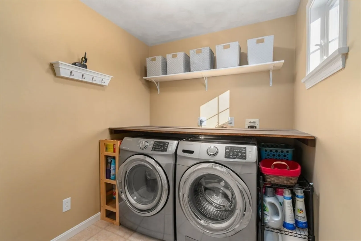
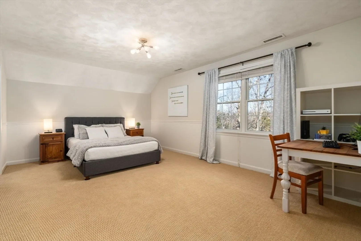
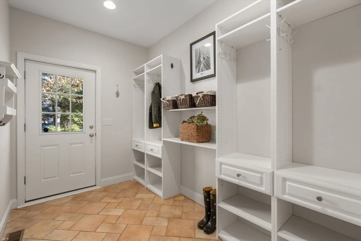
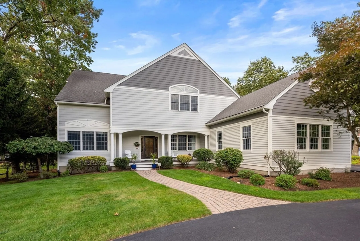
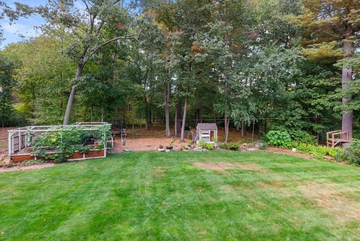
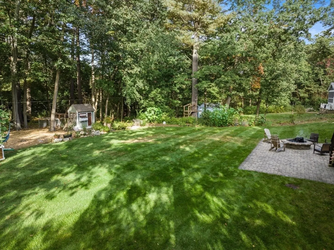
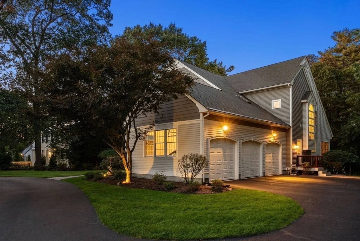
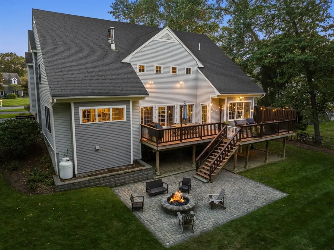
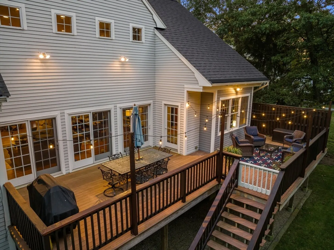
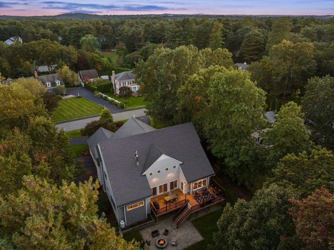
A Governor's driveway welcomes you to this like-new, meticulously maintained contemporary colonial home. The family-friendly floor plan includes a welcoming center hall, dining room with wainscoting, tray ceiling and crown molding. Sun-filled stainless steel and granite kitchen with chef's center island, eat in area, and walk-in pantry all with custom built cabinets and shelving. The massive living room featuring handsome custom built-ins and gas fireplace is complete with an entire wall of windows opening onto the expansive 50+ guest private deck overlooking gardens. Five bedrooms ensuite, first and second floor main bedroom suites. The main bedroom suite features a custom gas fireplace, spa-like marble bath, walk-in closet/dressing room and large private office. Three additional bedrooms and a colossal family room complete this level. First/second floor laundry, mudroom, full unfinished LL,storage, three-car garage,
-
Highlights
- Cooling: Central Air
- Heating: Forced Air, Oil
- Property Class: Residential
- Style: Colonial, Contemporary
- Year Built: 2003
- Has View: Yes
- Parking Spots: 8
- Property Type: Single Family Residence
- Total Rooms: 12
- Status: Closed
-
Additional Details
- Appliances: Water Heater, Oven, Dishwasher, Disposal, Microwave, Range, Refrigerator, Freezer, Washer, Dryer, Wine Refrigerator
- Construction: Frame
- Exterior Features: Balcony / Deck, Deck, Deck - Composite, Patio, Rain Gutters, Storage, Professional Landscaping, Sprinkler System, Decorative Lighting, Garden, Outdoor Gas Grill Hookup
- Flooring: Tile, Hardwood, Flooring - Wall to Wall Carpet, Flooring - Hardwood, Flooring - Stone/Ceramic Tile
- Interior Features: Recessed Lighting, Bathroom - Full, Bathroom - With Tub & Shower, Walk-In Closet(s), Closet/Cabinets - Custom Built, Chair Rail, Closet, Lighting - Pendant, Pantry, Home Office, Center Hall, Mud Room, Wired for Sound
- Roof: Shingle
- Year Built Details: Actual
- Zoning: Rsc
- Basement: Full, Walk-Out Access, Interior Entry, Concrete, Unfinished
- Exclusions: Furnishings And Personal Items.
- Fireplaces: 2
- Foundation: Concrete Perimeter
- Lot Features: Cul-De-Sac, Wooded, Cleared
- View: Scenic View(s)
- Year Built Source: Public Records
-
Amenities
- Community Features: Shopping, Walk/Jog Trails, Conservation Area, Private School, Public School
- Parking Features: Attached, Garage Door Opener, Garage Faces Side, Paved Drive, Off Street, Paved
- Waterfront Features: Beach Front, Lake/Pond, 1/10 to 3/10 To Beach
- Covered Parking Spaces: 3
- Security Features: Security System
-
Utilities
- Electric: Generator, 200+ Amp Service, Generator Connection
- Water Source: Public
- Sewer: Public Sewer
-
Fees / Taxes
- Assessed Value: $1,488,700
- Compensation Based On: Gross/Full Sale Price
- Taxes: $18,251
- Buyer Agent Compensation: 2.5%
- Tax Year: 2024
Similar Listings
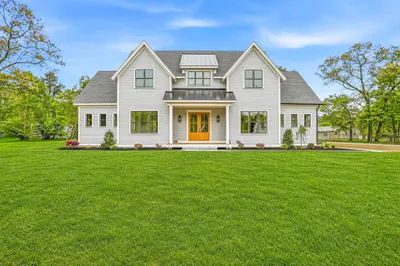
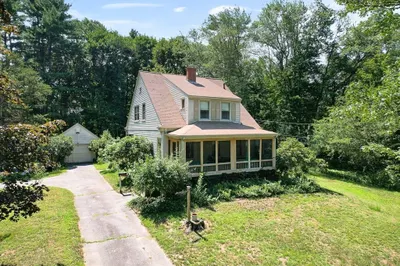
Sold
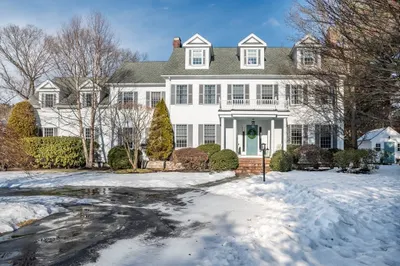
31 Photos
Sold
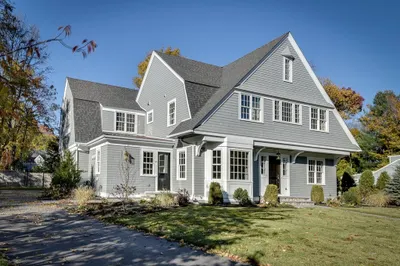
60 Photos
Sold
36 Photos
Sold
42 Photos
Content © 2026 MLS Property Information Network, Inc. The information in this listing was gathered from third party resources including the seller and public records.
Listing information provided courtesy of Coldwell Banker Realty - Wellesley.
MLS Property Information Network, Inc. and its subscribers disclaim any and all representations or warranties as to the accuracy of this information.
