
Sold!
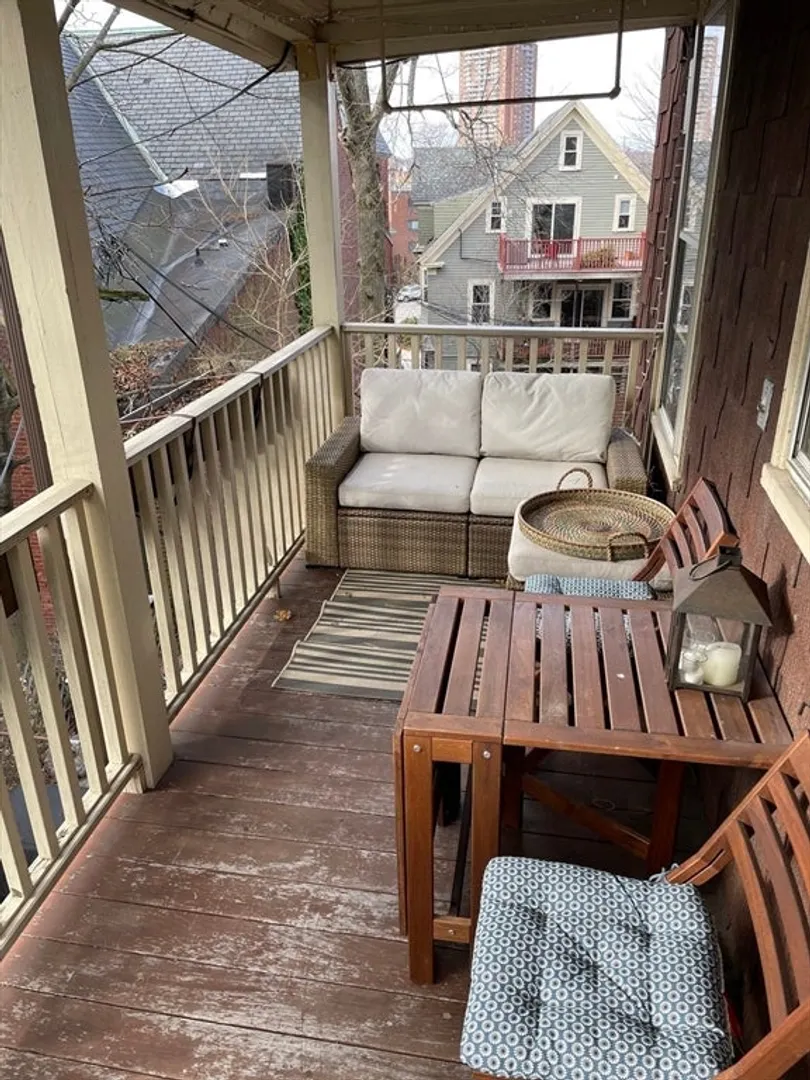
$1,400,000
6
Beds
3/1
Baths
3,988
Living Area
-
Property Description
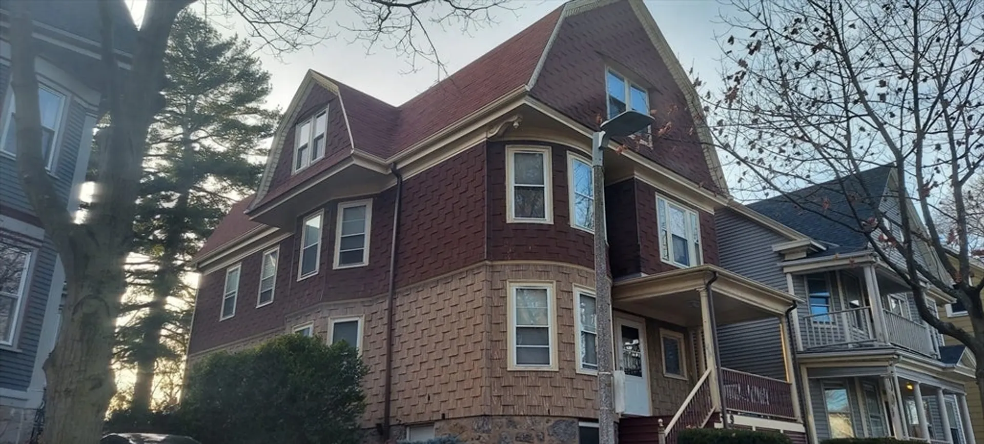
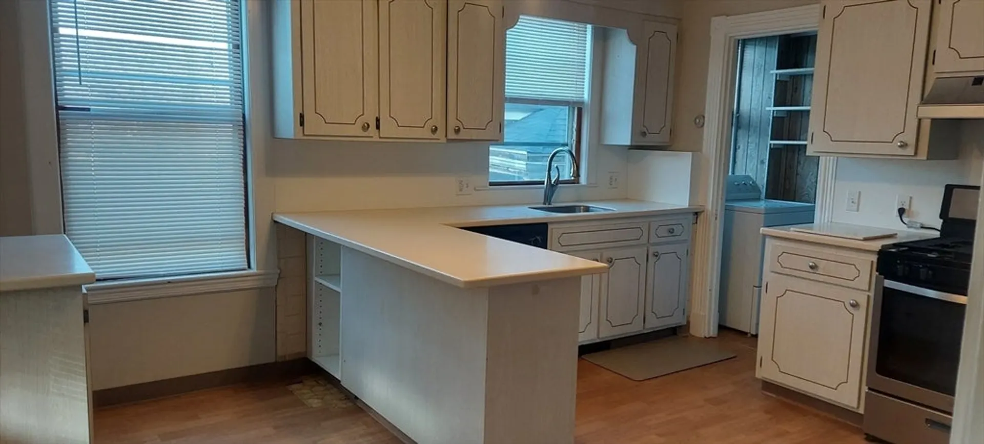
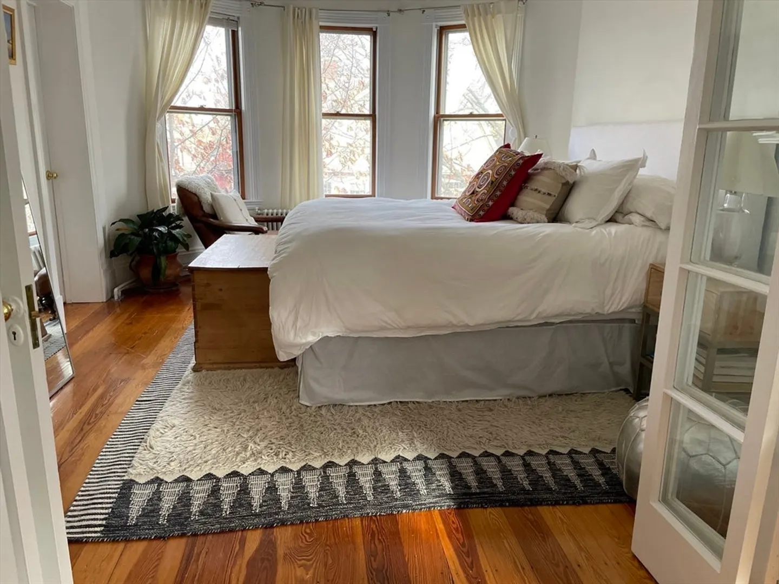
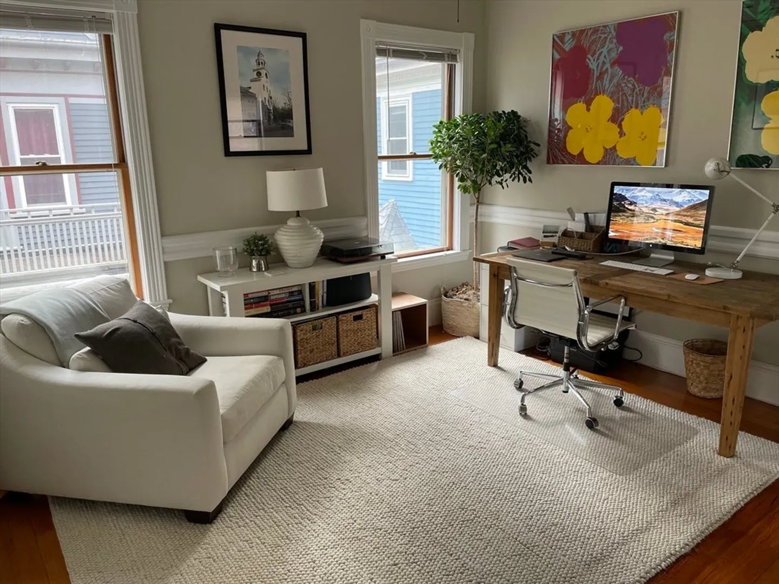
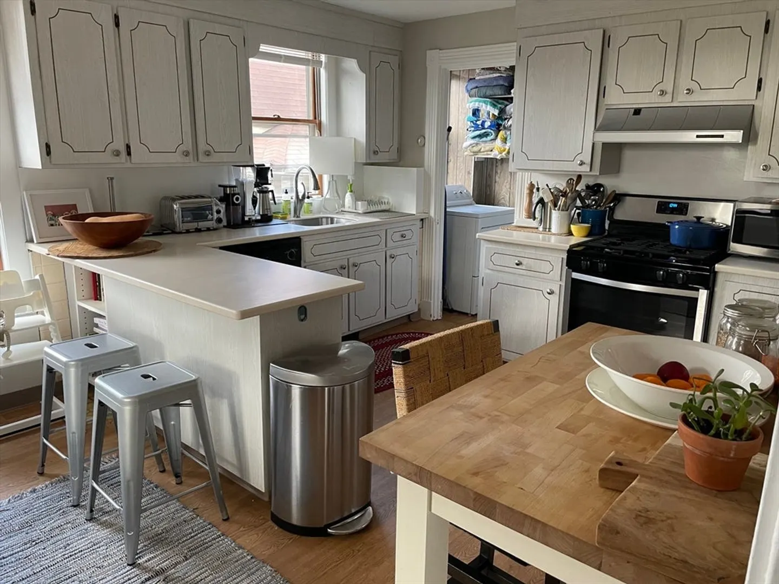
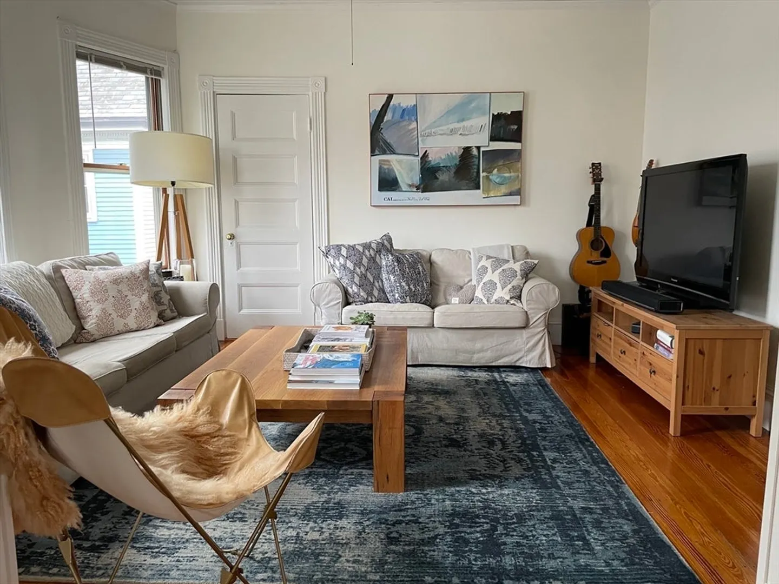
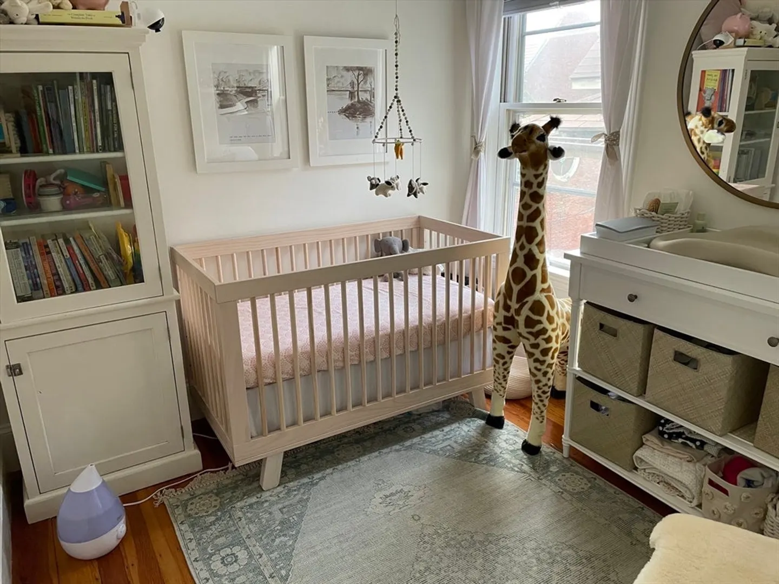
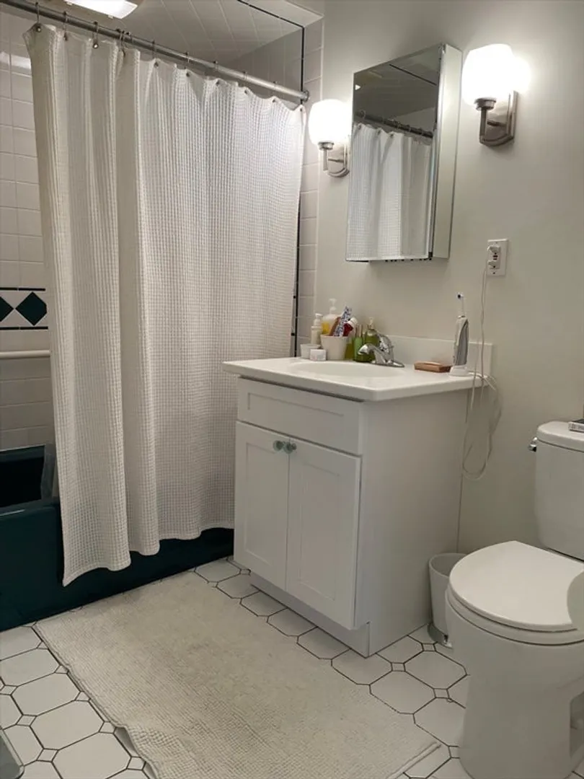
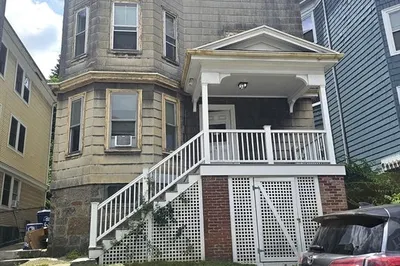
Well cared for classic 3 family home full of potential in a well sought-after neighborhood! It is a family home with many upgrades and modifications done to all apartments for added comfort and convenience.It is located on a residential tree lined, dead end street in Jamaica Plain. “JP” is known for the eclectic community, vibrant arts and entertainment, family oriented, and great walkability!Many fabulous restaurants, shops, and grocery stores like Whole Foods are within walking distance. These residents boast beautiful hardwood floors, charming historical accents such as built-in cabinets and original mantles, with plenty of windows and natural light. There are plenty of closets and storage and also separate storage areas for each apt in the basement. Washer/Dryer for each unitOutdoor highlights include private back deck for 2nd and 3rd floor units and small garden/yard in the back.Family owner for decadesMove in ready!
-
Highlights
- Area: Jamaica Plain
- Property Class: Residential Income
- Stories: 3
- Year Built: 1905
- Levels: 3
- Property Type: 3 Family
- Total Rooms: 20
- Status: Closed
-
Additional Details
- Appliances: Range, Dishwasher, Disposal, Microwave, Refrigerator, Range Hood
- Construction: Frame
- Foundation: Stone
- Road Frontage Type: Public
- Total Number of Units: 3
- Year Built Source: Public Records
- Basement: Full, Interior Entry, Unfinished
- Flooring: Wood, Vinyl, Varies, Hardwood
- Lot Features: Other
- SqFt Source: Public Record
- Year Built Details: Approximate
- Zoning: R3
-
Amenities
- Community Features: Public Transportation, Shopping, Park, Walk/Jog Trails, Medical Facility, Laundromat, Bike Path, Public School, T-Station, Sidewalks
-
Utilities
- Sewer: Public Sewer
- Water Source: Public
-
Fees / Taxes
- Assessed Value: $1,363,500
- Taxes: $15,789
- Tax Year: 2025
- Total Rent: $9,000
Similar Listings
Sold
3 Photos
Sold
37 Photos
Sold
42 Photos
Sold
12 Photos
Content © 2026 MLS Property Information Network, Inc. The information in this listing was gathered from third party resources including the seller and public records.
Listing information provided courtesy of OwnerEntry.com.
MLS Property Information Network, Inc. and its subscribers disclaim any and all representations or warranties as to the accuracy of this information.
