
Sold!
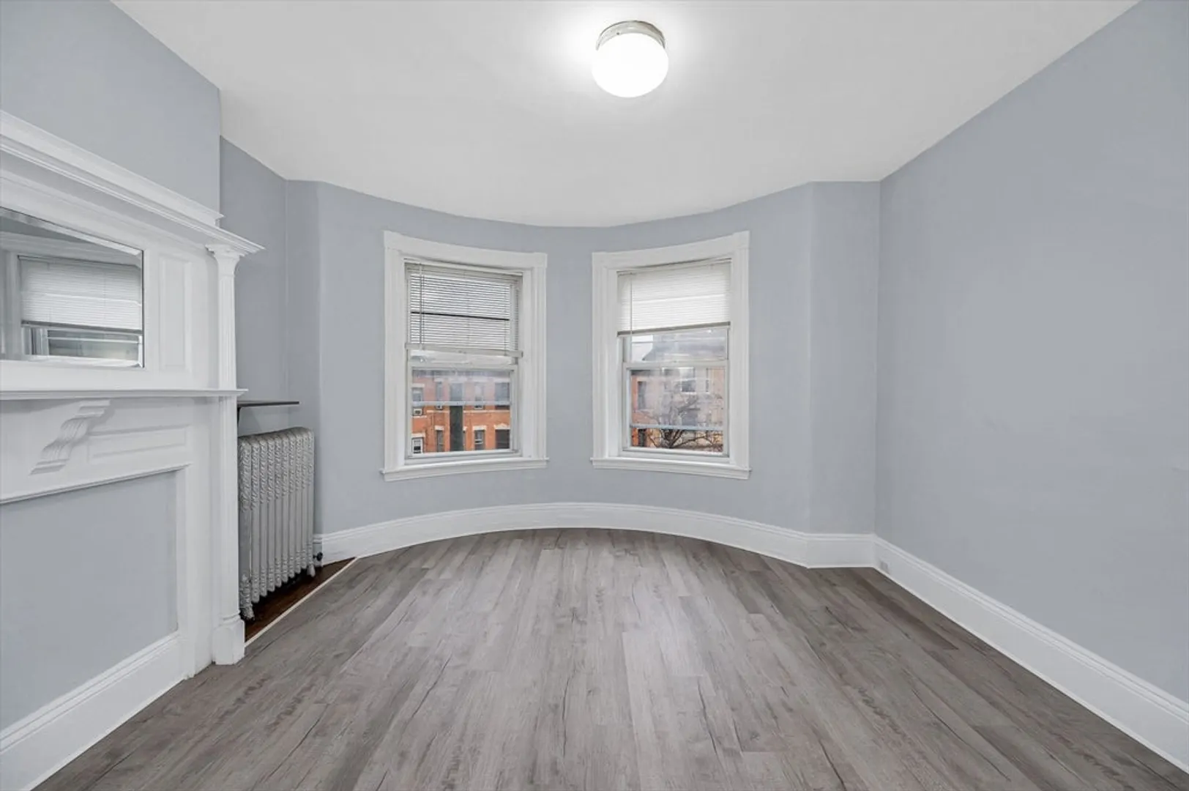
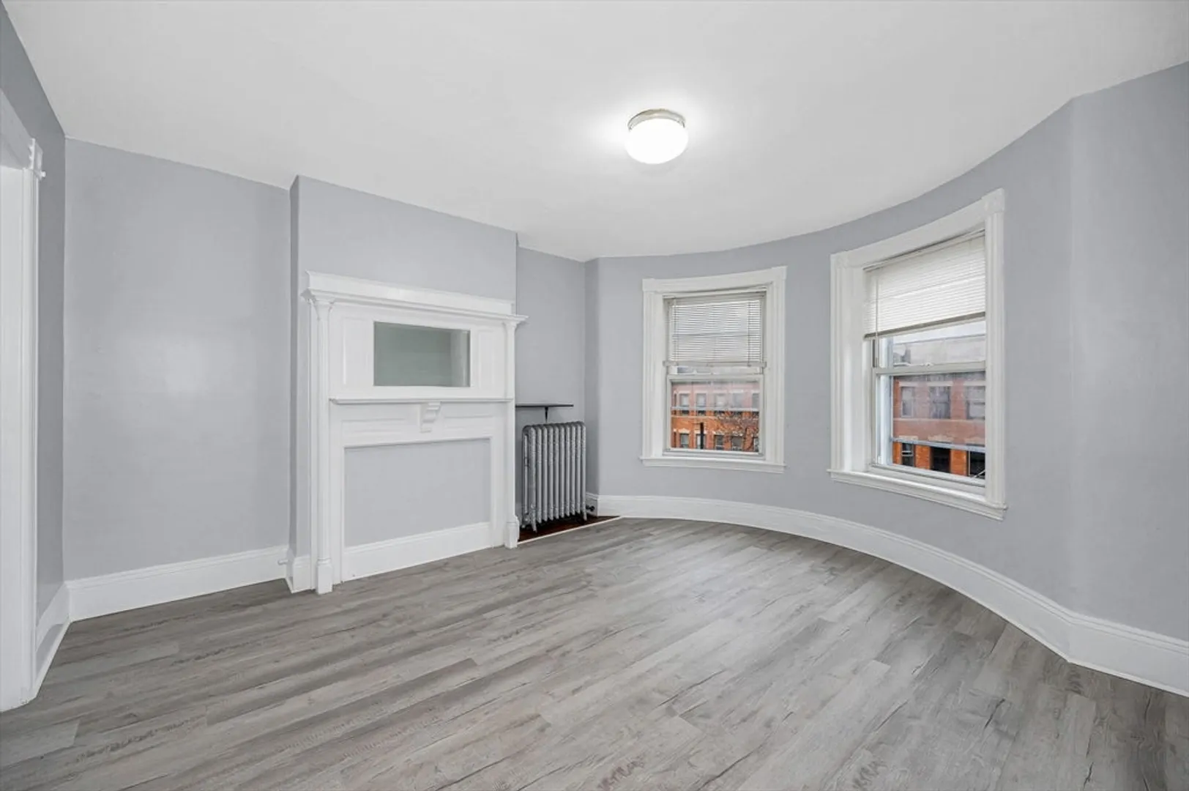
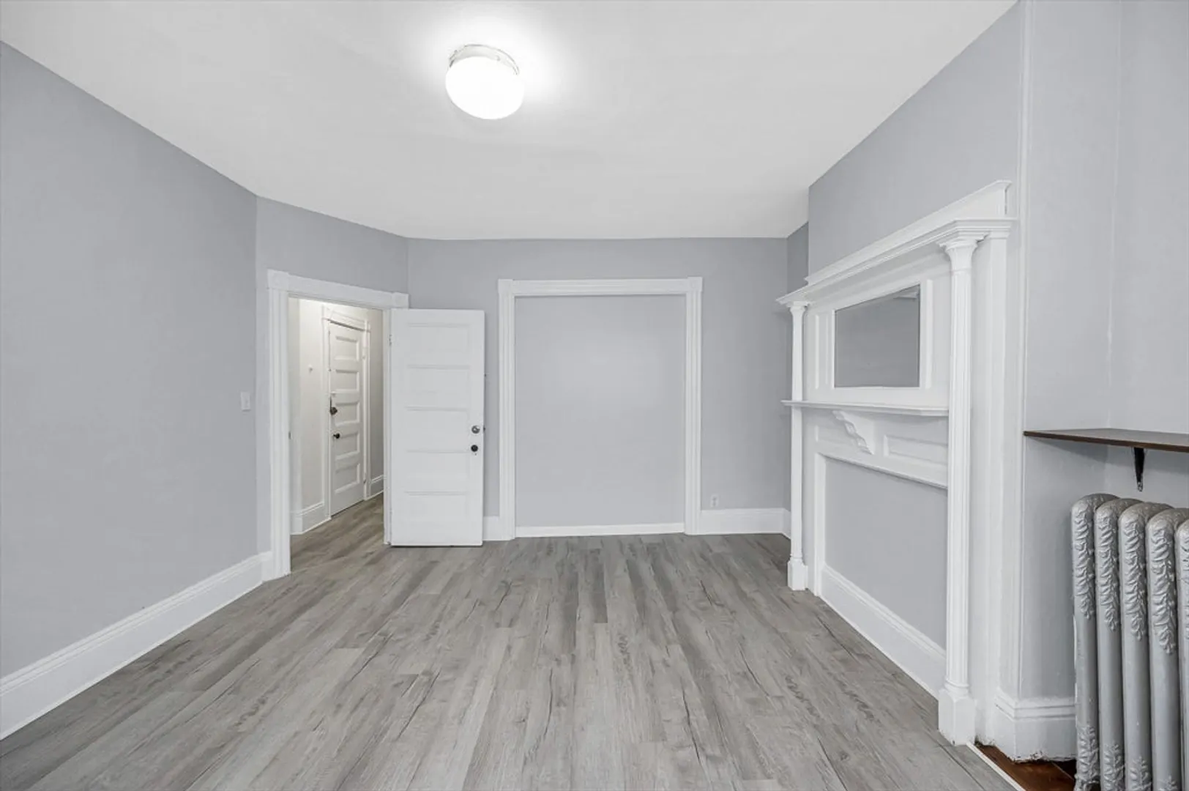
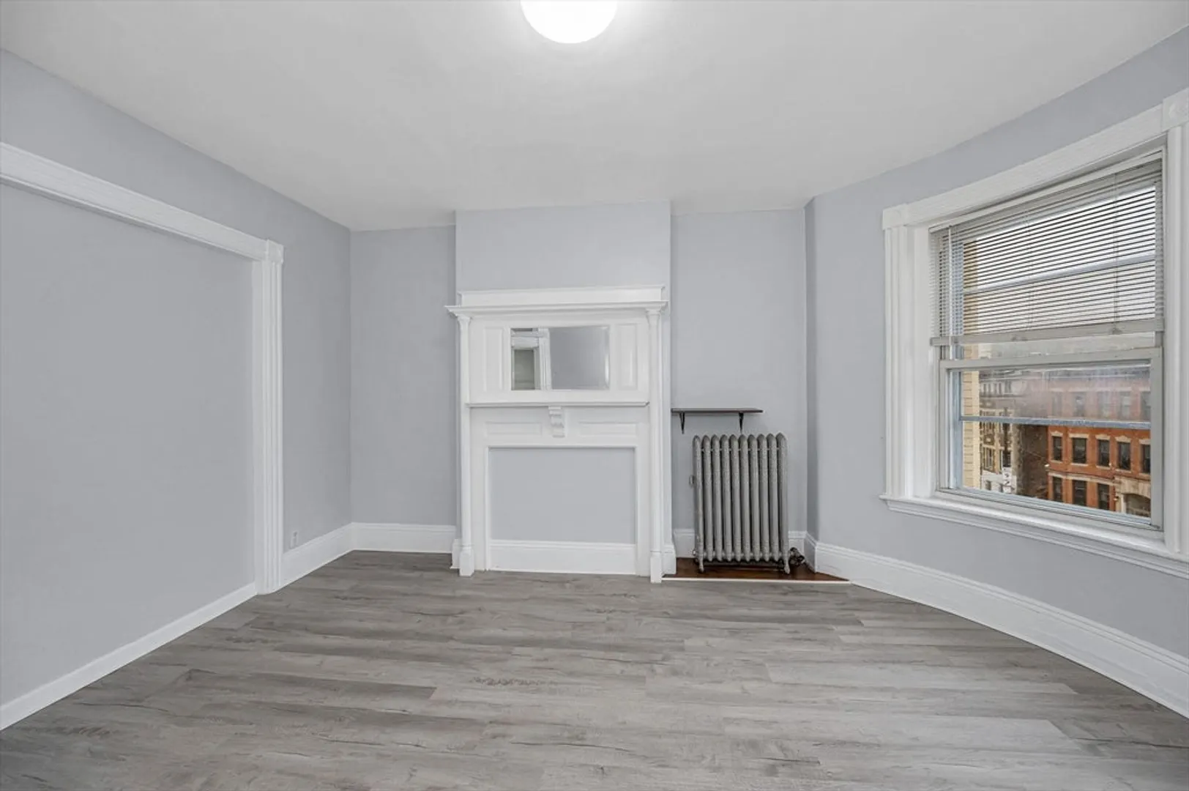
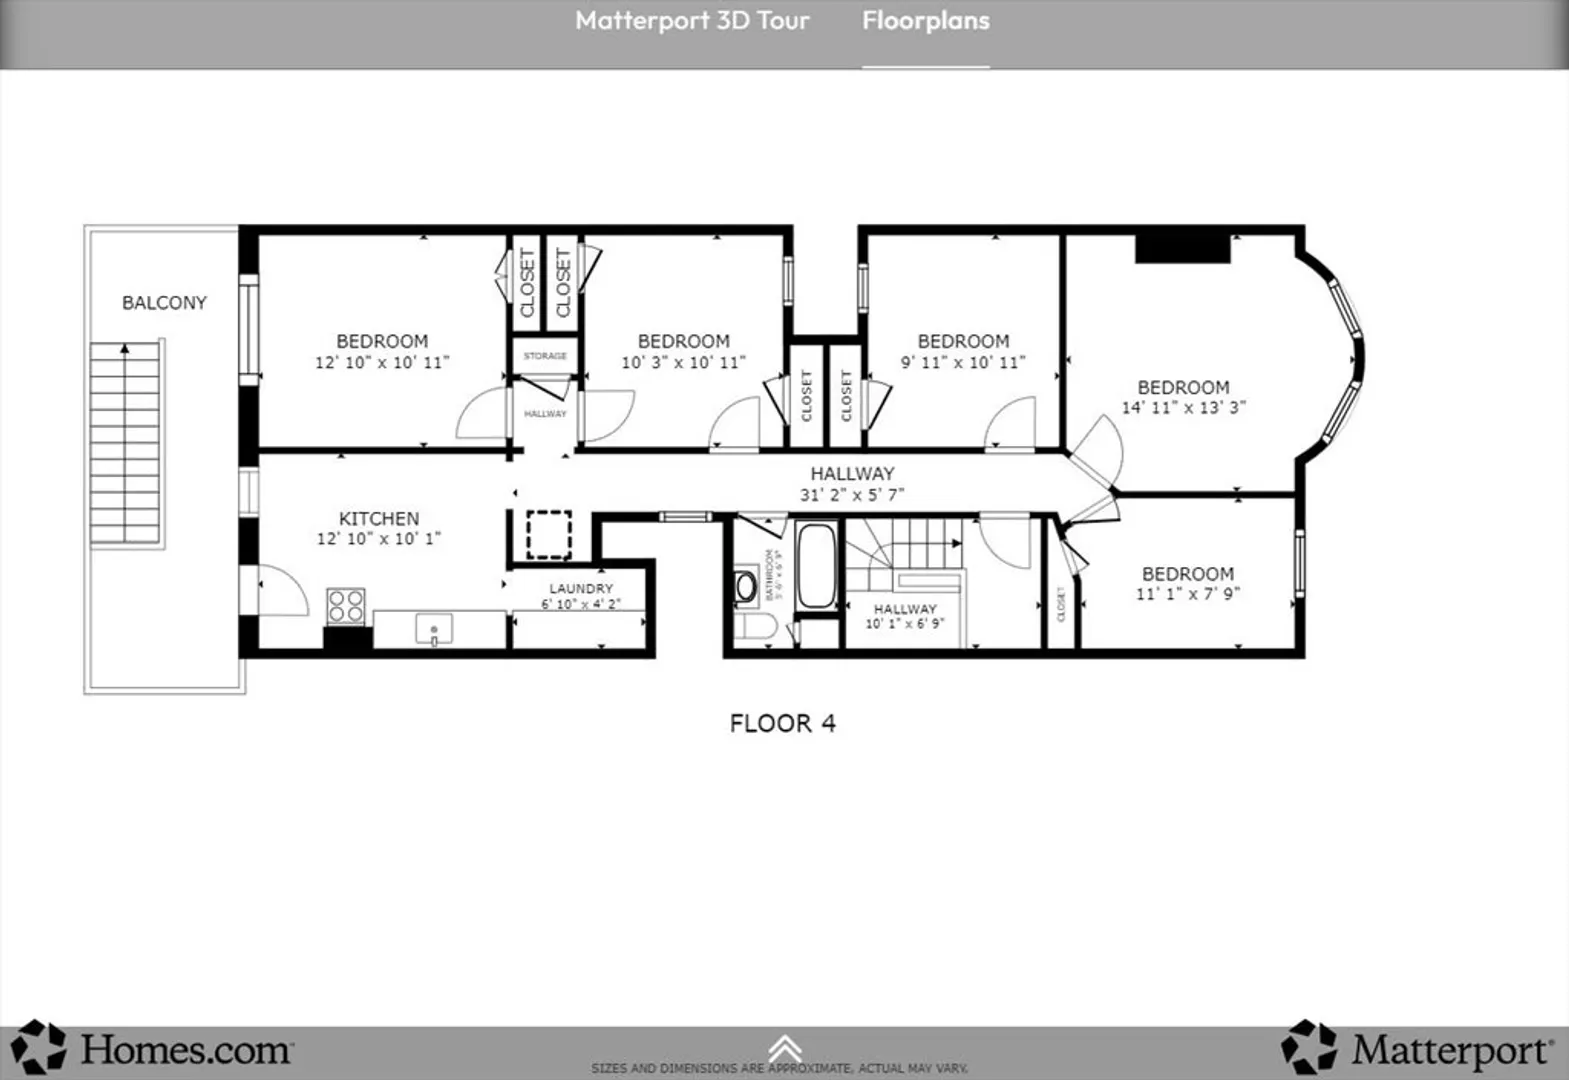
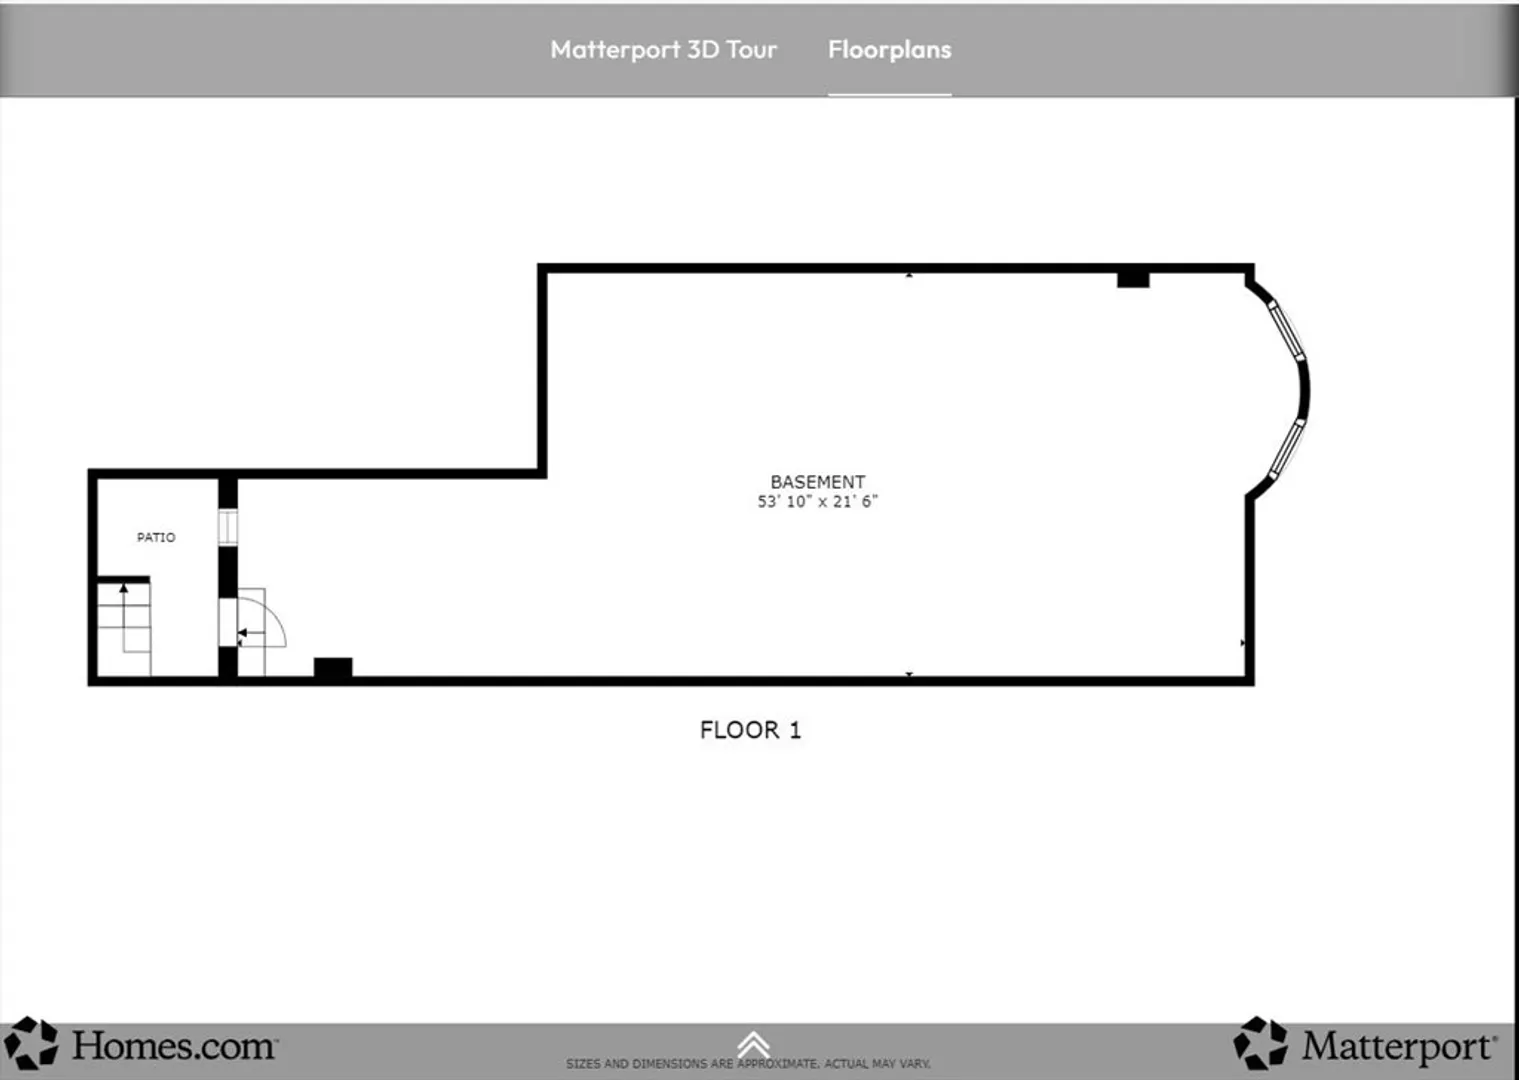
$1,825,000
11
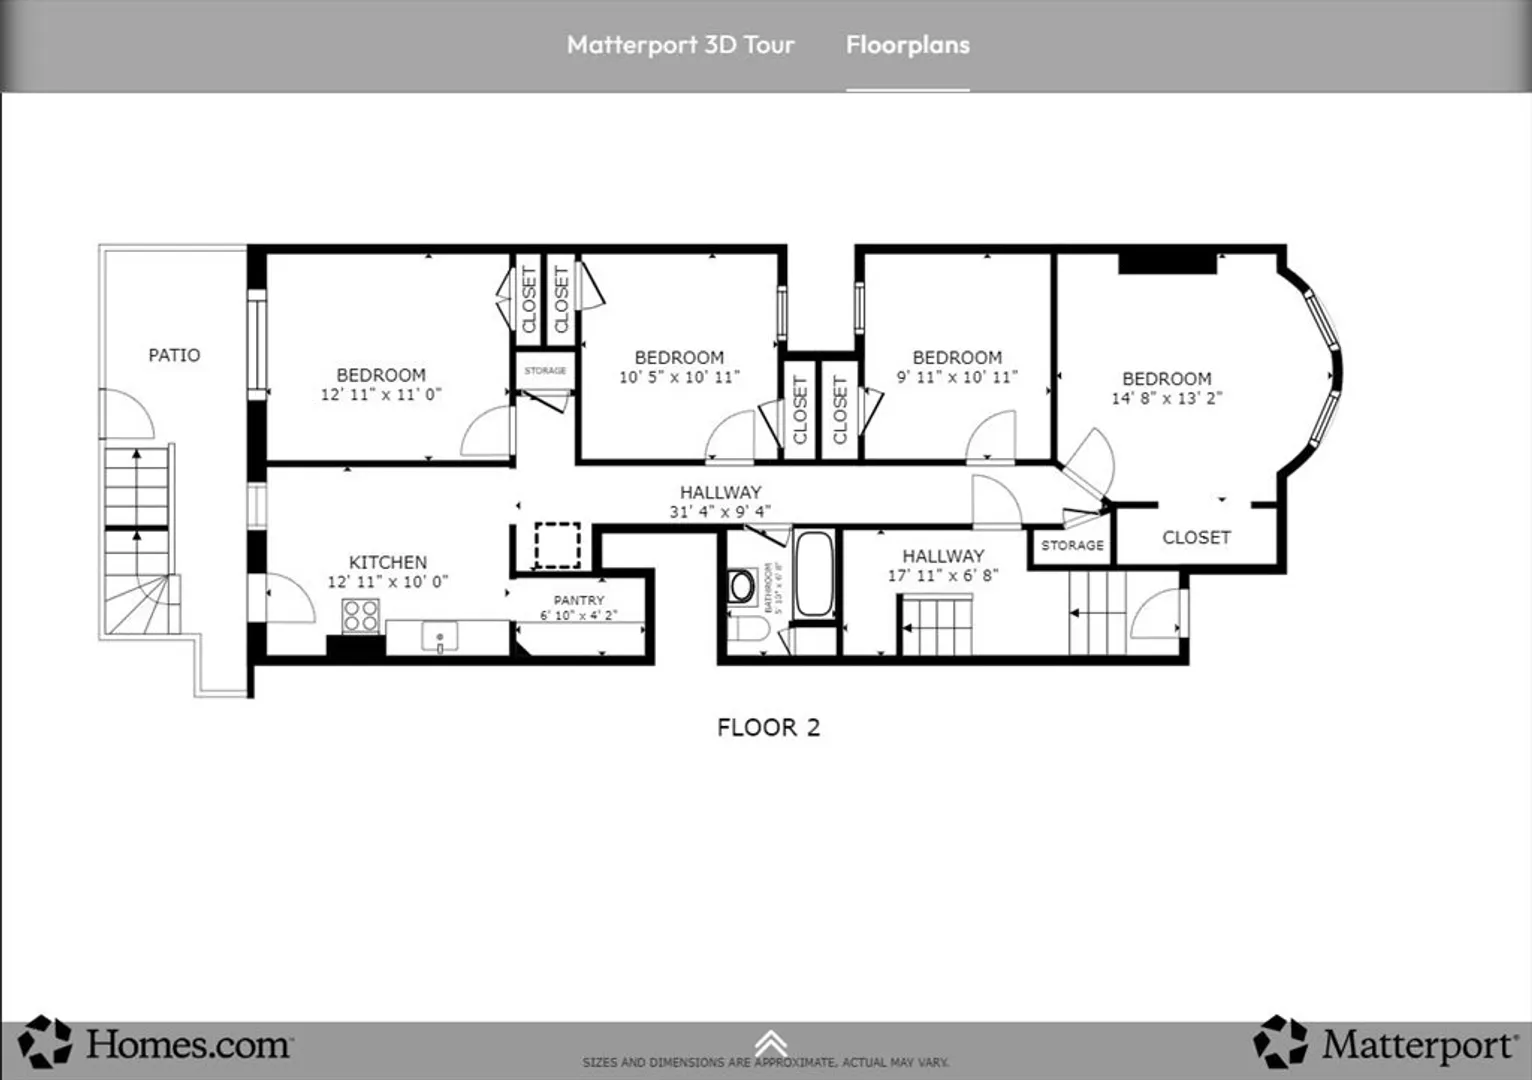
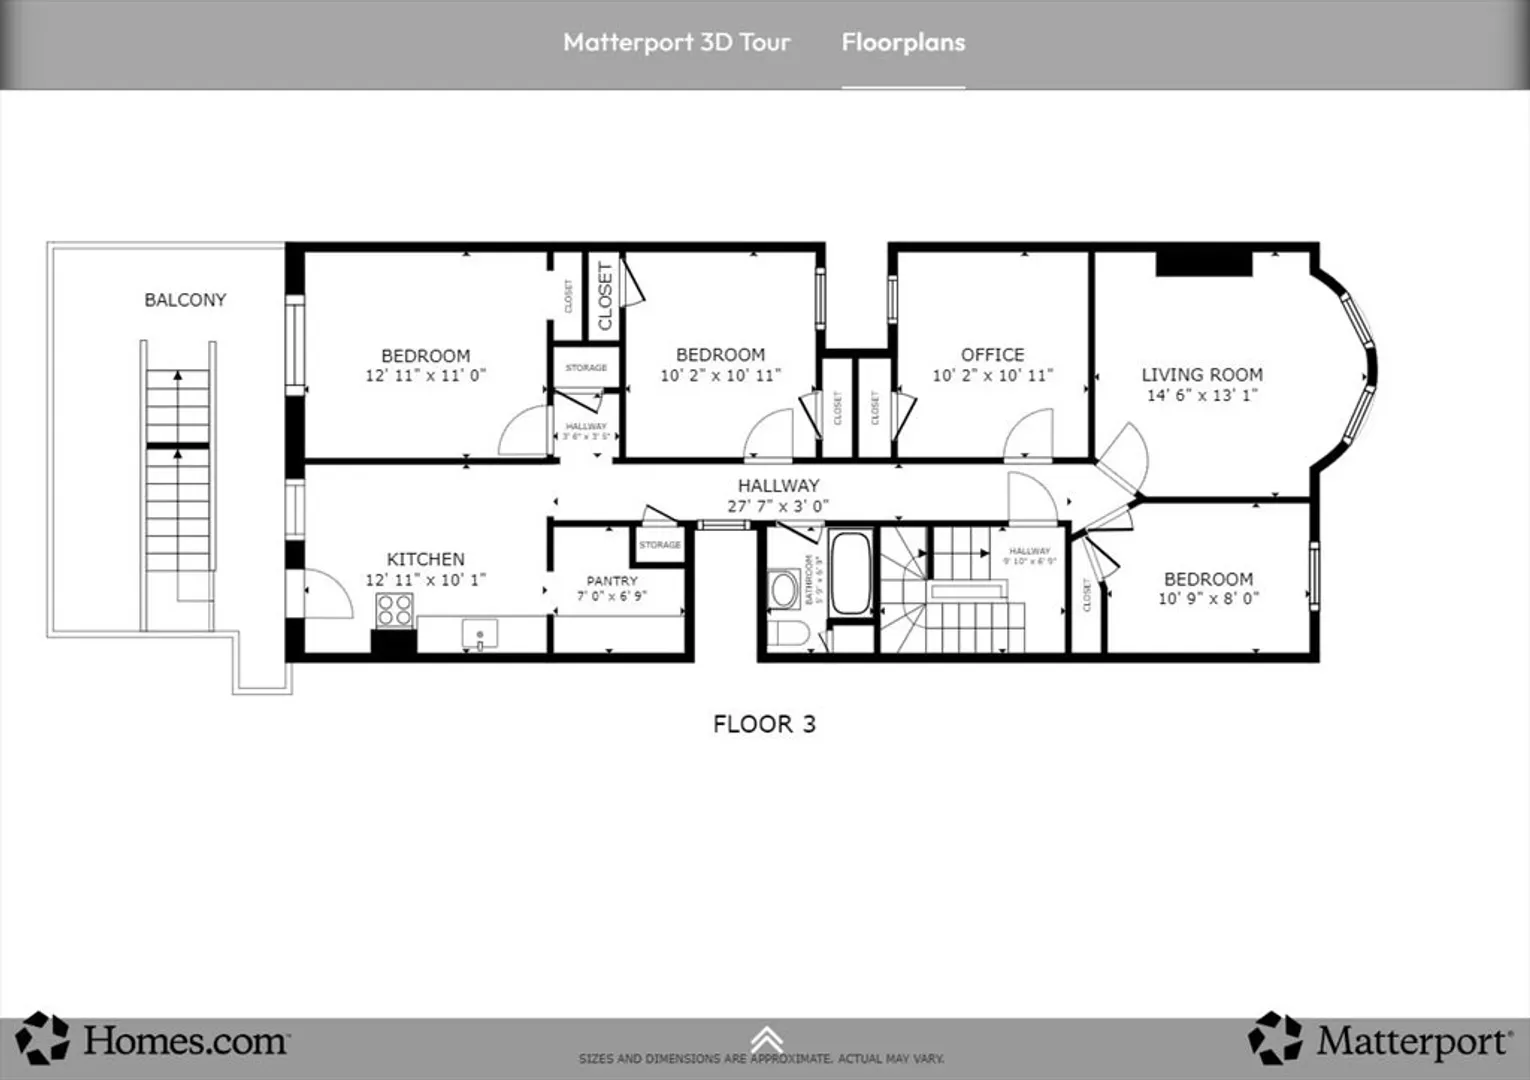
Beds
3
Baths
4,236
Living Area
-
Property Description
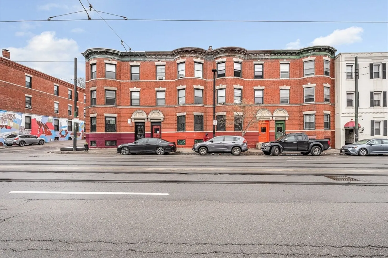
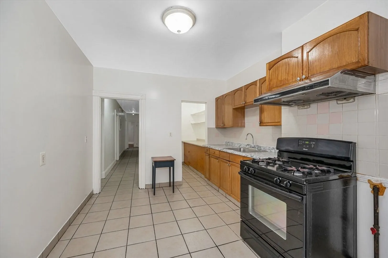
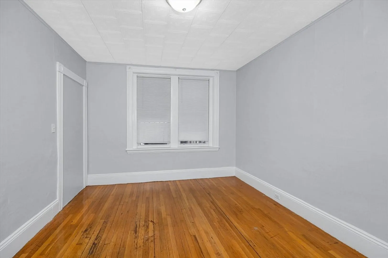
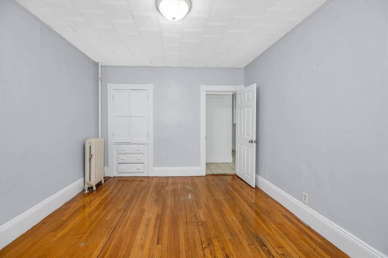
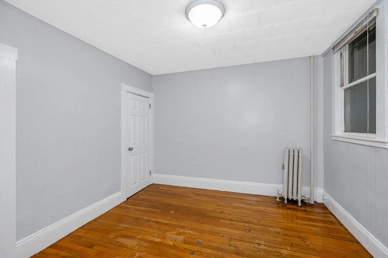
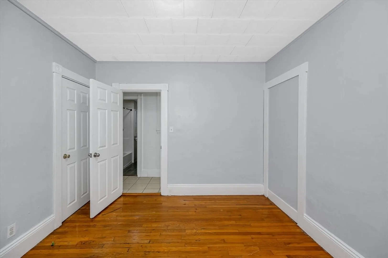
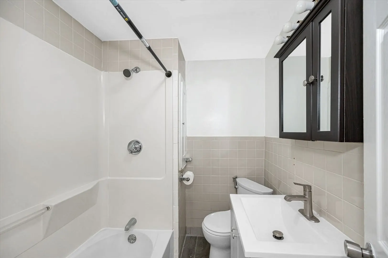
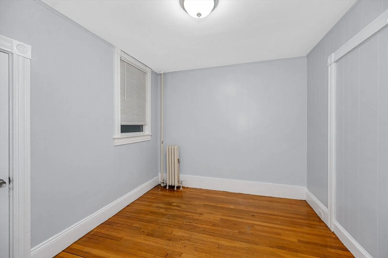
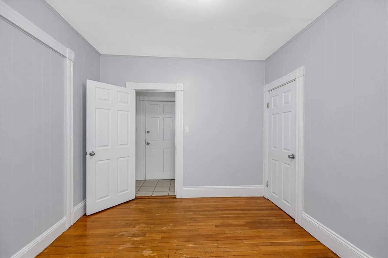
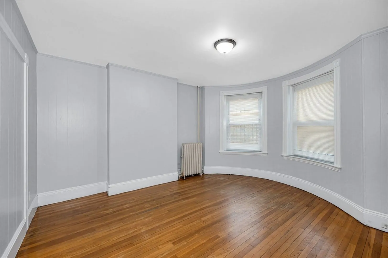
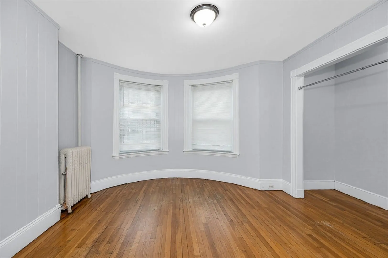
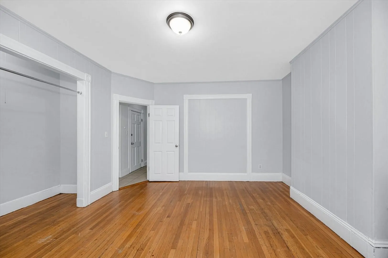
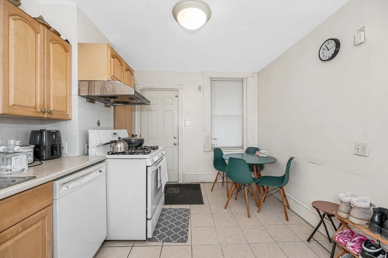
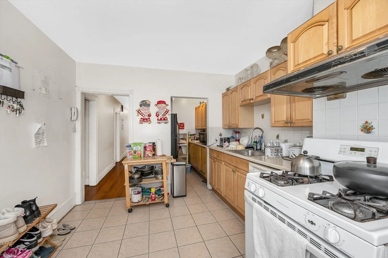
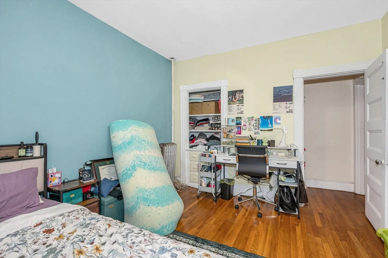
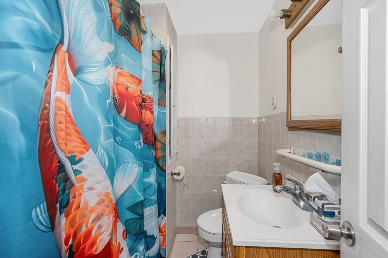
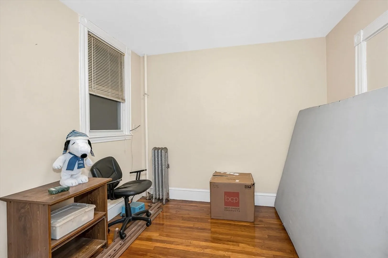
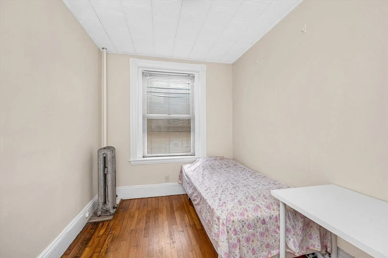
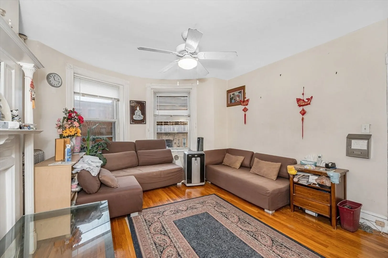
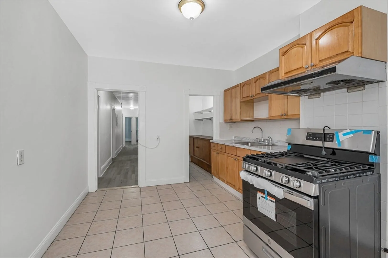
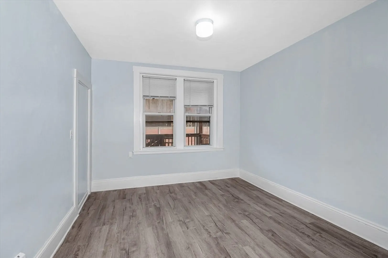
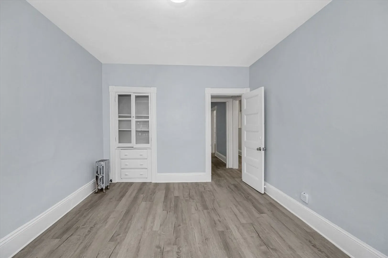
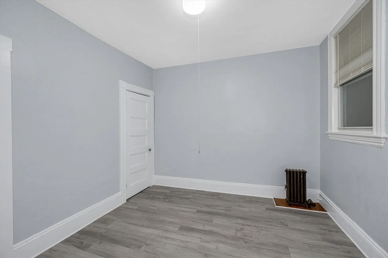
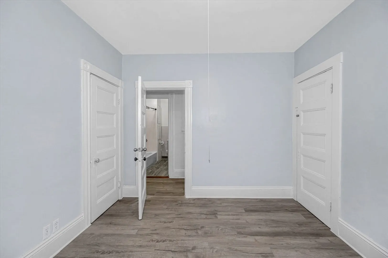
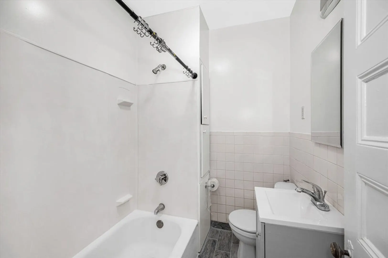
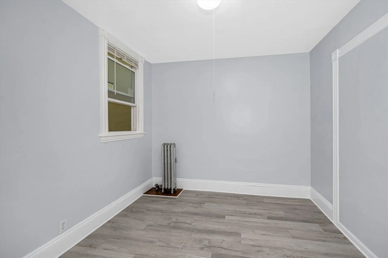
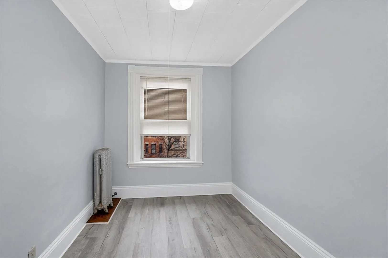
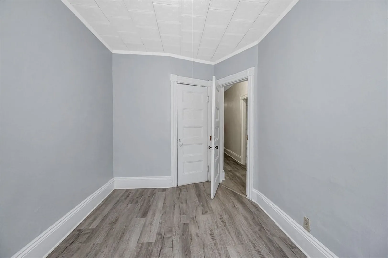
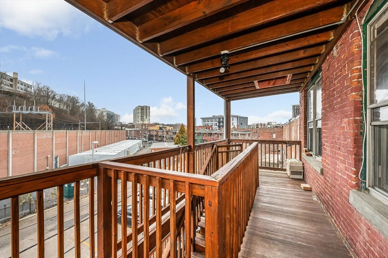
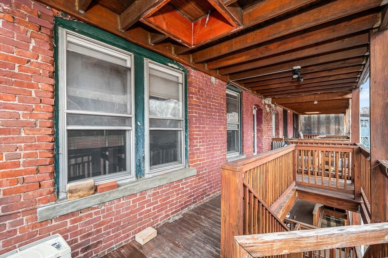
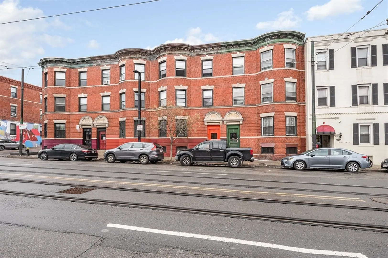
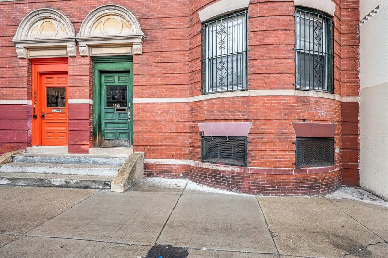
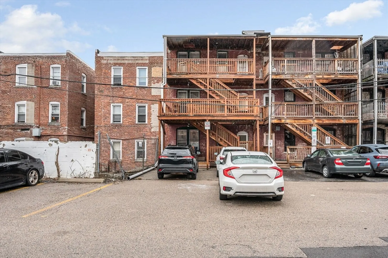
Rare opportunity to own a Boston brownstone in Mission Hill, ideally located on historic Huntington Avenue near the Longwood Medical Area. Can be delivered vacant, offering flexibility for investors or owner-occupants. Surrounded by 8 colleges including Harvard Medical School, Northeastern, and Berklee College of Music, Simmons, WIT and more. Excellent transit access with Green Line (E & D) and bus routes (39, 66, 65, 60, 14, CT3) just steps away. Strong rental demand driven by nearby universities and hospitals makes this a prime investment opportunity. Lovingly maintained by the same family for nearly 50 years. Opportunities in this highly sought-after Longwood area are rare—don’t miss out. Open House Sat 11-12:30 (3/28))
-
Highlights
- Area: Mission Hill
- Parking Spots: 2
- Property Type: 3 Family
- Total Rooms: 20
- Status: Closed
- Levels: 3
- Property Class: Residential Income
- Stories: 3
- Year Built: 1900
-
Additional Details
- Construction: Brick
- Roof: Rubber
- Total Number of Units: 3
- Year Built Source: Public Records
- Foundation: Concrete Perimeter
- SqFt Source: Public Record
- Year Built Details: Actual
- Zoning: R3
-
Amenities
- Community Features: Public Transportation, Shopping, Pool, Tennis Court(s), Park, Walk/Jog Trails, Golf, Medical Facility, Laundromat, Bike Path, Conservation Area, Highway Access, House of Worship, Private School, Public School, T-Station, University
- Parking Features: Paved Drive, Off Street
-
Utilities
- Sewer: Public Sewer
- Water Source: Public
-
Fees / Taxes
- Assessed Value: $1,827,200
- Taxes: $21,159
- Tax Year: 2025
- Total Rent: $12,100
Similar Listings
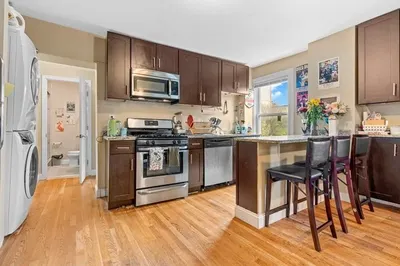
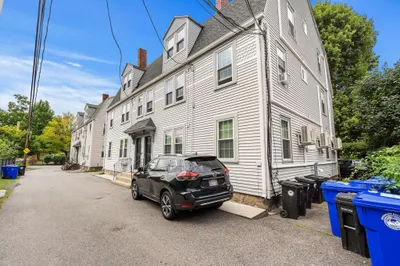
Sold
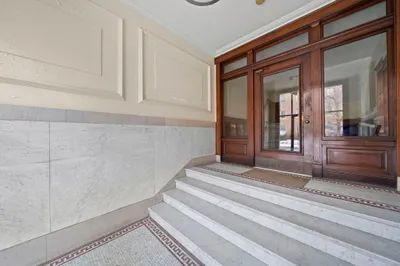
38 Photos
Sold
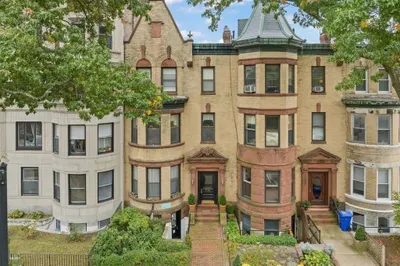
31 Photos
Sold
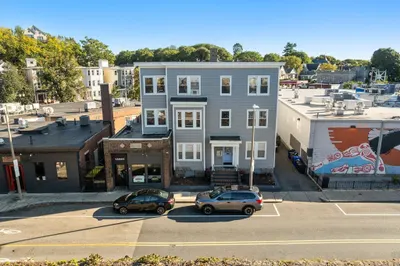
23 Photos
Sold
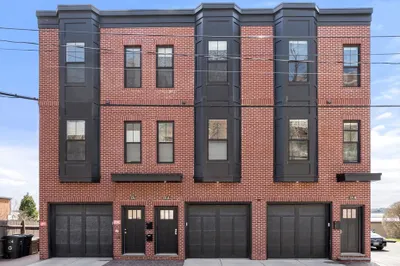
23 Photos
Content © 2026 MLS Property Information Network, Inc. The information in this listing was gathered from third party resources including the seller and public records.
Listing information provided courtesy of eXp Realty LLC - Corporate Office.
MLS Property Information Network, Inc. and its subscribers disclaim any and all representations or warranties as to the accuracy of this information.
