
Sold!
$685,000
3
Beds
2
Baths
1,972
Living Area
-
Property Description
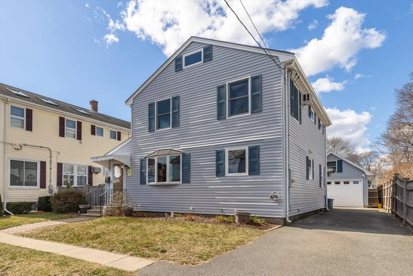
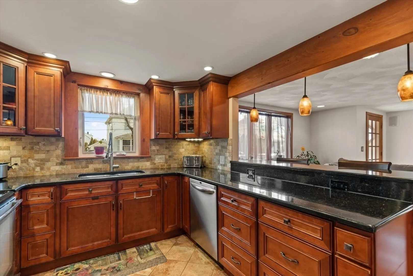
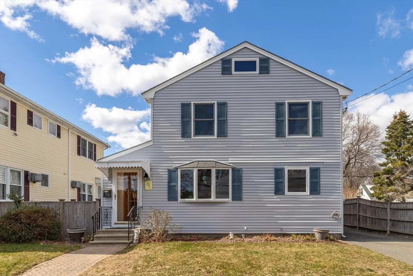
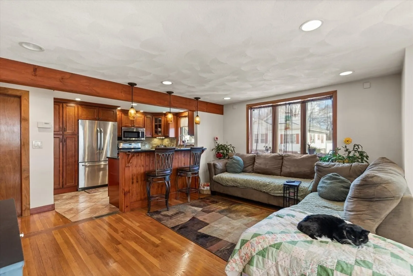
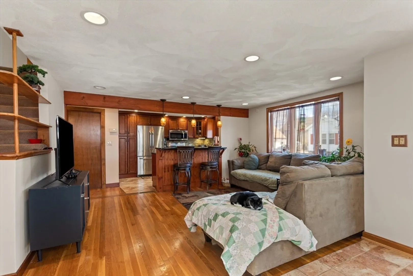
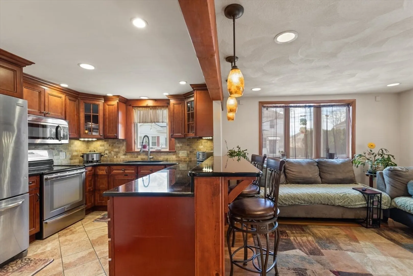
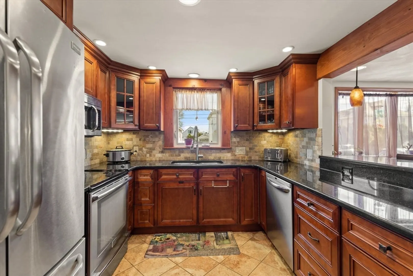
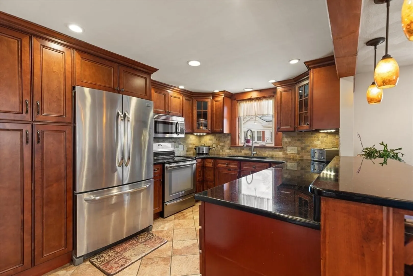
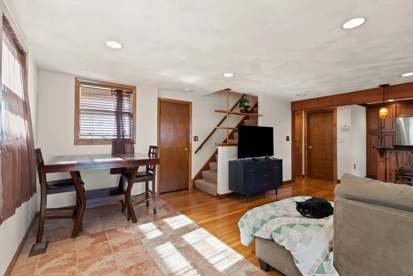
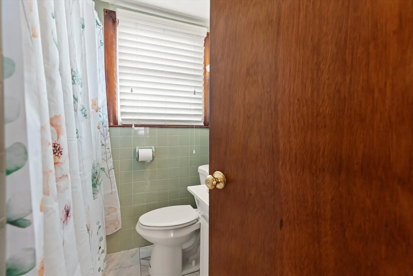
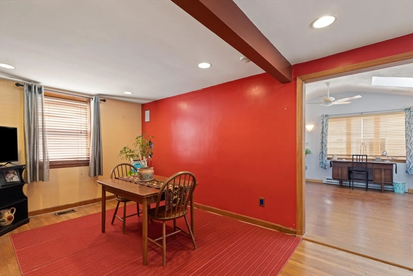
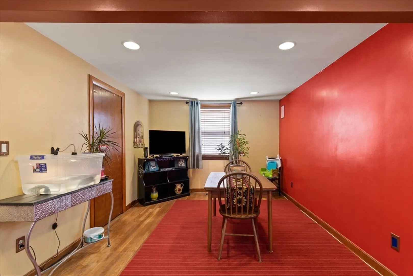
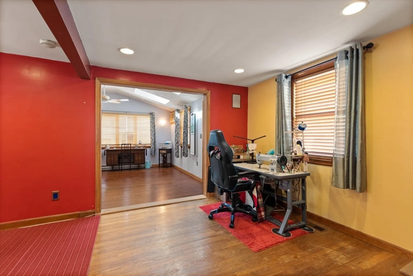
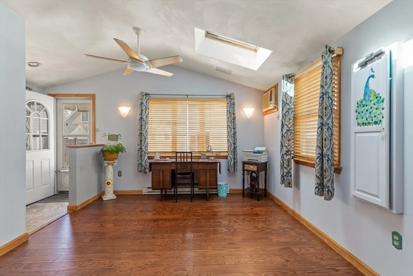
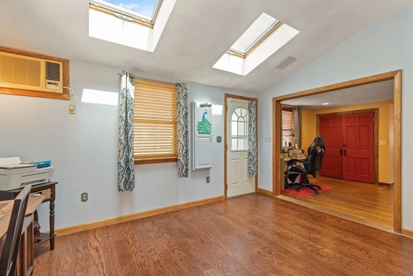
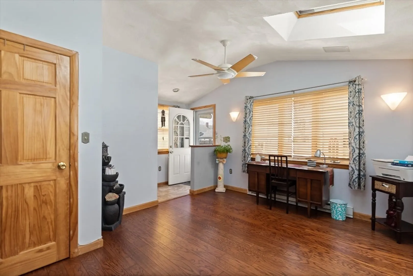
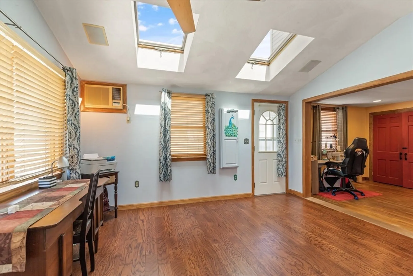
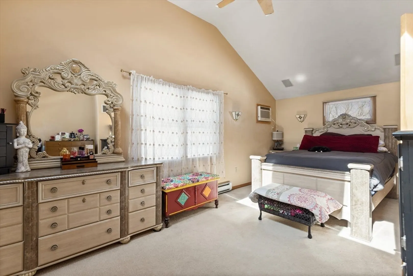
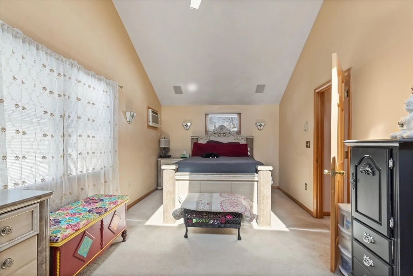
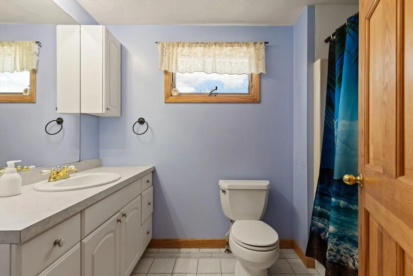
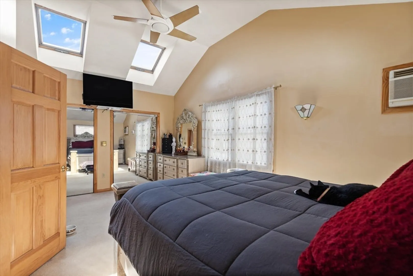
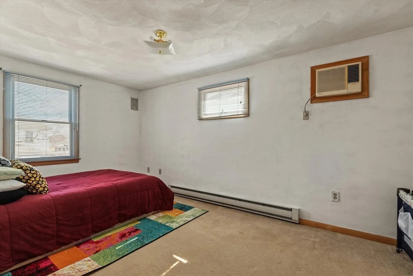
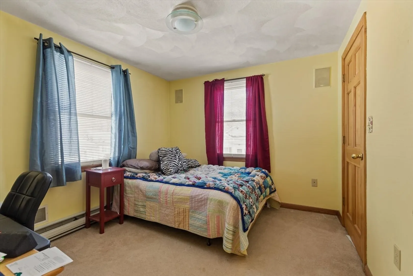
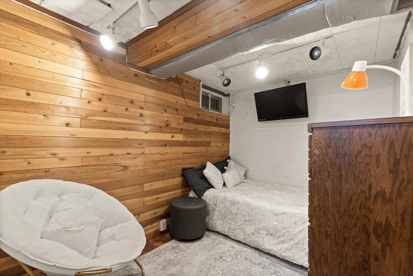
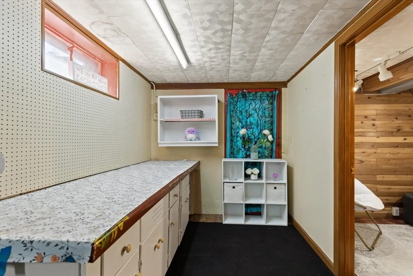
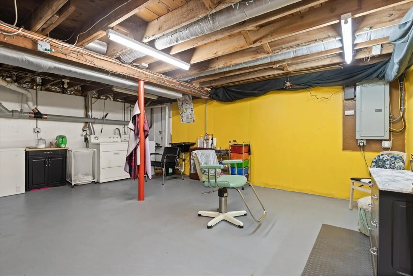
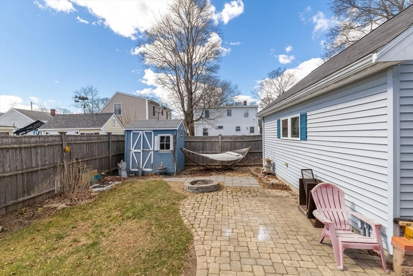
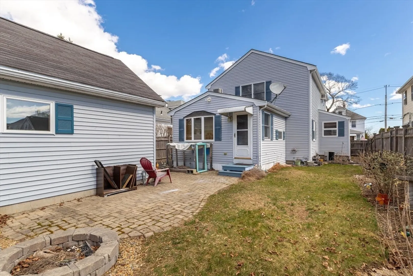
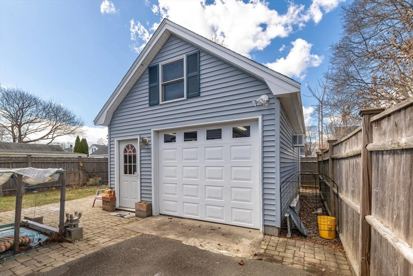
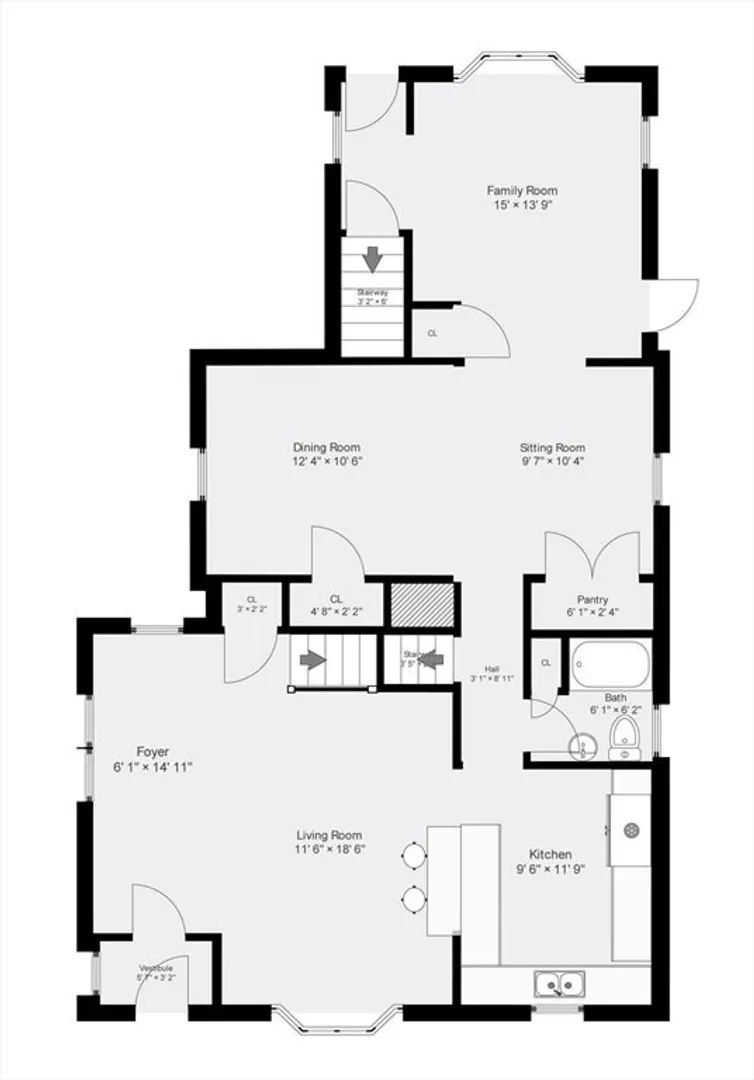
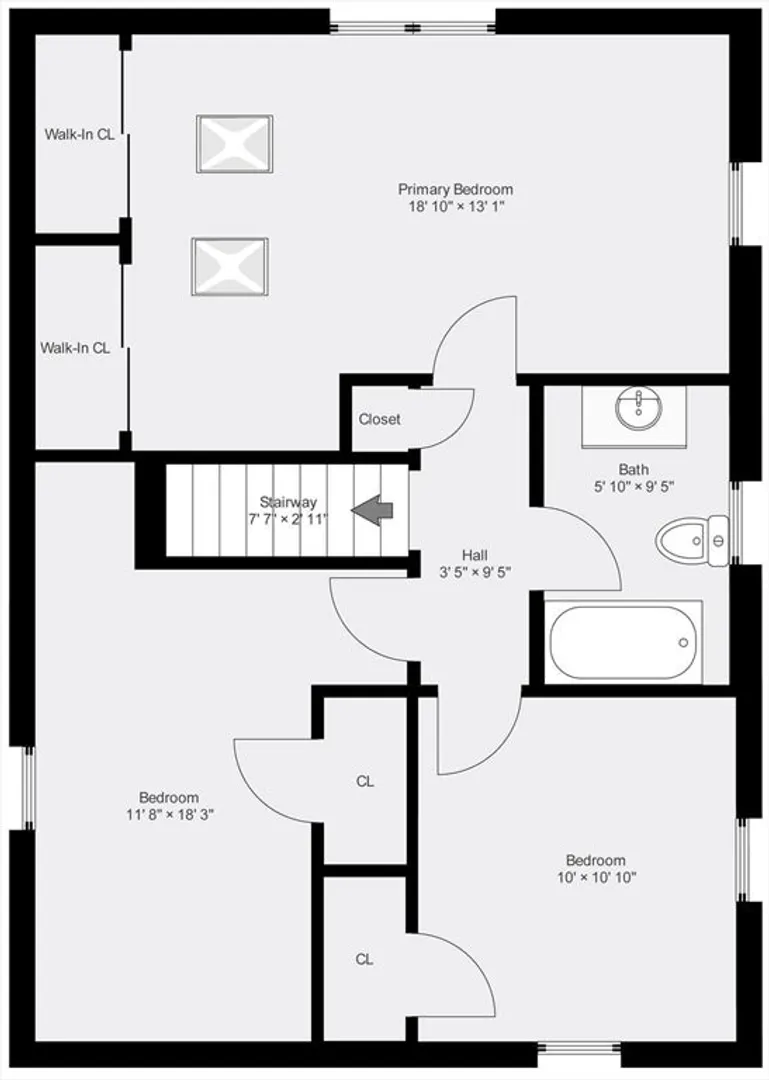
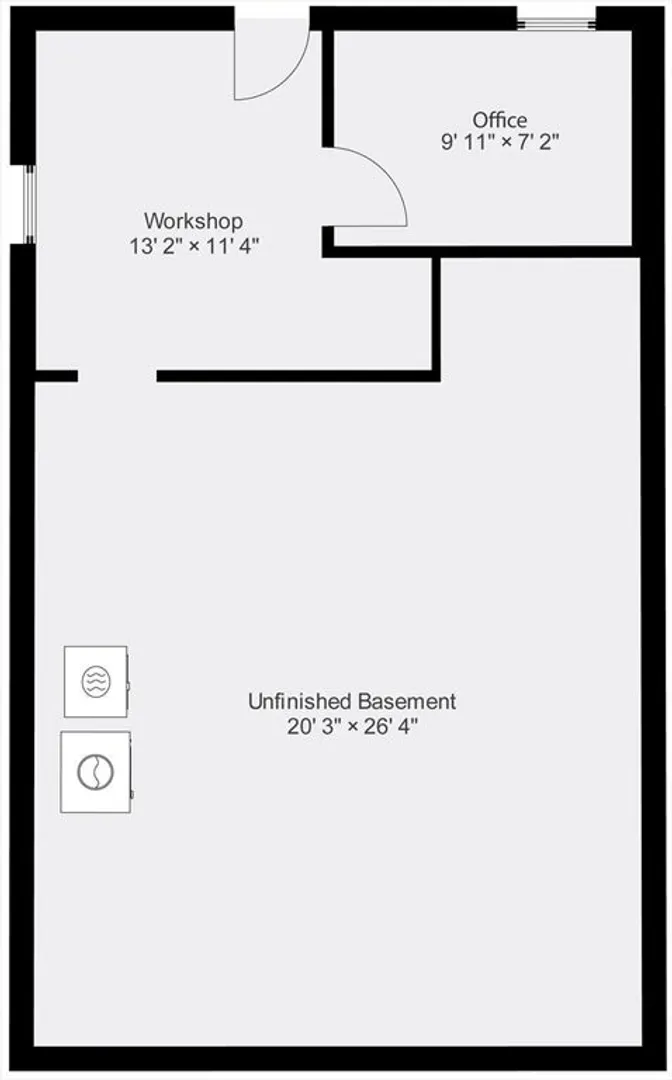
Well maintained 9 room 3 bedroom 2 full bath expanded Colonial located in an established neighborhood with easy access to Rt128, shopping & restaurants. Nice entry foyer leading to a spacious living room. Updated kitchen with cherry cabinets, granite counters, SS Appliances with a peninsula island. Large formal dining area with a bonus sitting area. Bright & Sunny family room with vaulted ceilings & full first floor bath. Second floor offers the main bedroom & 2 additional large bedrooms & full bath. Bonus office room & workshop in lower level. Home has had many updates including a new oil tank & new water heater. Oversized one car garage with separate electric panel & finished interior perfect for home studio or large workshop.
-
Highlights
- Cooling: Central Air, Wall Unit(s)
- Parking Spots: 4
- Property Type: Single Family Residence
- Total Rooms: 9
- Status: Closed
- Heating: Forced Air, Electric Baseboard, Oil
- Property Class: Residential
- Style: Colonial
- Year Built: 1956
-
Additional Details
- Appliances: Electric Water Heater, Range, Dishwasher, Microwave, Refrigerator, Washer, Dryer
- Construction: Frame
- Foundation: Concrete Perimeter, Thermally Broken Foundation/Slab
- Road Frontage Type: Public
- Year Built Details: Actual
- Zoning: R1a
- Basement: Full, Partially Finished
- Flooring: Wood, Carpet
- Interior Features: Office, Sitting Room
- Roof: Shingle
- Year Built Source: Public Records
-
Amenities
- Community Features: Highway Access, Public School
- Parking Features: Detached, Garage Door Opener, Garage Faces Side, Paved Drive, Off Street
- Covered Parking Spaces: 1
-
Utilities
- Electric: Circuit Breakers
- Water Source: Public
- Sewer: Public Sewer
-
Fees / Taxes
- Assessed Value: $601,200
- Compensation Based On: Net Sale Price
- Tax Year: 2024
- Buyer Agent Compensation: 2.0%
- Facilitator Compensation: 2.0%
- Taxes: $5,483
Similar Listings

Sold
42 Photos
Sold
41 Photos
Sold
42 Photos
Sold
NEW CONSTRUCTION
34 Photos
Content © 2026 MLS Property Information Network, Inc. The information in this listing was gathered from third party resources including the seller and public records.
Listing information provided courtesy of William Raveis R.E. & Home Services.
MLS Property Information Network, Inc. and its subscribers disclaim any and all representations or warranties as to the accuracy of this information.
