
Sold!
$580,000
3
Beds
1/1
Bath
1,722
Living Area
-
Property Description
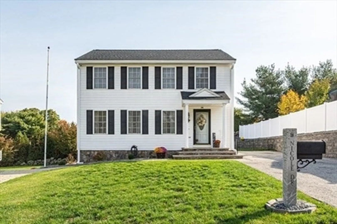
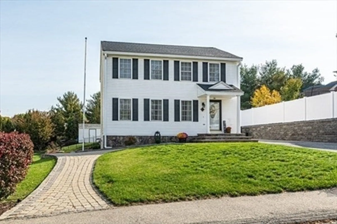
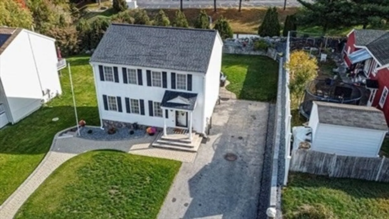
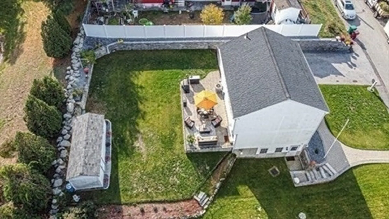
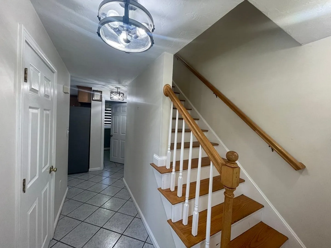
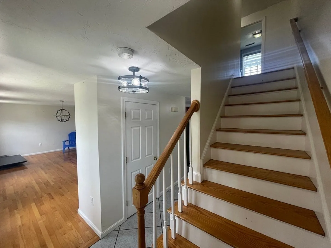
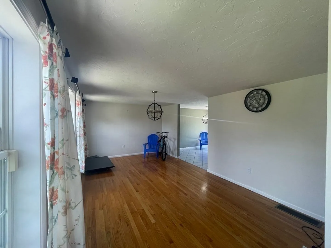
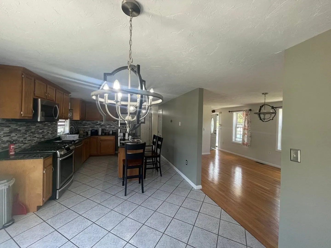
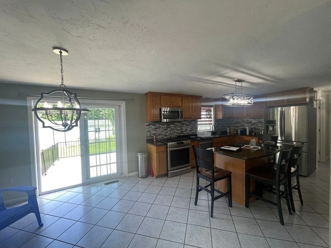
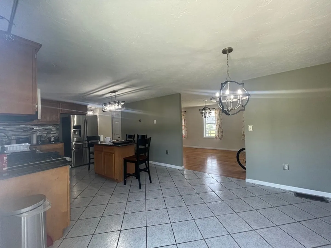
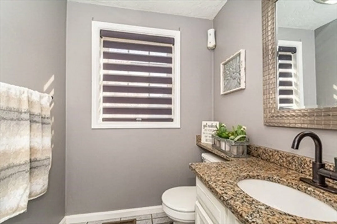
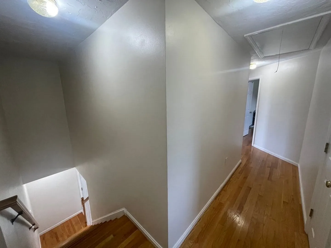
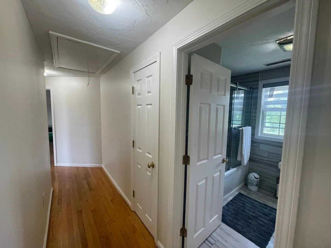
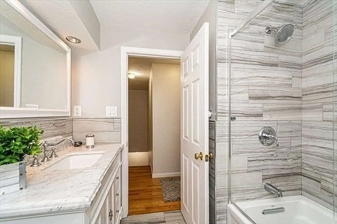
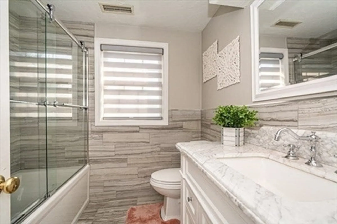
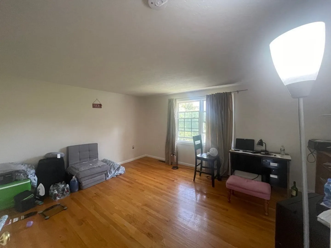
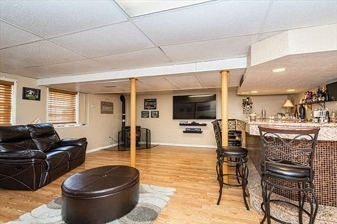
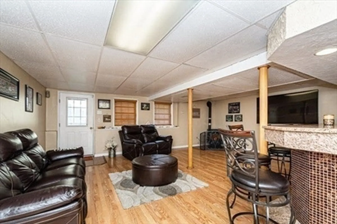
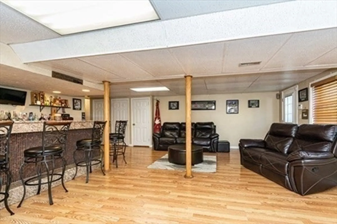
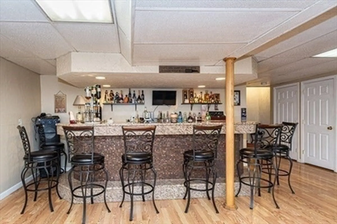
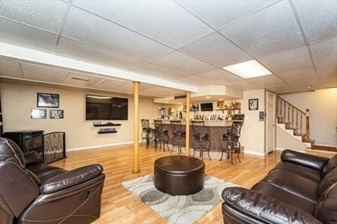
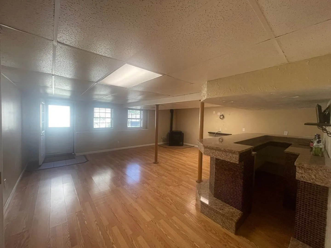
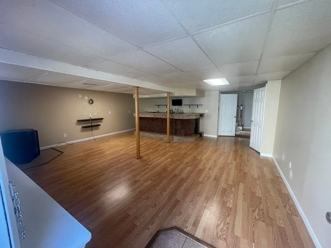
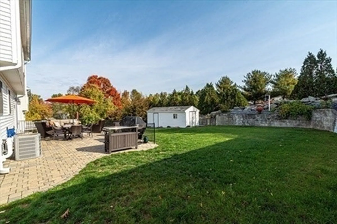
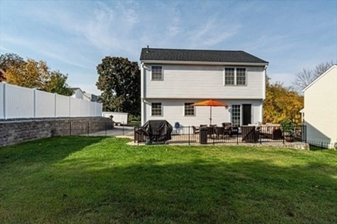
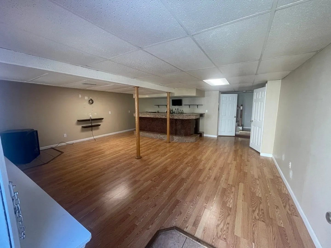
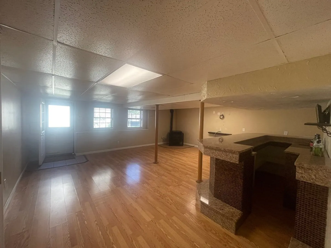
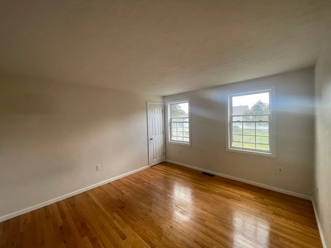
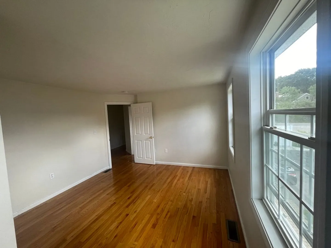
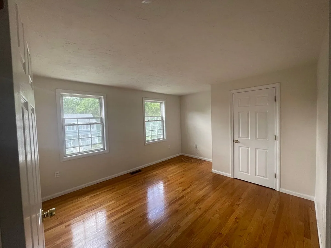
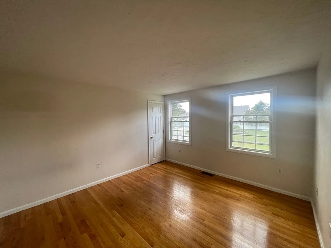
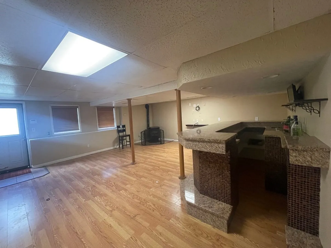
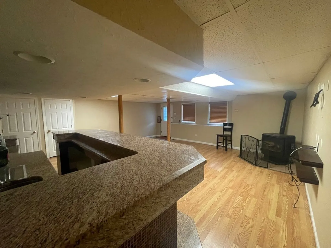
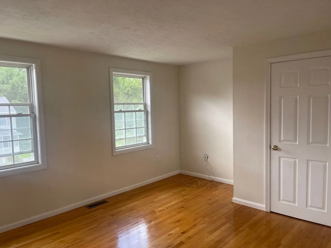
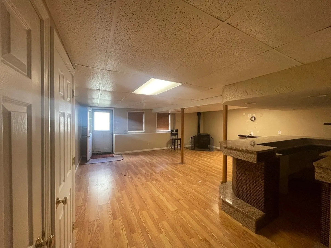
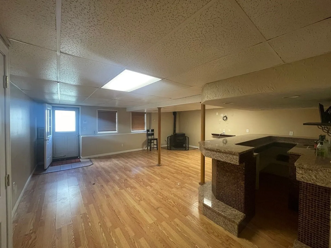
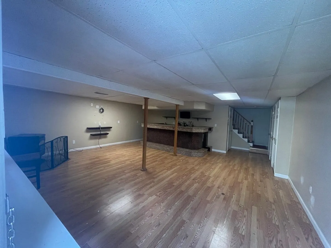
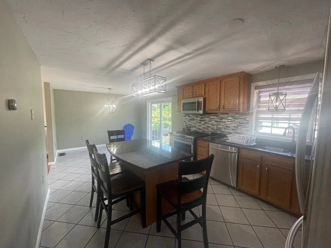
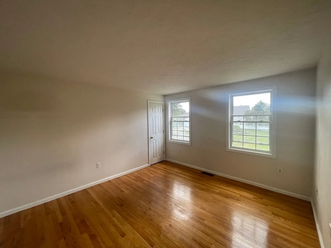
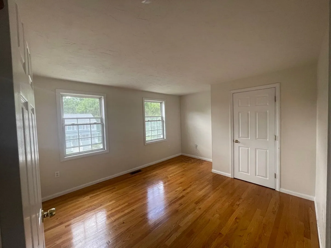
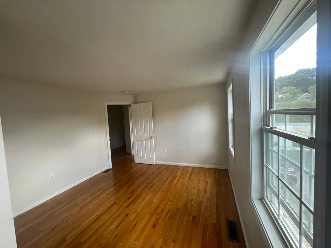
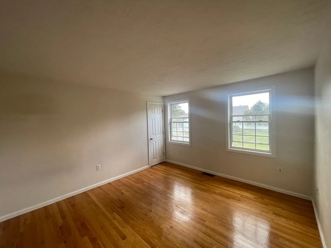
This charming Colonial style single family with a Country Kitchen featuring a Center Island and Stainless Appliances. The house boasts a Dining Area, beautiful Hardwood, and Tile Flooring throughout. With 2 Bathrooms and 3 Spacious Bedrooms, it offers plenty of space.The property comes with desirable amenities such as central A/C and a slider to a large patio area, perfect for outdoor gatherings. The Finished Basement adds extra living space and versatility, functioning as a family room complete with a wet bar and a cozy pellet stove.Moreover, ample parking is available, and the home is ideally located in a scenic 3-home subdivision. It offers easy access to major routes, shopping centers, dining options, and downtown destinations,
-
Highlights
- Cooling: Central Air
- Parking Spots: 4
- Property Type: Single Family Residence
- Total Rooms: 6
- Status: Closed
- Heating: Forced Air, Natural Gas, Pellet Stove
- Property Class: Residential
- Style: Colonial
- Year Built: 1998
-
Additional Details
- Appliances: Range, Dishwasher, Microwave
- Construction: Frame
- Flooring: Tile, Laminate, Hardwood
- Interior Features: Other
- Road Frontage Type: Public
- Year Built Details: Actual
- Zoning: Tsf
- Basement: Finished
- Exterior Features: Patio, Rain Gutters, Storage, Sprinkler System, Fenced Yard
- Foundation: Concrete Perimeter
- Lot Features: Level
- Roof: Shingle
- Year Built Source: Public Records
-
Amenities
- Community Features: Public Transportation, Shopping, Golf, Bike Path, Conservation Area, Highway Access, House of Worship, Private School, Public School, T-Station, University, Other
- Parking Features: Paved Drive, Off Street
-
Utilities
- Sewer: Public Sewer
- Water Source: Public
-
Fees / Taxes
- Assessed Value: $432,900
- Compensation Based On: Net Sale Price
- Taxes: $5,377
- Buyer Agent Compensation: 2%
- Tax Year: 2023
Similar Listings
Sold
42 Photos
Sold
34 Photos
Sold
29 Photos
Sold
39 Photos
Content © 2026 MLS Property Information Network, Inc. The information in this listing was gathered from third party resources including the seller and public records.
Listing information provided courtesy of .
MLS Property Information Network, Inc. and its subscribers disclaim any and all representations or warranties as to the accuracy of this information.
