
Sold!
$785,000
3
Beds
3
Baths
1,280
Living Area
-
Property Description
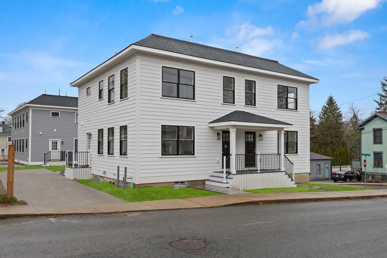
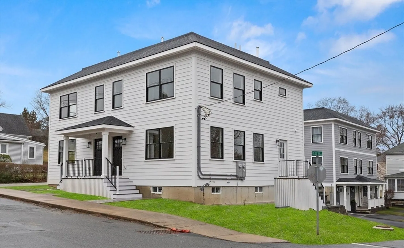
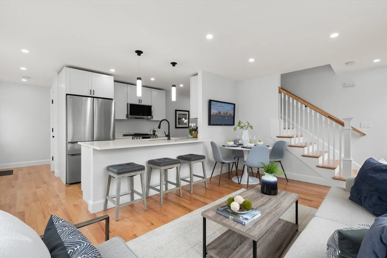
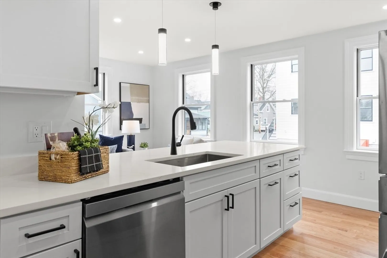
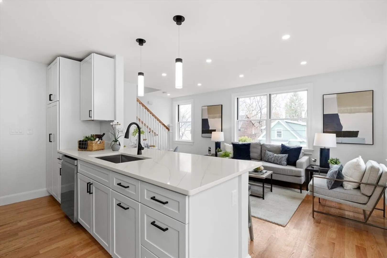
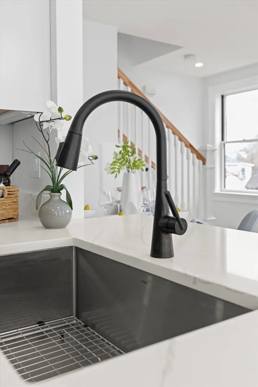
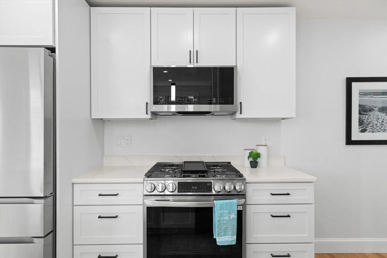
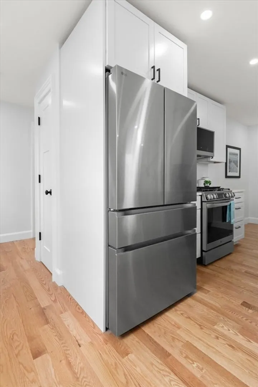
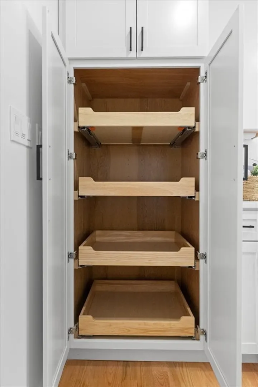
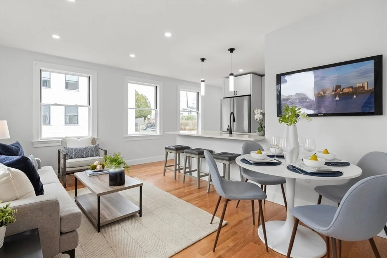
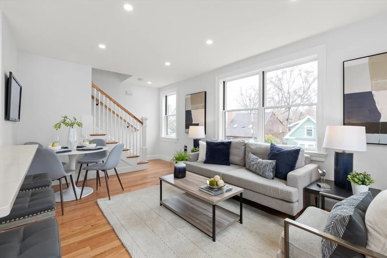
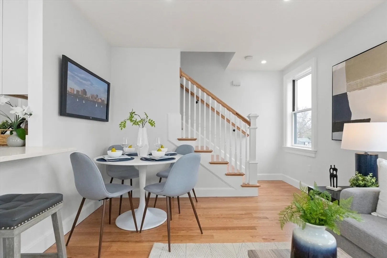
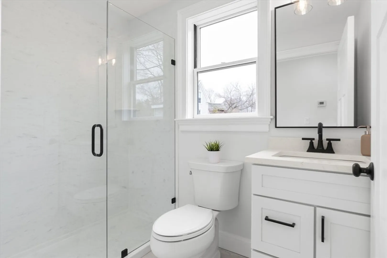
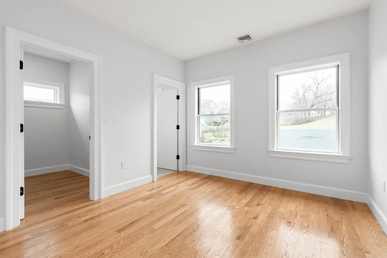
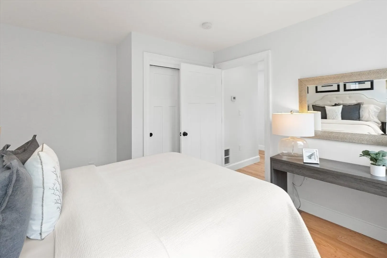
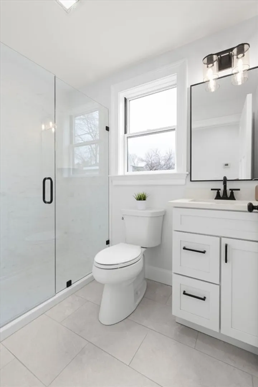
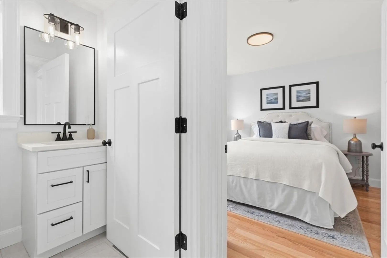
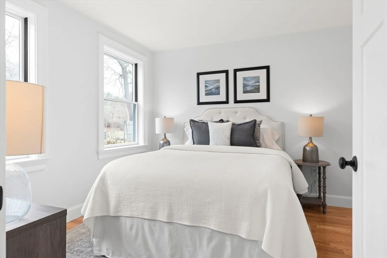
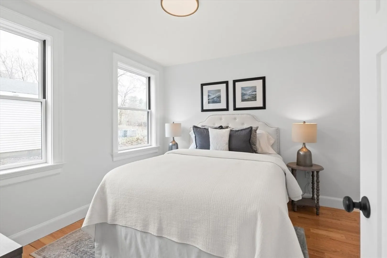
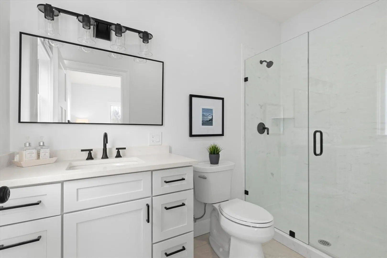
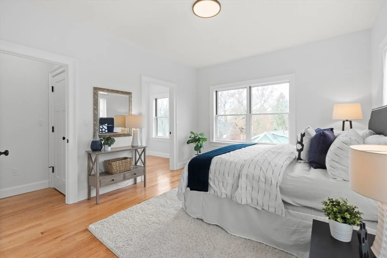
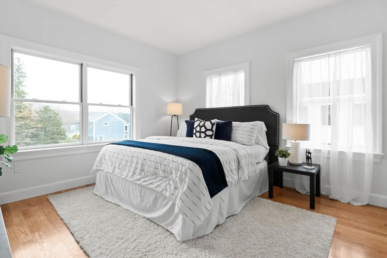
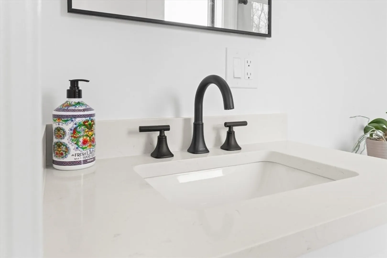
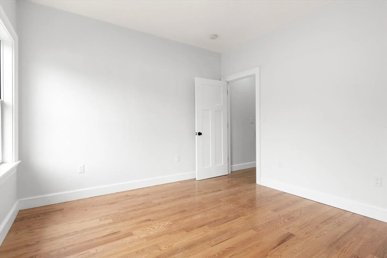
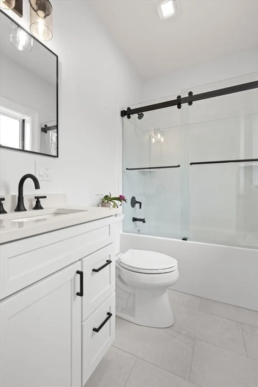
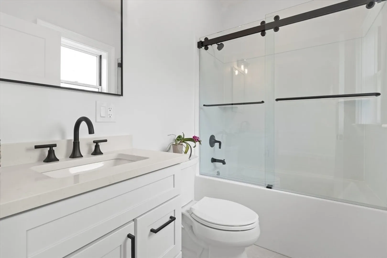
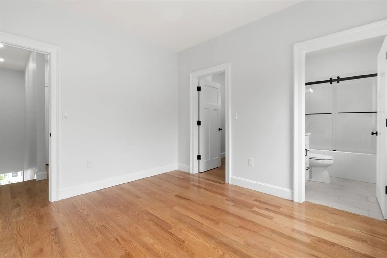
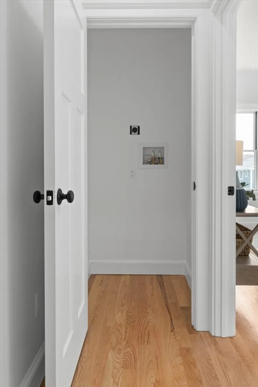
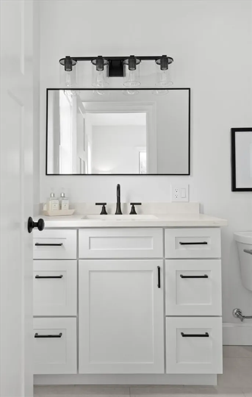
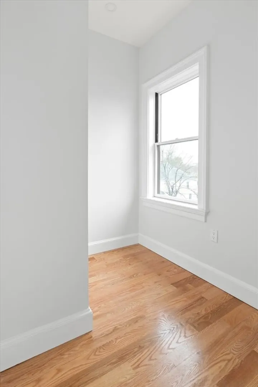
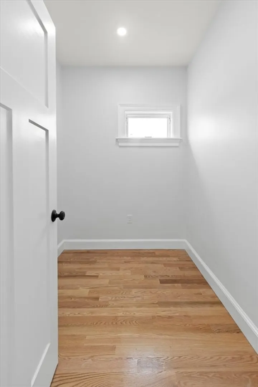
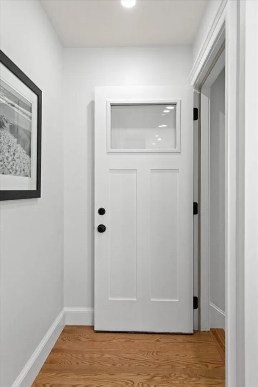
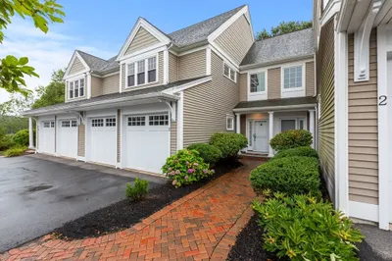
EXCEPTIONAL QUALITY defines this newly constructed townhouse located in historic downtown Ipswich. Open floor plan encompasses user friendly kitchen w/ ample cabinetry, breakfast bar, dining/ living areas. Option for bdrm or 1st fl office. Large windows bring in great natural light throughout. Beautifully selected neutral decor which includes solid HW flooring & solid core doors, Swanstone tub/shower walls & quartz countertops in kitchen/ baths. Pet friendly complex. High efficiency fixtures/ appliances. Maintenance free exterior. Exterior paver patio w/ 6' privacy fence btwn units. Full unfinished basement. Close proximity to train into Boston, schools, restaurants, brewpubs, YMCA, local farms & beaches. Don't delay calling this beautiful home yours in time to enjoy Crane's Beach this summer.
-
Highlights
- Cooling: Central Air, Heat Pump
- HOA Fee: $288
- Property Class: Residential
- Stories: 3
- Unit Number: 2
- Status: Closed
- Heating: Central, Heat Pump
- Parking Spots: 2
- Property Type: Condominium
- Total Rooms: 5
- Year Built: 2025
-
Additional Details
- Appliances: Range, Dishwasher, Microwave, Refrigerator
- Construction: Frame
- Exterior Features: Patio
- Pets Allowed: Yes
- SqFt Source: Unit Floor Plan
- Year Built Details: Actual, Under Construction
- Zoning: Ir
- Basement: Y
- Exclusions: Staging Materials.
- Flooring: Tile, Hardwood
- Roof: Shingle, Rubber
- Total Number of Units: 4
- Year Built Source: Builder
-
Amenities
- Community Features: Public Transportation, Shopping, Tennis Court(s)
- Waterfront Features: Bay, Ocean, River, Sound, Beach Ownership(Public)
- Parking Features: Off Street, Assigned
-
Utilities
- Electric: Circuit Breakers
- Water Source: Public
- Sewer: Public Sewer
-
Fees / Taxes
- HOA Fee Frequency: Monthly
- Tax Year: 2025
- HOA Fee Includes: Insurance, Maintenance Structure, Snow Removal
Similar Listings
Sold
42 Photos
Sold
41 Photos
Sold
33 Photos
Sold
39 Photos
Content © 2026 MLS Property Information Network, Inc. The information in this listing was gathered from third party resources including the seller and public records.
Listing information provided courtesy of J. Barrett & Company.
MLS Property Information Network, Inc. and its subscribers disclaim any and all representations or warranties as to the accuracy of this information.
