
Sold!
$555,000
4
Beds
2/1
Baths
2,672
Living Area
-
Property Description
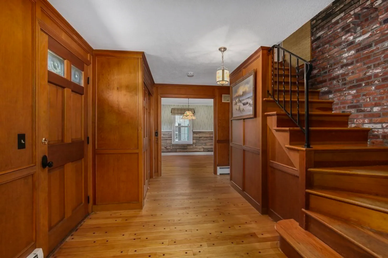
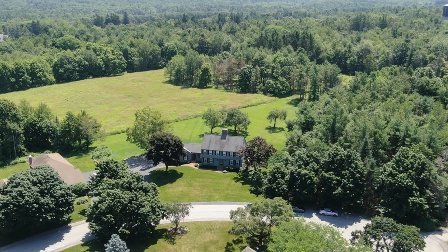
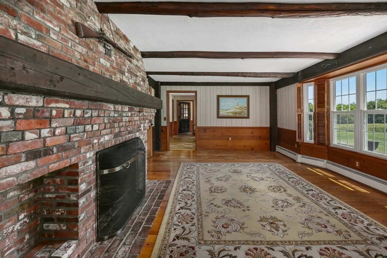
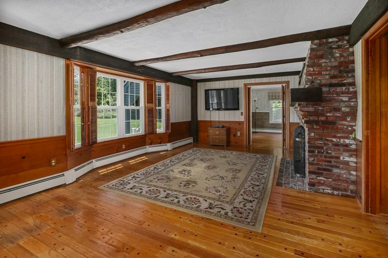
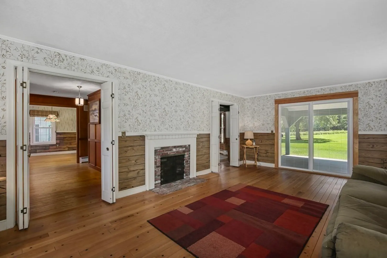
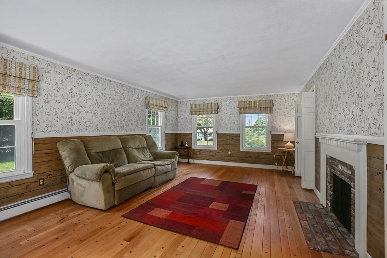
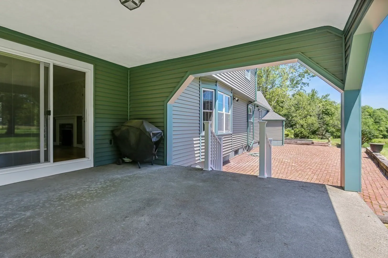
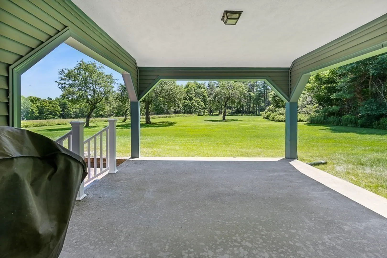
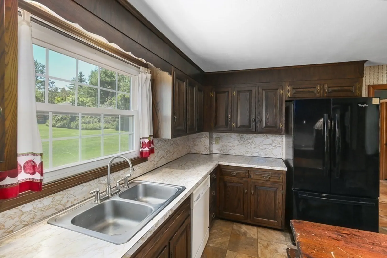
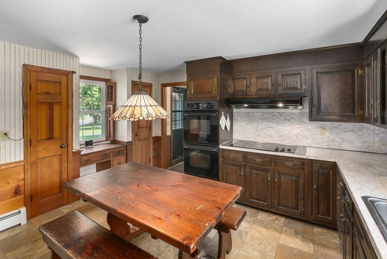
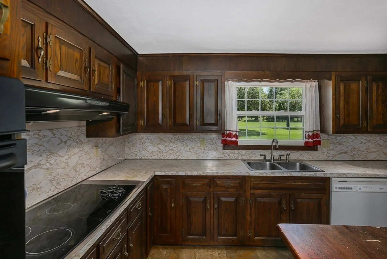
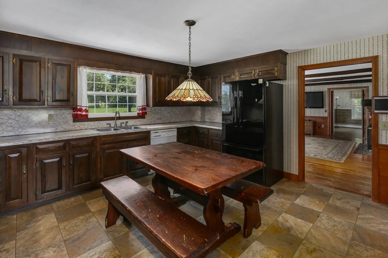
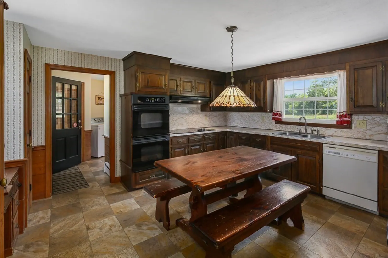
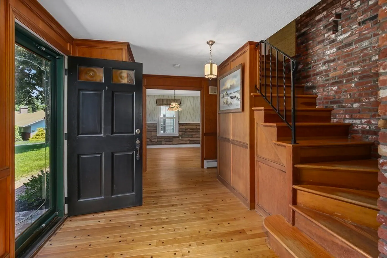
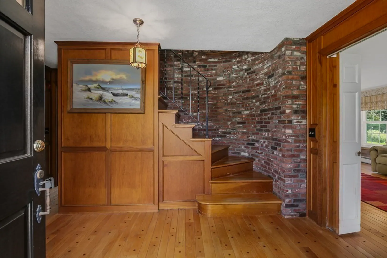
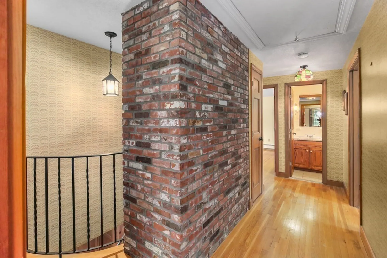
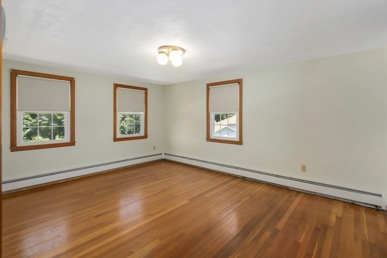
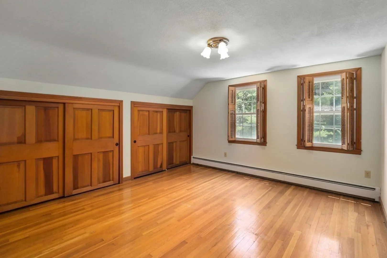
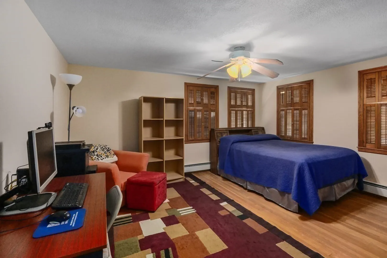
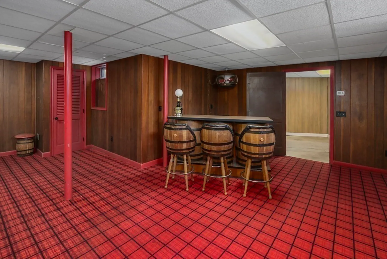
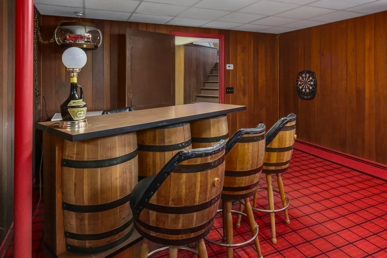
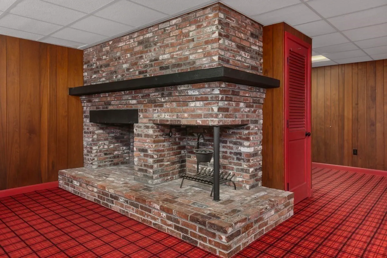
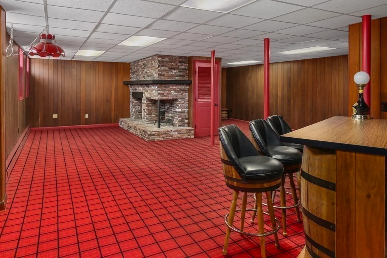
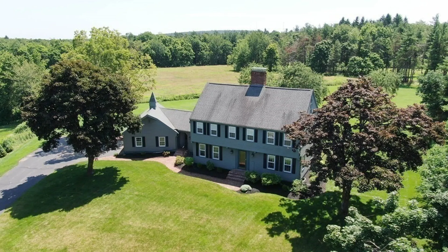
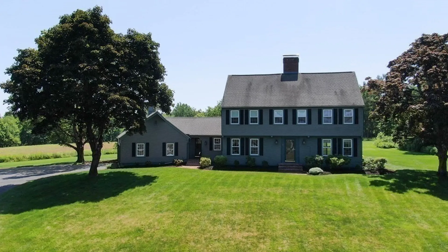
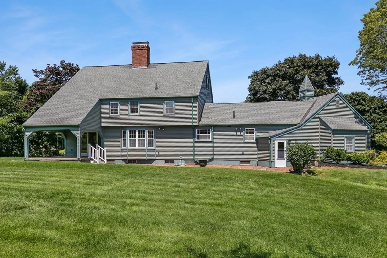
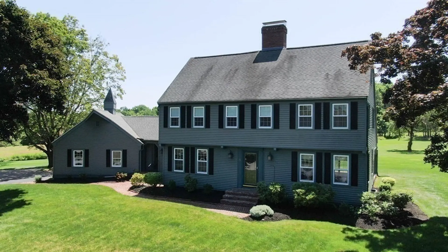
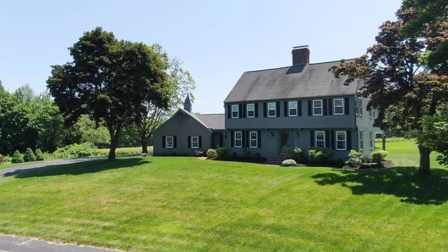
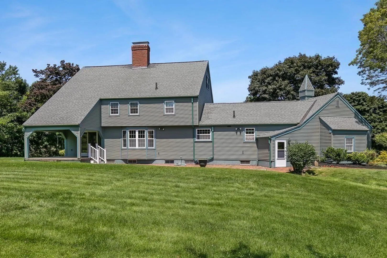
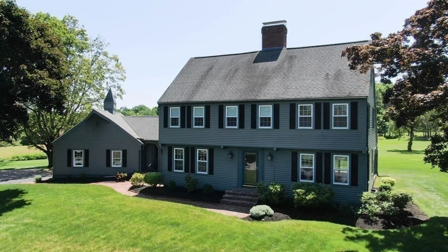
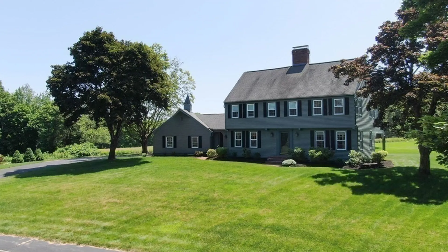
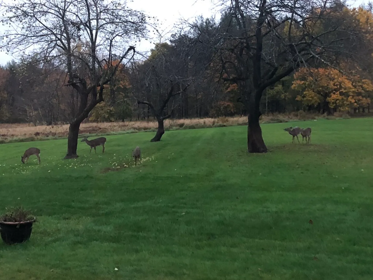
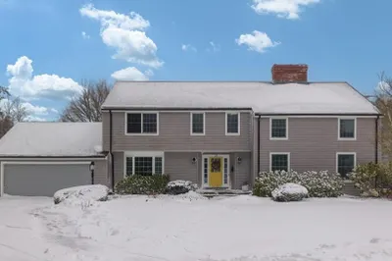
Enter this Classic Custom built 9 room vinyl sided Colonial thru the impressive foyer which features turned straircase and 2 story curved brick wall with wrought iron Juliet balcony/1st floor includes front to back living room with sliders to covered patio & family room with fireplace both overlooking parklike grounds/eat in kitchen, formal dining room, bath & laundry complete the 1st living level/ Hardwood pegged floors in formal rooms/Second floor consists of 5 bedrooms, the primary bedroom is en suite/ additional bath sevices remaining 4 bedrooms one or more of which would be ideal for in house office, craft or guest room/Choose one of 2 staircases to the lower level which is retro and features additional fireplace and great space for gatherings or teens! A two car garage has storage access thru primary bedroom. A home designed for living and comfort with exceptional grounds. A unique opportunity in desirable Paxton neighborhood.New septic to be installed
-
Highlights
- Acres: 1
- Parking Spots: 5
- Property Type: Single Family Residence
- Total Rooms: 9
- Status: Closed
- Heating: Baseboard, Oil
- Property Class: Residential
- Style: Colonial
- Year Built: 1967
-
Additional Details
- Appliances: Range, Oven
- Construction: Frame
- Fireplaces: 2
- Foundation: Concrete Perimeter
- Road Frontage Type: Public
- Year Built Details: Approximate
- Zoning: 0r4
- Basement: Full, Partially Finished
- Exterior Features: Patio
- Flooring: Wood, Vinyl, Carpet
- Lot Features: Cul-De-Sac
- Roof: Shingle
- Year Built Source: Public Records
-
Amenities
- Community Features: Shopping, Golf, House of Worship, Public School
- Parking Features: Attached, Garage Door Opener, Paved Drive, Off Street
- Covered Parking Spaces: 2
-
Utilities
- Sewer: Inspection Required for Sale, Private Sewer
- Water Source: Public
-
Fees / Taxes
- Assessed Value: $487,400
- Compensation Based On: Net Sale Price
- Tax Year: 2023
- Buyer Agent Compensation: 2%
- Facilitator Compensation: 1.5%
- Taxes: $8,568
Similar Listings
Sold
37 Photos
Sold
42 Photos
Sold
40 Photos
Sold
42 Photos
Content © 2026 MLS Property Information Network, Inc. The information in this listing was gathered from third party resources including the seller and public records.
Listing information provided courtesy of Keller Williams Boston Metrowest.
MLS Property Information Network, Inc. and its subscribers disclaim any and all representations or warranties as to the accuracy of this information.
