
Sold!
$750,000
5
Beds
3/1
Baths
3,137
Living Area
-
Property Description
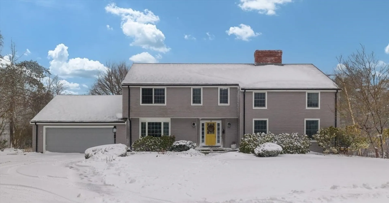
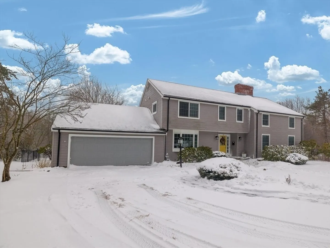
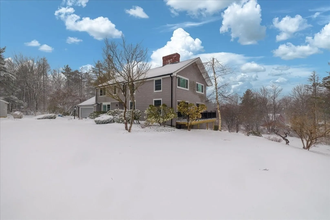
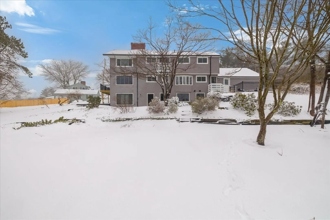
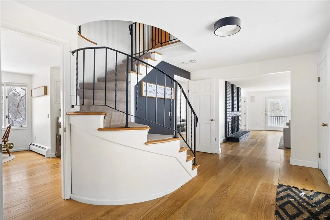
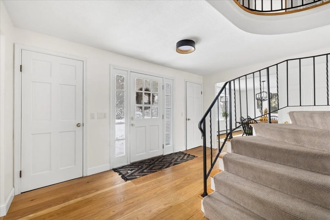
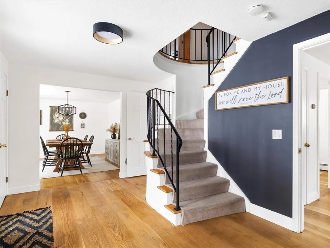
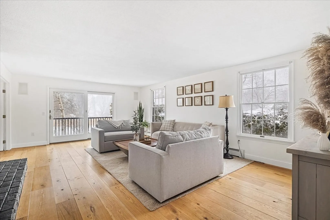
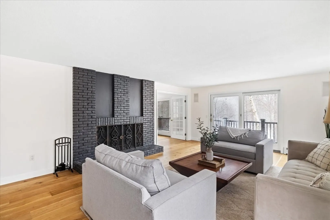
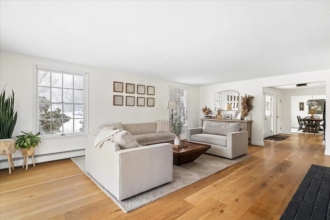
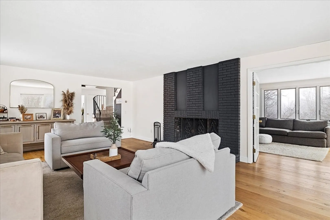
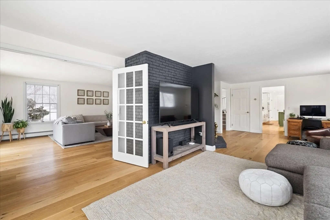
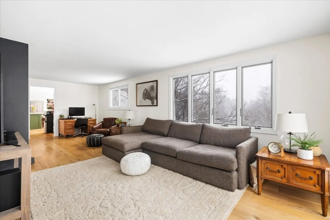
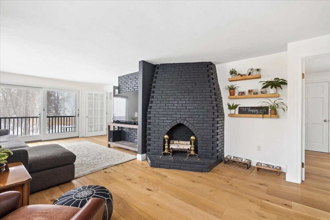
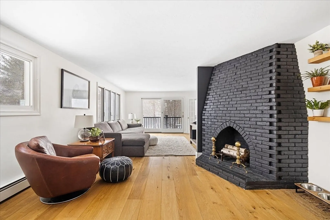
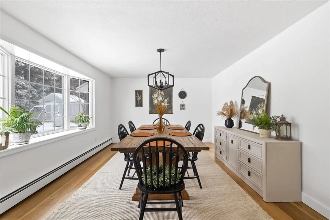
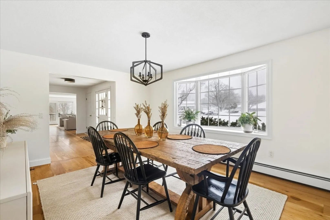
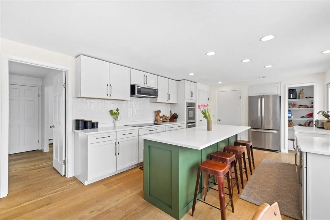
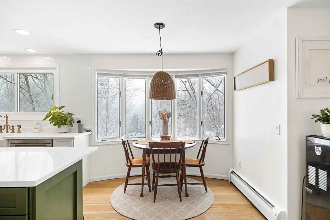
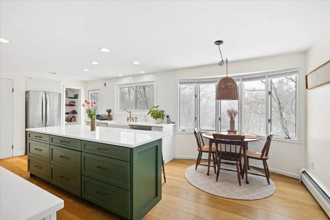
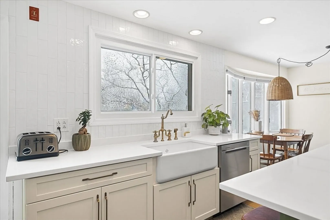
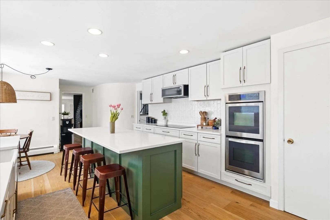
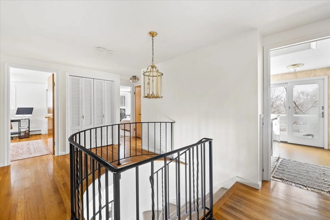
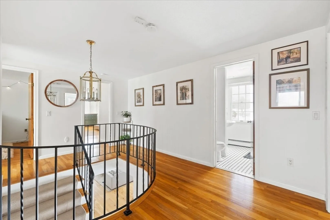
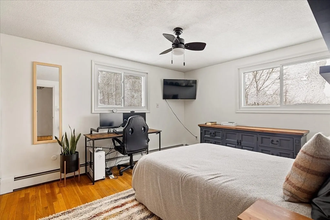
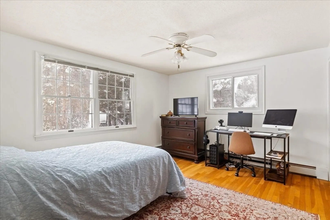
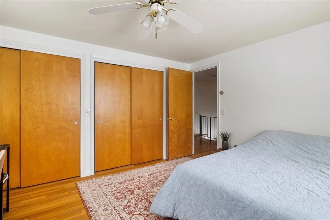
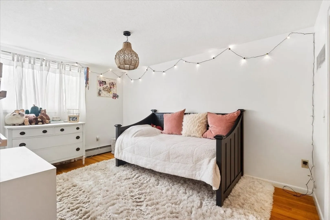
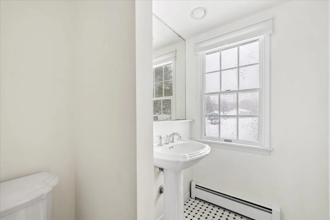
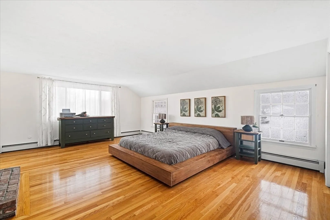
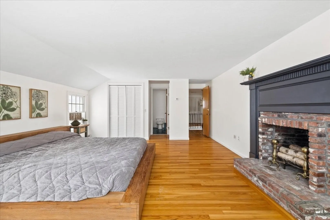
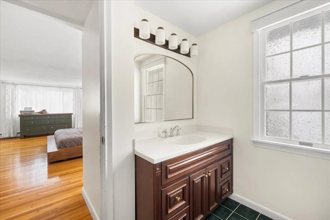
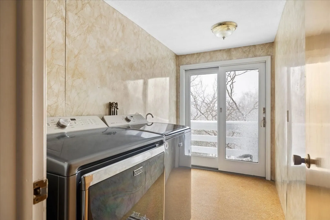
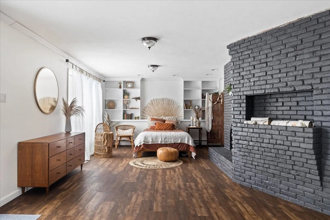
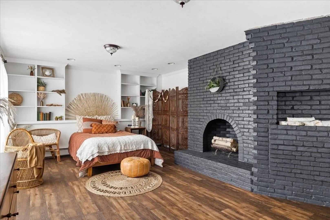
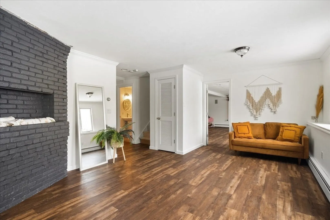
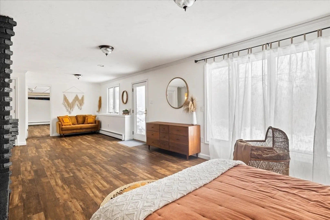
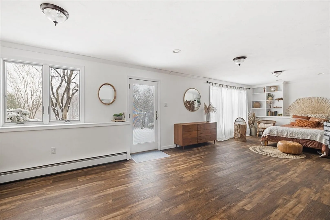
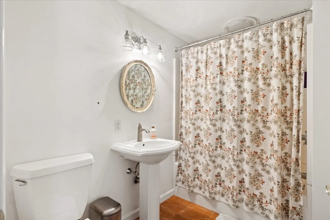
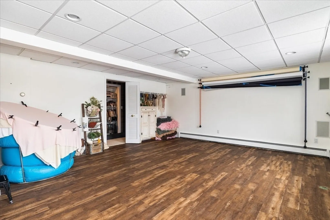
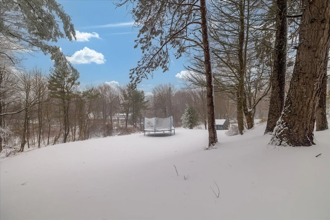
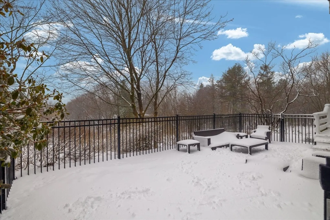
Welcome to 12 Mount View! This exquisite colonial is situated at the end of a cul-de-sac in a desirable neighborhood in Paxton. The perfect blend of comfort and functionality. As you enter, you’ll find a lovely foyer, tons of natural light, two living areas with custom fireplaces, oversized dining room, new kitchen with quartz countertops and stainless-steel appliances, and a half bathroom. The first floor boasts new Carlisle wide plank flooring throughout. New windows, new composite side deck. Upstairs you’ll find 5 bedrooms and the laundry room. The primary bedroom has a fireplace, huge walk-in closet, and ensuite. The basement is beautifully finished featuring another custom fireplace and walks out to the private yard. Sitting on almost an acre and a half you have space for everything you need. This property is truly one of a kind with blueberry trees, mulberry bushes, new shed, fenced in sitting area with turf. Talk about pride of ownership, do not miss out on this pristine home.
-
Highlights
- Acres: 1
- Has View: Yes
- Parking Spots: 4
- Property Type: Single Family Residence
- Total Rooms: 11
- Status: Closed
- Cooling: Wall Unit(s)
- Heating: Baseboard, Oil
- Property Class: Residential
- Style: Colonial
- Year Built: 1966
-
Additional Details
- Appliances: Electric Water Heater, Oven, Dishwasher, Microwave, Range, Refrigerator
- Construction: Frame
- Fireplaces: 4
- Foundation: Concrete Perimeter
- Road Frontage Type: Public
- View: City View(s)
- Year Built Source: Public Records
- Basement: Full, Finished, Walk-Out Access
- Exterior Features: Porch, Deck, Deck - Wood, Deck - Composite, Balcony, Rain Gutters, Storage, Garden
- Flooring: Tile, Carpet, Hardwood
- Lot Features: Cul-De-Sac, Wooded, Cleared, Level
- Roof: Shingle
- Year Built Details: Actual
- Zoning: unk
-
Amenities
- Community Features: Public Transportation, Shopping, Pool, Tennis Court(s), Park, Walk/Jog Trails, Stable(s), Golf, Medical Facility, Laundromat, Bike Path, Conservation Area, Highway Access, House of Worship, Marina, Private School, Public School, T-Station, University
- Parking Features: Attached, Off Street
- Covered Parking Spaces: 2
-
Utilities
- Electric: 200+ Amp Service
- Water Source: Public
- Sewer: Private Sewer
-
Fees / Taxes
- Assessed Value: $560,300
- Compensation Based On: Net Sale Price
- Taxes: $9,004
- Buyer Agent Compensation: 2%
- Tax Year: 2024
Similar Listings
Sold
42 Photos
Sold
41 Photos
Sold
42 Photos
Sold
38 Photos
Content © 2026 MLS Property Information Network, Inc. The information in this listing was gathered from third party resources including the seller and public records.
Listing information provided courtesy of Property Partners Real Estate LLC.
MLS Property Information Network, Inc. and its subscribers disclaim any and all representations or warranties as to the accuracy of this information.
