
Sold!
$789,500
3
Beds
3/1
Baths
3,161
Living Area
-
Property Description
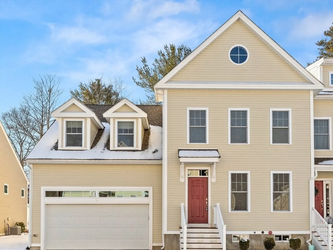
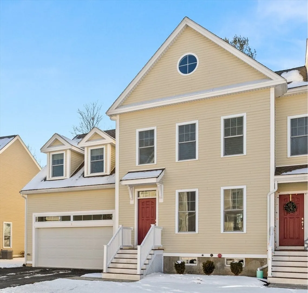
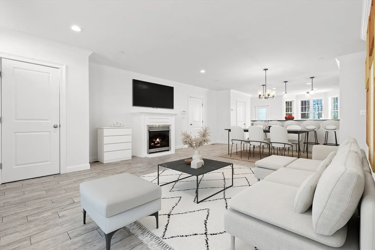
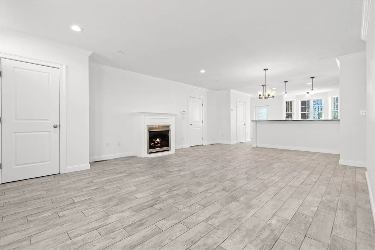
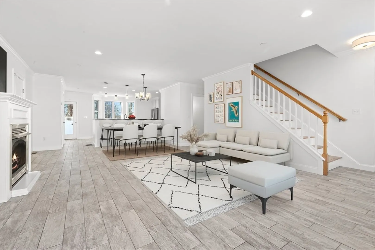
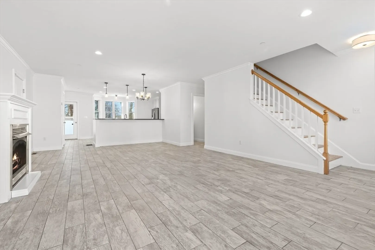
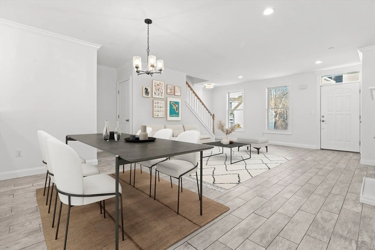
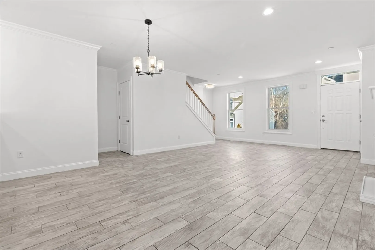
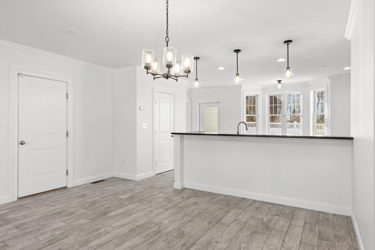
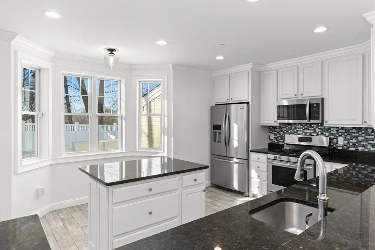
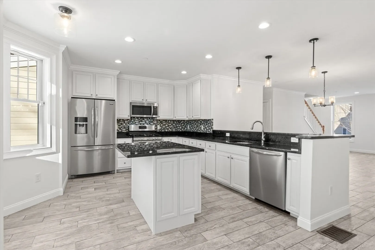
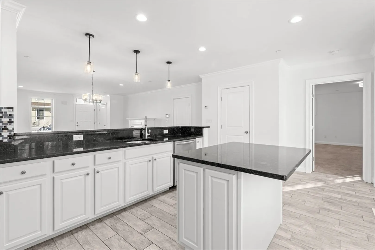
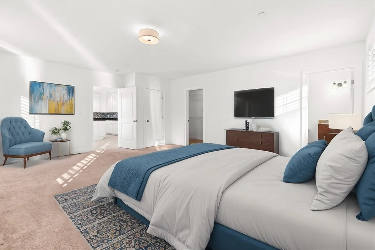
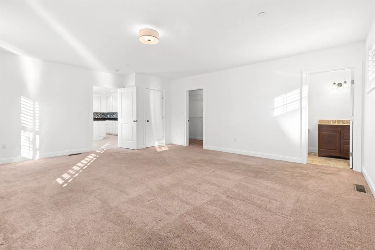
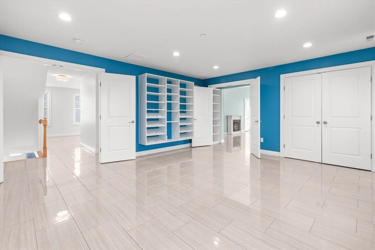
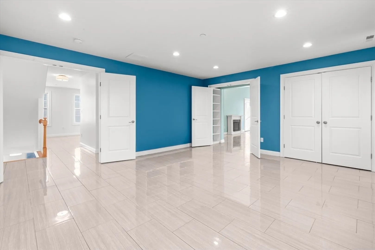
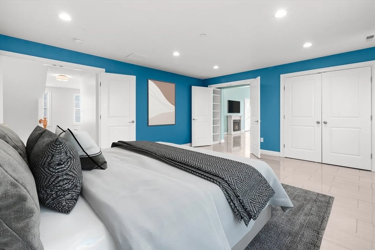
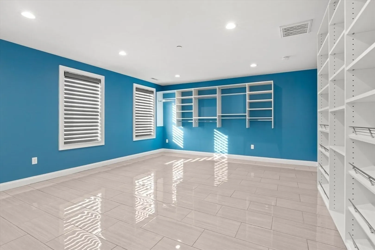
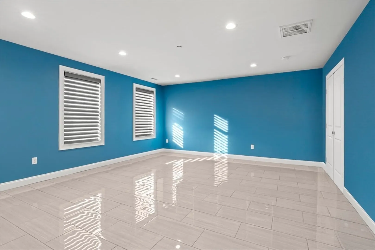
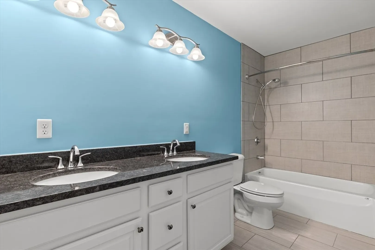
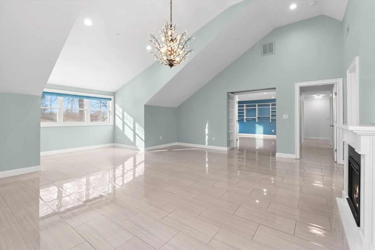
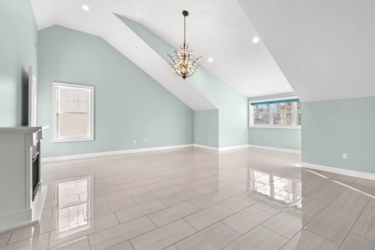
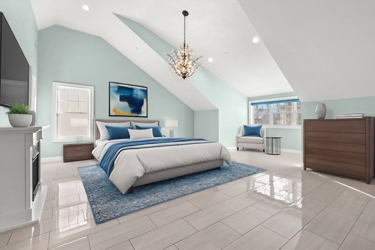
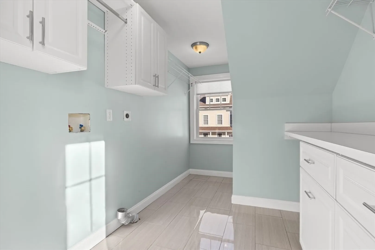
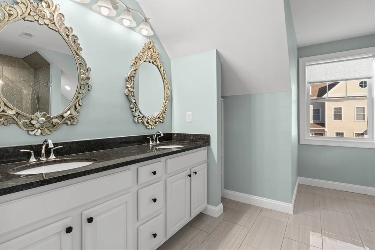
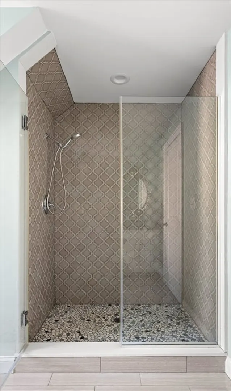
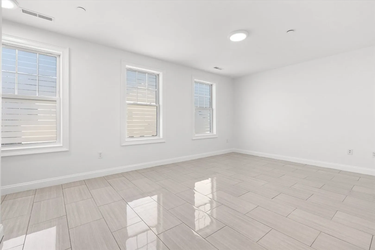
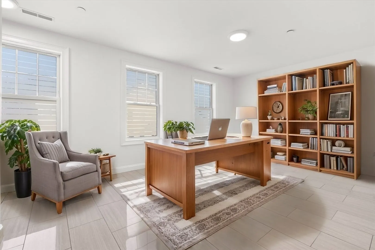
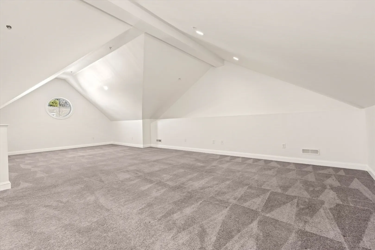
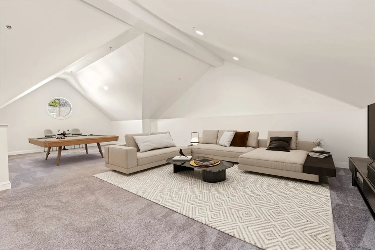
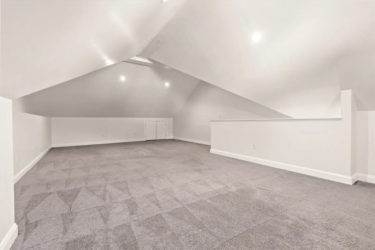
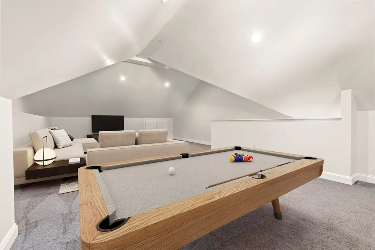
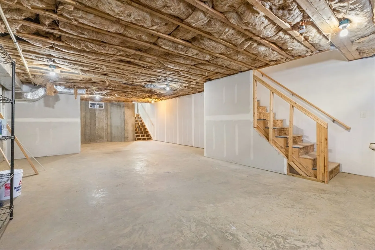
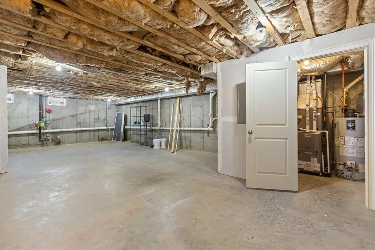
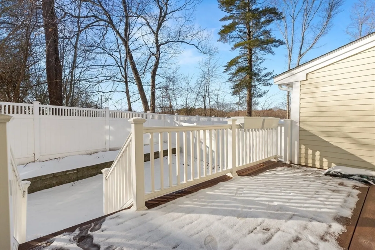
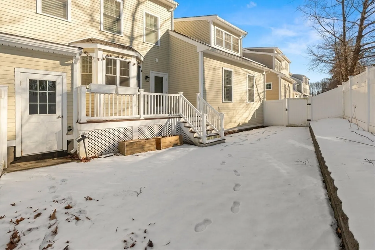
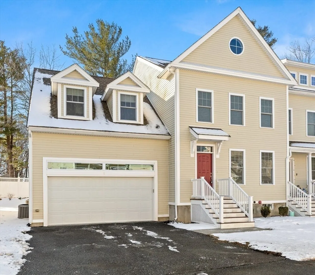
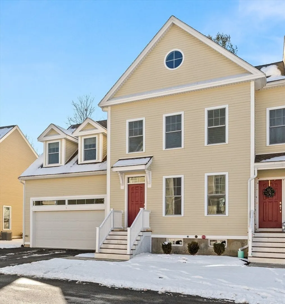
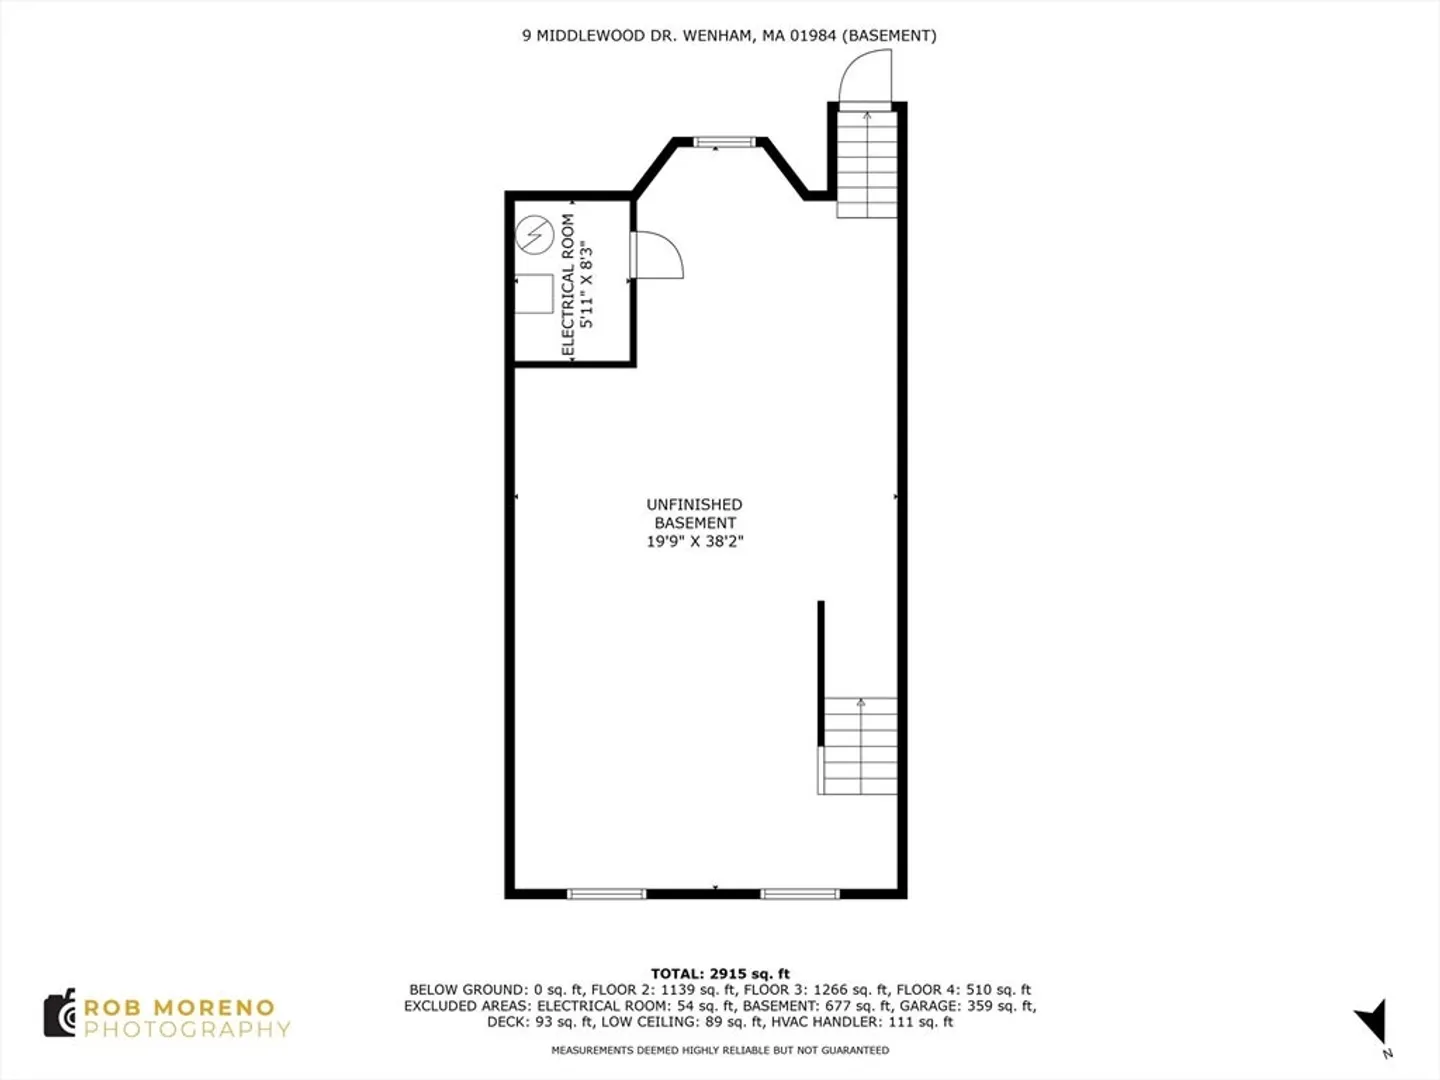
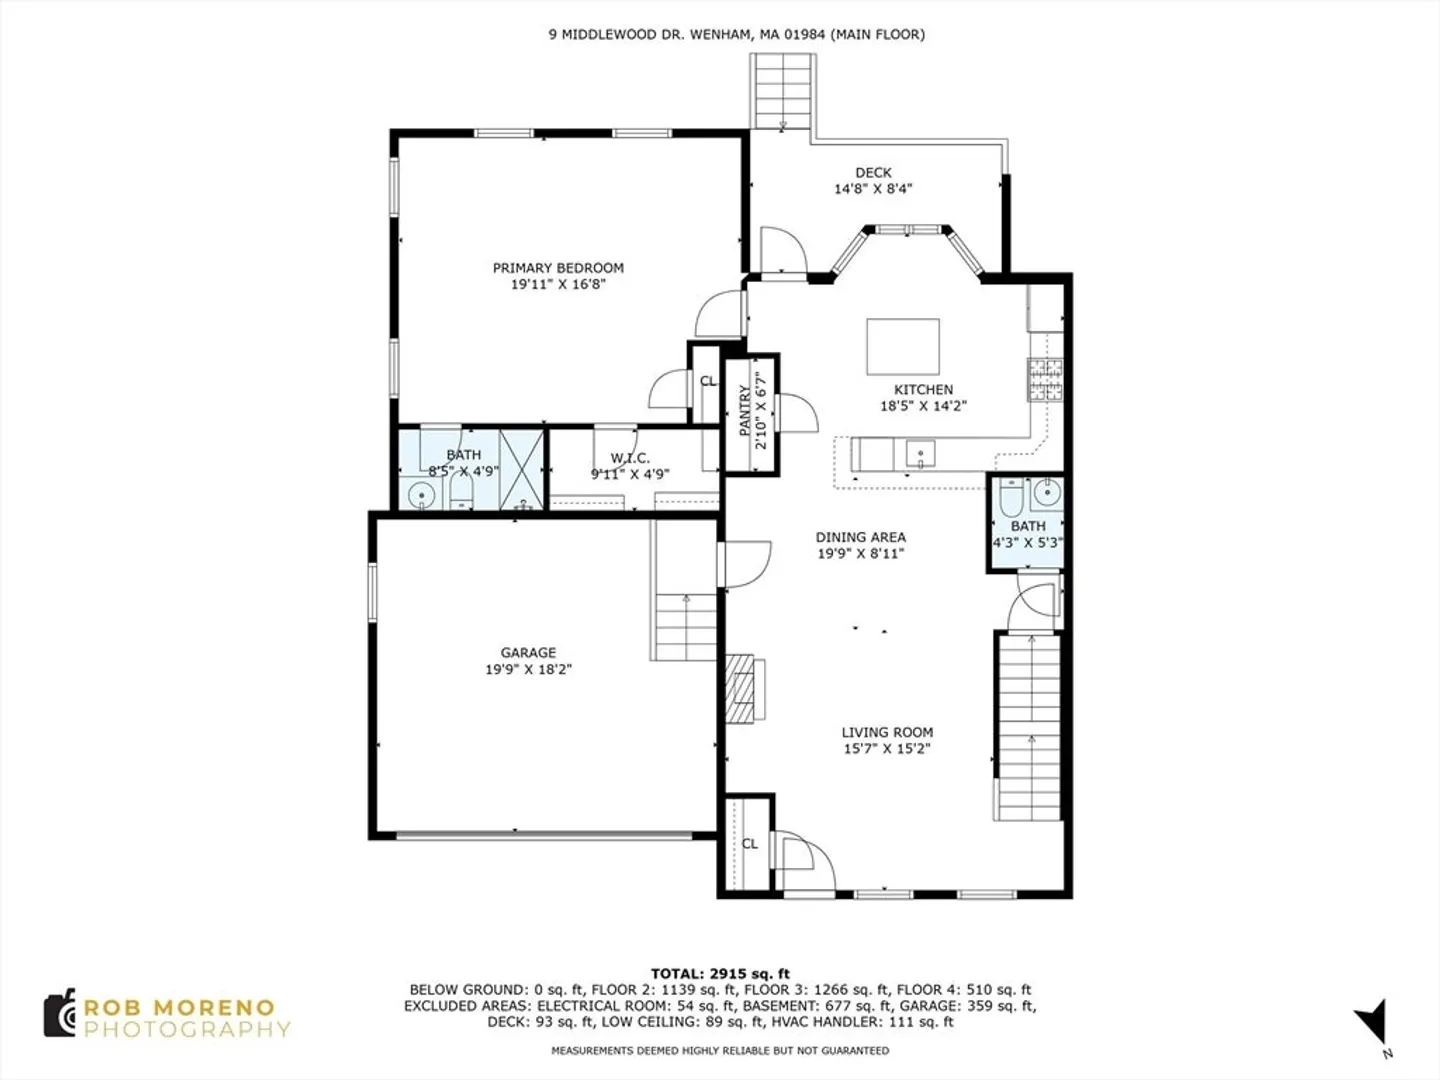
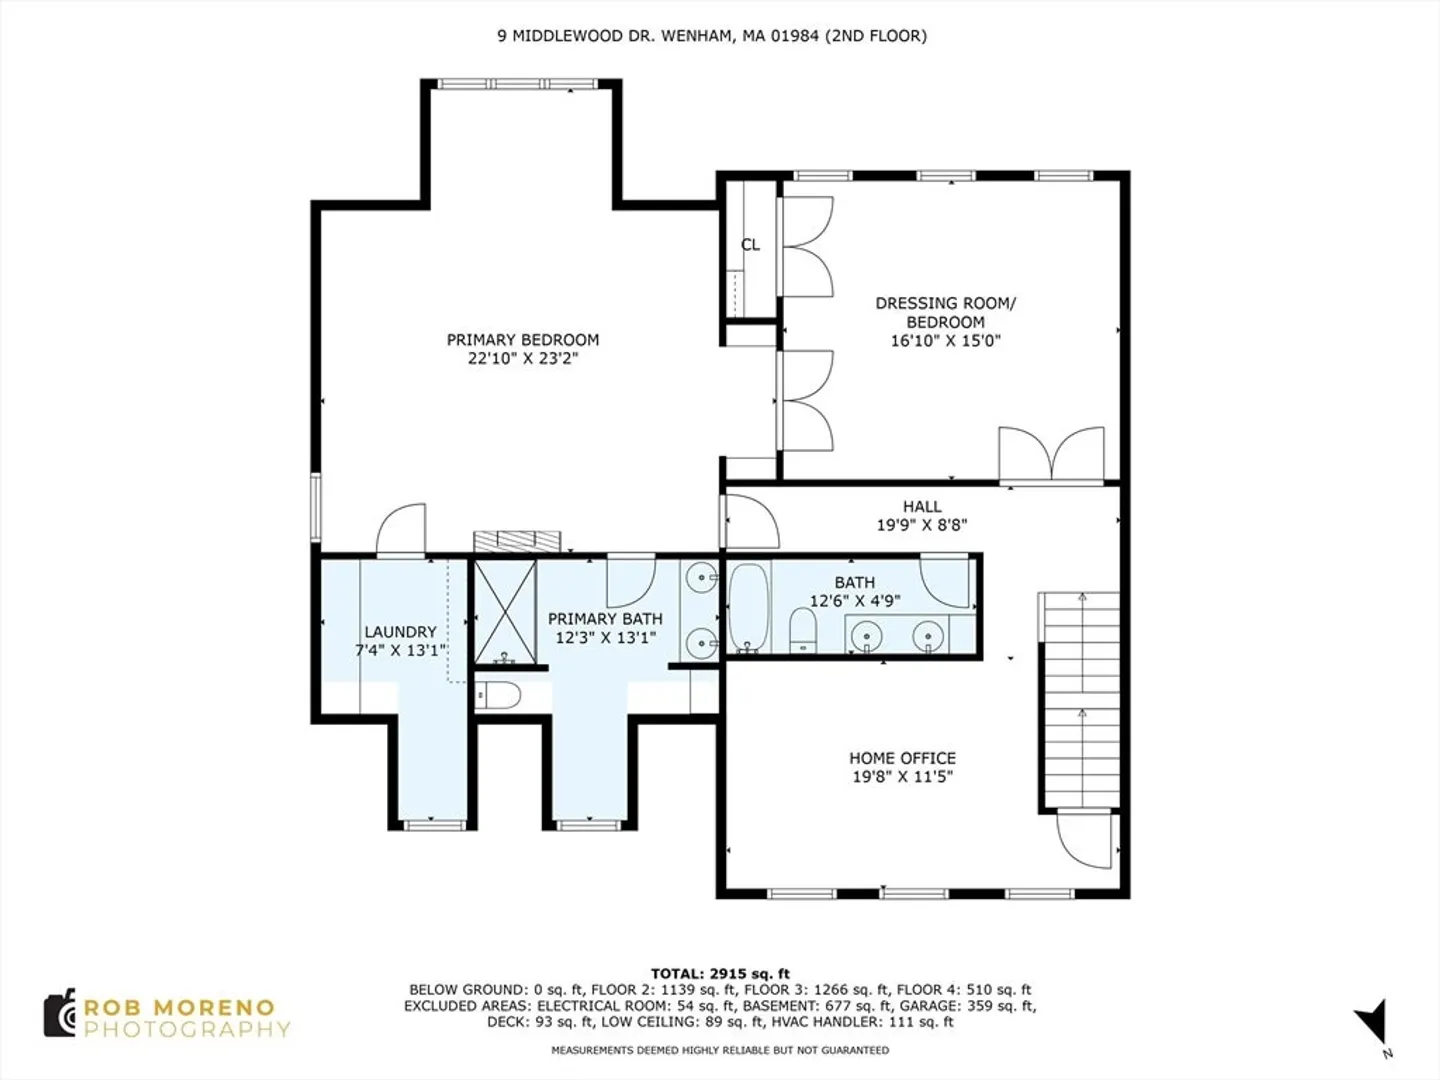
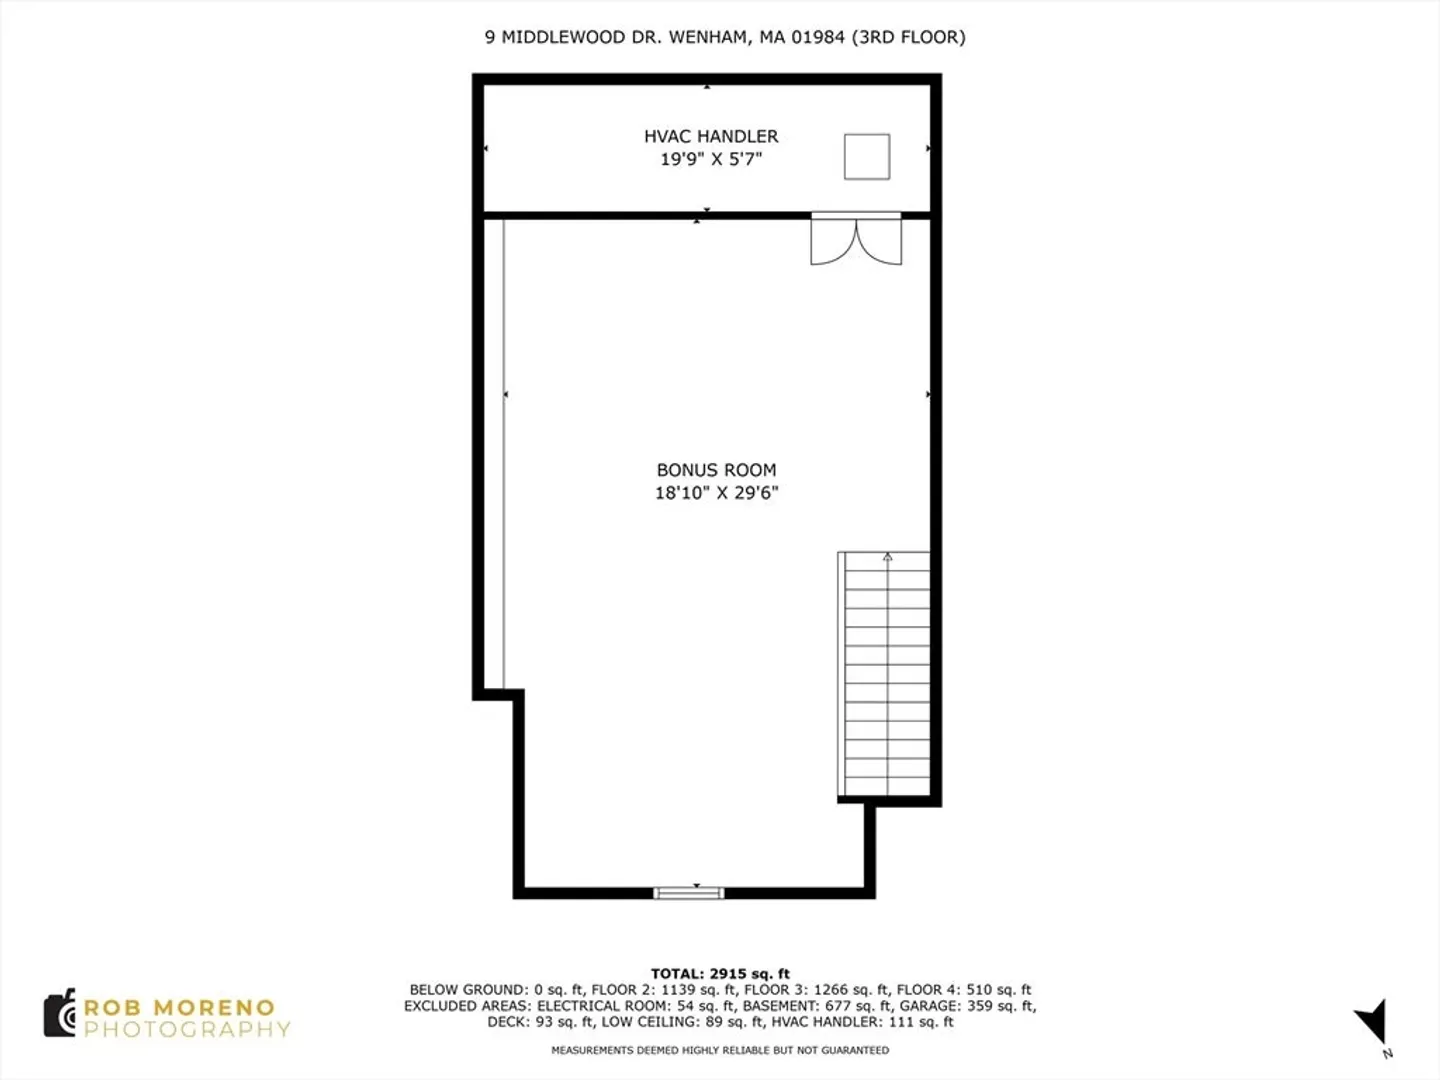
Welcome to this exquisite 3-bed, 3.5bath townhouse-style condo nestled in the prestigious Hamilton-Wenham School District. A thoughtfully designed floor plan offers option of a 1st or 2nd-floor primary suite, each with private bath. Open-concept living & dining areas featuring a cozy gas fireplace, flow seamlessly into a chef’s kitchen equipped with stainless steel appliances, striking granite island, & breakfast bar—perfect for entertaining. The kitchen opens directly to a private deck & fenced yard, ideal for indoor/outdoor living. The 2nd floor includes an additional luxurious primary suite with fireplace & bath, plus an optional 3rd bedroom or expansive dressing room. A spacious private office & grand third-floor family room offer flexible living. With central A/C, garage, off-street parking, & full basement that could be finished for additional living space, this home offers elegance & functionality. Convenient to highways & train, this home is the epitome of fine living.
-
Highlights
- Building Name: Residences At Middlewood
- Heating: Forced Air, Propane
- Parking Spots: 2
- Property Type: Condominium
- Total Rooms: 8
- Year Built: 2015
- Cooling: Central Air
- HOA Fee: $499
- Property Class: Residential
- Stories: 3
- Unit Number: 9
- Status: Closed
-
Additional Details
- Appliances: Range, Dishwasher, Microwave, Refrigerator
- Construction: Frame
- Fireplaces: 1
- Interior Features: Home Office
- Roof: Shingle
- Total Number of Units: 20
- Year Built Source: Public Records
- Basement: Y
- Exterior Features: Deck, Deck - Composite, Fenced Yard
- Flooring: Tile, Carpet, Flooring - Stone/Ceramic Tile
- Pets Allowed: Yes w/ Restrictions
- SqFt Source: Public Record
- Year Built Details: Actual
- Zoning: res
-
Amenities
- Covered Parking Spaces: 1
- Parking Features: Attached, Off Street
-
Utilities
- Electric: 100 Amp Service
- Water Source: Public
- Sewer: Private Sewer
-
Fees / Taxes
- Assessed Value: $740,200
- HOA Fee Includes: Sewer, Insurance, Maintenance Structure, Road Maintenance, Maintenance Grounds, Snow Removal, Trash
- Taxes: $11,592
- HOA Fee Frequency: Monthly
- Tax Year: 2024
Similar Listings
Sold
42 Photos
Sold
42 Photos
Sold
36 Photos
Sold
42 Photos
Content © 2026 MLS Property Information Network, Inc. The information in this listing was gathered from third party resources including the seller and public records.
Listing information provided courtesy of J. Barrett & Company.
MLS Property Information Network, Inc. and its subscribers disclaim any and all representations or warranties as to the accuracy of this information.
