
Sold!
$999,000
4
Beds
3/1
Baths
2,767
Living Area
-
Property Description
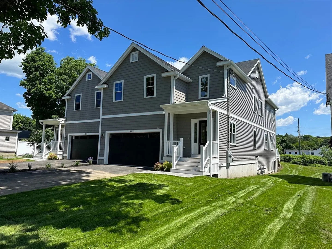
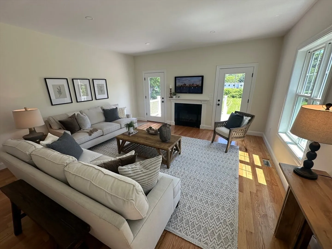
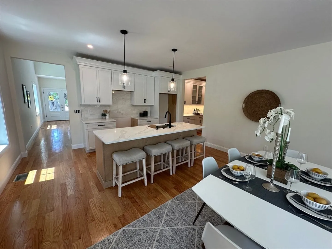
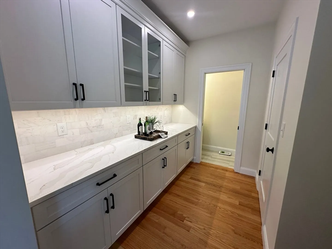
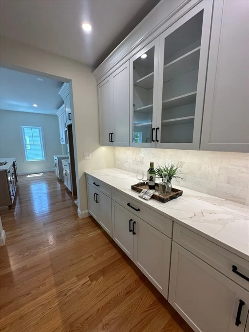
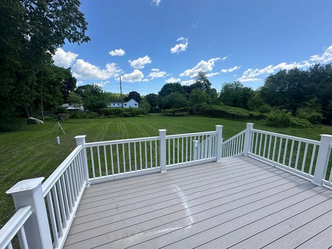
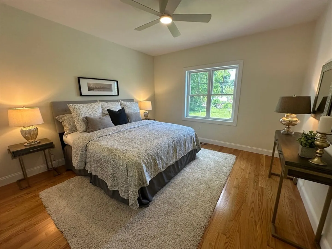
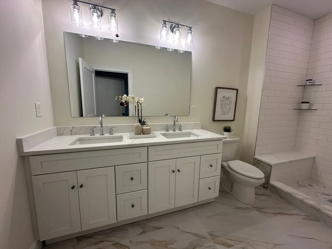
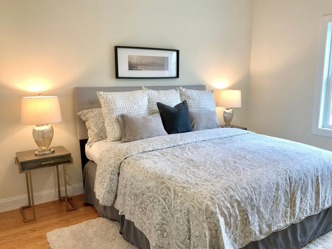
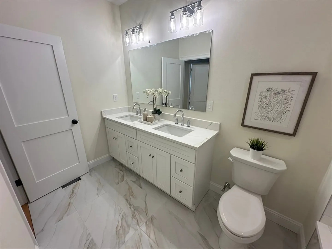
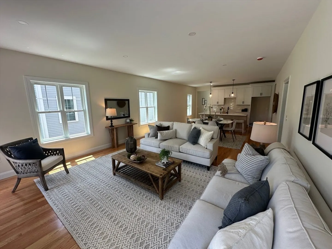
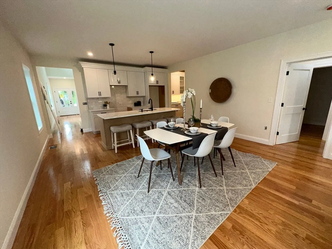
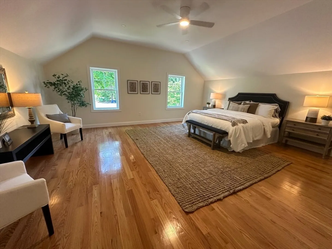
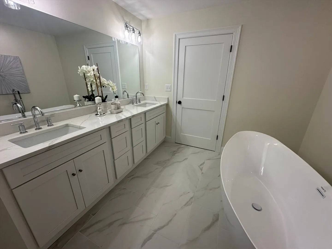
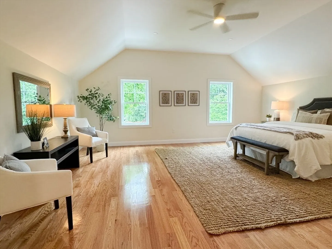
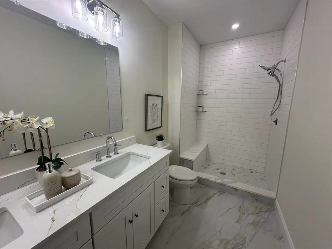
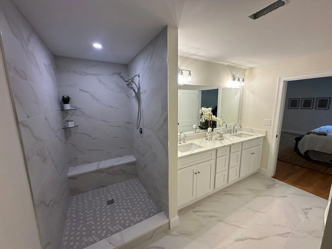
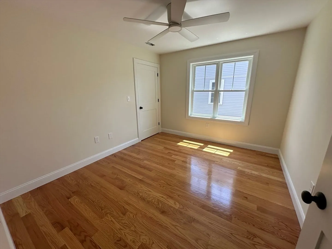
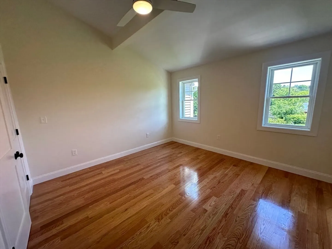
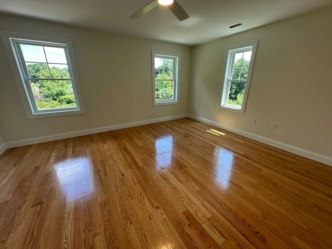
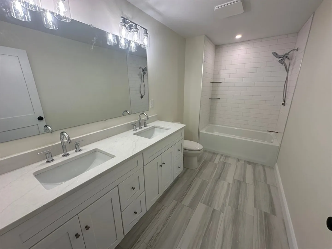
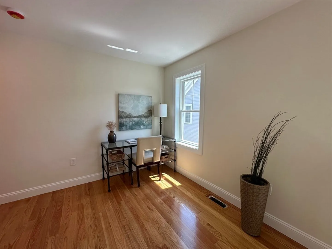
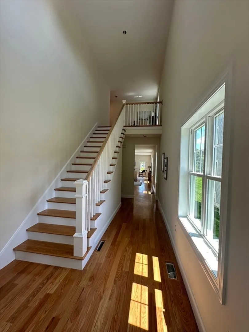
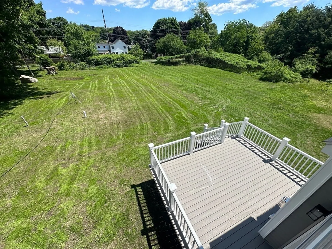
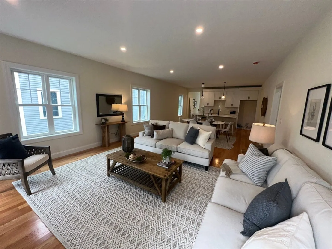
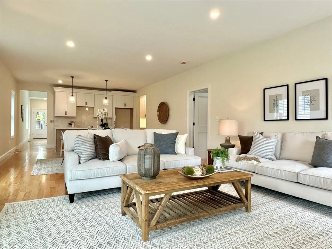
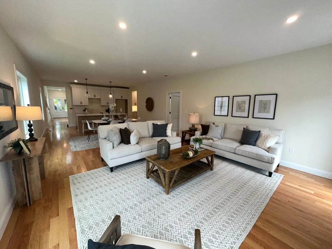
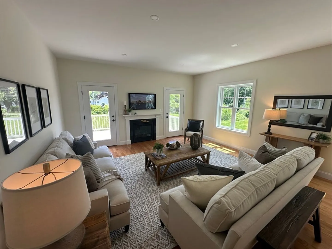
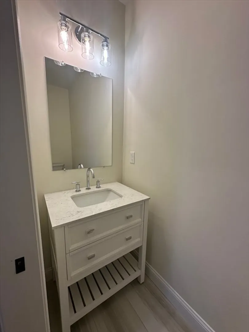
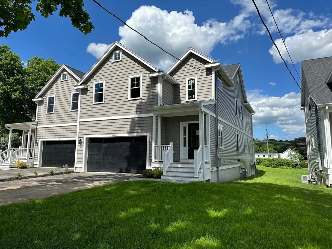
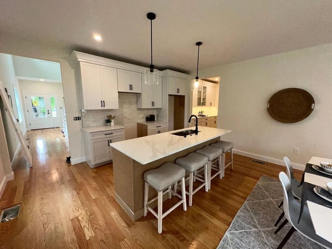
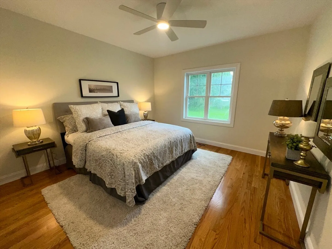
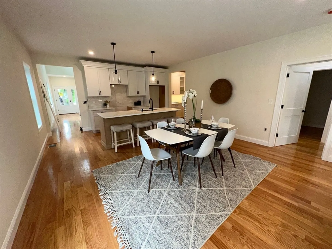
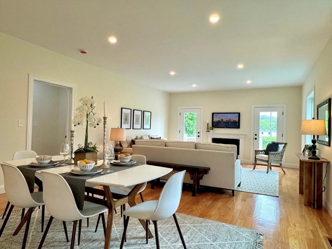
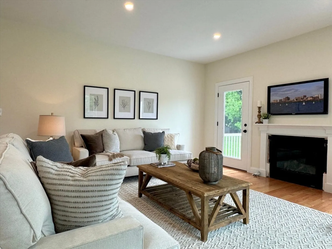
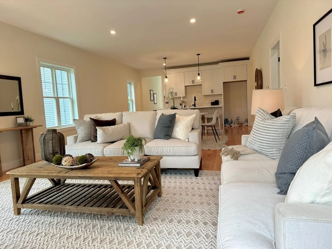
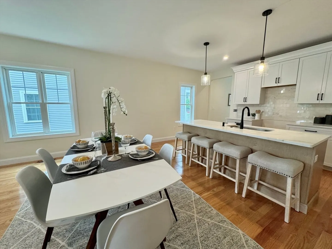
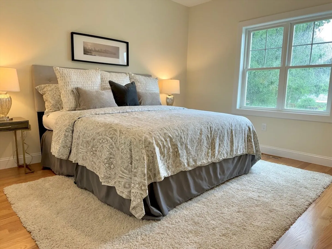
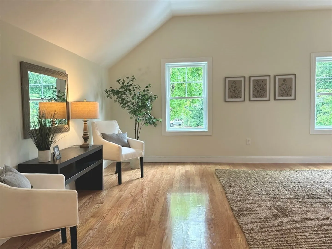
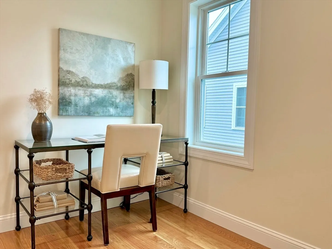
New construction townhome offers the best of both worlds. The 2 primary suites, 1 on each flr, cater perfectly to extended families or guests, ensuring everyone has their own space and privacy.The open floor plan, both stylish and functional, featuring a granite kitchen equipped w stainless steel appliances and island w an overhang for casual dining. The adjacent pantry & half bath add practicality to the space, while the dining rm & fireplace-lit living room create a cozy ambiance. The 2 French doors leading to the deck provide seamless indoor-outdoor living & stunning views of sprawling 150 ft level backyard, which borders the rail trail for easy access to downtown amenities.Upstairs, the Lge primary suite boasts luxurious amenities including a soaking tub & walk-in shower, providing a retreat-like experience. Additionally, a 3rd full bath off hallway, 2 more bedrooms, & an office, offering ample space for various needs.
-
Highlights
- Building Name: 55 Pickering
- Heating: Central, Natural Gas
- Parking Spots: 4
- Property Type: Condominium
- Total Rooms: 8
- Year Built: 2024
- Cooling: Central Air
- HOA Fee: $288
- Property Class: Residential
- Stories: 2
- Unit Number: 2
- Status: Closed
-
Additional Details
- Appliances: Range, Dishwasher, Disposal, Microwave, Refrigerator
- Construction: Frame
- Fireplaces: 1
- Interior Features: Bathroom - Full, Bathroom, Office, Central Vacuum
- SqFt Source: Master Deed
- Year Built Details: Actual
- Zoning: R-1
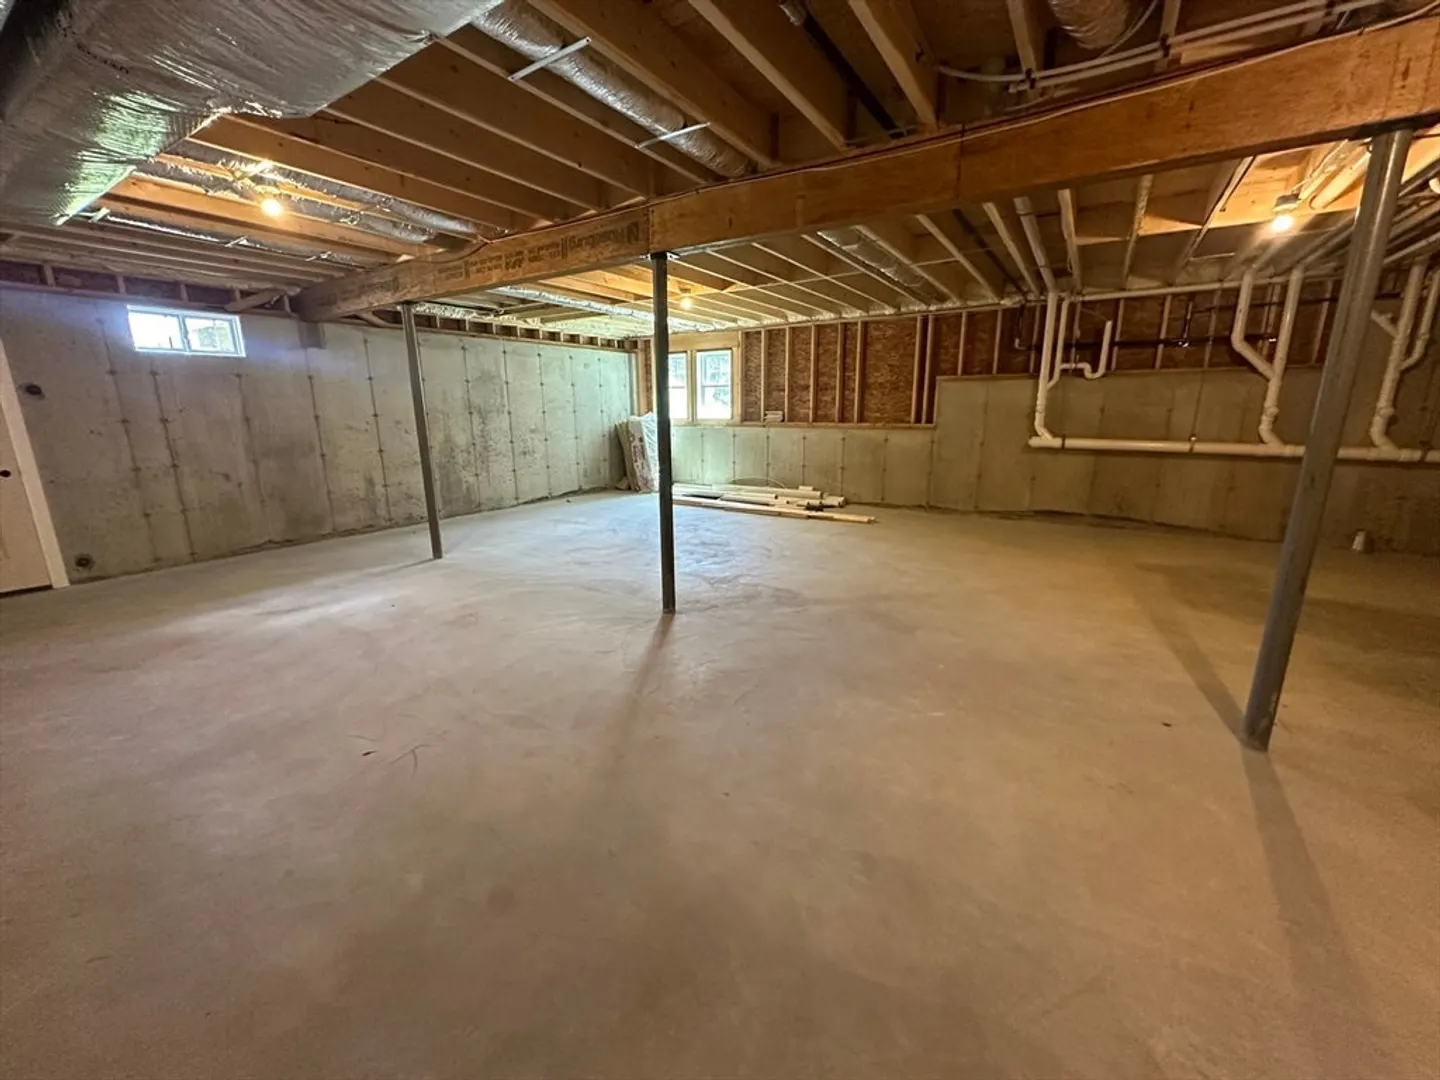
- Basement: Y
- Exterior Features: Deck
- Flooring: Wood, Tile, Flooring - Hardwood
- Roof: Shingle
- Total Number of Units: 2
- Year Built Source: Owner
-
Amenities
- Covered Parking Spaces: 2
- Parking Features: Attached, Off Street
-
Utilities
- Electric: Circuit Breakers, 200+ Amp Service
- Water Source: Public
- Sewer: Public Sewer
-
Fees / Taxes
- HOA Fee Includes: Insurance, Maintenance Grounds, Snow Removal, Reserve Funds
Similar Listings
Sold
2 Photos
Sold
33 Photos
Sold
42 Photos
Sold
1 Photo
Content © 2026 MLS Property Information Network, Inc. The information in this listing was gathered from third party resources including the seller and public records.
Listing information provided courtesy of Churchill Properties.
MLS Property Information Network, Inc. and its subscribers disclaim any and all representations or warranties as to the accuracy of this information.
