
Sold!
$840,000
3
Beds
2
Baths
1,849
Living Area
-
Property Description
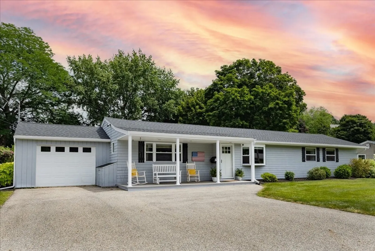
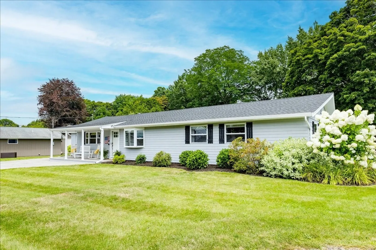
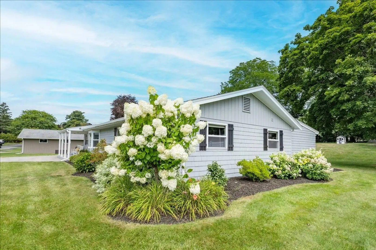
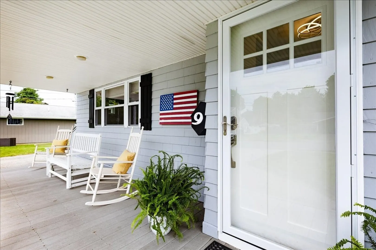
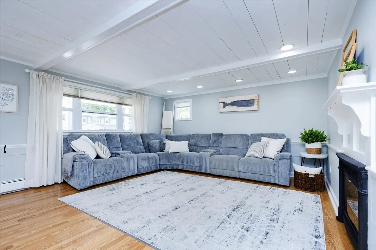
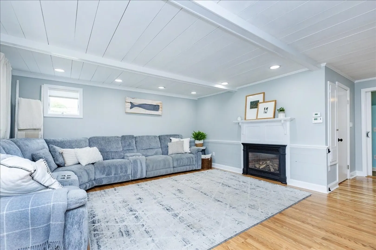
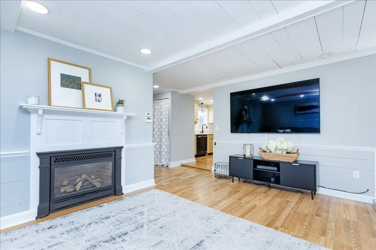
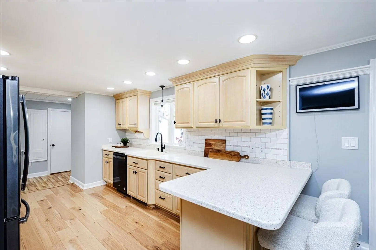
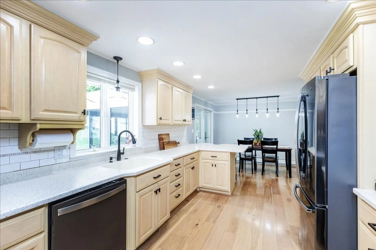
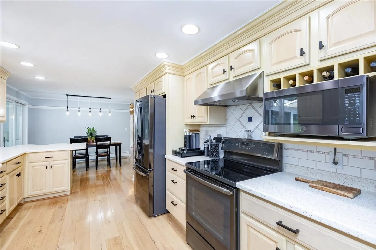
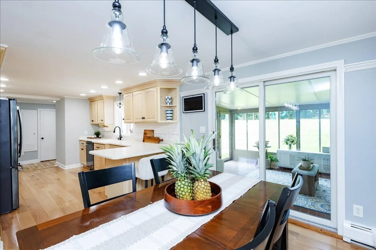
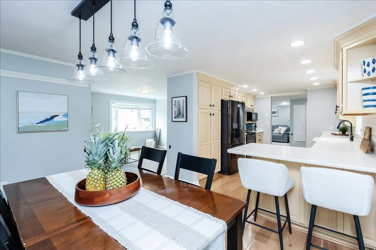
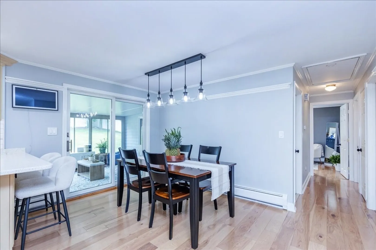
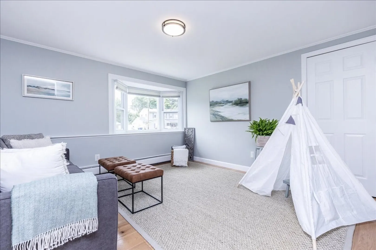
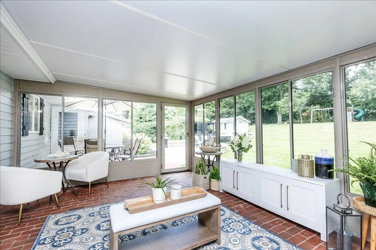
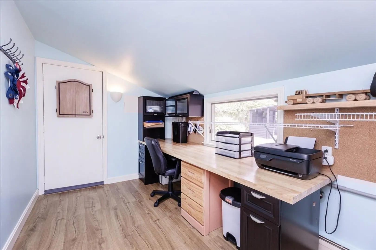
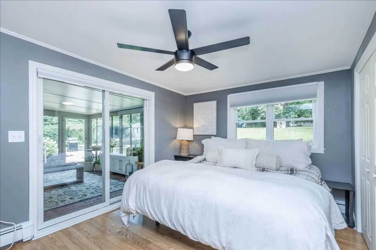
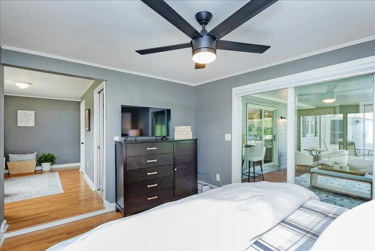
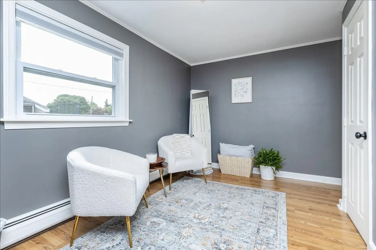
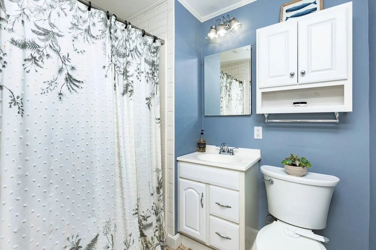
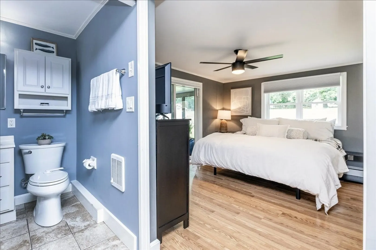
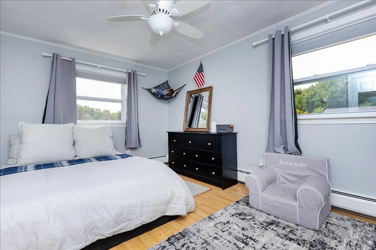
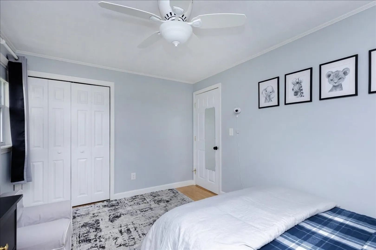
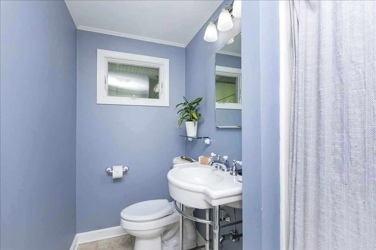
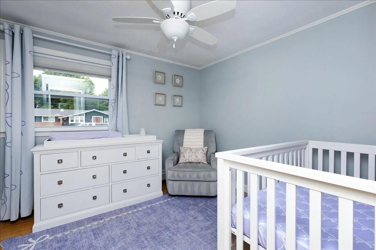
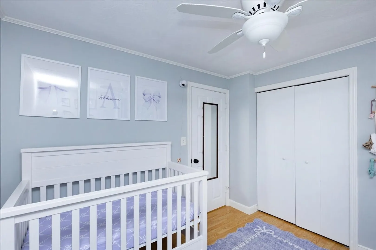
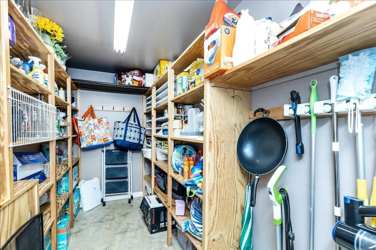
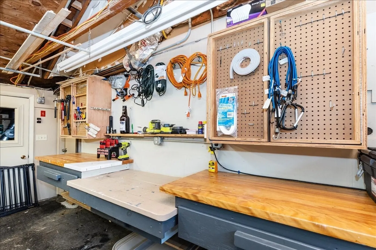
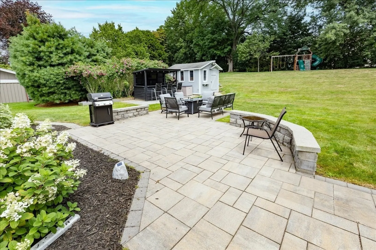
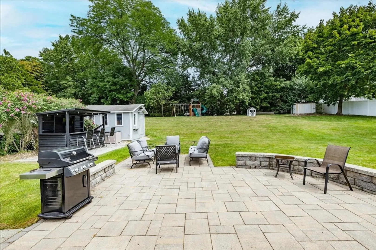
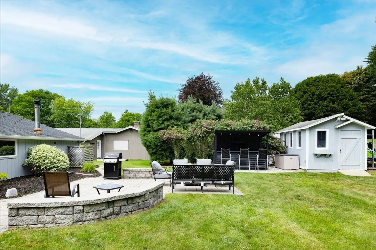
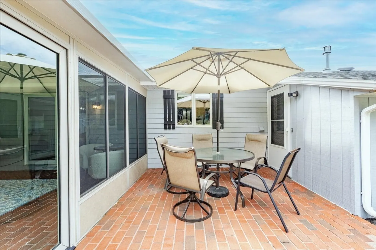
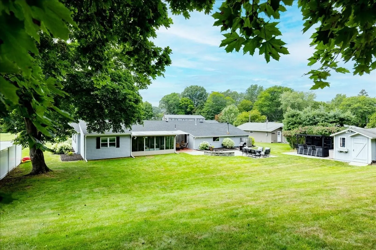
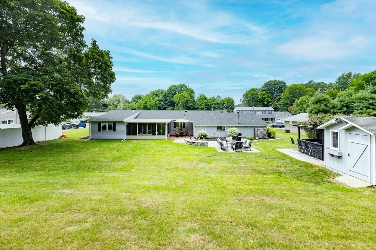
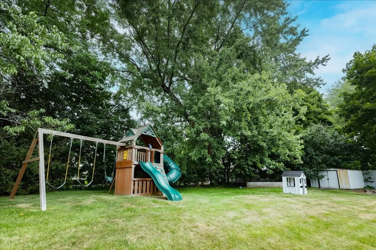
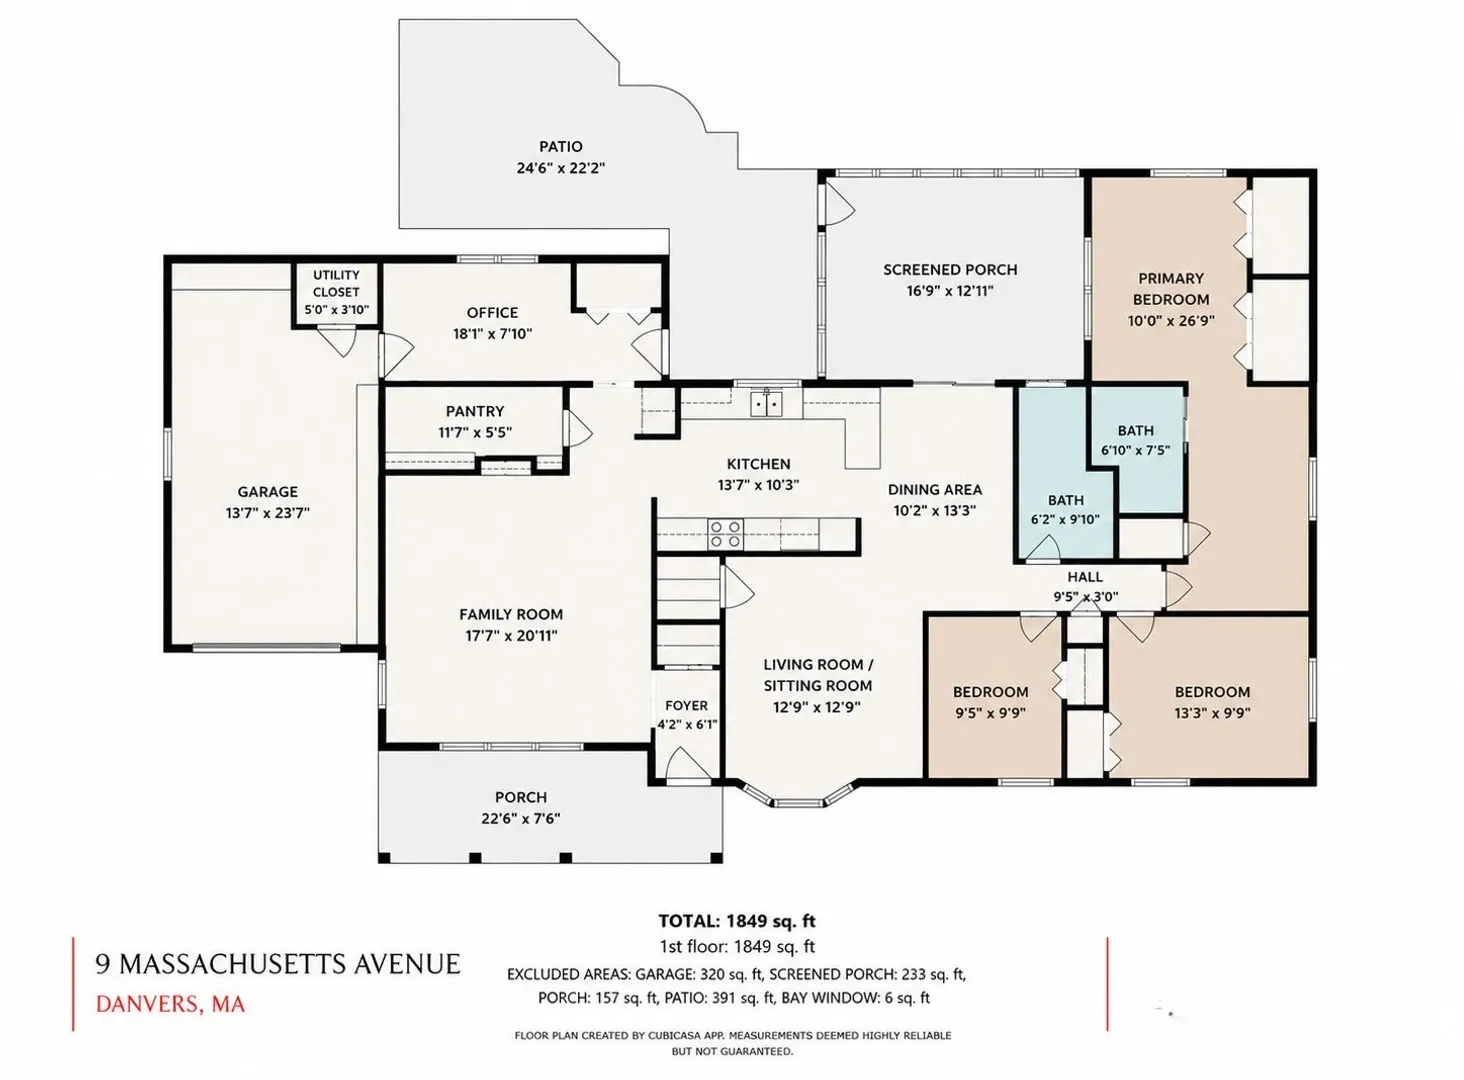
Designed for the way today's families live, this thoughtfully updated ranch offers the perfect blend of comfort, flexibility, and exceptional outdoor living in one of Danvers' most desirable neighborhoods. Set on nearly half an acre, this inviting home features 8 well-designed rooms, 3 bedrooms, and 2 baths, with multiple gathering spaces and a flexible home office to accommodate today's lifestyle. The spacious kitchen with large walk-in pantry flows seamlessly into the dining area and family room, creating an ideal setting for everyday living and entertaining. Since purchasing the home, the owners have made significant improvements, including a new roof & gutters, boiler, water heater, other updates, and a reconfigured floor plan that enhances both function and flow. Outside, the expansive backyard is a true retreat, with mature landscaping, a three-season porch, patios, two storage sheds, and plenty of space to relax, garden, play, or gather with family and friends. An attached garage with workbench and generous storage adds even more functionality. Conveniently located minutes from downtown Danvers, the Rail Trail, parks, shopping, dining, Route 128, and nearby Thorpe Elementary, Holten-Richmond, and Danvers High School. Beautifully maintained, thoughtfully improved, and ready for its next chapter, this is a home you'll be proud to call your own.
-
Highlights
- Heating: Baseboard, Oil
- Property Class: Residential
- Style: Ranch
- Year Built: 1959
- Parking Spots: 7
- Property Type: Single Family Residence
- Total Rooms: 8
- Status: Closed
-
Additional Details
- Appliances: Water Heater, Range, Dishwasher, Disposal, Microwave, Refrigerator, Freezer, Washer/Dryer, Vacuum System, Range Hood, Plumbed For Ice Maker
- Exclusions: Outdoor Bar Is Excluded, But Negotiable. Outdoor Playset And 2 Sheds Are Included.
- Fireplaces: 1
- Foundation: Slab
- Lot Features: Gentle Sloping, Level
- Roof: Shingle
- Year Built Details: Actual
- Zoning: R2
- Construction: Frame
- Exterior Features: Porch, Porch - Enclosed, Patio, Patio - Enclosed, Covered Patio/Deck, Rain Gutters, Storage, Screens, Garden, Stone Wall
- Flooring: Wood, Tile
- Interior Features: Closet, Slider, Home Office-Separate Entry, Sun Room, Internet Available - Unknown
- Road Frontage Type: Public
- SqFt Source: Measured
- Year Built Source: Public Records
-
Amenities
- Community Features: Public Transportation, Shopping, Tennis Court(s), Park, Walk/Jog Trails, Bike Path, Conservation Area, Highway Access, Marina, Private School, Public School, Sidewalks
- Parking Features: Attached, Garage Door Opener, Storage, Workshop in Garage, Paved Drive, Off Street, Tandem, Paved
- Covered Parking Spaces: 1
-
Utilities
- Electric: 220 Volts, 100 Amp Service
- Water Source: Public
- Sewer: Public Sewer
-
Fees / Taxes
- Assessed Value: $651,600
- Taxes: $7,161
- Tax Year: 2025
Similar Listings

Sold
40 Photos
Sold
22 Photos
Sold
25 Photos
Sold
35 Photos
Content © 2026 MLS Property Information Network, Inc. The information in this listing was gathered from third party resources including the seller and public records.
Listing information provided courtesy of RE/MAX 360.
MLS Property Information Network, Inc. and its subscribers disclaim any and all representations or warranties as to the accuracy of this information.
