
Sold!
$2,630,000
5
Beds
3/1
Baths
4,458
Living Area
-
Property Description
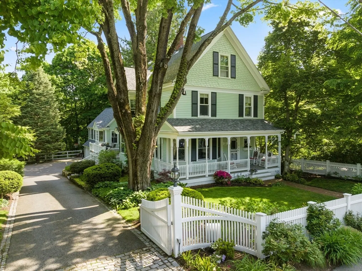
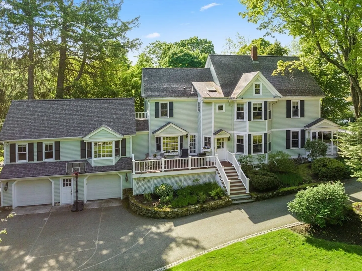
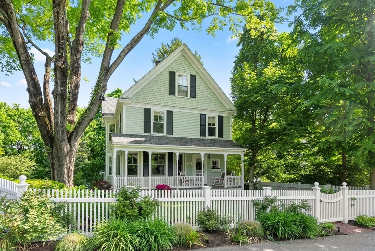
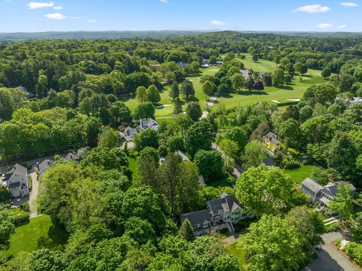
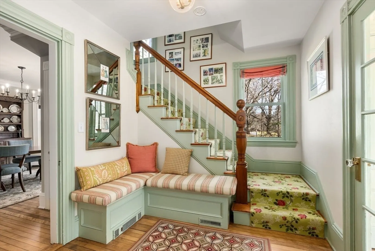
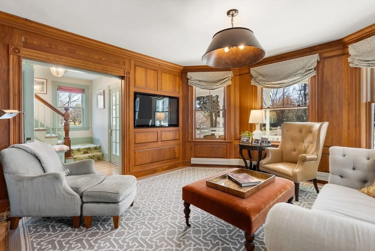
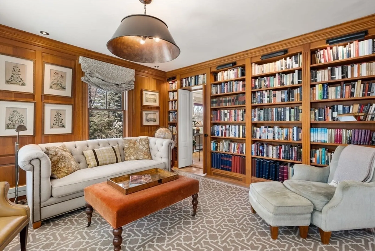
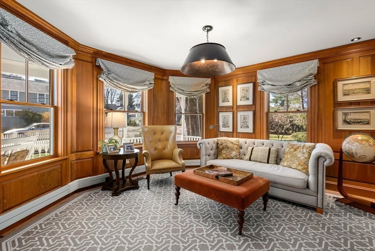
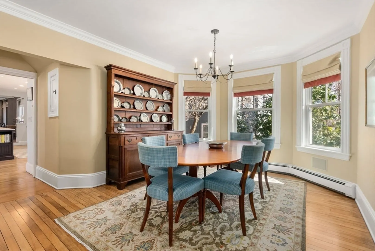
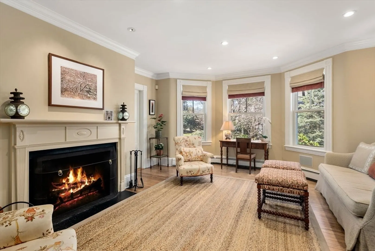
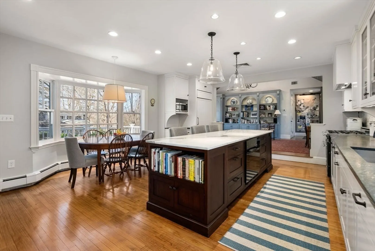
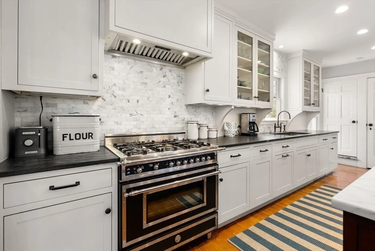
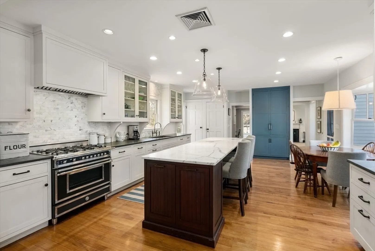
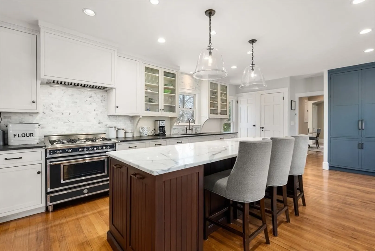
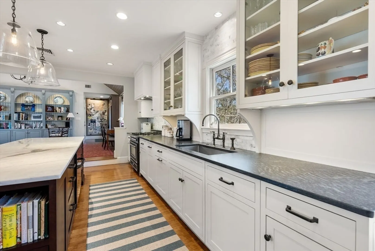
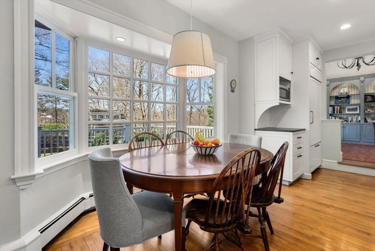
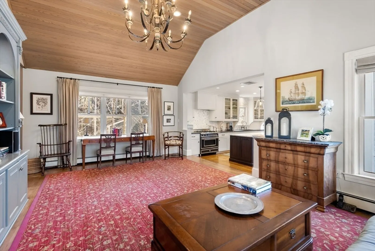
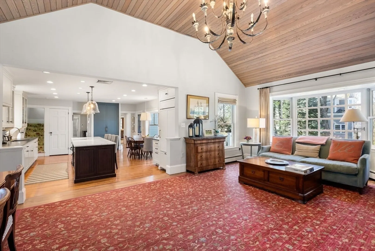
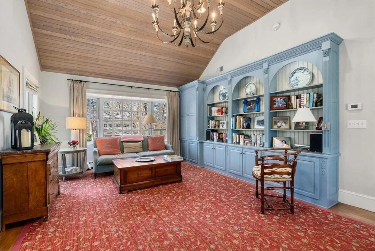
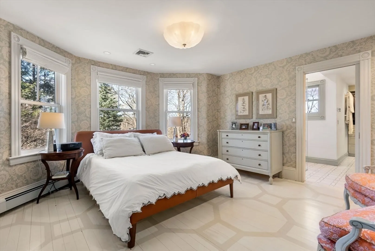
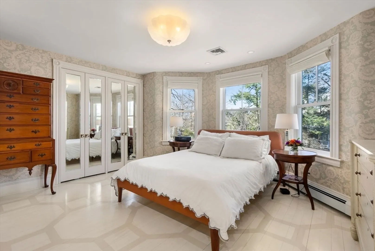
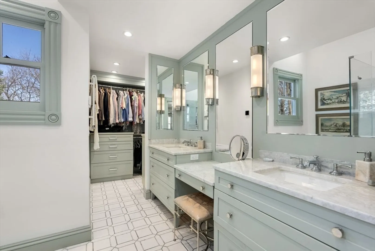
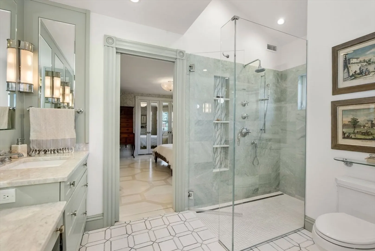
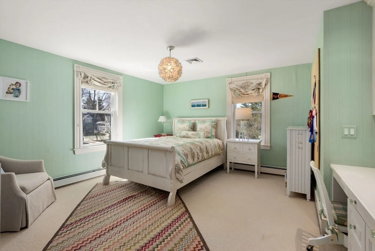
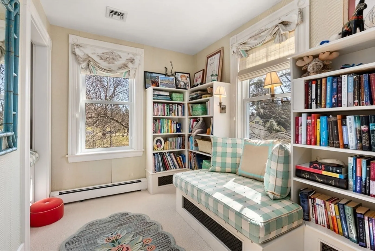
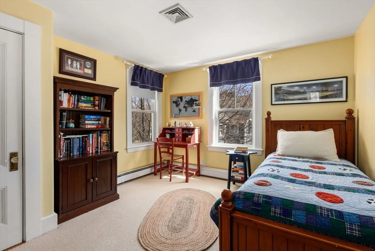
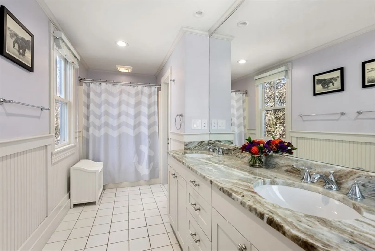
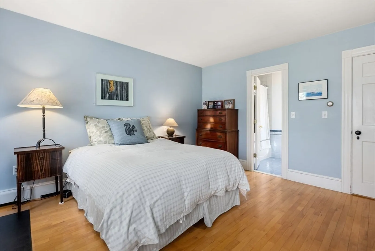
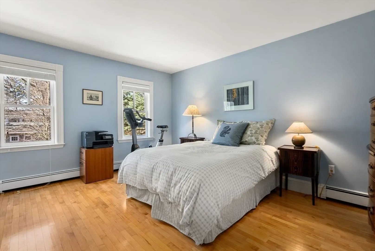
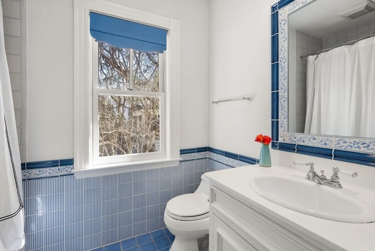
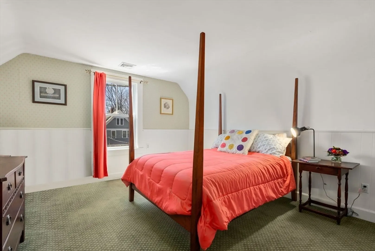
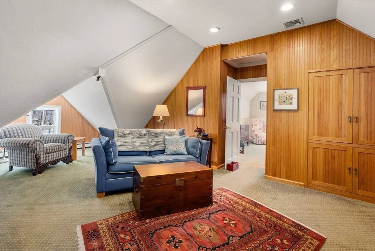
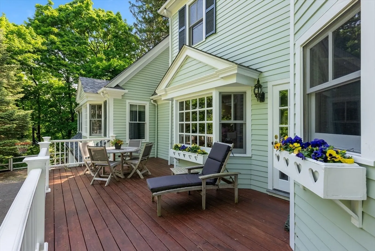
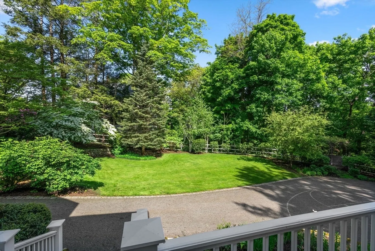
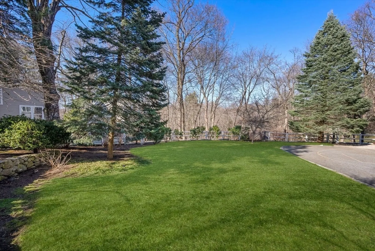
Exceptional Victorian in prime neighborhood, with sidewalks to #1 ranked schools, town center, library, community center, Lands Sake Farm and Weston Golf Club. An enchanting covered porch welcomes you into the foyer featuring built-in seating and staircase with period details. The expertly renovated main level offers an inviting library, expansive kitchen w/custom cabinetry, signature appliances including a Bertazzoni 6 burner gas range, huge island, and dining area open to the family room with soaring ceilings and built ins, dining room and fireplaced living room, plus a guest suite with en suite bath. Upstairs is a romantic primary w/dressing room and luxe bath, 2 more spacious bedrooms each w/ample closets, a full bath and laundry. The 3rd floor retreat has a spacious game room, another bedroom and walk in closet. Two-car oversized garage w/EV charger, and deck leading to the fenced-in yard abutting conservation. Minutes to all commuter routes and public transportation.
-
Highlights
- Cooling: Central Air
- Heating: Baseboard, Natural Gas
- Property Class: Residential
- Style: Colonial, Victorian
- Year Built: 1898
- Has View: Yes
- Parking Spots: 8
- Property Type: Single Family Residence
- Total Rooms: 11
- Status: Closed
-
Additional Details
- Appliances: Gas Water Heater, Range, Dishwasher, Refrigerator, Washer, Dryer
- Construction: Frame
- Exterior Features: Porch, Deck, Covered Patio/Deck, Professional Landscaping, Sprinkler System, Fenced Yard, Stone Wall
- Flooring: Tile, Carpet, Hardwood, Flooring - Wall to Wall Carpet, Flooring - Stone/Ceramic Tile
- Interior Features: Wainscoting, Vaulted Ceiling(s), Closet/Cabinets - Custom Built, Bathroom - Full, Library, Bedroom, Game Room, Bathroom, Sitting Room, Walk-up Attic
- Roof: Shingle
- Year Built Details: Renovated Since
- Zoning: Sfr
- Basement: Full, Partially Finished, Walk-Out Access, Interior Entry, Garage Access, Sump Pump
- Exclusions: Excluding Two Sconces In The Lr And 2 Lights Above Island In Kitchen. See Agent For Inclusions.
- Fireplaces: 1
- Foundation: Concrete Perimeter, Stone
- Road Frontage Type: Public
- View: Scenic View(s)
- Year Built Source: Public Records
-
Amenities
- Community Features: Pool, Tennis Court(s), Walk/Jog Trails, Golf, Bike Path, Conservation Area, Public School, University, Sidewalks
- Parking Features: Attached, Garage Door Opener, Heated Garage, Storage, Workshop in Garage, Paved Drive, Paved
- Covered Parking Spaces: 2
-
Utilities
- Electric: 200+ Amp Service
- Water Source: Public
- Sewer: Private Sewer
-
Fees / Taxes
- Assessed Value: $2,441,100
- Compensation Based On: Net Sale Price
- Tax Year: 2024
- Buyer Agent Compensation: 2.5%
- Facilitator Compensation: 1.0%
- Taxes: $27,145
Similar Listings
Sold
28 Photos
Sold
36 Photos
Sold
NEW CONSTRUCTION
1 Photo
Sold
34 Photos
Content © 2026 MLS Property Information Network, Inc. The information in this listing was gathered from third party resources including the seller and public records.
Listing information provided courtesy of Blue Ocean Realty, LLC.
MLS Property Information Network, Inc. and its subscribers disclaim any and all representations or warranties as to the accuracy of this information.
