
Sold!
$3,200,000
5
Beds
5/1
Baths
5,489
Living Area
-
Property Description
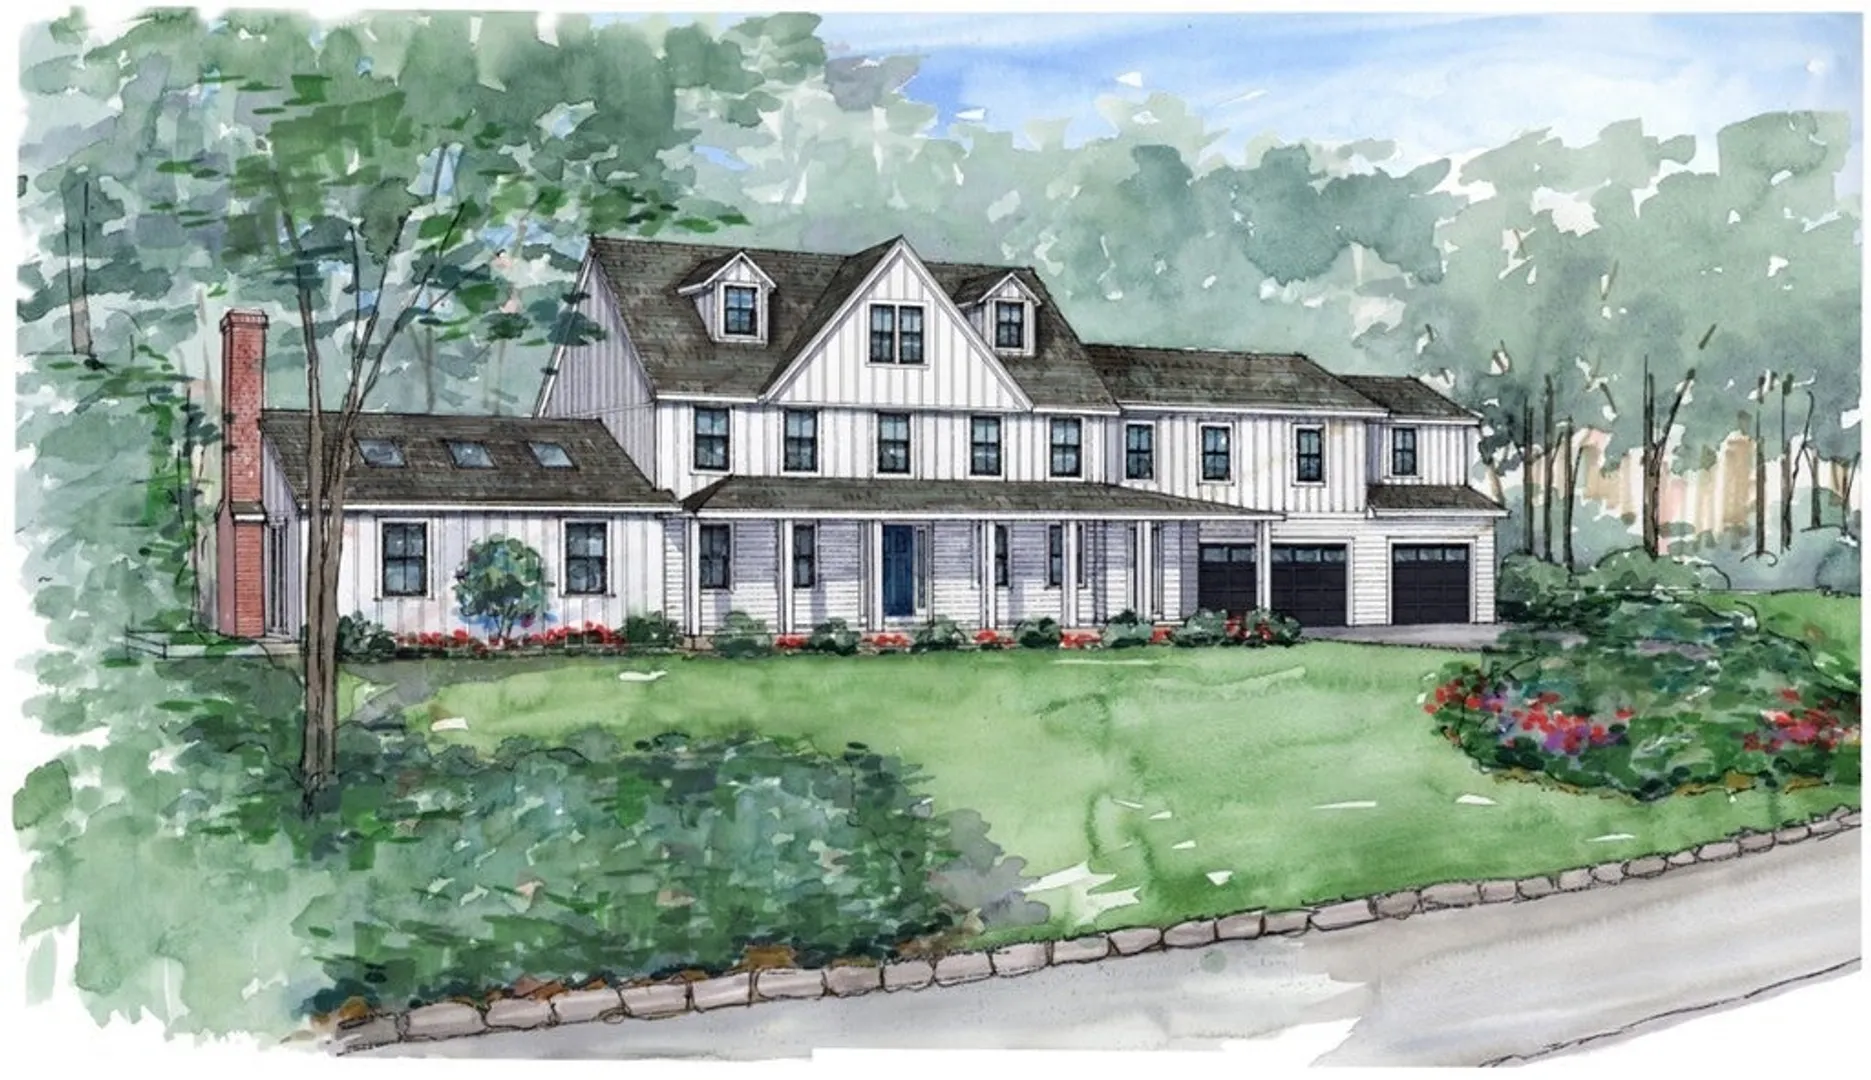
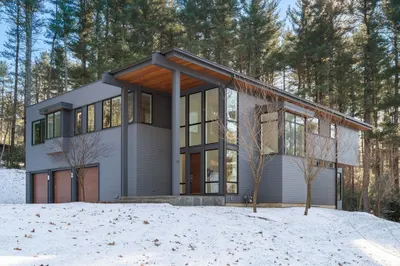
Exceptional new construction offering luxurious living in desirable north side abutting conservation trails. This architectural masterpiece offers a perfect blend of elegance, comfort & modern convenience. The impressive foyer leads to the home's seamless floor plan combining stylish design & functional living spaces allowing for effortless entertaining & family living. State of the art kitchen opens into family room w/fireplace accessing spacious deck. Formal dining room leads to formal living room w/fireplace, French doors accessing deckj area. Relax in the screened porch savoring tranquility & privacy. Mudroom accessing 3 car garage & powder room complete 1st floor. The 2nd level offers expansive primary suite, 2 ensuite bedrooms, 1 add'l bedroom & family bath. Third level has dual office areas. Enjoy walk out lower level w/bonus room, wet bar, 5th bedroom & bath. Nestled on 1.50 meticulous acres this home provides easy access to Weston Town Center, renowned schools & major routes.
-
Highlights
- Acres: 1
- Heating: Baseboard, Propane, Hydro Air
- Property Class: Residential
- Style: Farmhouse
- Year Built: 1954
- Cooling: Central Air
- Parking Spots: 4
- Property Type: Single Family Residence
- Total Rooms: 13
- Status: Closed
-
Additional Details
- Appliances: Oven, Dishwasher, Disposal, Microwave, Countertop Range, Refrigerator, Freezer, Washer, Dryer, Wine Refrigerator, Range Hood, Utility Connections for Electric Range, Utility Connections for Electric Dryer
- Construction: Frame
- Fireplaces: 2
- Foundation: Concrete Perimeter
- Interior Features: Wet bar, Recessed Lighting, Cable Hookup, Slider, Entry Hall, Mud Room, Bonus Room, Home Office, Study, Wet Bar, Wired for Sound, Internet Available - Unknown
- Road Frontage Type: Dead End
- Year Built Details: Actual, To Be Built, Under Construction
- Zoning: Sfr
- Basement: Full, Finished, Walk-Out Access
- Exterior Features: Porch, Porch - Screened, Deck - Wood, Covered Patio/Deck, Rain Gutters, Professional Landscaping, Sprinkler System, Decorative Lighting, Screens, Stone Wall
- Flooring: Tile, Carpet, Hardwood, Flooring - Hardwood, Flooring - Wall to Wall Carpet
- Foundation Area: 999999
- Lot Features: Wooded
- Roof: Shingle
- Year Built Source: Public Records
-
Amenities
- Community Features: Public Transportation, Shopping, Pool, Tennis Court(s), Park, Walk/Jog Trails, Bike Path, Conservation Area, Highway Access, House of Worship, Private School, Public School, T-Station
- Parking Features: Attached, Garage Door Opener, Paved Drive, Paved
- Covered Parking Spaces: 3
- Security Features: Security System
-
Utilities
- Electric: Circuit Breakers, 200+ Amp Service
- Water Source: Public
- Sewer: Private Sewer
-
Fees / Taxes
- Assessed Value: $1,468,300
- Compensation Based On: Gross/Full Sale Price
- Tax Year: 2023
- Buyer Agent Compensation: 2.5%
- Facilitator Compensation: 1%
- Taxes: $17,385
Similar Listings
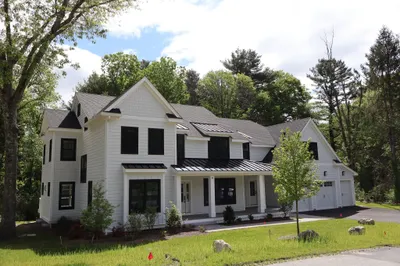
Sold
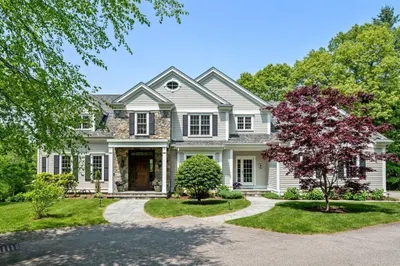
37 Photos
Sold
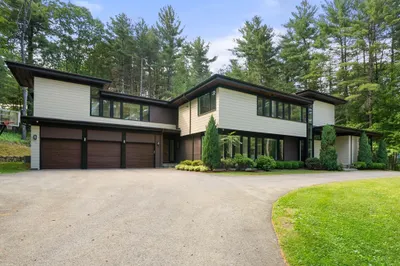
35 Photos
Sold
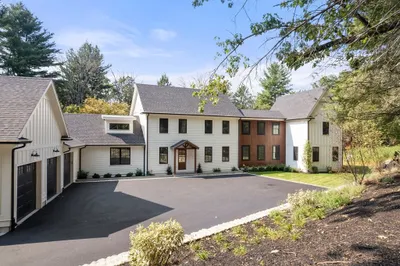
39 Photos
Sold
38 Photos
Content © 2026 MLS Property Information Network, Inc. The information in this listing was gathered from third party resources including the seller and public records.
Listing information provided courtesy of Coldwell Banker Realty - Weston.
MLS Property Information Network, Inc. and its subscribers disclaim any and all representations or warranties as to the accuracy of this information.
