
Sold!
$750,000
2
Beds
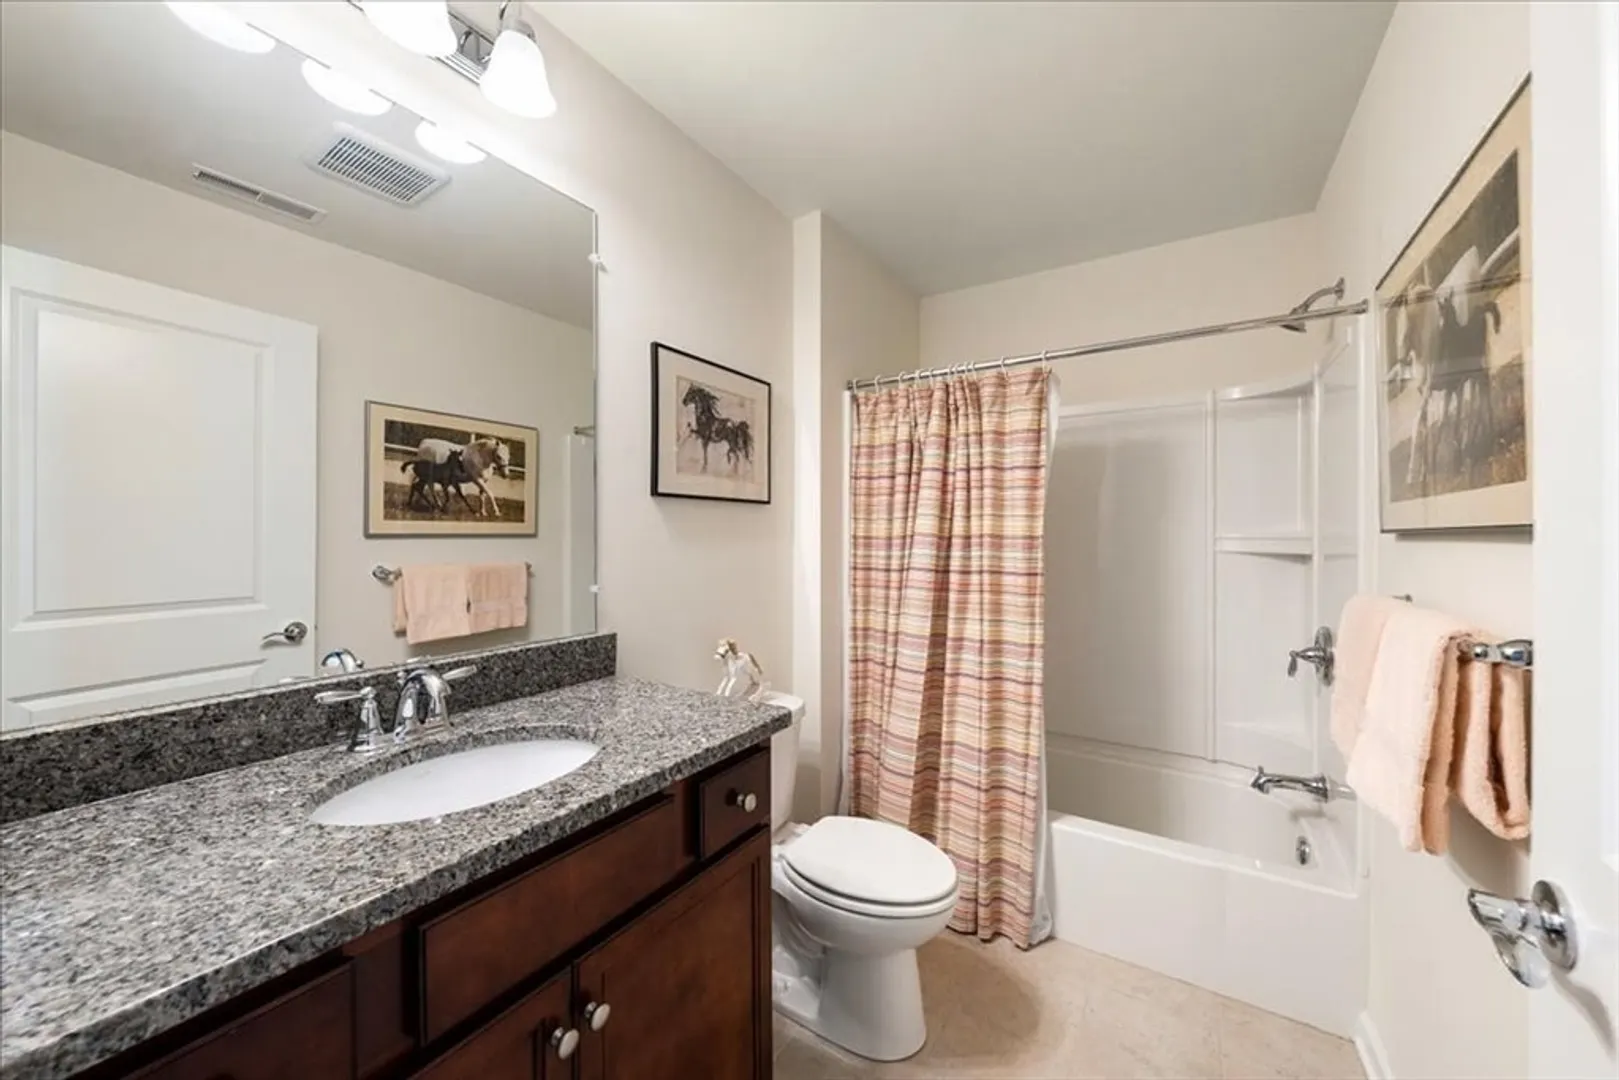
2/1
Baths
2,321
Living Area
-
Property Description
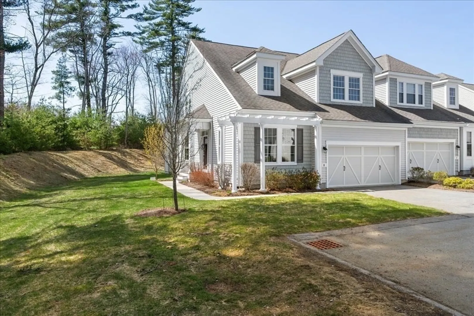
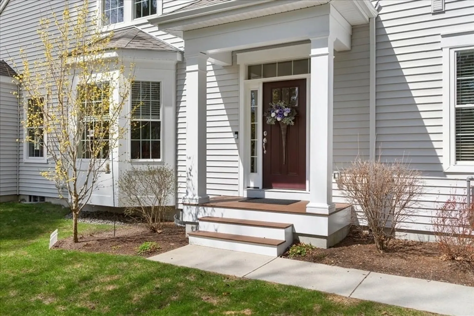
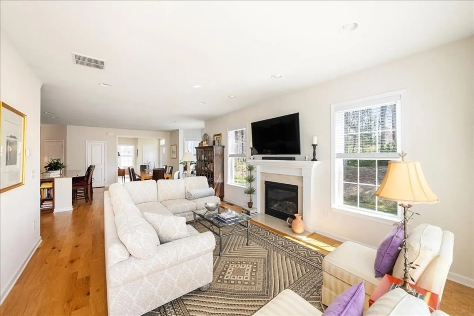
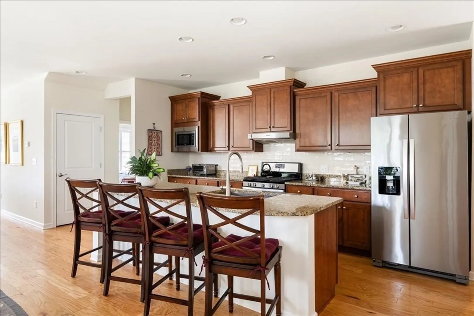
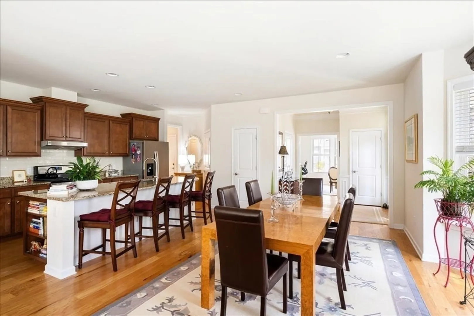
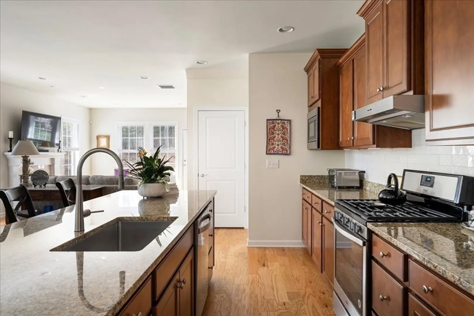
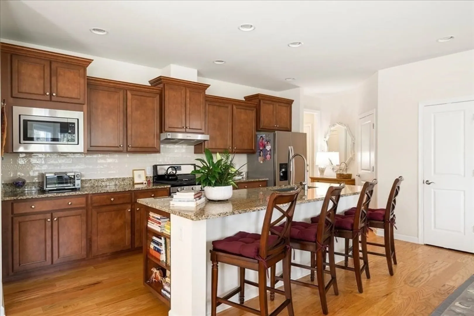
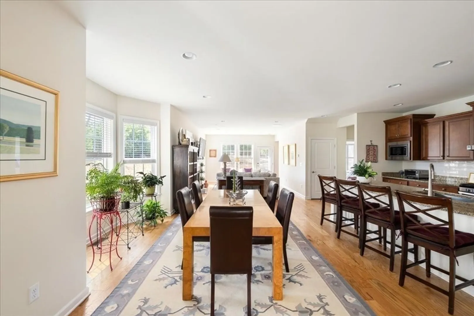
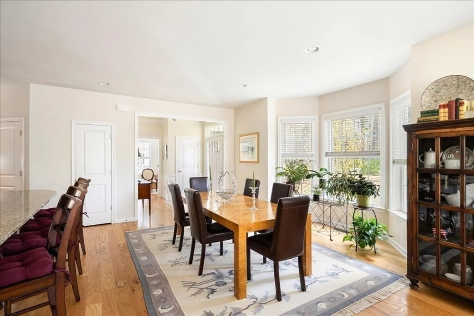
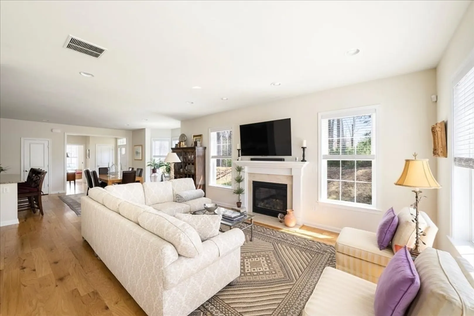
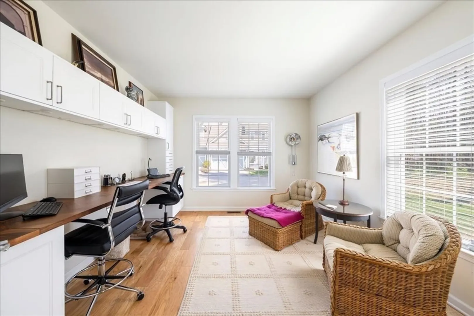
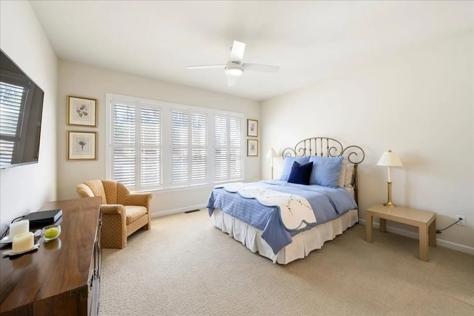
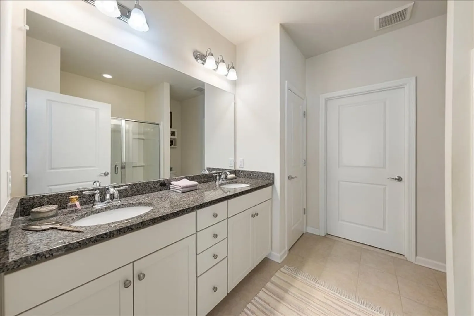
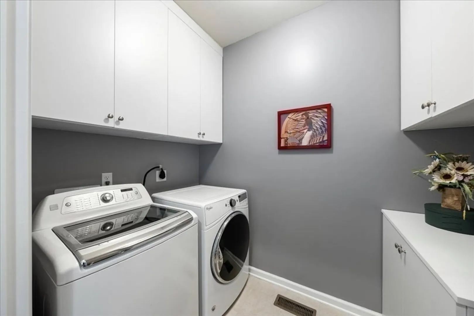
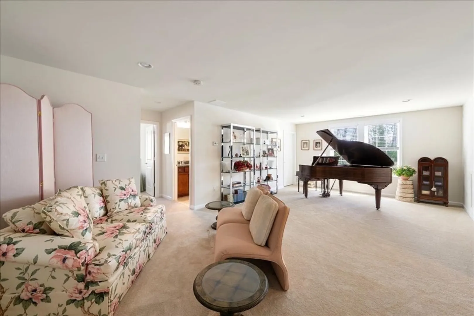
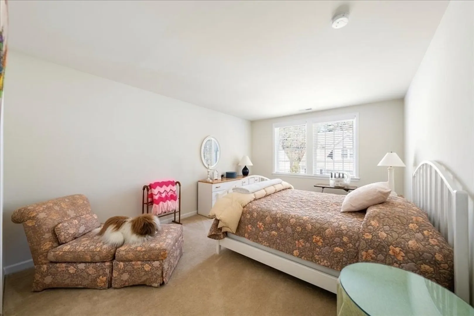
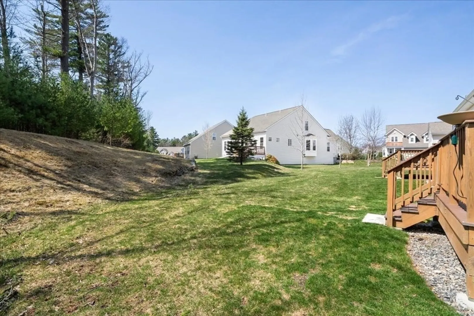
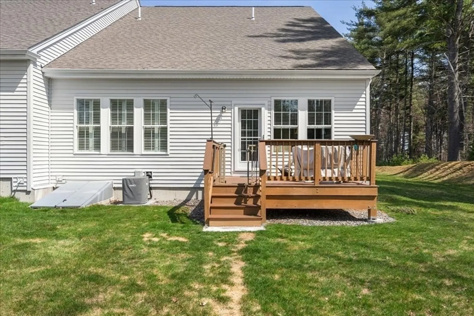
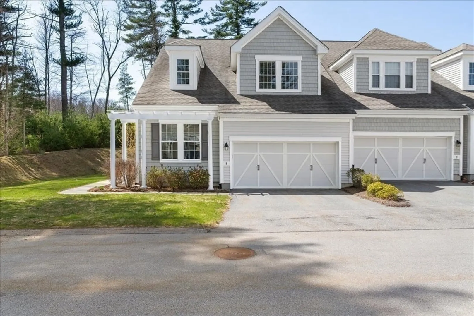
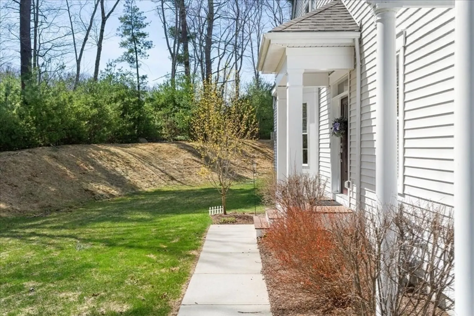
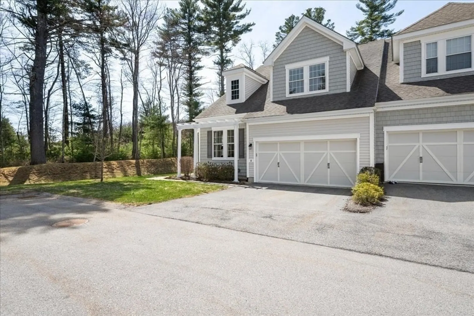
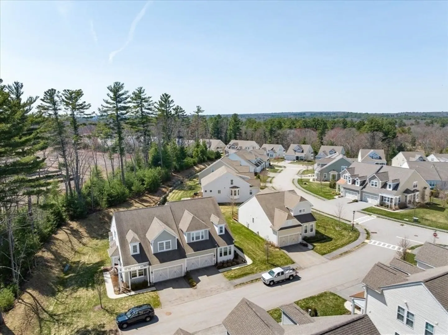
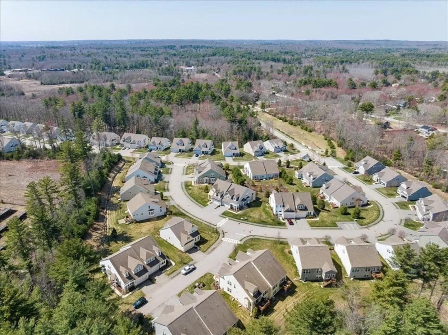
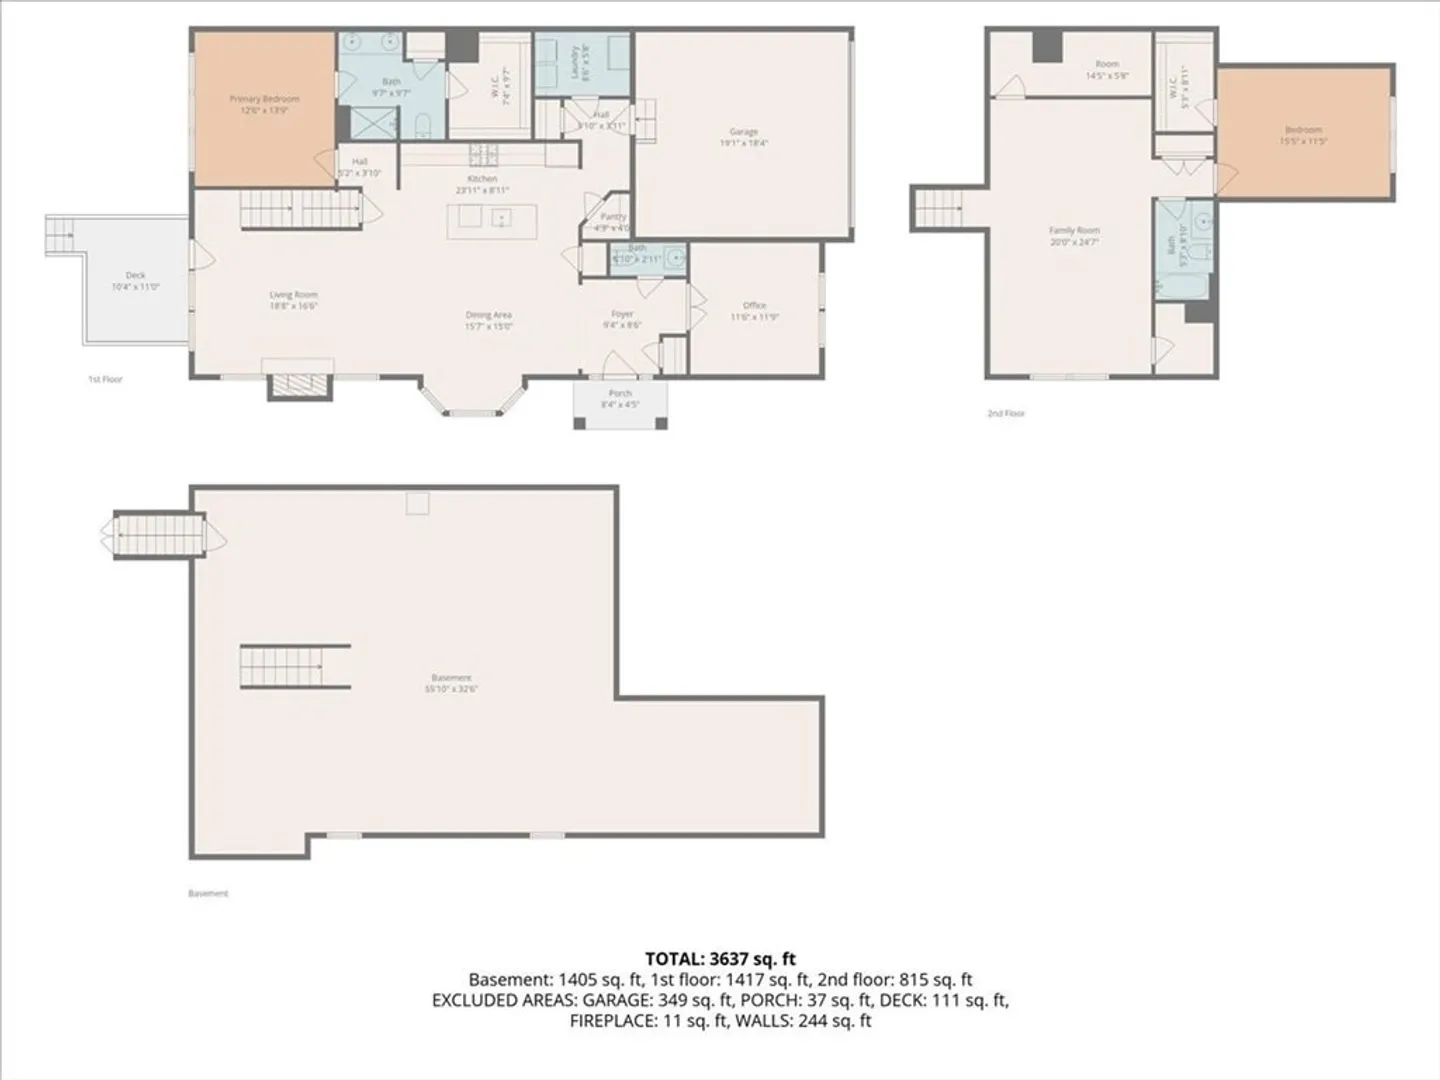
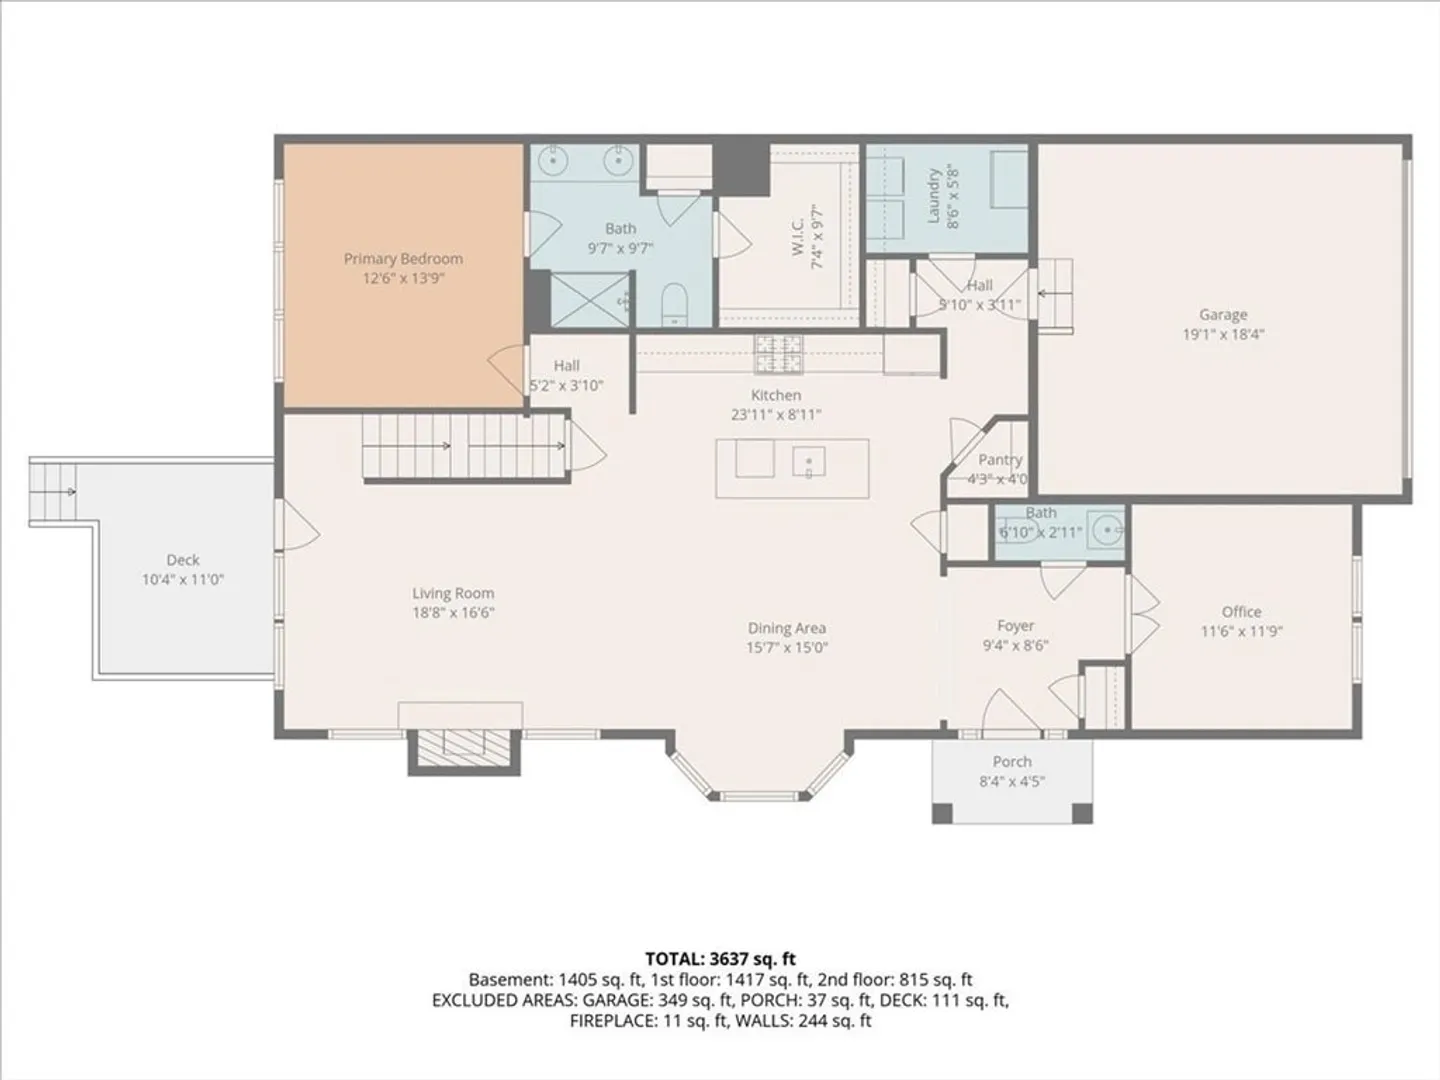
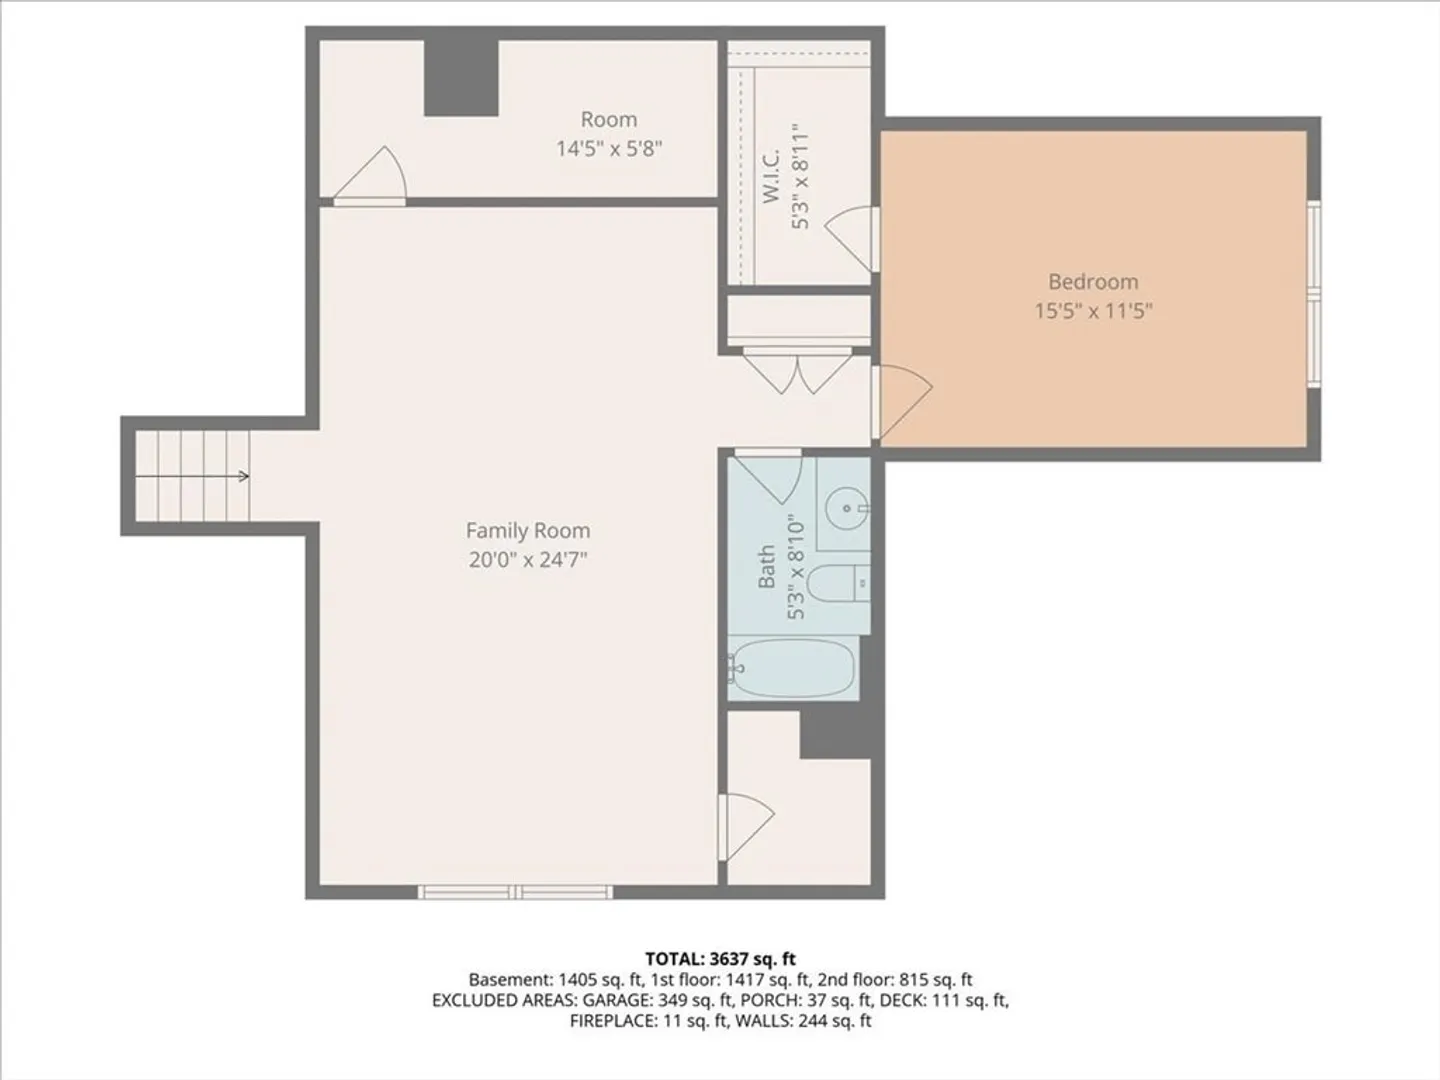
Original owner is offering this stunning end unit townhome with an idyllic setting. Wonderful open floor plan consists of chef's kitchen, a home office with built-ins, large primary bedroom with lovely views, first floor laundry and a dining area large enough for most get-togethers. Gleaming hardwoods throughout the main living area, lots of recessed lights, gas fireplace for those chilly evenings and plenty of storage. On the second floor there is a great room perfect for lounging, reading, or enjoying a separate peaceful place to escape. Good sized second bedroom and bath and a small room seller is using as a sewing room. Private outside deck and a two car attached garage add to the allure of this picture perfect property. Very rare offering in Holliston Woods.
-
Highlights
- Building Name: Holliston Woods
- Heating: Forced Air, Natural Gas
- Parking Spots: 4
- Property Type: Condominium
- Total Rooms: 6
- Year Built: 2018
- Cooling: Central Air
- HOA Fee: $561
- Property Class: Residential
- Stories: 2
- Unit Number: 9
- Status: Closed
-
Additional Details
- Appliances: Range, Dishwasher, Microwave, Refrigerator, Washer, Dryer
- Construction: Frame
- Exterior Features: Deck
- Flooring: Wood, Tile, Carpet, Flooring - Hardwood
- Pets Allowed: Yes
- SqFt Source: Public Record
- Year Built Details: Approximate
- Zoning: Res
- Basement: Y
- Exclusions: Mirror In Half Bath.
- Fireplaces: 1
- Interior Features: Recessed Lighting, Home Office
- Roof: Shingle
- Total Number of Units: 66
- Year Built Source: Public Records
-
Amenities
- Community Features: Shopping, Walk/Jog Trails, Highway Access, Adult Community
- Parking Features: Attached, Garage Door Opener, Off Street
- Covered Parking Spaces: 2
-
Utilities
- Electric: Circuit Breakers
- Water Source: Public
- Sewer: Private Sewer
-
Fees / Taxes
- Assessed Value: $625,900
- Tax Year: 2026
- HOA Fee Includes: Sewer, Insurance, Maintenance Structure, Road Maintenance, Maintenance Grounds, Snow Removal, Trash
- Taxes: $8,944
Similar Listings
Sold
32 Photos
Sold
39 Photos
Sold
38 Photos
Sold
37 Photos
Content © 2026 MLS Property Information Network, Inc. The information in this listing was gathered from third party resources including the seller and public records.
Listing information provided courtesy of Coldwell Banker Realty - Sudbury.
MLS Property Information Network, Inc. and its subscribers disclaim any and all representations or warranties as to the accuracy of this information.
