
Sold!
$830,000
3
Beds
2/1
Baths
2,800
Living Area
-
Property Description
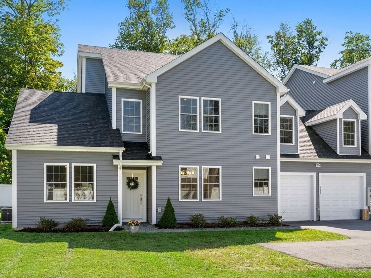
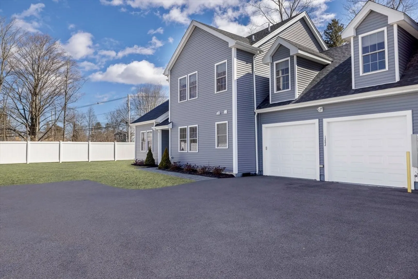
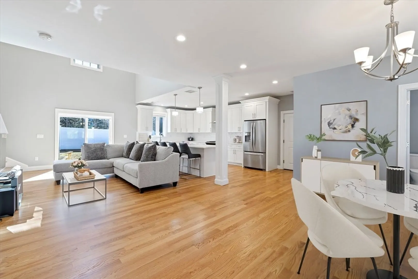
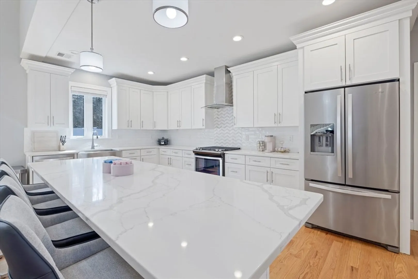
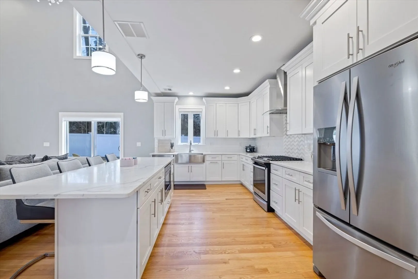
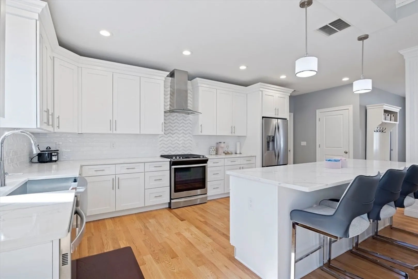
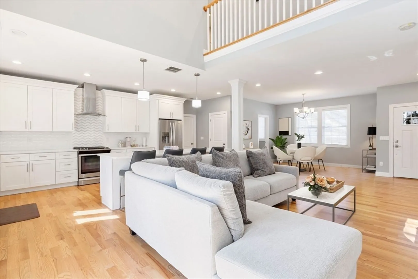
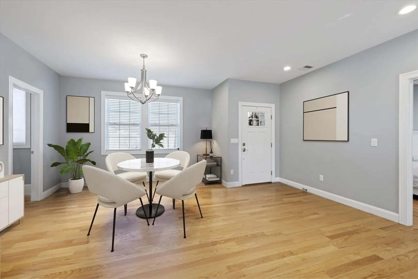
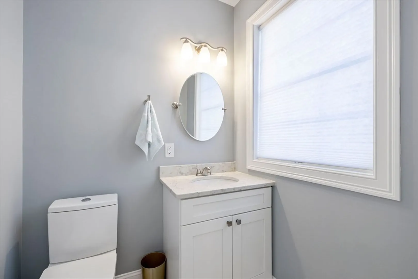
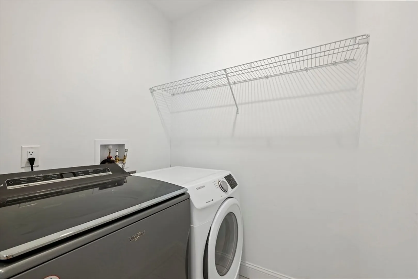
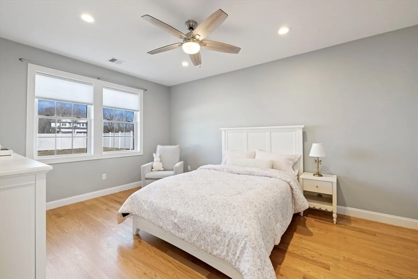
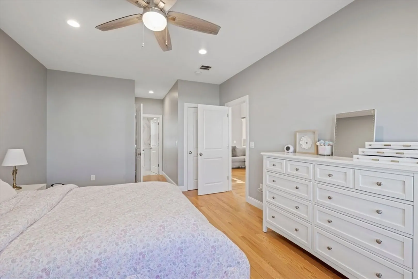
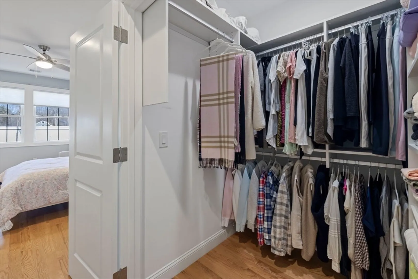
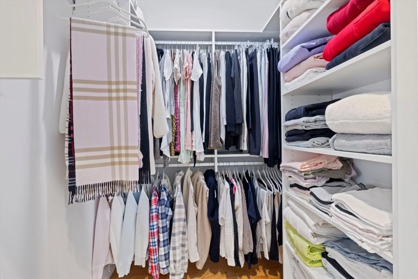
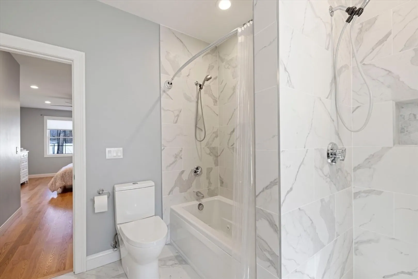
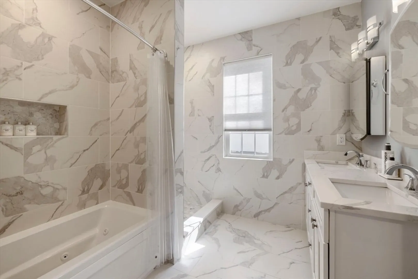
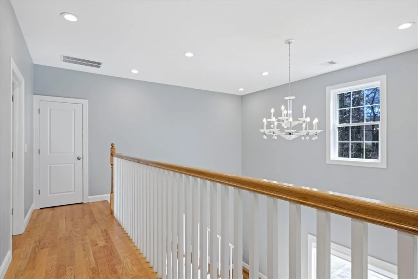
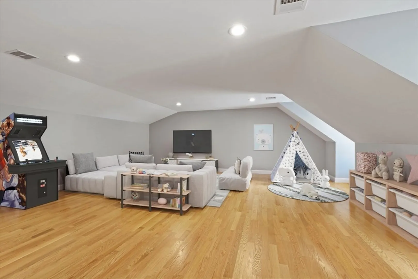
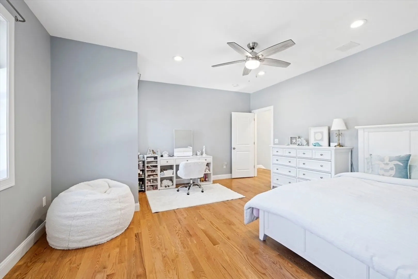
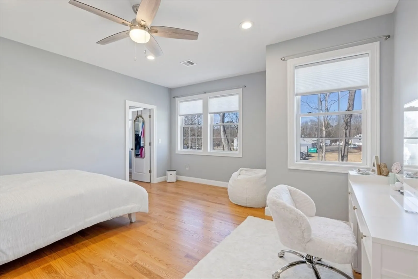
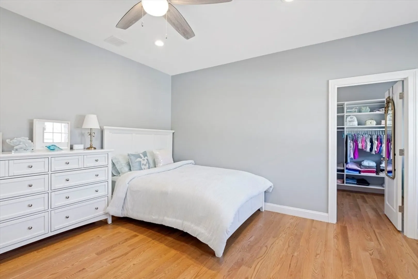
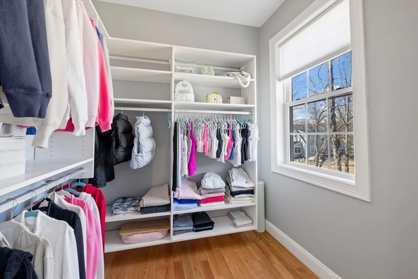
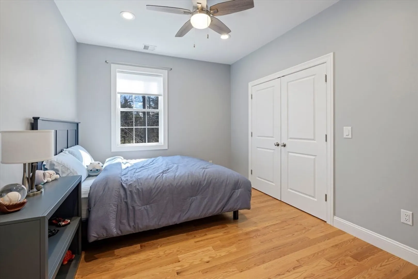
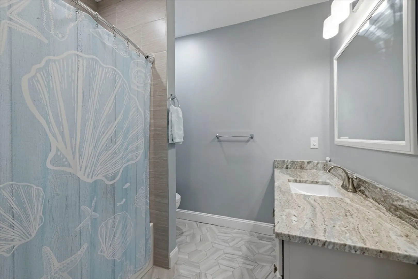
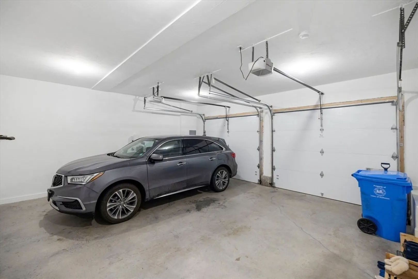
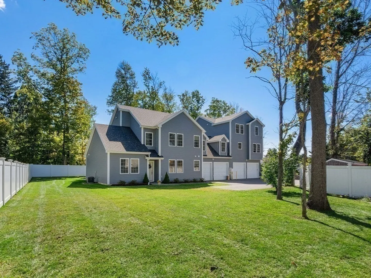
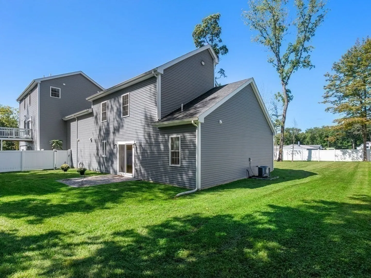
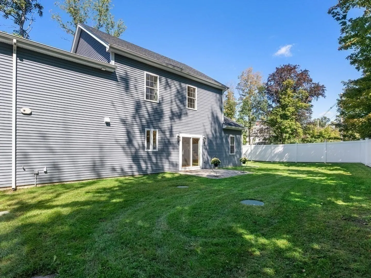
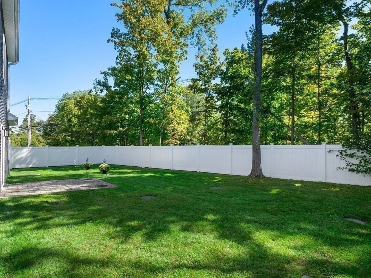
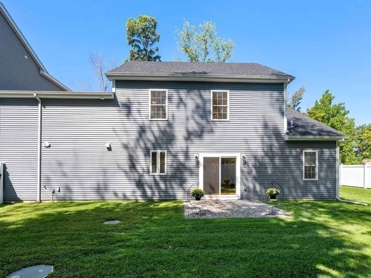
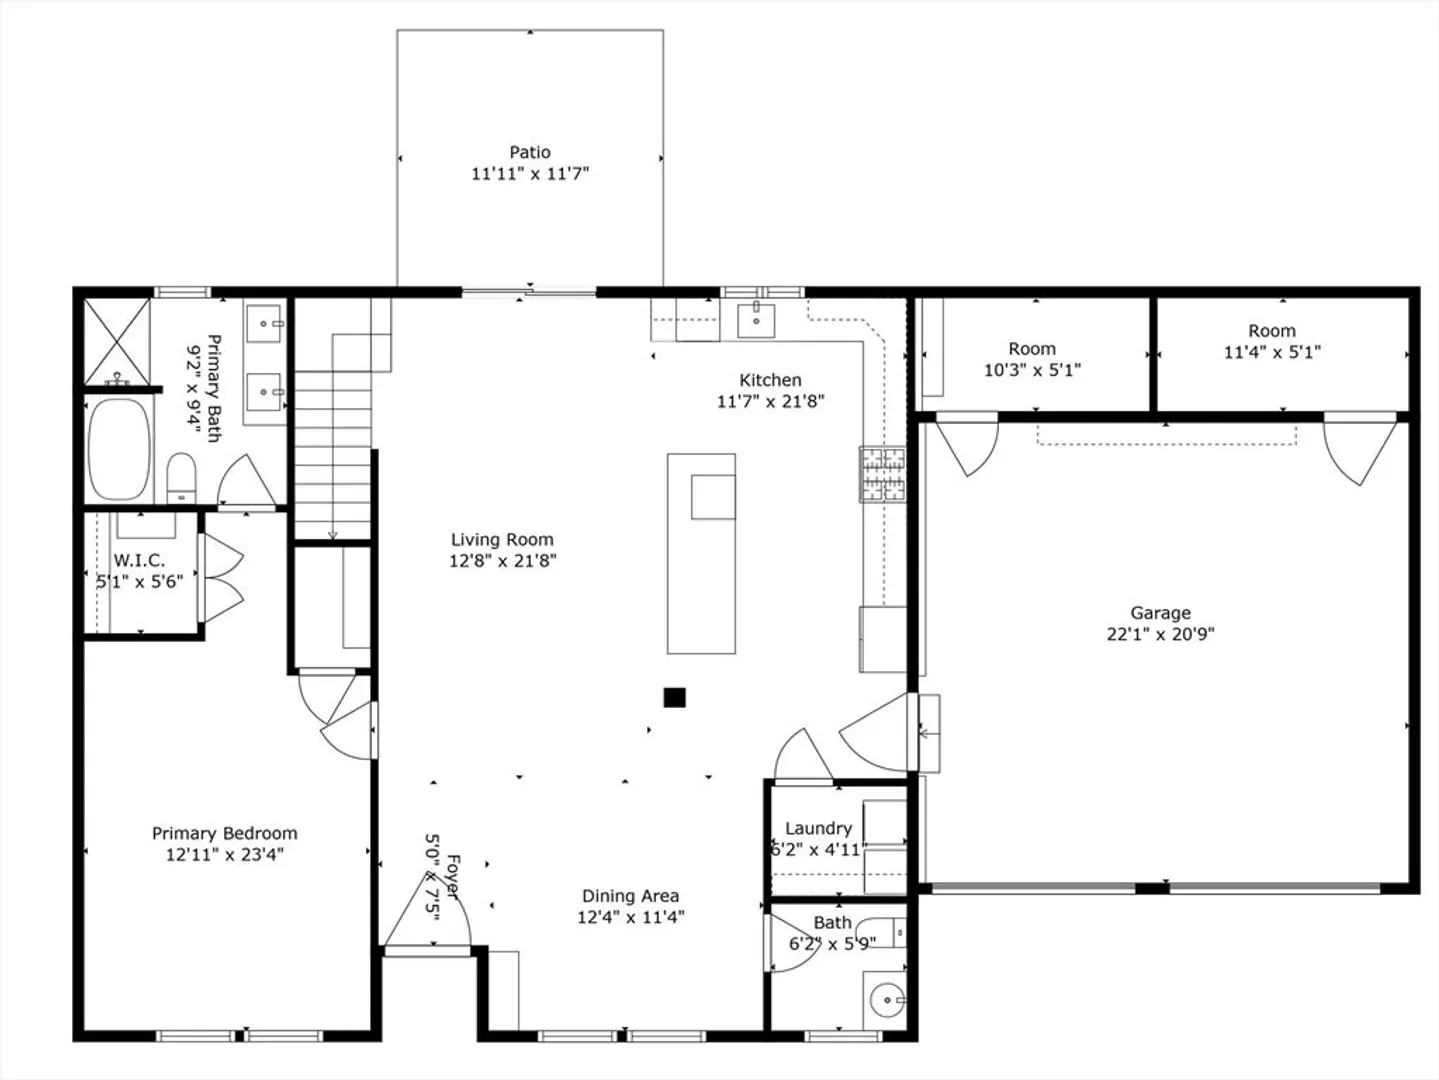
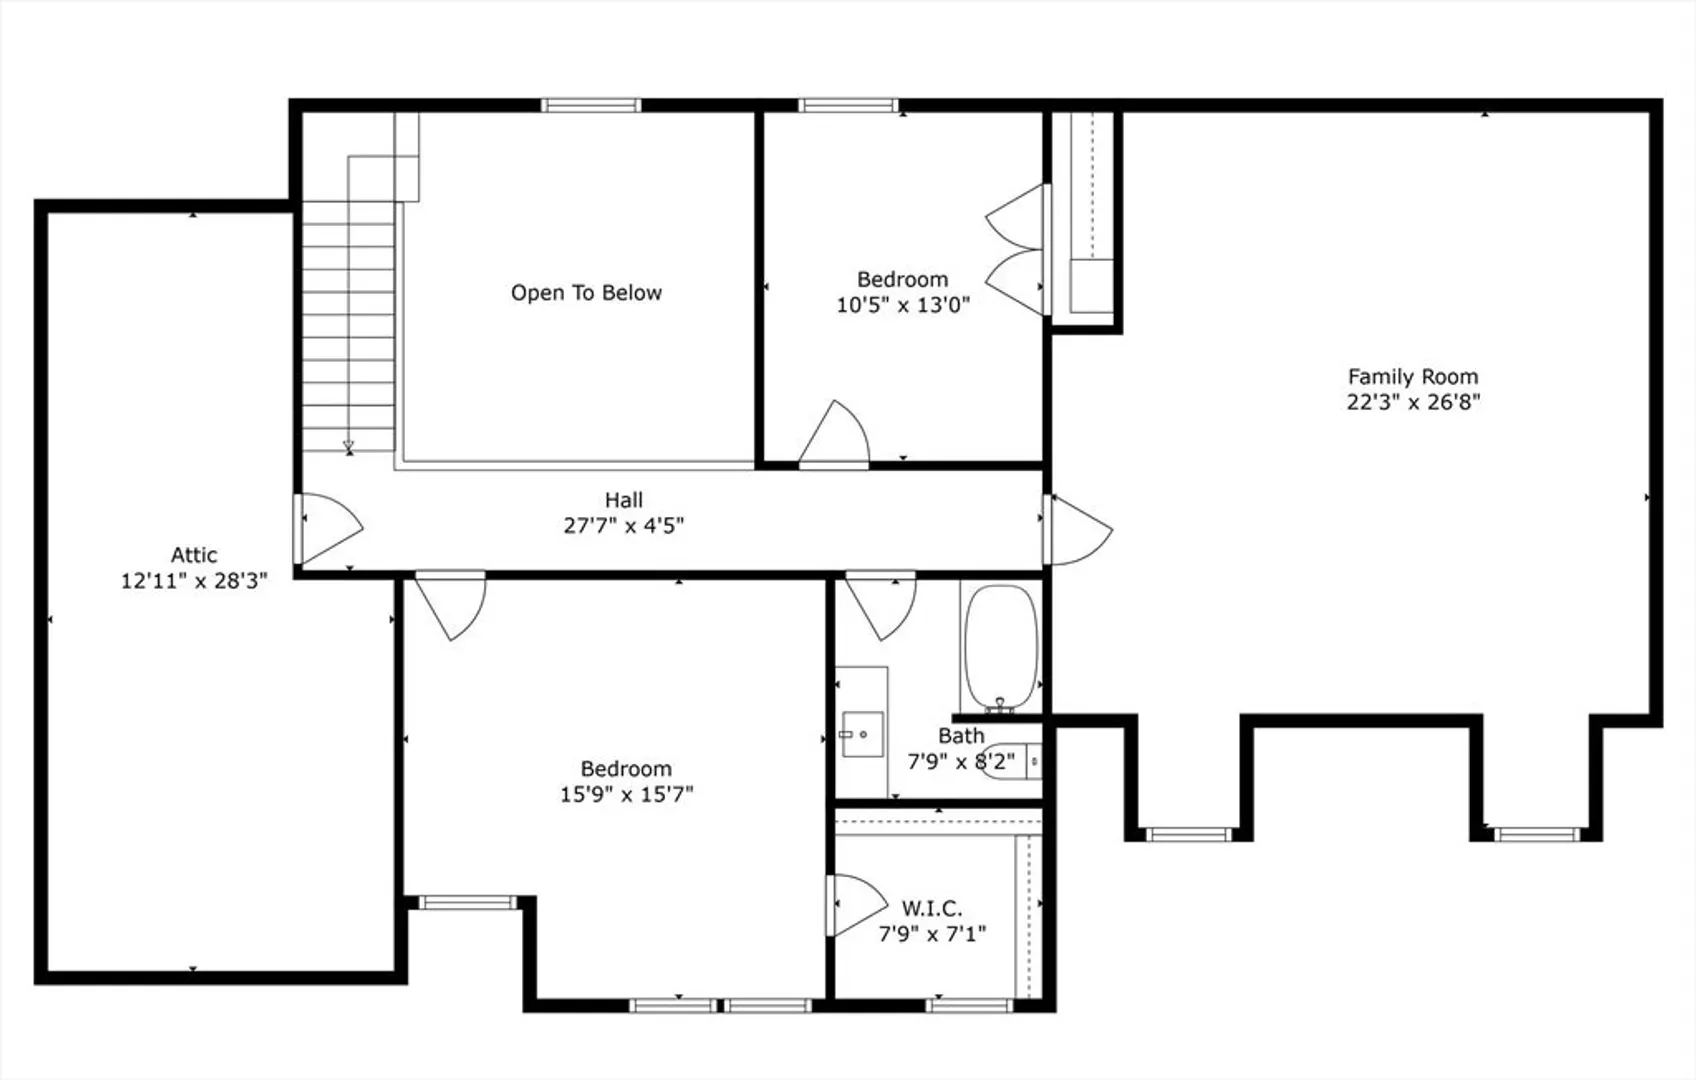
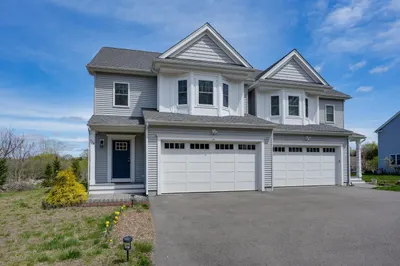
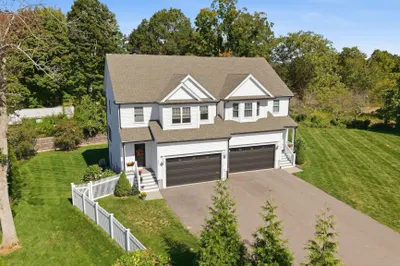
This modern retreat, built in 2020, offers 2800 SF of sophisticated, move-in ready living space. This home features an open floor plan with a stunning kitchen, complete with a massive center island, luxury finishes, and a gas cooktop, making it a dream for any culinary enthusiast. The first-floor primary suite is a true sanctuary, boasting a walk-in California Closet, a luxurious bath with double vanity sinks, a jacuzzi tub, and separate walk-in shower. An additional half bath on the main floor adds convenience. Upstairs, discover two more generously sized bedrooms equipped with California Closets and a second full bath, plus a versatile bonus room perfect for a guest suite or game room. This home also includes an oversized two-car attached garage, laundry room, central A/C and heat, and ample storage throughout. Enjoy the private fenced backyard and expansive front yard, ideal for outdoor activities. Located a mile from downtown restaurants, coffee shops, and conveniences.
-
Highlights
- Cooling: Central Air
- HOA Fee: $200
- Property Class: Residential
- Stories: 2
- Unit Number: 1282
- Status: Closed
- Heating: Forced Air, Natural Gas
- Parking Spots: 6
- Property Type: Condominium
- Total Rooms: 6
- Year Built: 2019
-
Additional Details
- Basement: N
- Total Number of Units: 2
- Year Built Source: Owner
- SqFt Source: Public Record
- Year Built Details: Approximate
- Zoning: res
-
Amenities
- Covered Parking Spaces: 2
- Parking Features: Attached, Off Street, Deeded, Paved
-
Utilities
- Sewer: Private Sewer
- Water Source: Public
-
Fees / Taxes
- Assessed Value: $667,800
- HOA Fee Includes: Insurance
- Taxes: $9,783
- HOA Fee Frequency: Monthly
- Tax Year: 2025
Similar Listings
Sold
NEW CONSTRUCTION
6 Photos
Sold
38 Photos
Sold
NEW CONSTRUCTION
16 Photos
Sold
NEW CONSTRUCTION
24 Photos
Content © 2026 MLS Property Information Network, Inc. The information in this listing was gathered from third party resources including the seller and public records.
Listing information provided courtesy of eXp Realty.
MLS Property Information Network, Inc. and its subscribers disclaim any and all representations or warranties as to the accuracy of this information.
