
Sold!
$475,000
3
Beds
2
Baths
1,485
Living Area
-
Property Description
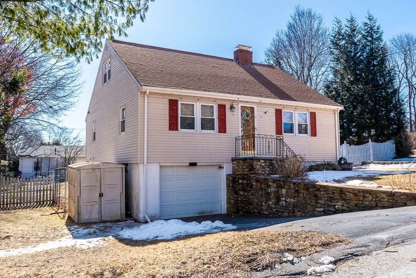
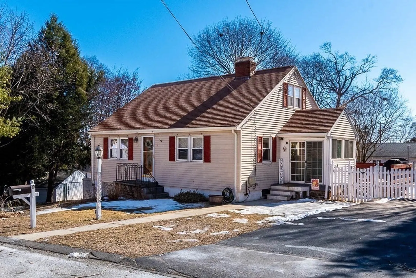
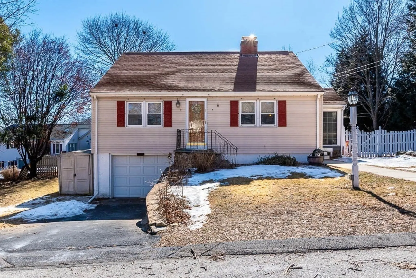
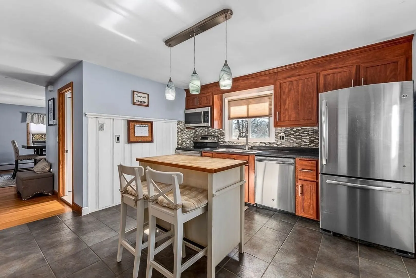
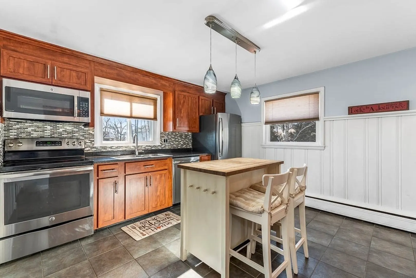
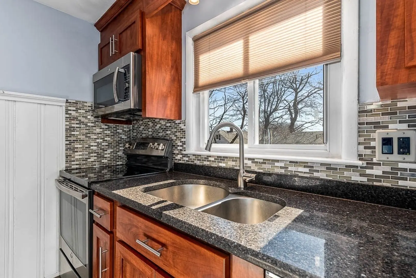
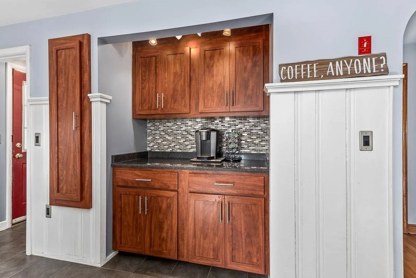
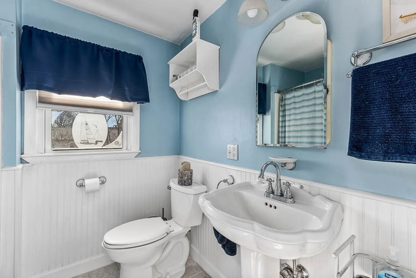
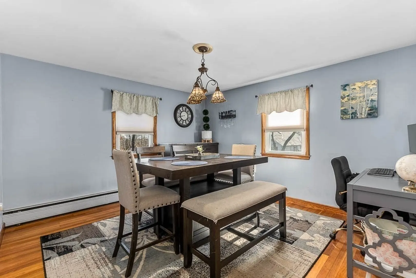
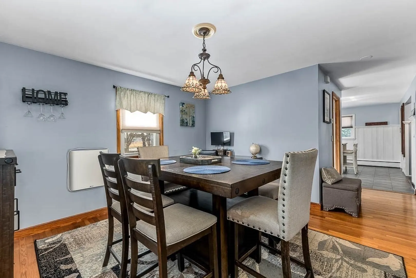
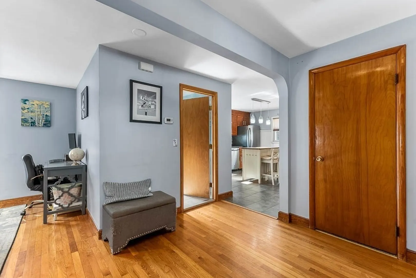
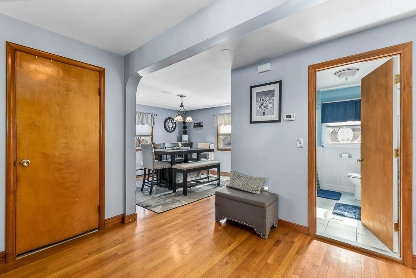
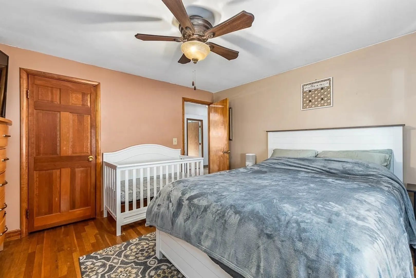
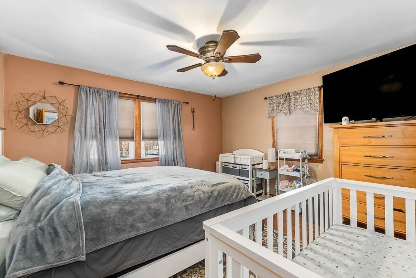
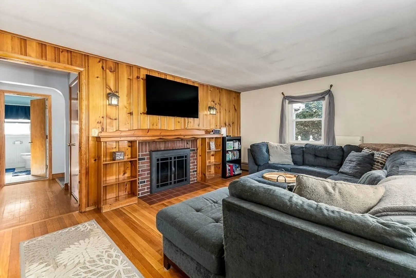
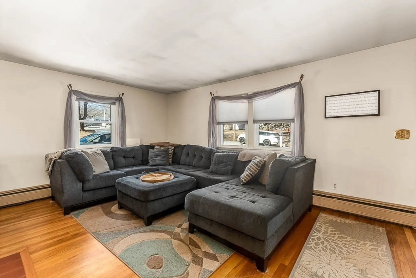
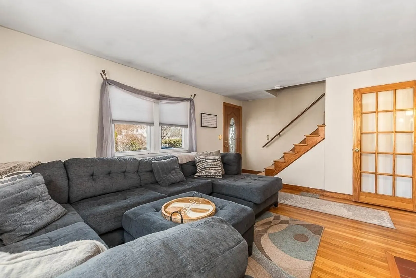
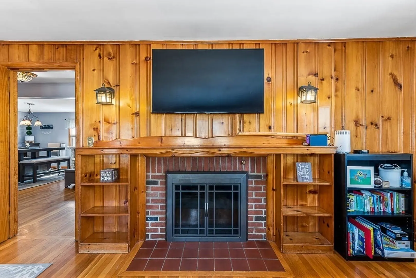
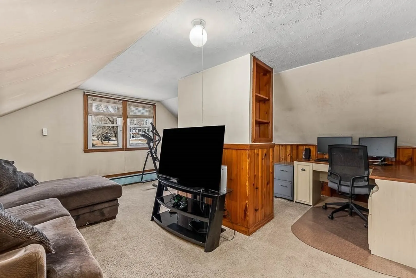
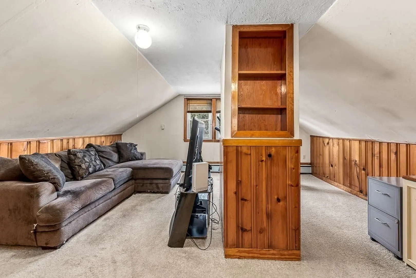
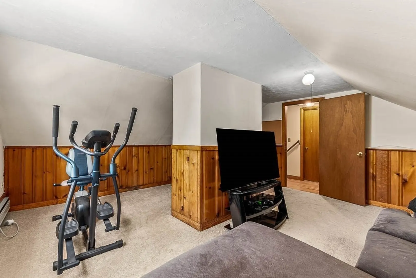
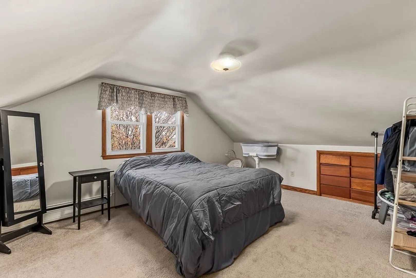
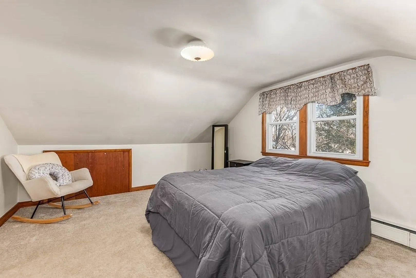
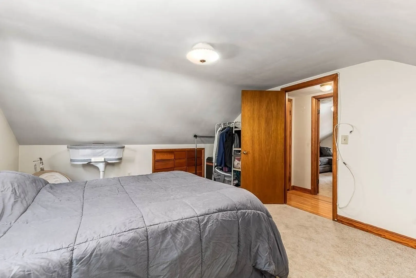
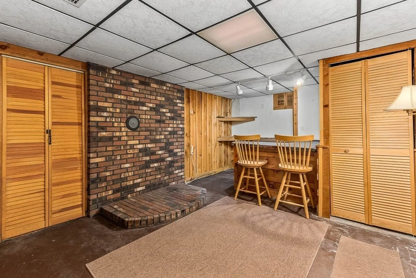
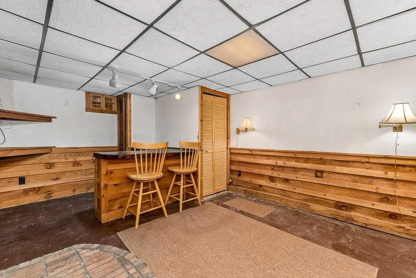
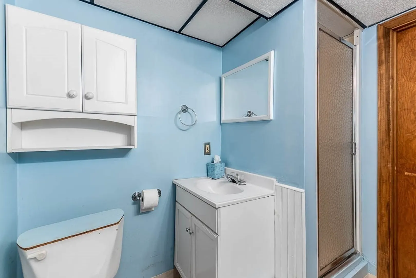
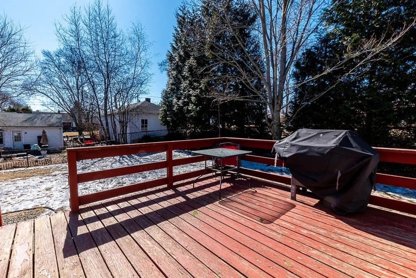
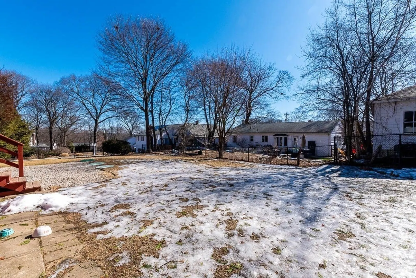
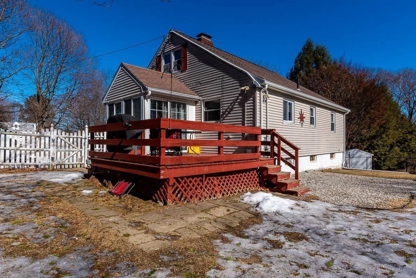
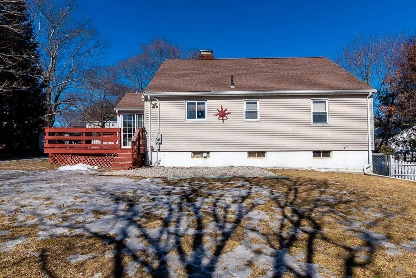
** OFFERS DUE MONDAY 3/10 by 5pm**Welcome to this delightful cape style home! This well-maintained property features 3 beds & 2 baths, offering the perfect blend of comfort & functionality. The updated kitchen boasts beautiful granite countertops & a cozy coffee bar, perfect for your morning routine. The spacious living room is a standout feature, complete w/ a charming fireplace, ideal for those chilly New England nights. The adjacent dining room offers a great space for meals & gatherings. The main bedroom is conveniently located on the first floor, providing easy accessibility. A full bathroom on the first floor adds to the convenience of this level. Upstairs, you'll find two additional generously-sized bedrooms. The partially finished basement provides ample storage, access to the garage and additional living space, including a bar area and another full bathroom—perfect for entertaining or relaxing. Showings begin at open house Saturday 3/8 12-130 & Sunday 3/9 12-130
-
Highlights
- Cooling: Window Unit(s)
- Parking Spots: 4
- Property Type: Single Family Residence
- Total Rooms: 6
- Status: Closed
- Heating: Baseboard, Oil
- Property Class: Residential
- Style: Cape
- Year Built: 1956
-
Additional Details
- Basement: Full, Partially Finished
- Fireplaces: 1
- SqFt Source: Public Record
- Year Built Source: Public Records
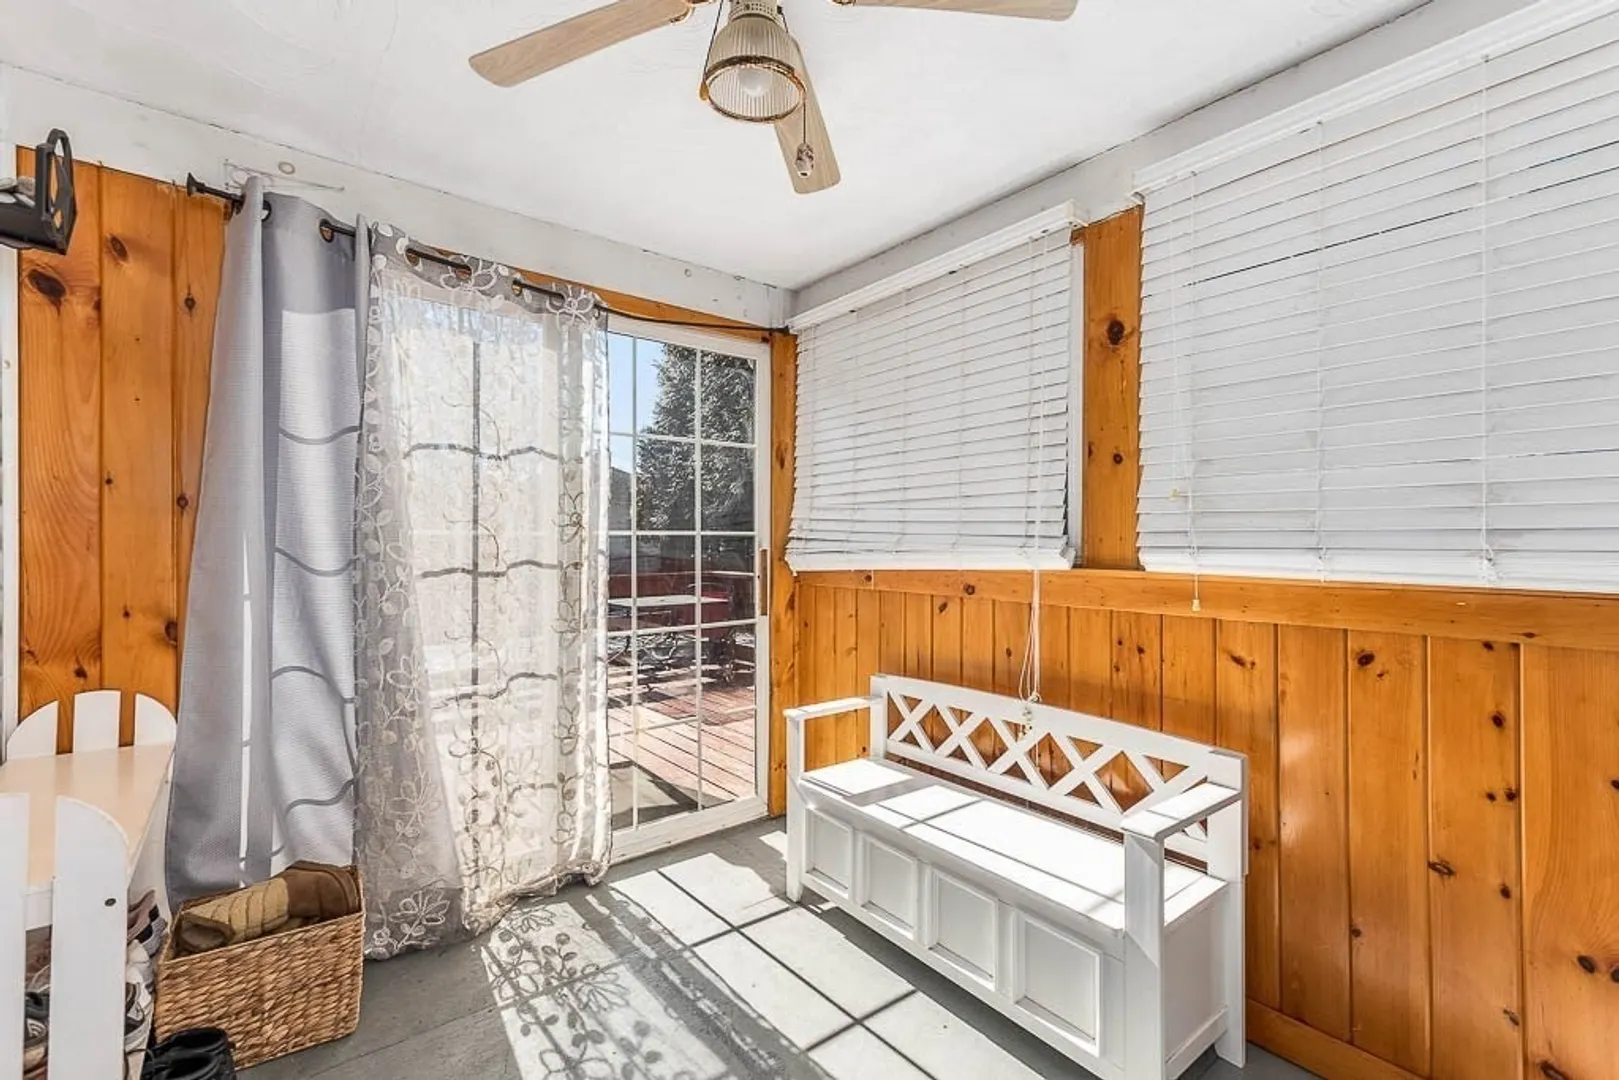
- Exterior Features: Deck
- Foundation: Concrete Perimeter
- Year Built Details: Actual
- Zoning: Rb
-
Amenities
- Covered Parking Spaces: 1
- Parking Features: Attached, Under, Paved Drive
-
Utilities
- Sewer: Private Sewer
- Water Source: Public
-
Fees / Taxes
- Assessed Value: $442,300
- Taxes: $5,661
- Tax Year: 2025
Similar Listings
Sold
38 Photos
Sold
37 Photos
Sold
21 Photos
Sold
42 Photos
Content © 2026 MLS Property Information Network, Inc. The information in this listing was gathered from third party resources including the seller and public records.
Listing information provided courtesy of Berkshire Hathaway HomeServices Robert Paul Properties.
MLS Property Information Network, Inc. and its subscribers disclaim any and all representations or warranties as to the accuracy of this information.
