
9 Ledge St
$1,175,000
3
Beds
2/1
Baths
1,528
Sqft
- Request Info
- Call
- Save
-
More
- Mortgage Calculator

Property Tools
$1,175,000
3
Beds
2/1
Baths
1,528
Living Area
-
Property Description
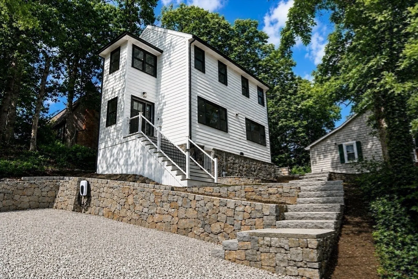
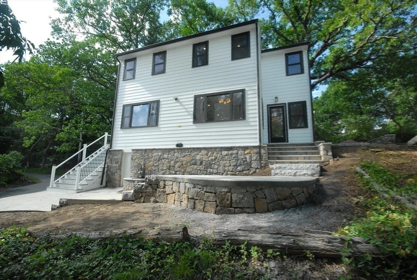
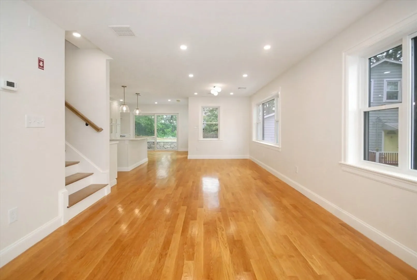
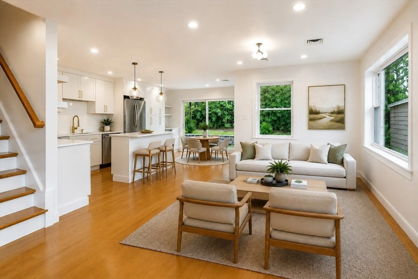
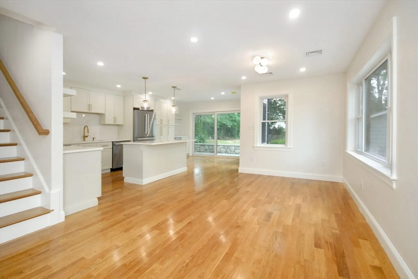
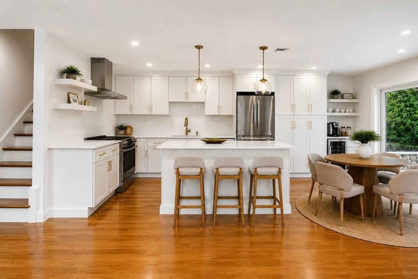
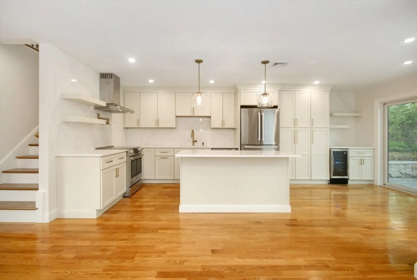
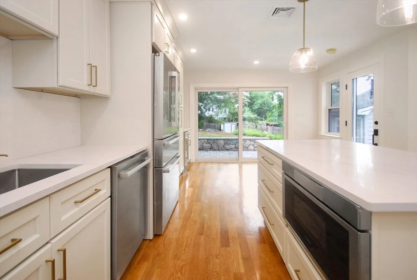
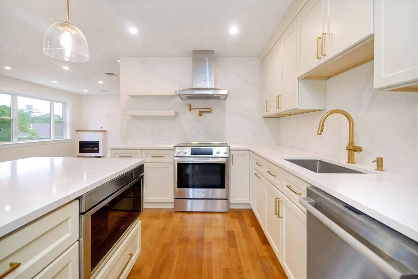
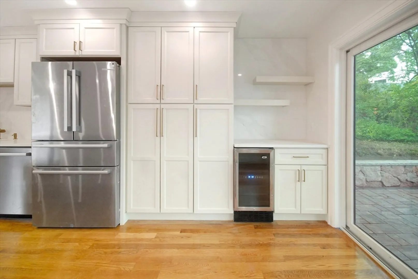
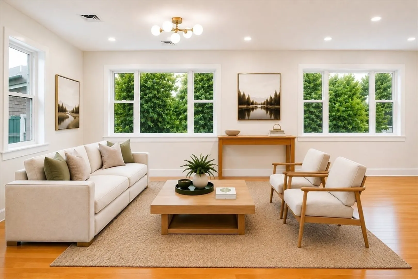
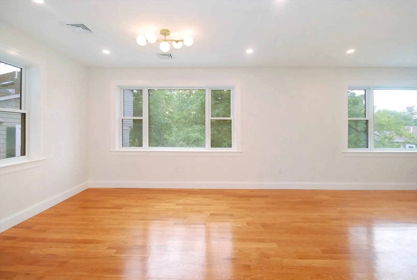
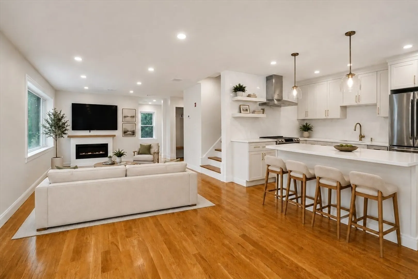
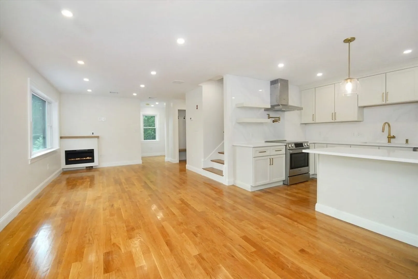
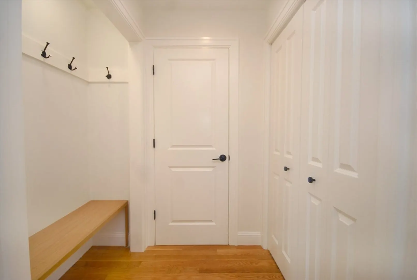
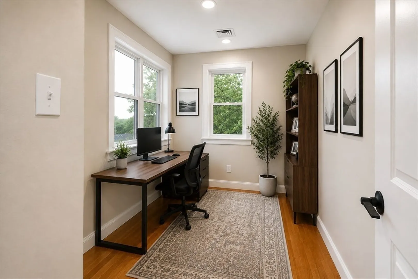
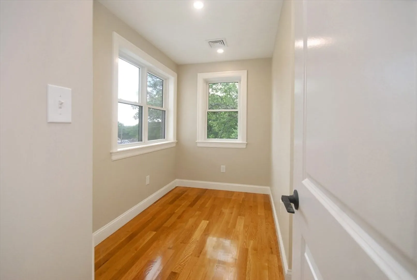
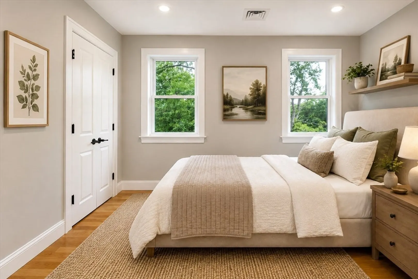
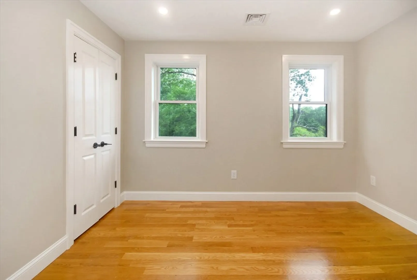
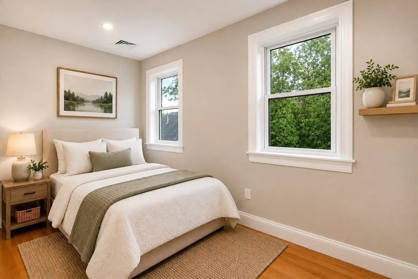
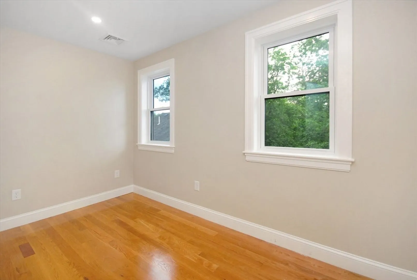
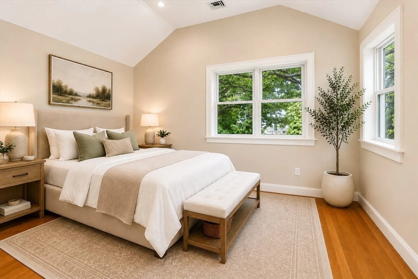
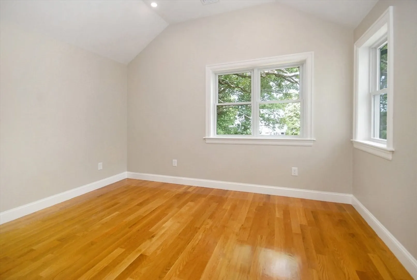
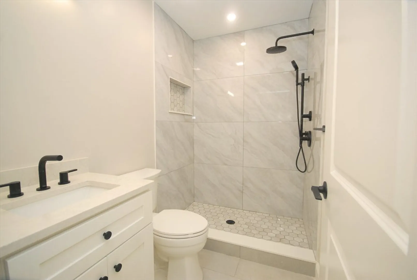
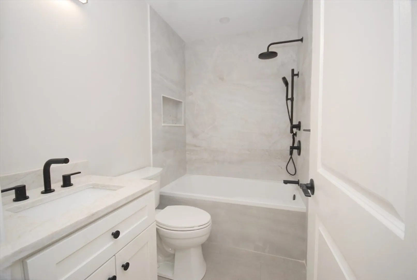
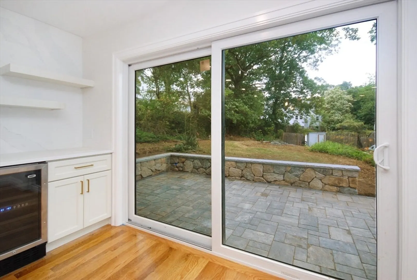
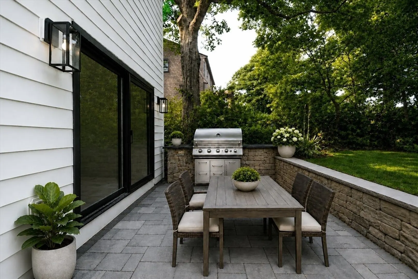
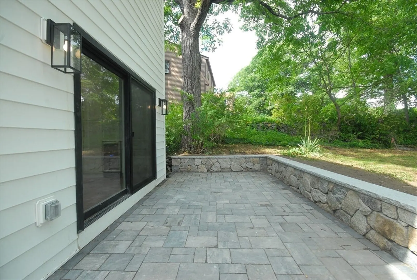
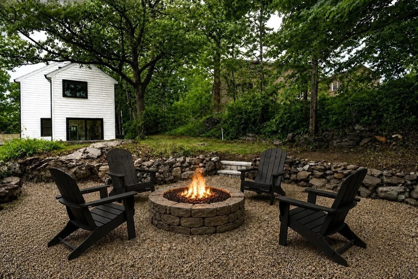
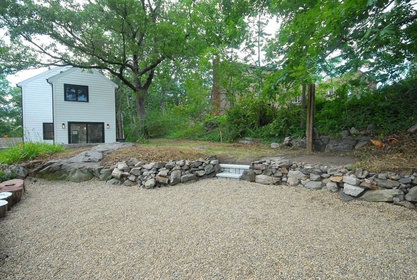
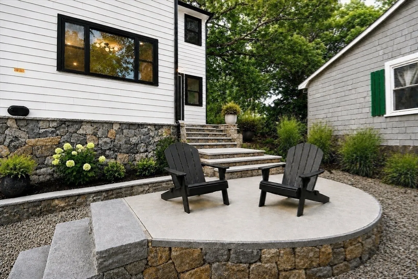
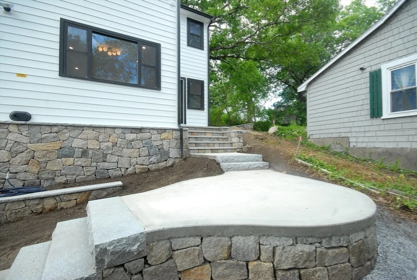
New-construction single-family home with 3 bedrooms and 2.5 baths. The first floor offers a living area with gas fireplace, open-concept eat-in kitchen, and separate flex space for dining, entertaining, or additional living. Kitchen features Bosch appliances, custom cabinetry, quartz countertops, full-height quartz backsplash, and dedicated coffee station. Oversized sliders open to the patio, backyard, and separate fire pit area. White oak hardwood flooring throughout. Half bath and first-floor laundry hookup complete the main level. The second floor includes a primary suite with cathedral ceiling and ensuite bath with walk-in shower, two additional bedrooms, a full bath with soaking tub, study nook, and pull-down attic storage. Multi-zone heating and cooling, professionally designed hardscaping, three off-street parking spaces with an EV charging station, all-electric construction designed for solar integration, and easy access to downtown Melrose, schools, parks, and major commuter routes.
-
Highlights
- Cooling: Central Air
- Parking Spots: 3
- Property Type: Single Family Residence
- Total Rooms: 7
- Status: Active
- Heating: Central, Forced Air, Natural Gas, Electric
- Property Class: Residential
- Style: Colonial
- Year Built: 2026
-
Additional Details
- Appliances: Electric Water Heater, Range, Disposal, Microwave, Refrigerator, Freezer, Range Hood
- Construction: Frame, Stone
- Fireplaces: 1
- Foundation: Stone
- Lot Features: Sloped
- Roof: Wood
- Year Built Details: Actual
- Zoning: Ura
- Basement: Full, Unfinished
- Exterior Features: Patio, Professional Landscaping, Garden, Stone Wall
- Flooring: Wood, Tile
- Interior Features: Home Office, Walk-up Attic, Finish - Sheetrock
- Road Frontage Type: Public, Dead End
- SqFt Source: Measured
- Year Built Source: Owner
-
Amenities
- Community Features: Public Transportation, Shopping, Pool, Tennis Court(s), Park, Walk/Jog Trails, Golf, Medical Facility, Highway Access, House of Worship, Public School
- Parking Features: Off Street, Stone/Gravel
-
Utilities
- Electric: 200+ Amp Service
- Water Source: Public
- Sewer: Public Sewer
-
Fees / Taxes
- Assessed Value: $436,600
- Tax Year: 2025
- Home Warranty: 1
- Taxes: $4,322
Similar Listings
Content © 2026 MLS Property Information Network, Inc. The information in this listing was gathered from third party resources including the seller and public records.
Listing information provided courtesy of Barrett Sotheby's International Realty.
MLS Property Information Network, Inc. and its subscribers disclaim any and all representations or warranties as to the accuracy of this information.