
Sold!
$1,355,000
3
Beds
3
Baths
1,852
Living Area
-
Property Description
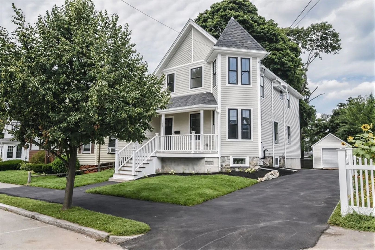
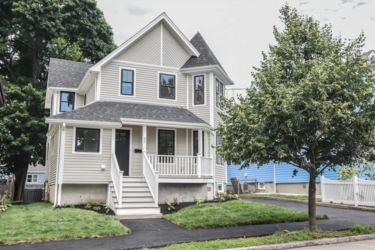
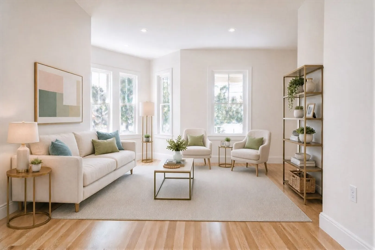
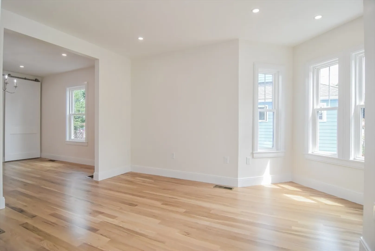
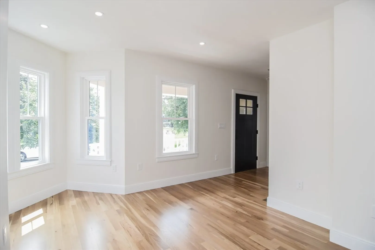
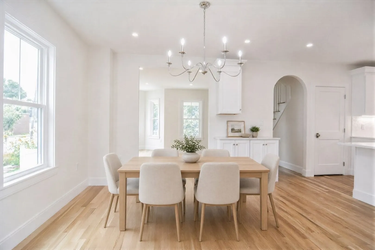
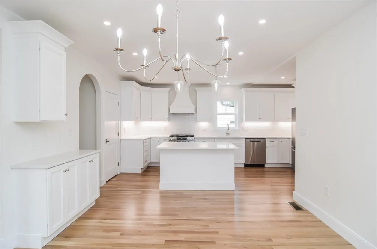
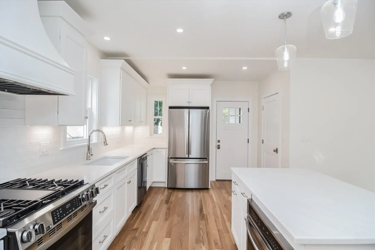
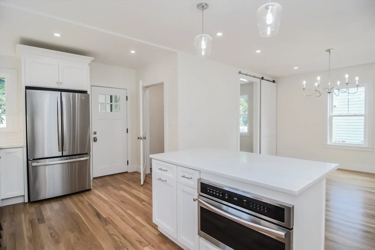
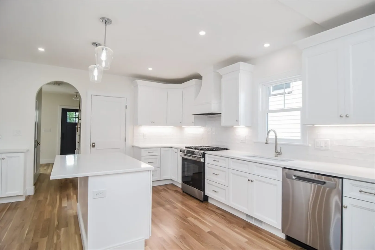
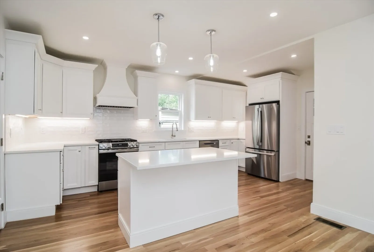
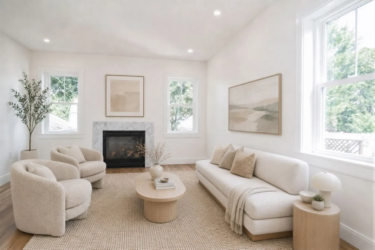
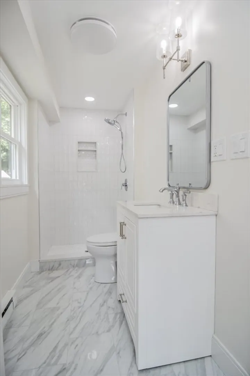
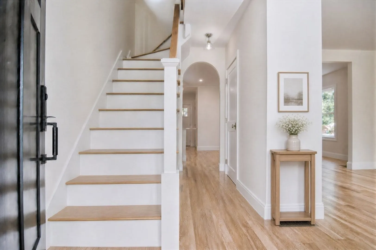
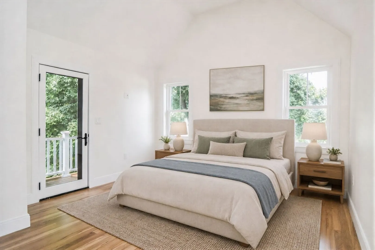
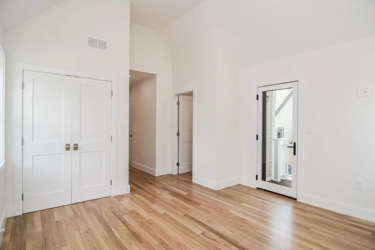
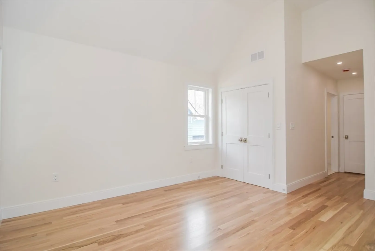
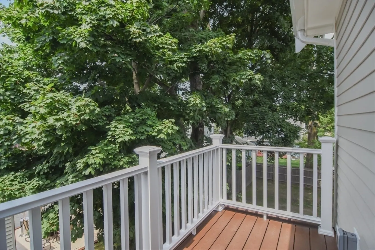
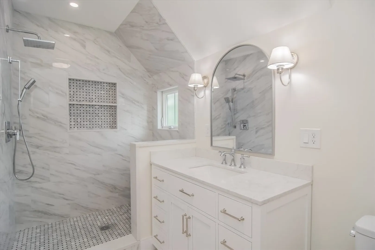
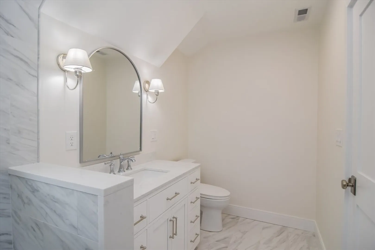
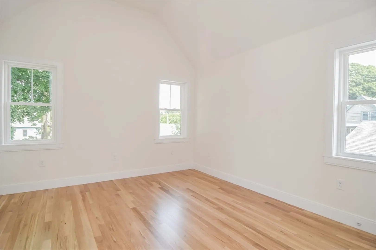
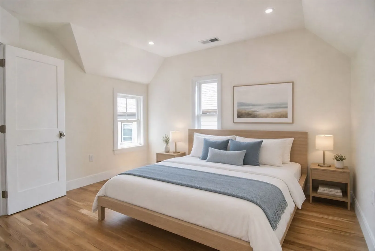
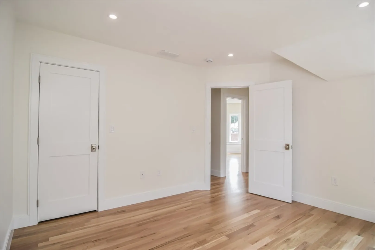
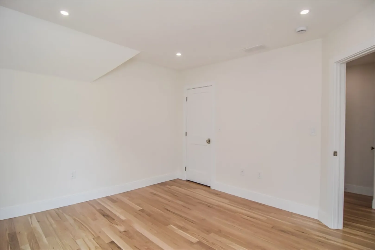
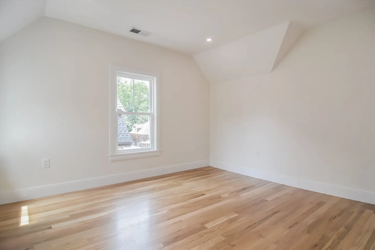
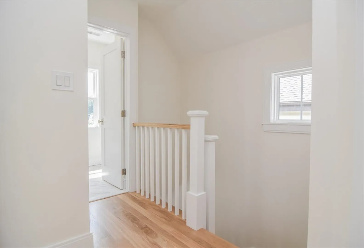
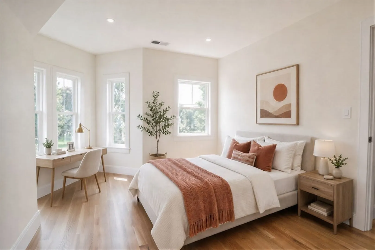
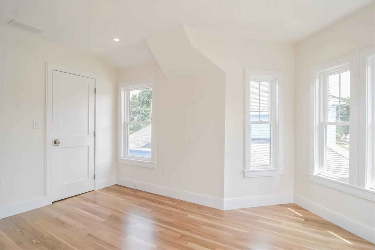
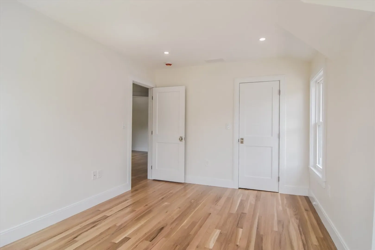
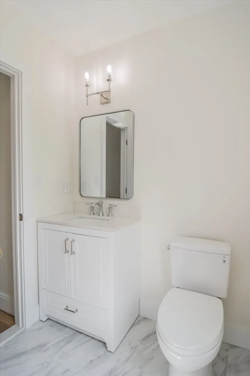
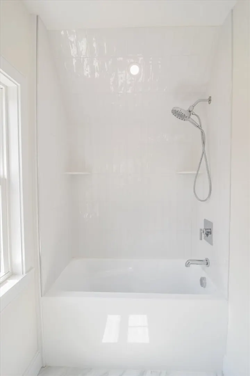
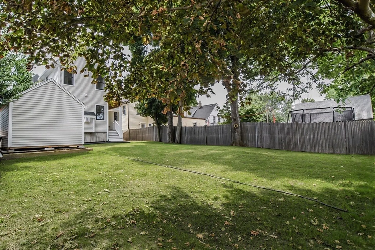
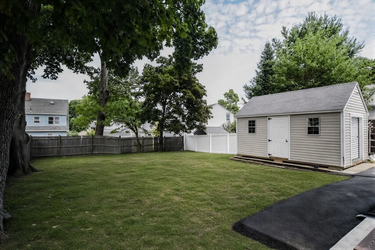
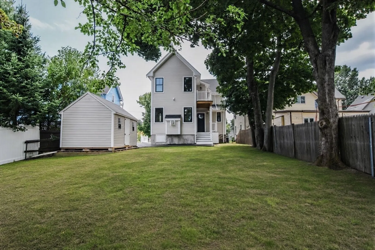
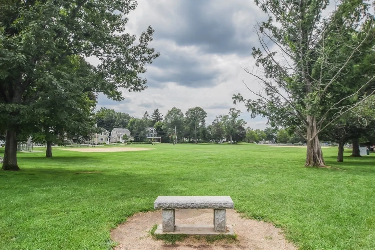
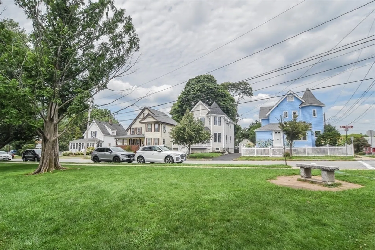
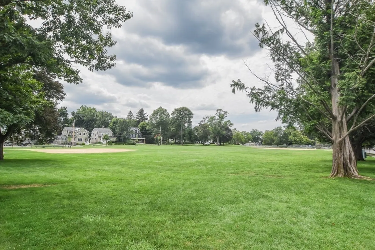
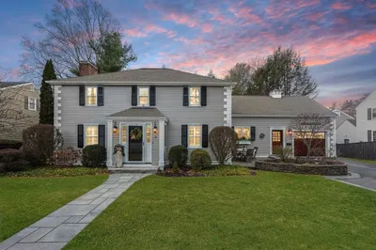
Welcome to this stunning, fully renovated home nestled in the highly desirable Melrose Common area of the scenic Mt. Hood neighborhood. Every detail of this 3-bedroom, 3-full-bath property is brand new and expertly crafted for modern living. The heart of the home is a fabulous open-concept kitchen featuring premium quartz countertops, a large center island, and a dedicated bar/coffee station. This culinary space flows seamlessly into the dining, living, and family rooms, and opens directly to a back deck and a generous yard perfect for outdoor entertainment. Relax in the spacious family room anchored by a cozy gas fireplace, or enjoy views of Melrose Common from the living room's beautiful architectural bump-out windows. Upstairs, the luxurious cathedral-ceiling primary bedroom with ensuite bath serves as a private retreat. It features his-and-hers closets, a third linen closet, an oversized custom tiled shower, and a private balcony for your morning coffee. Two additional bright bedrooms and a third full bathroom complete this level. Steps from the highly regarded Winthrop Elementary School. Effortless daily errands with nearby Whole Foods, Shaw's, CVS, and Walgreen's. Minutes to Starbucks, Jitters, Dunkin', Turner's Seafood, Rising Eagle Public House, and Bobby C's. Unmatched commuter access near the Oak Grove T Station, local bus routes, three Commuter Rail stations to Boston's North Station, and quick access to Route 1. This turnkey home is pristine and ready for you to move right in! Offers, if any, due Tuesday 8/18 by 12:00 noon. Sellers reserve the right to accept an offer before the deadline.
-
Highlights
- Area: Mount Hood
- Heating: Central, Heat Pump, Natural Gas
- Property Class: Residential
- Style: Victorian
- Year Built: 1920
- Cooling: Central Air, Heat Pump
- Parking Spots: 3
- Property Type: Single Family Residence
- Total Rooms: 7
- Status: Closed
-
Additional Details
- Appliances: Gas Water Heater, Tankless Water Heater, Range, Dishwasher, Disposal, Microwave, Refrigerator, Range Hood
- Construction: Frame
- Fireplaces: 1
- Foundation: Concrete Perimeter, Stone
- Road Frontage Type: Public
- SqFt Source: Owner
- Year Built Source: Public Records
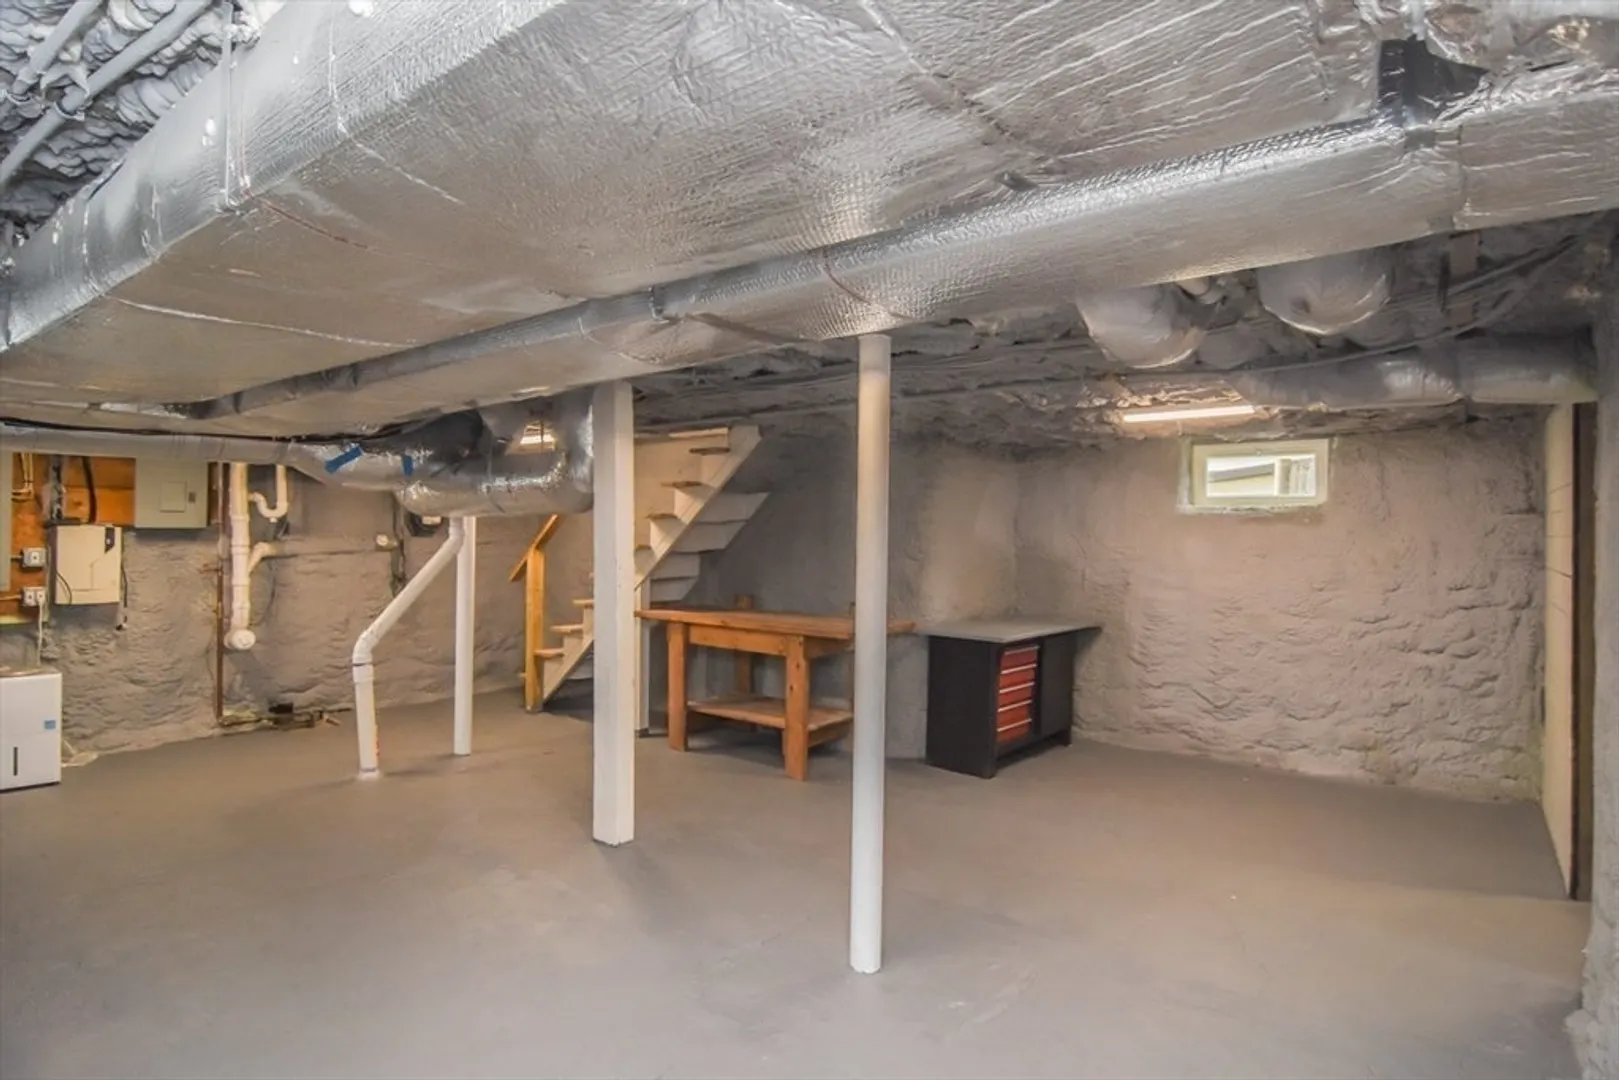
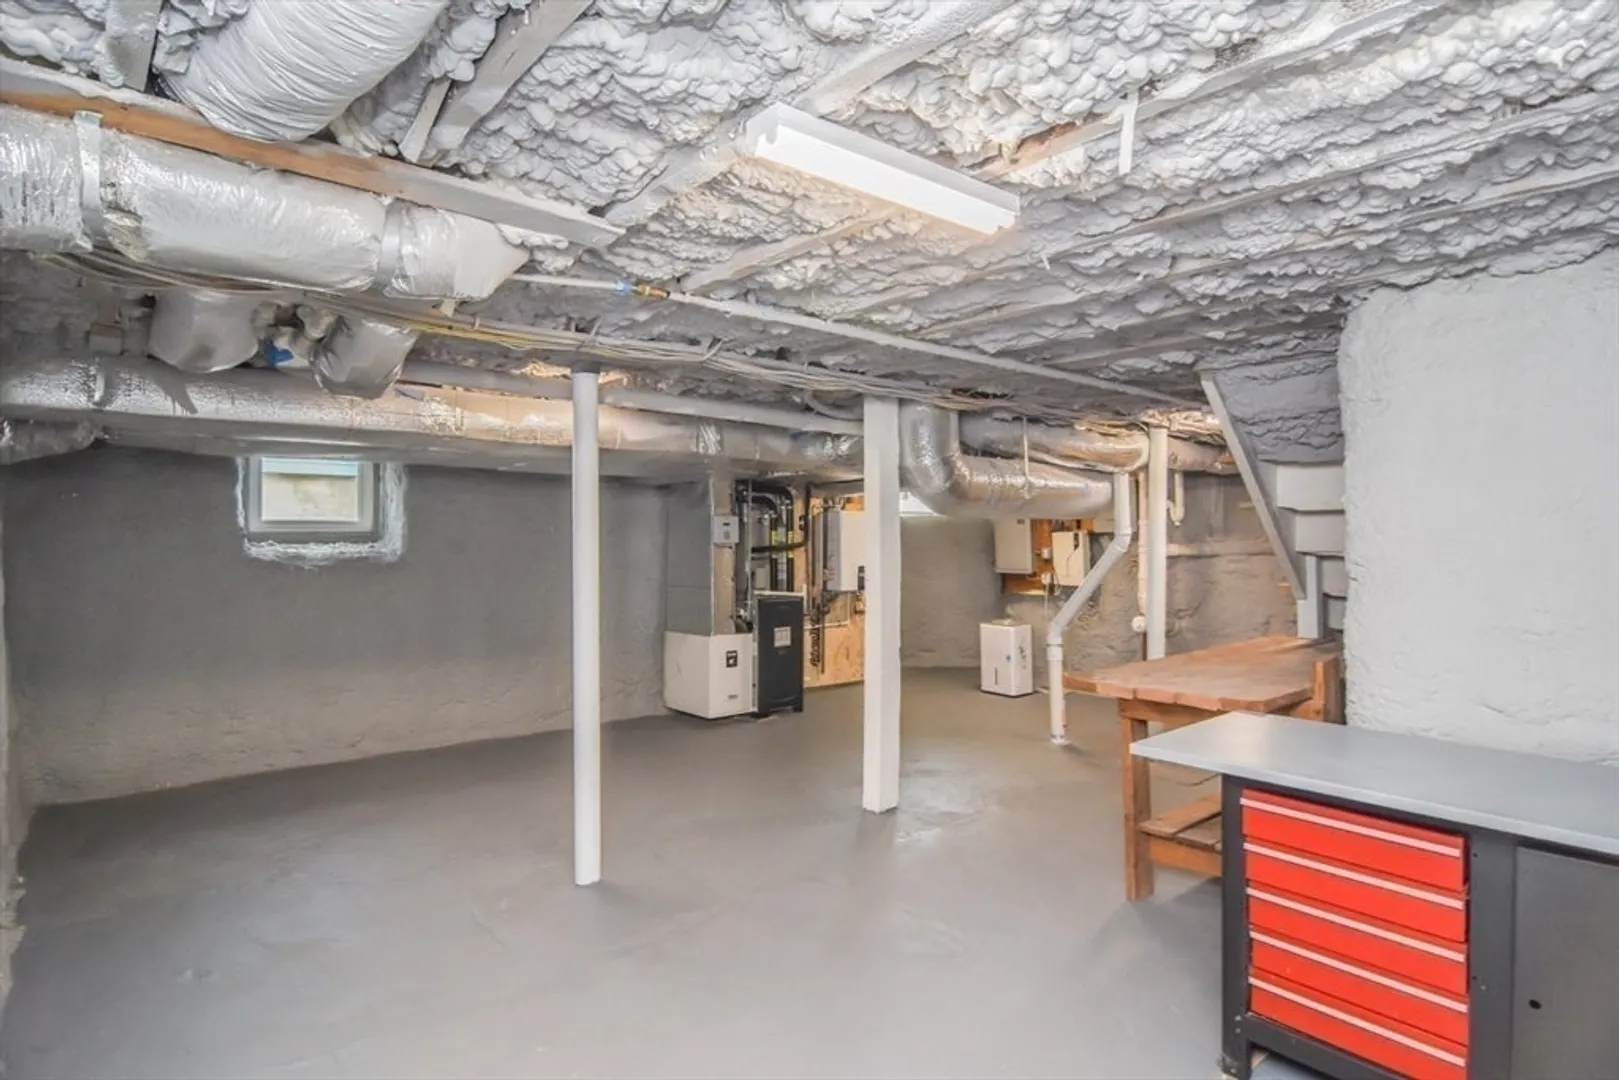
- Basement: Full, Interior Entry, Radon Remediation System, Concrete, Unfinished
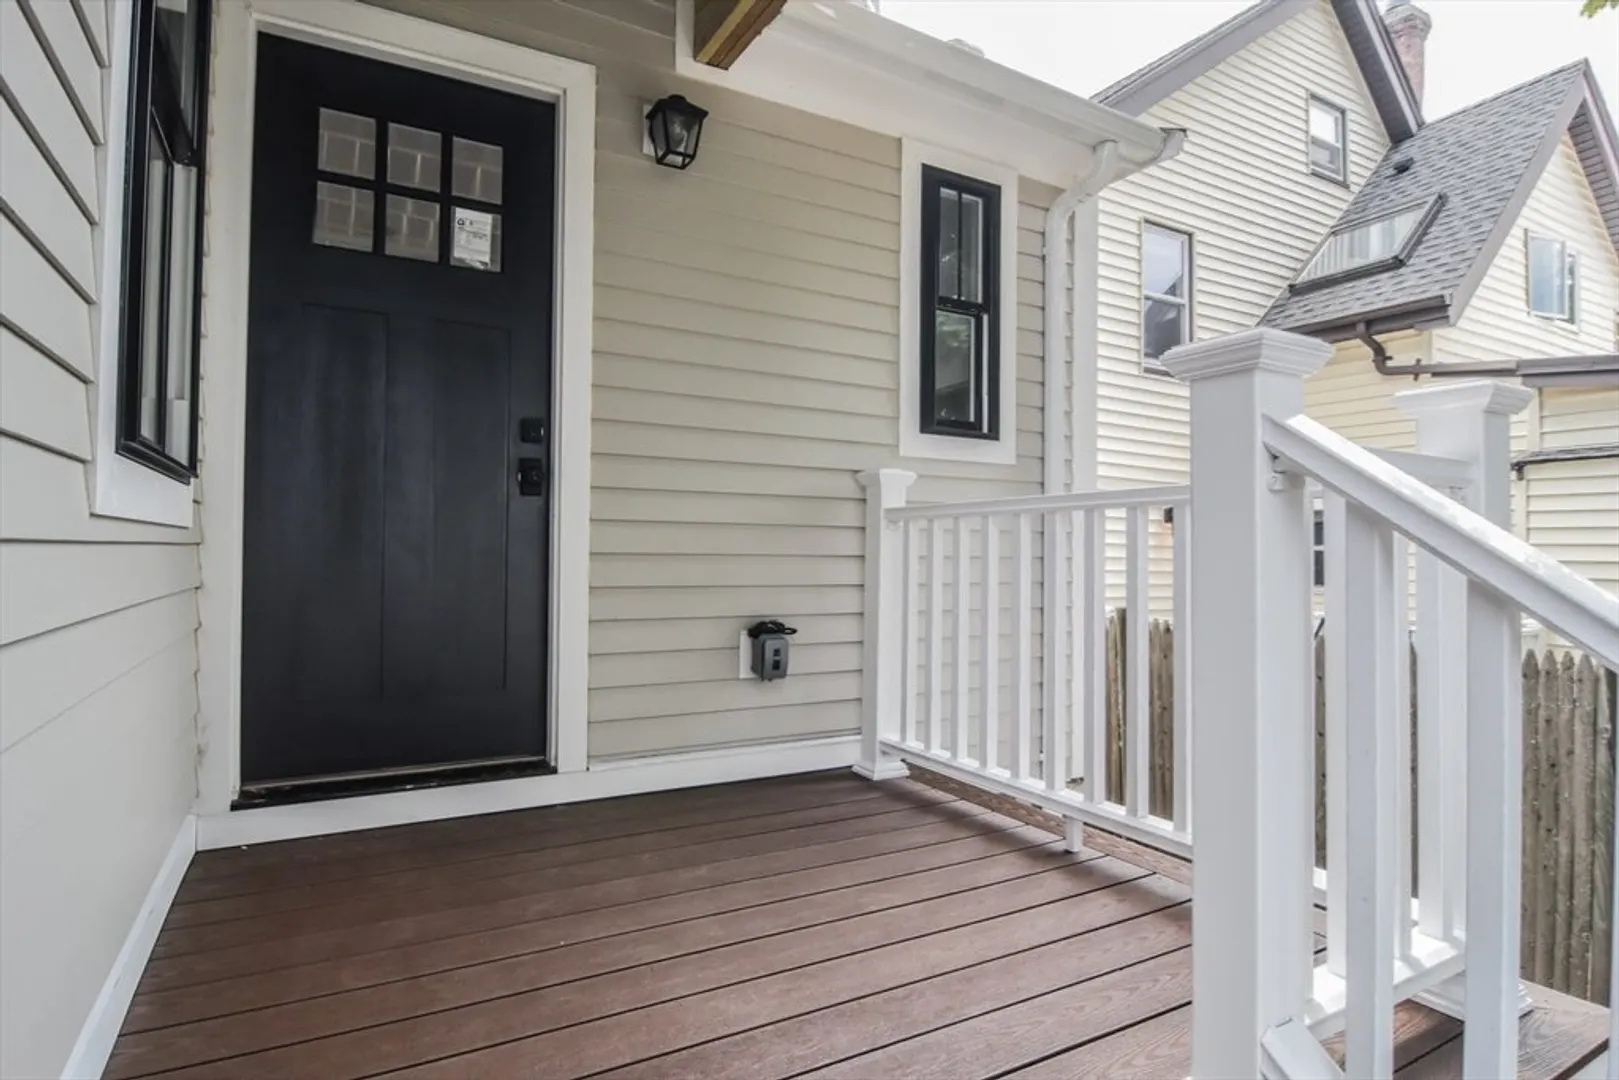
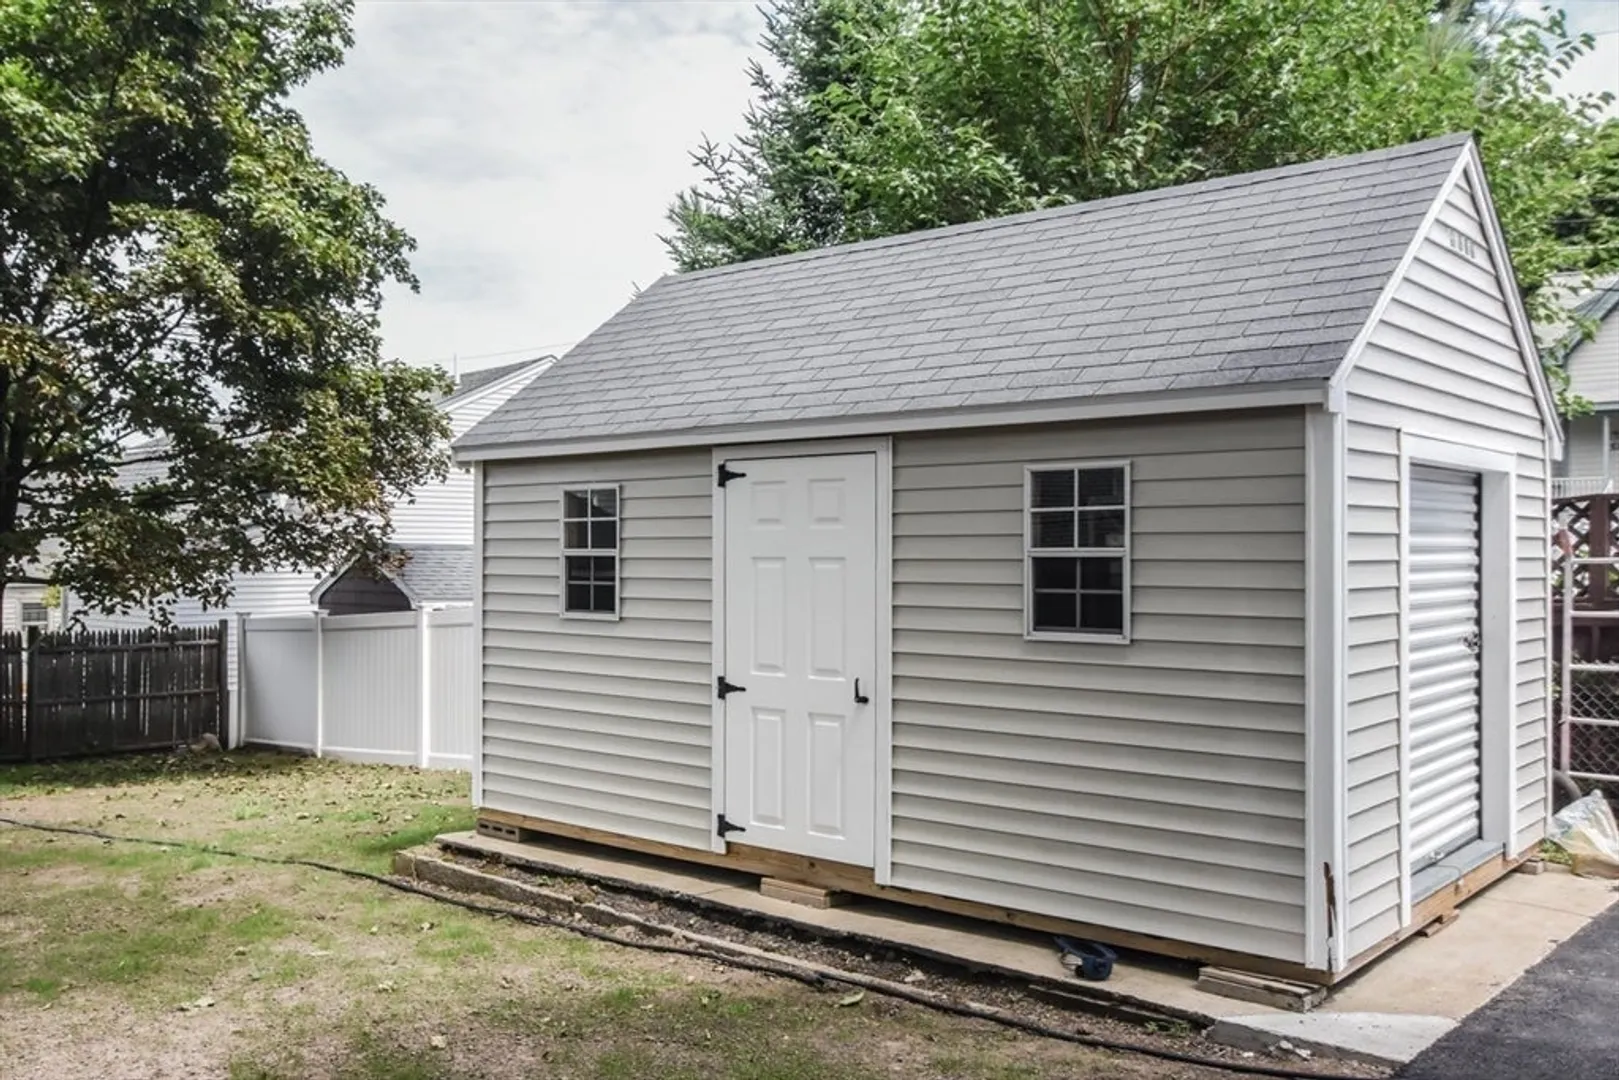
- Exterior Features: Porch, Deck, Balcony, Rain Gutters, Storage, Professional Landscaping
- Flooring: Tile, Hardwood
- Lot Features: Level
- Roof: Shingle
- Year Built Details: Approximate
- Zoning: Ura
-
Amenities
- Community Features: Public Transportation, Shopping, Pool, Tennis Court(s), Park, Walk/Jog Trails, Golf, Medical Facility, Conservation Area, Highway Access, House of Worship, Private School, Public School, T-Station
- Parking Features: Paved Drive, Off Street, Tandem
-
Utilities
- Electric: 200+ Amp Service
- Water Source: Public
- Sewer: Public Sewer
-
Fees / Taxes
- Assessed Value: $711,200
- Taxes: $7,041
- Tax Year: 2025
Similar Listings
Sold
4 Photos
Sold
42 Photos
Sold
42 Photos
Sold
42 Photos
Content © 2026 MLS Property Information Network, Inc. The information in this listing was gathered from third party resources including the seller and public records.
Listing information provided courtesy of Brad Hutchinson Real Estate.
MLS Property Information Network, Inc. and its subscribers disclaim any and all representations or warranties as to the accuracy of this information.
