
Sold!
$605,000
4
Beds
2/1
Baths
1,390
Living Area
-
Property Description
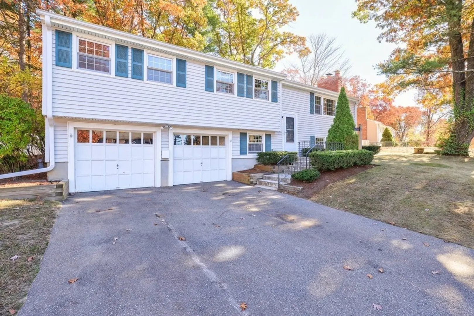
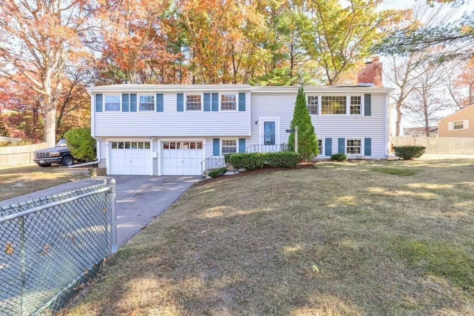
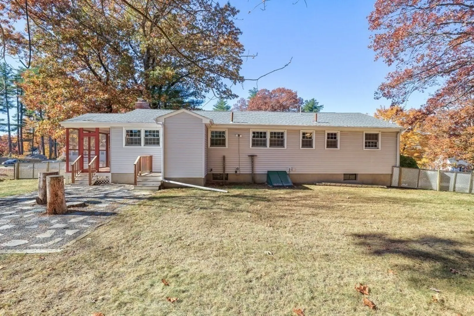
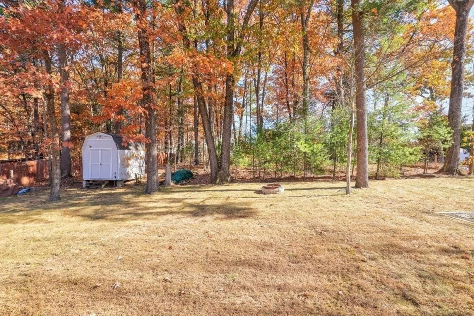
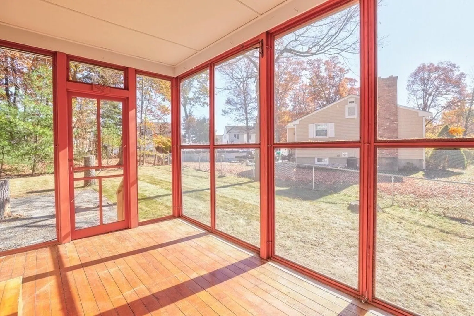
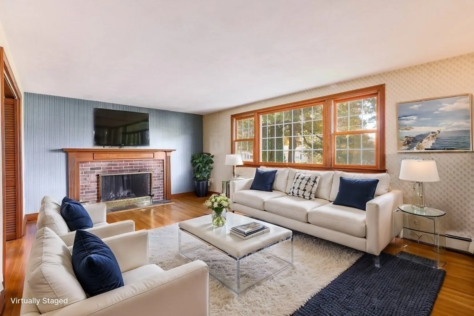
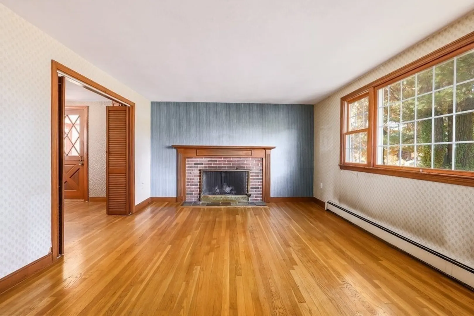
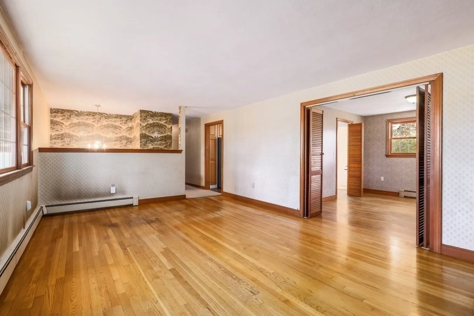
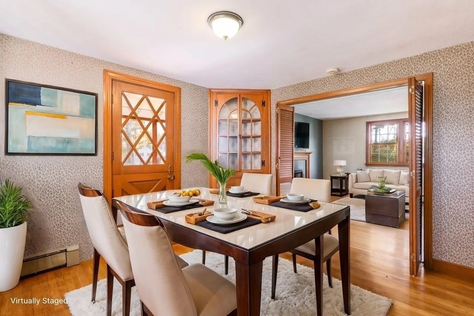
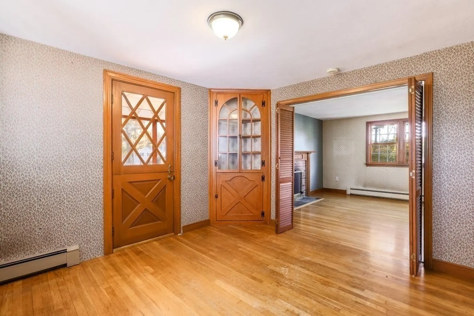
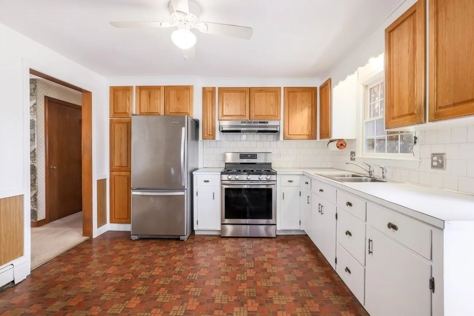
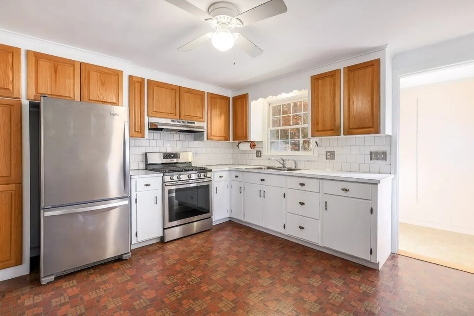
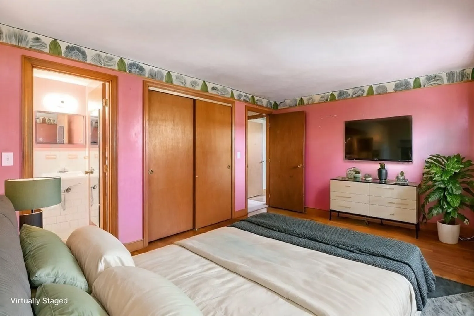
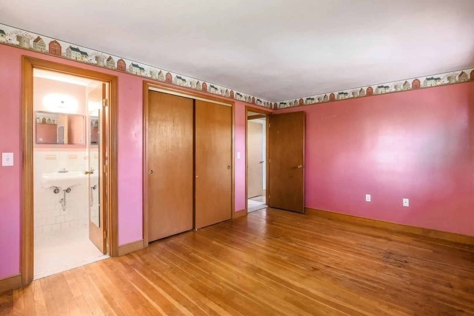
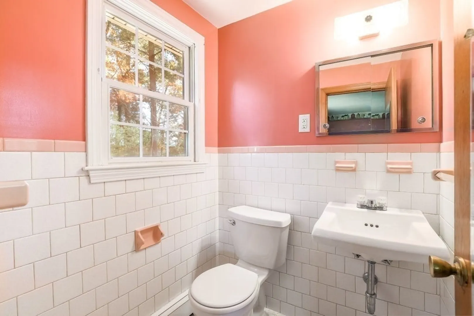
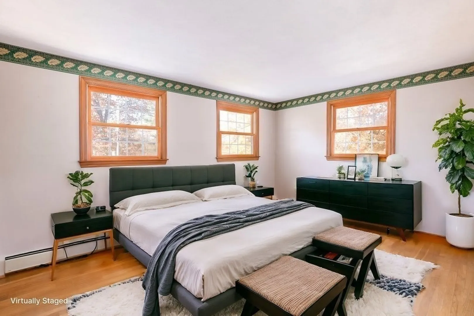
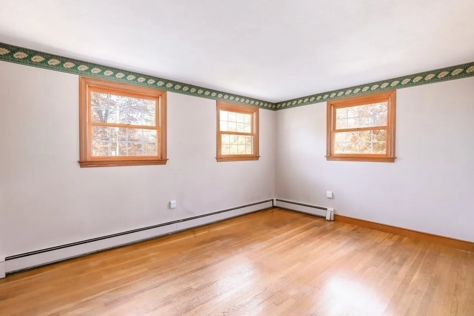
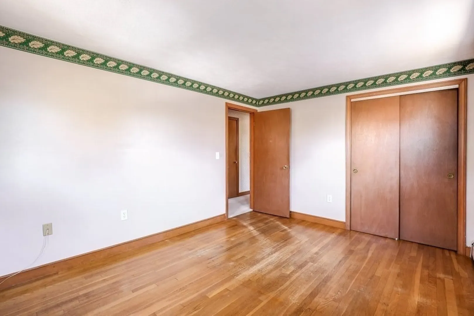
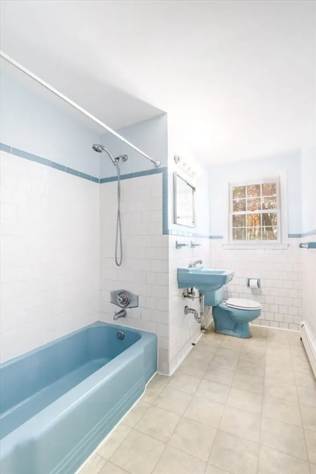
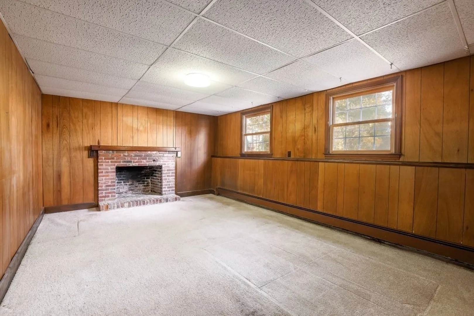
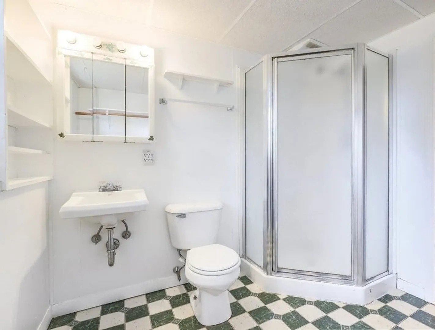
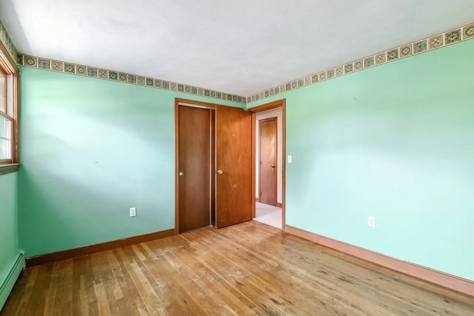
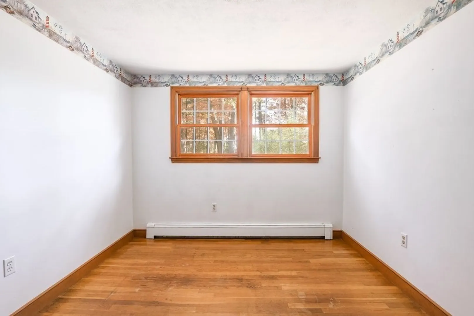
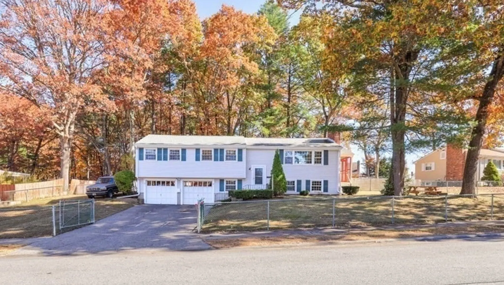
Welcome to this classic raised ranch in the highly sought after neighborhood of Laurel Drive. Perfect home for a growing family with 4 full bedrooms, 2 full 1 half bath and a bonus room in the basement. This home offers more than a 1/2 acre fully fenced lot, 2 car garage, 4 off street parking spaces, gas stove, hardwood flooring, screened-in porch and 2 fireplaces! Lovingly cared for by the same homeowner for 60 years, with updated roof, siding & gutters. Easy access to 495 & 290 and just around the corner from the Highland Commons shopping plaza and the many fantastic restaurants/brewery's of downtown Hudson. City water/sewer and gas utilities. With a little love and a few paint swatches help bring this Classic back to life! Showings start right away & look for the open house this weekend! OPEN HOUSE Sunday 10-12!
-
Highlights
- Cooling: Window Unit(s)
- Parking Spots: 4
- Property Type: Single Family Residence
- Total Rooms: 8
- Status: Closed
- Heating: Baseboard, Natural Gas, Fireplace(s)
- Property Class: Residential
- Style: Raised Ranch
- Year Built: 1964
-
Additional Details
- Appliances: Gas Water Heater, Range, Disposal, Microwave, Refrigerator, Dryer
- Construction: Frame
- Fireplaces: 2
- Foundation: Concrete Perimeter
- Lot Features: Gentle Sloping
- Roof: Shingle
- Year Built Source: Public Records
- Basement: Partially Finished, Garage Access, Bulkhead
- Exterior Features: Porch - Screened, Patio, Rain Gutters, Storage, Fenced Yard
- Flooring: Vinyl, Hardwood, Flooring - Wall to Wall Carpet
- Interior Features: Bonus Room, Internet Available - Unknown
- Road Frontage Type: Public
- Year Built Details: Actual
- Zoning: Sa8
-
Amenities
- Community Features: Shopping, Park, Walk/Jog Trails, Highway Access, Public School
- Parking Features: Attached, Paved Drive, Paved
- Covered Parking Spaces: 2
-
Utilities
- Electric: 200+ Amp Service
- Water Source: Public
- Sewer: Public Sewer
-
Fees / Taxes
- Assessed Value: $529,200
- Taxes: $7,409
- Tax Year: 2024
Similar Listings
Sold
32 Photos
Sold
37 Photos
Sold
39 Photos
Sold
38 Photos
Content © 2026 MLS Property Information Network, Inc. The information in this listing was gathered from third party resources including the seller and public records.
Listing information provided courtesy of Keller Williams Realty Boston Northwest.
MLS Property Information Network, Inc. and its subscribers disclaim any and all representations or warranties as to the accuracy of this information.
