
13 Curley Dr
$650,000
3
Beds
2
Baths
1,519
Sqft
- Request Info
- Call
- Save
-
More
- Mortgage Calculator

Property Tools
$650,000
3
Beds
2
Baths
1,519
Living Area
-
Property Description
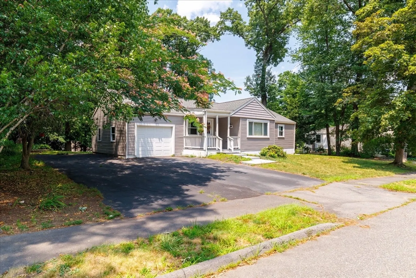
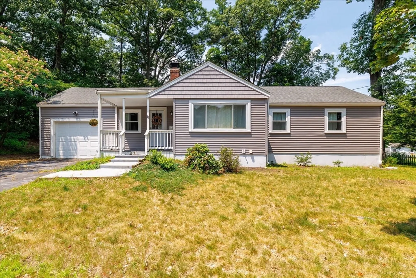
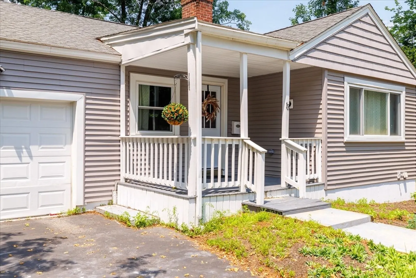
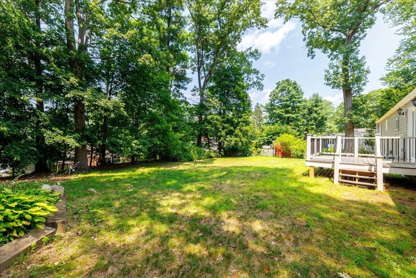
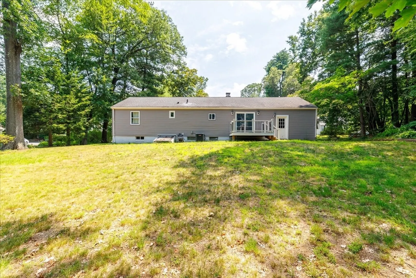
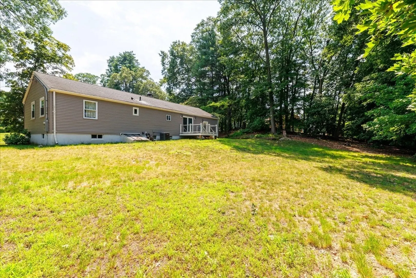
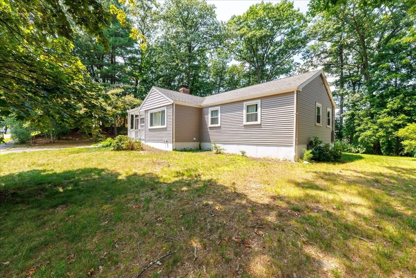
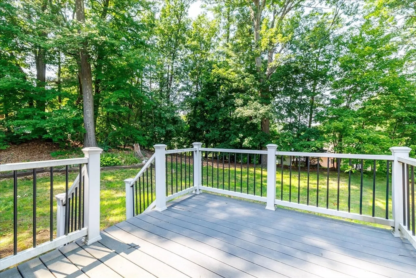
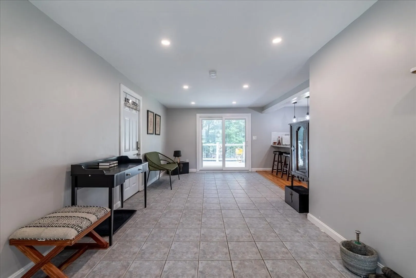
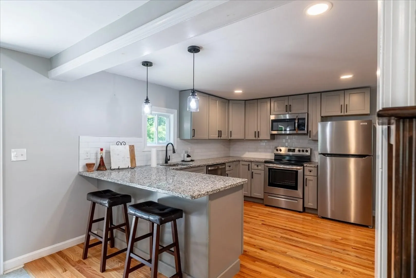
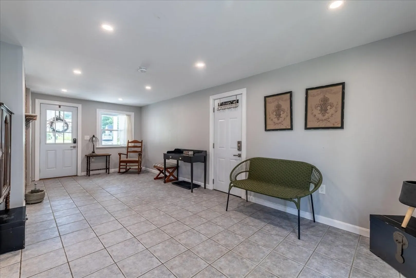
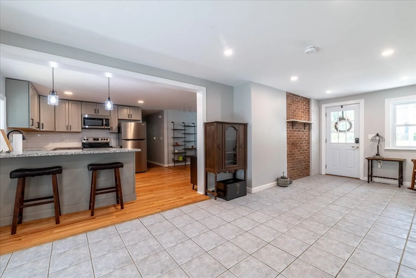
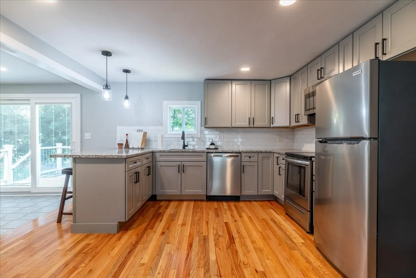
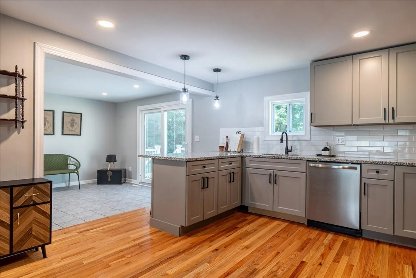
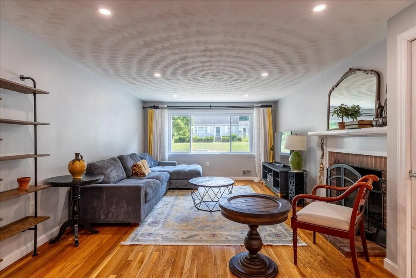
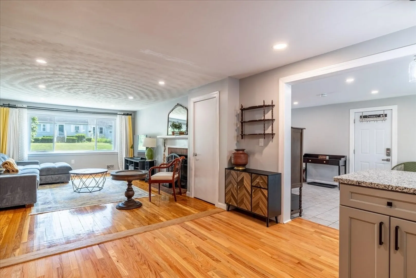
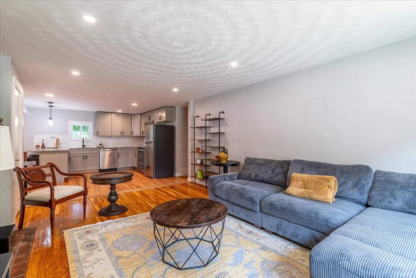
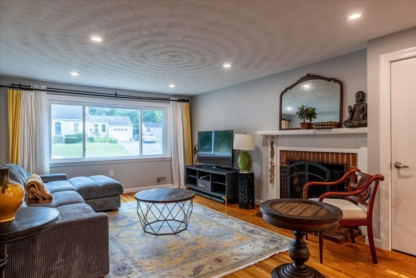
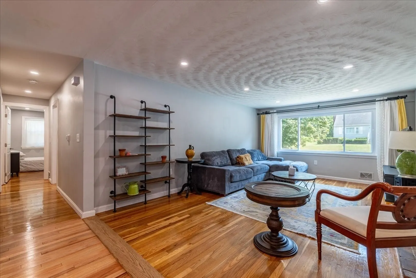
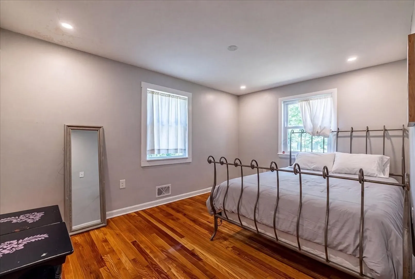
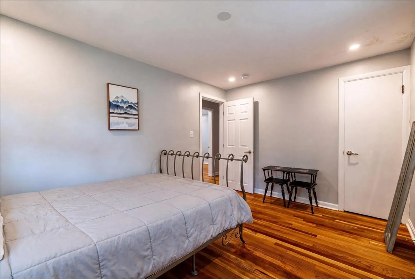
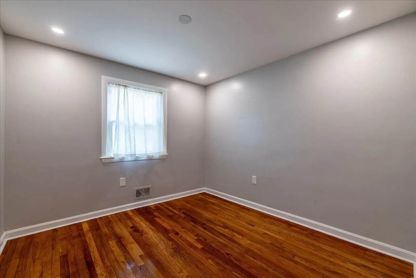
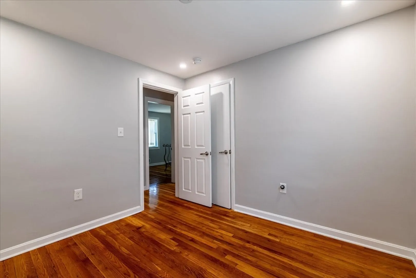
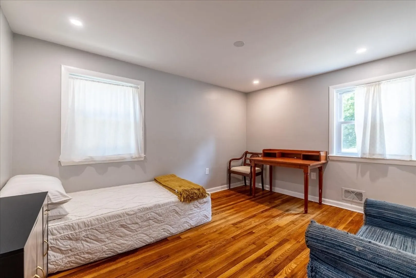
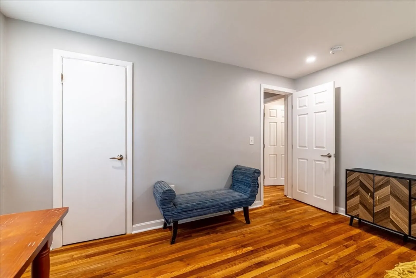
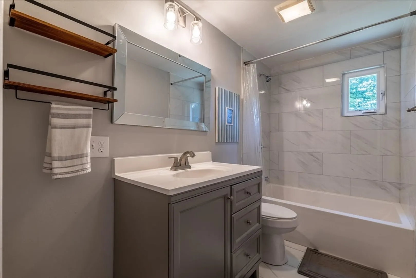
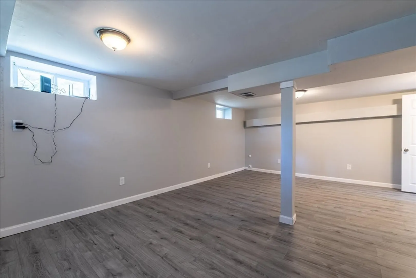
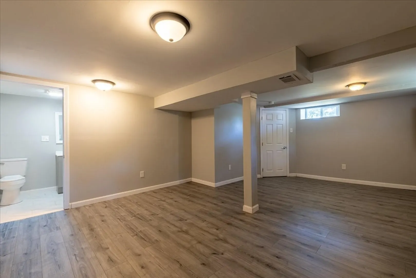
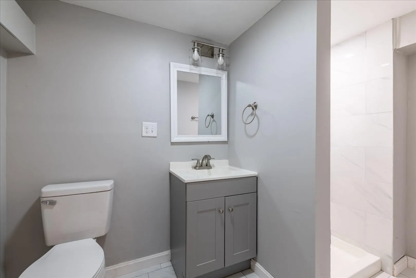
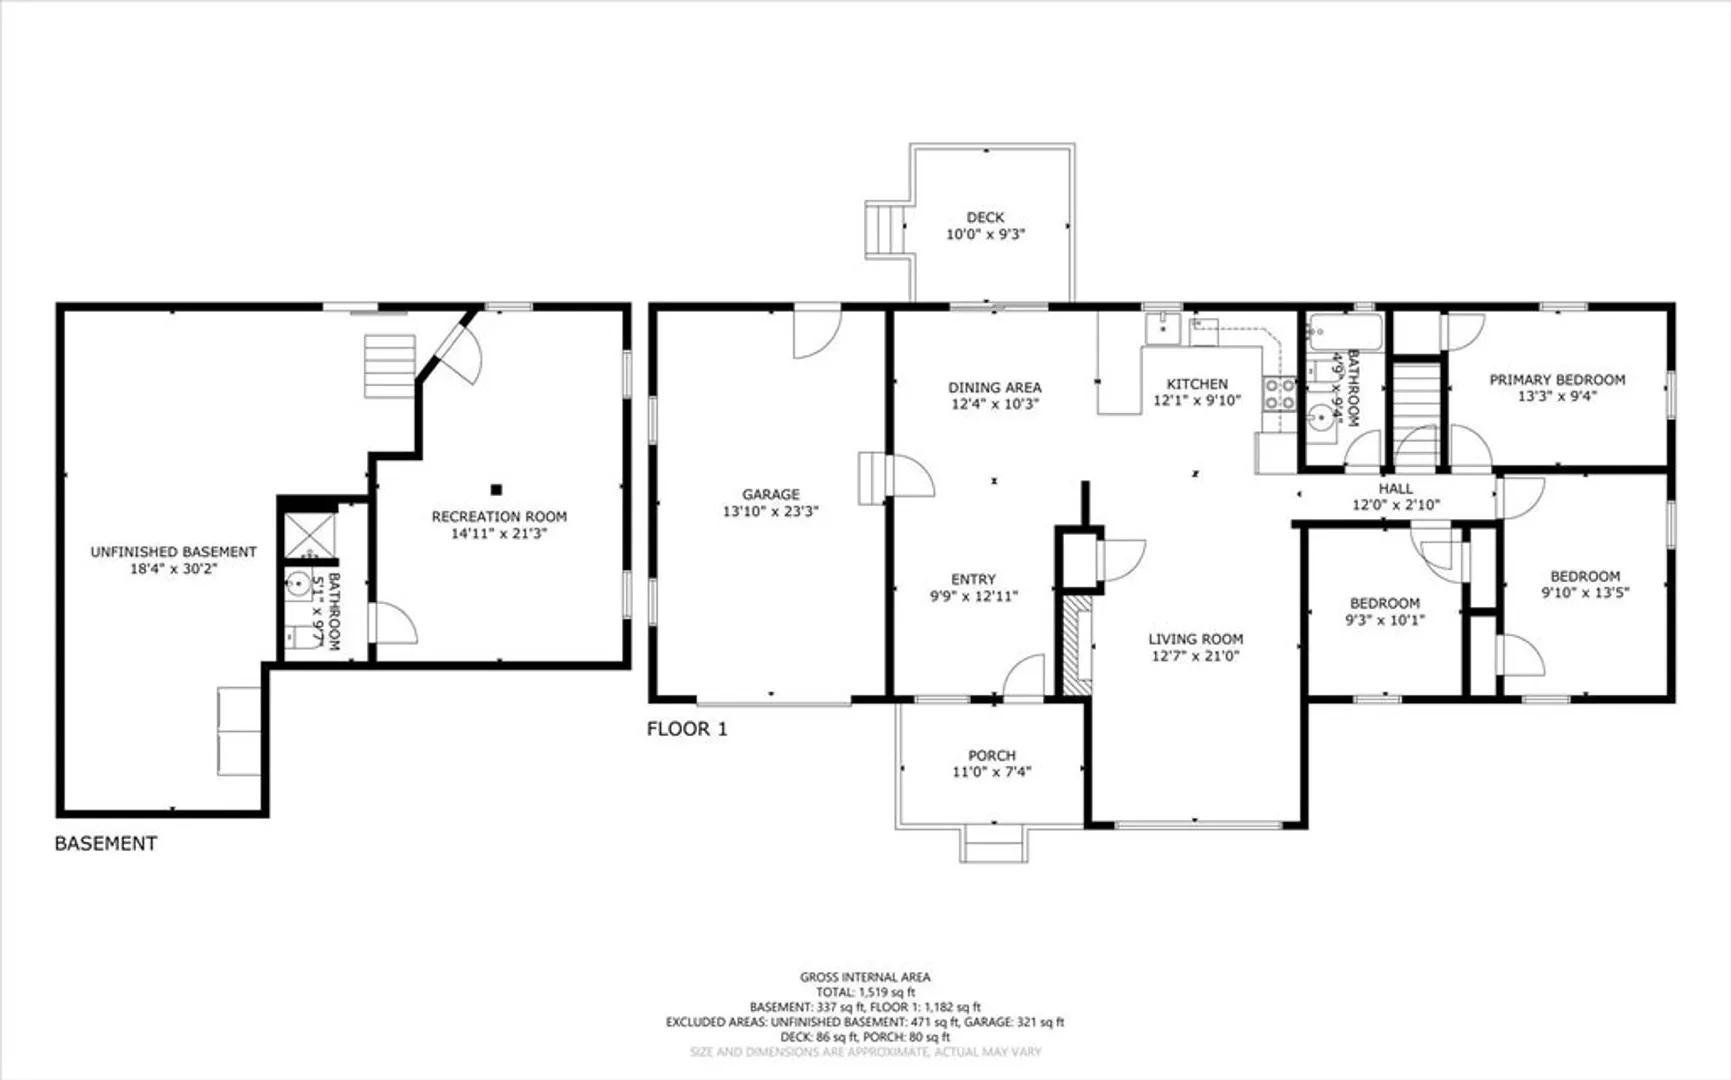
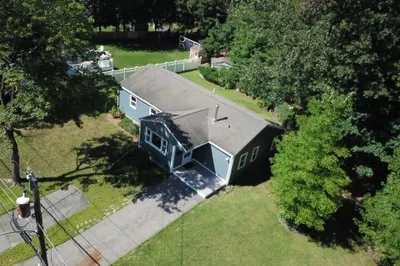
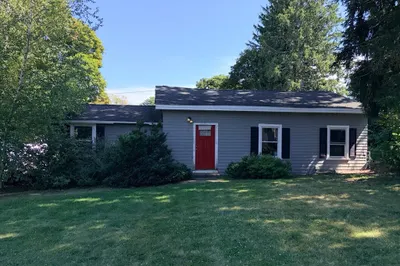
This inviting 3-bedroom, 2-bath ranch offers a functional layout and flexible living space. The main level features hardwood floors, recessed lighting, and an open flow between the living room and kitchen. The kitchen offers granite countertops, stainless steel appliances, ample cabinetry, and a peninsula with seating. A spacious dining area provides direct access to the rear composite deck and private backyard. The living room is highlighted by a large picture window and wood-burning fireplace. Three bedrooms and a full bath complete the main level. The partially finished basement adds a generous bonus room and second full bath, perfect for a home office, gym, playroom, or additional living space. Additional features include central air, an attached one-car garage, a paved driveway with ample parking, and a 0.37-acre lot. Conveniently located near shopping, schools, walking trails, downtown Hudson, and major commuter routes.
-
Highlights
- Cooling: Central Air
- Parking Spots: 6
- Property Type: Single Family Residence
- Total Rooms: 6
- Status: Active
- Heating: Forced Air, Oil
- Property Class: Residential
- Style: Ranch
- Year Built: 1956
-
Additional Details
- Appliances: Electric Water Heater, Water Heater, Range, Dishwasher, Microwave, Refrigerator, Washer, Dryer
- Construction: Frame
- Fireplaces: 1
- Foundation: Concrete Perimeter
- Road Frontage Type: Public
- SqFt Source: Other
- Year Built Source: Public Records
- Basement: Full, Partially Finished, Bulkhead
- Exterior Features: Porch, Deck, Rain Gutters
- Flooring: Tile, Hardwood, Flooring - Vinyl
- Interior Features: Lighting - Overhead, Bonus Room, Internet Available - Broadband, Internet Available - DSL, High Speed Internet, Internet Available - Satellite
- Roof: Shingle
- Year Built Details: Actual
- Zoning: Sa7
-
Amenities
- Community Features: Shopping, Walk/Jog Trails, Bike Path, Highway Access, Public School
- Parking Features: Attached, Paved Drive, Off Street, Paved
- Covered Parking Spaces: 1
-
Utilities
- Electric: Circuit Breakers, 200+ Amp Service
- Water Source: Public
- Sewer: Public Sewer
-
Fees / Taxes
- Assessed Value: $555,400
- Taxes: $7,709
- Tax Year: 2025
Similar Listings
Content © 2026 MLS Property Information Network, Inc. The information in this listing was gathered from third party resources including the seller and public records.
Listing information provided courtesy of Panarelli Properties, Inc..
MLS Property Information Network, Inc. and its subscribers disclaim any and all representations or warranties as to the accuracy of this information.