
Sold!
$260,000
2
Beds
1
Bath
936
Living Area
-
Property Description
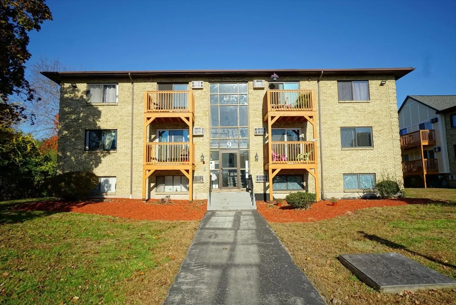
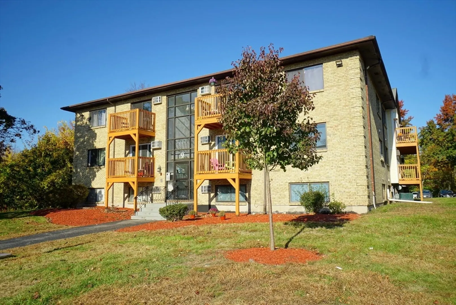
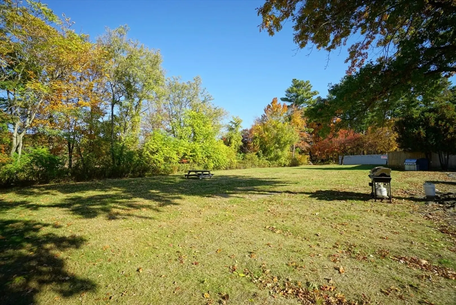
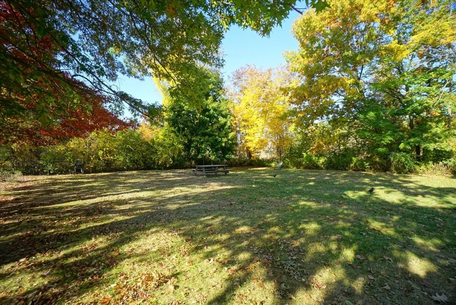
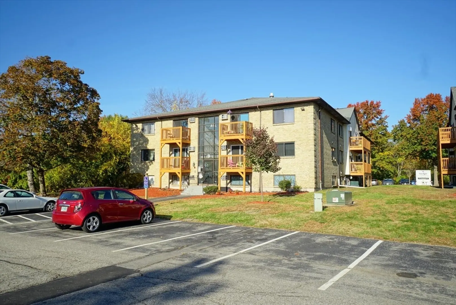
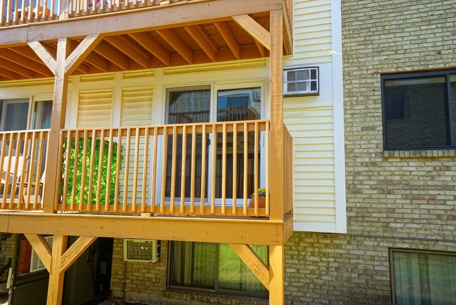
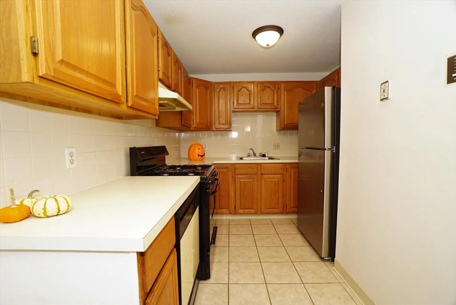
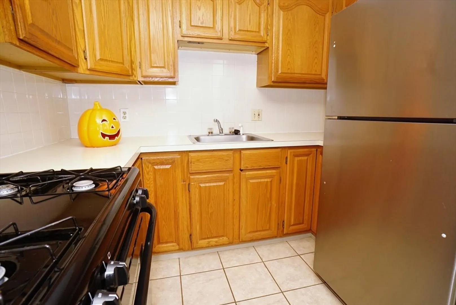
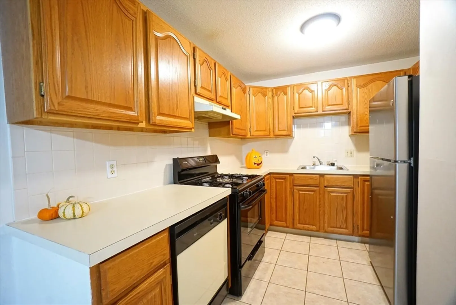
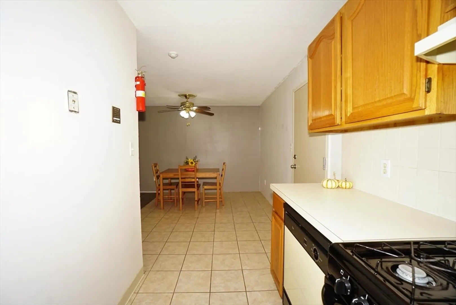
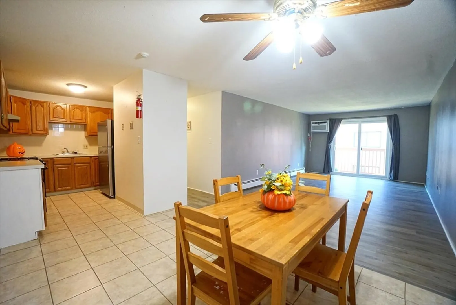
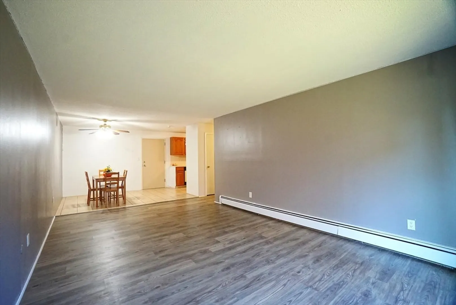
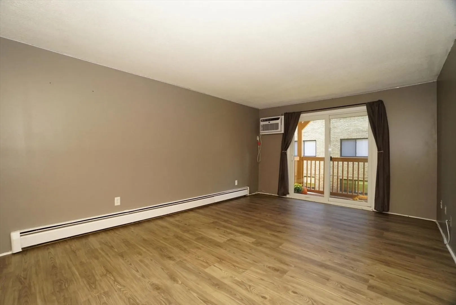
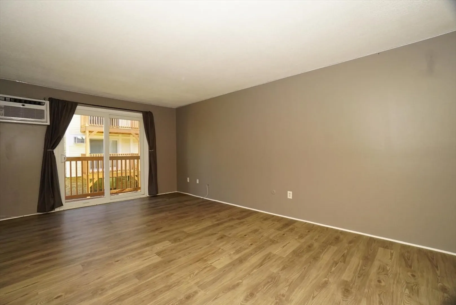
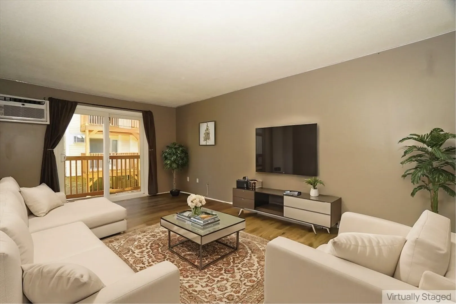
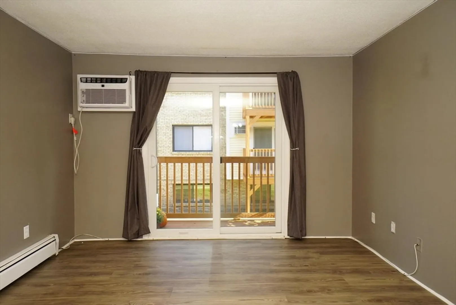
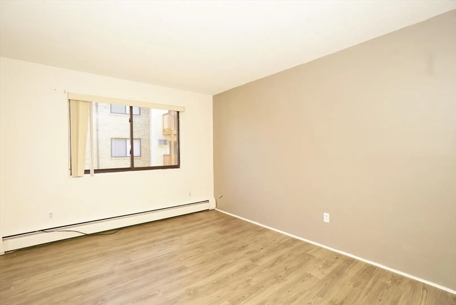
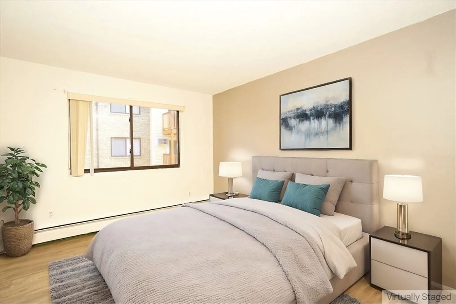
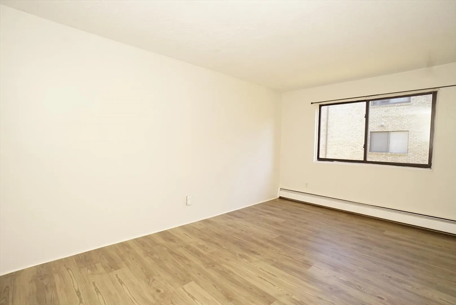
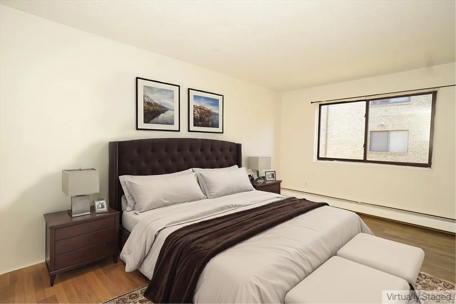
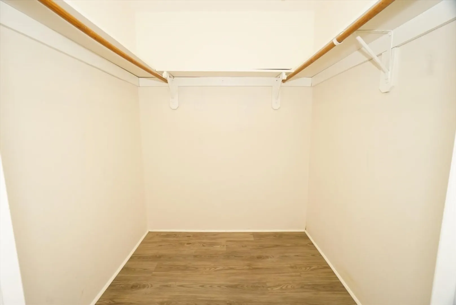
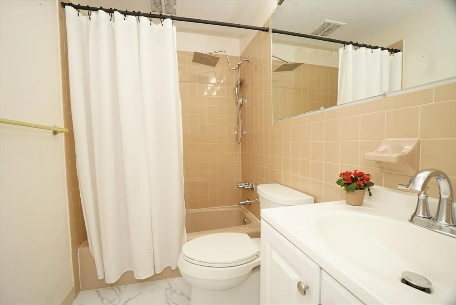
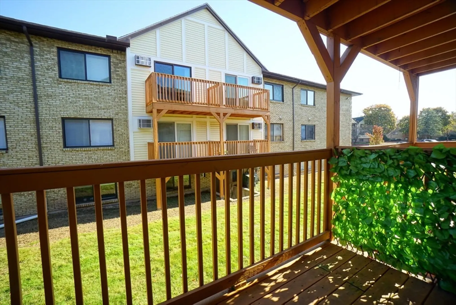
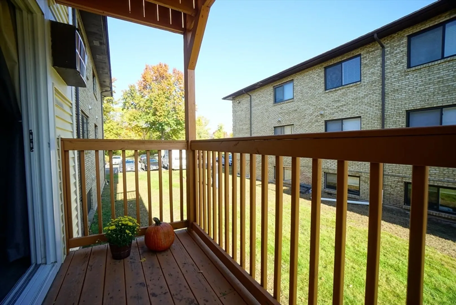
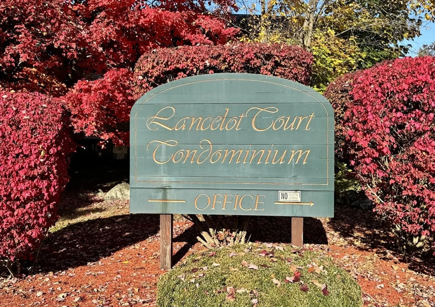
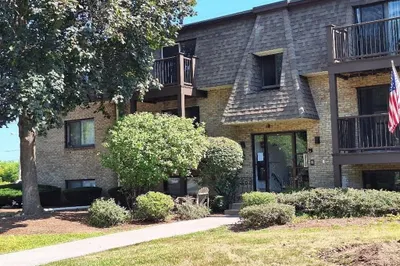
Welcom to 9 Lancelot Court! Lovely, 2 Bedroom, one Bath Condo with balcony off the liviing room in a very desirable area of the complex..This 936 sqft mid-floor unit is one of the largest in the development. Walk out the rear of the building and it leads you to a wooded spot to hang out, have a BBQ or just have fun! This home shows beautifully with a fully applianced Kitchen and tiled Kitchen and Dining aea flooring. Living Room, Hallway and both Bedrooms have recently installed vinyl, plank flooring and are tasetefully painted..Newer slider leads you to your sunny balcony. Newer AC unit and stainless refrigerator within past year. Plenty of closets in this unit and Primary Bedroom has a huge walk-in closetl . Bathroom is light and bright with new vanity and toilet.. Minutes to the highway and the fabulous Tuscan Village...close to all the area amenities and restaurants. HOA fee includes heat, hot water, gas, water,sewer,landscaping,snow removal and master insurance.
-
Highlights
- Cooling: Wall Unit(s)
- HOA Fee: $426
- Property Class: Residential
- Total Rooms: 4
- Year Built: 1972
- Heating: Natural Gas
- Parking Spots: 2
- Property Type: Condominium
- Unit Number: 14
- Status: Closed
-
Additional Details
- Appliances: Range, Dishwasher, Refrigerator
- Construction: Brick
- Flooring: Tile, Vinyl
- Pets Allowed: Yes w/ Restrictions
- Total Number of Units: 18
- Year Built Source: Public Records
- Basement: N
- Exterior Features: Balcony
- Interior Features: Internet Available - Unknown
- Roof: Shingle
- Year Built Details: Actual
- Zoning: Res
-
Amenities
- Community Features: Shopping, Public School
- Parking Features: Common
-
Utilities
- Electric: Circuit Breakers
- Water Source: Public
- Sewer: Public Sewer
-
Fees / Taxes
- Assessed Value: $151,700
- HOA Fee Includes: Heat, Gas, Water, Sewer, Insurance, Maintenance Grounds, Snow Removal
- Taxes: $2,574
- HOA Fee Frequency: Monthly
- Tax Year: 2024
Similar Listings
Sold
39 Photos
Sold
12 Photos
Sold
26 Photos
Sold
9 Photos
Content © 2026 MLS Property Information Network, Inc. The information in this listing was gathered from third party resources including the seller and public records.
Listing information provided courtesy of Berkshire Hathaway HomeServices Verani Realty Methuen.
MLS Property Information Network, Inc. and its subscribers disclaim any and all representations or warranties as to the accuracy of this information.
