
Sold!
$599,900
4
Beds
3
Baths
2,438
Living Area
-
Property Description
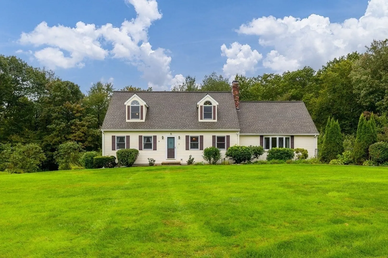
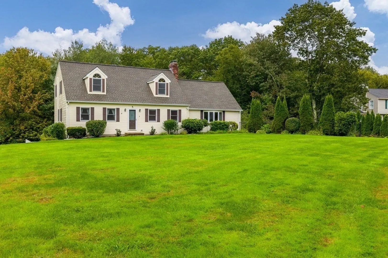
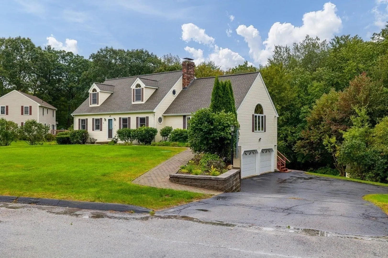
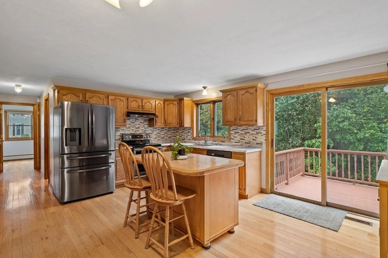
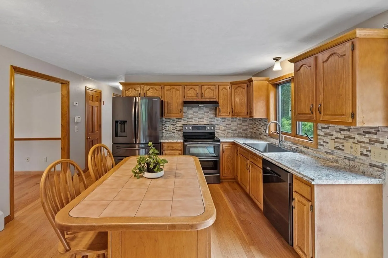
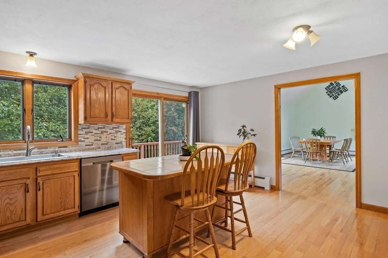
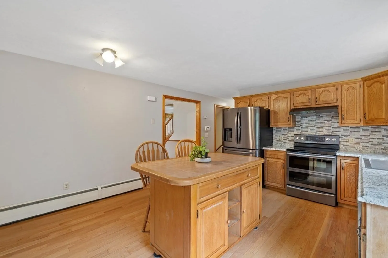
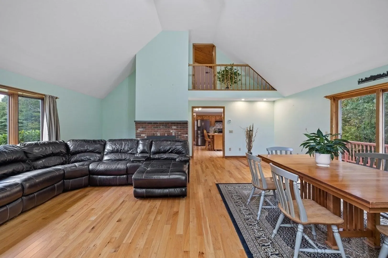
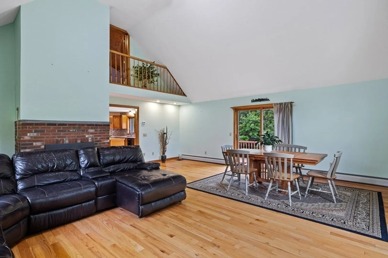
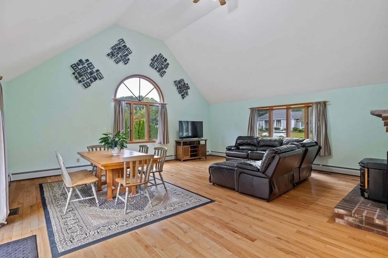
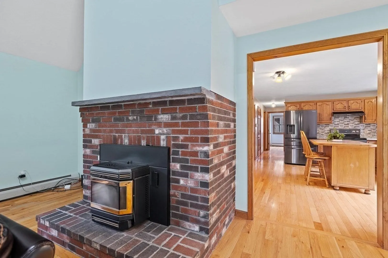
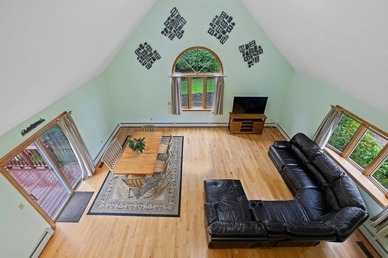
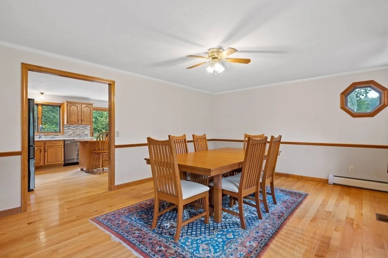
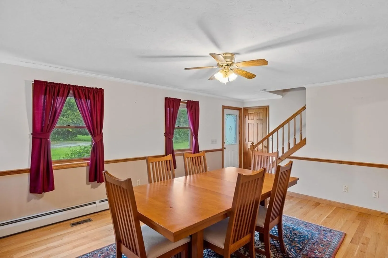
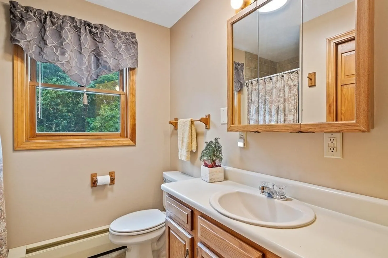
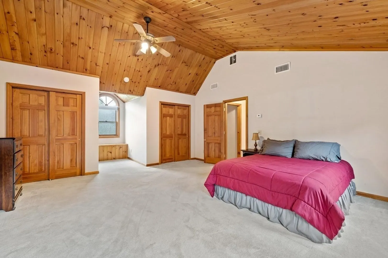
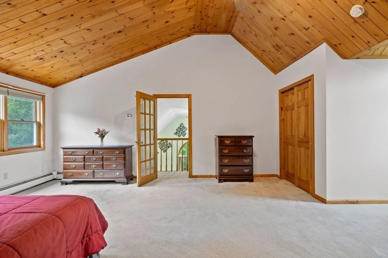
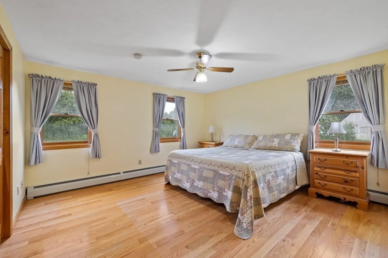
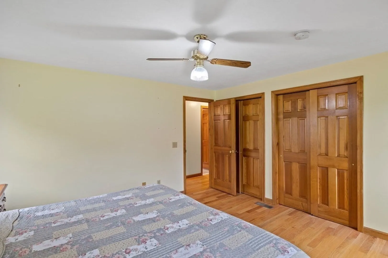
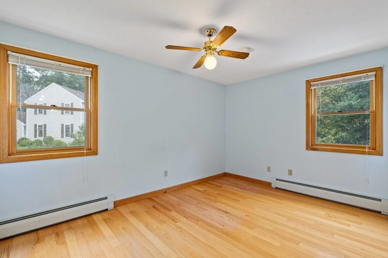
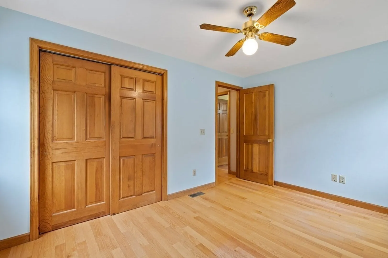
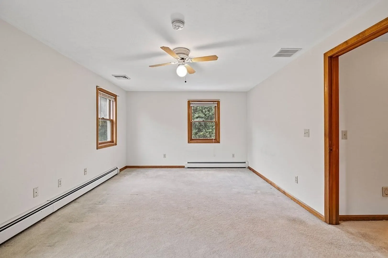
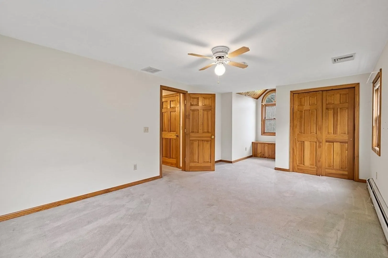
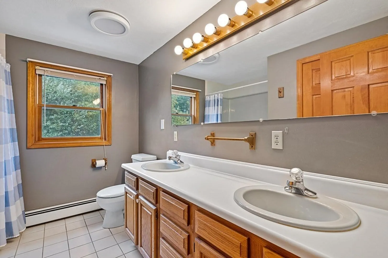
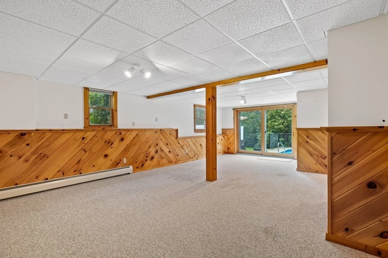
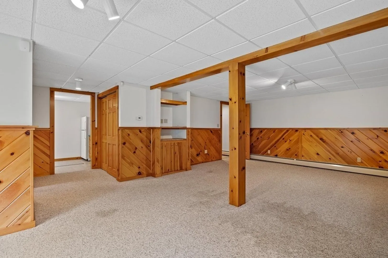
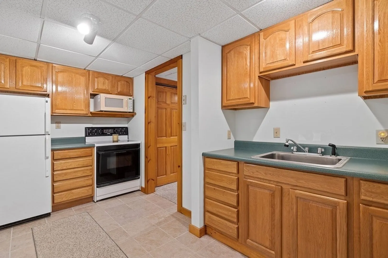
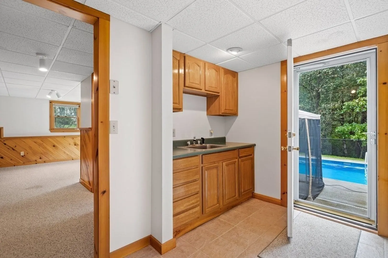
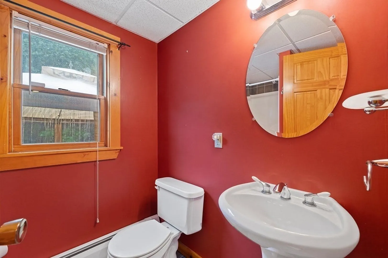
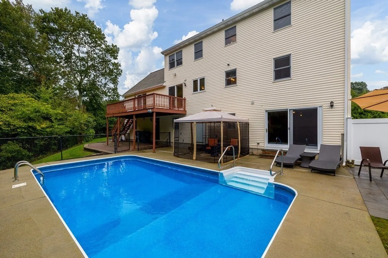
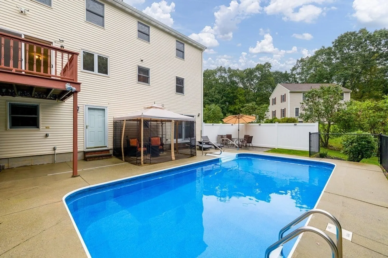
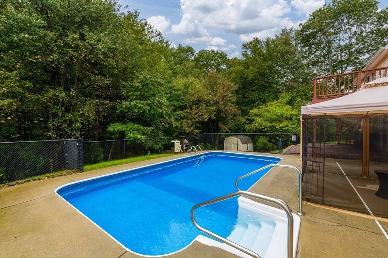
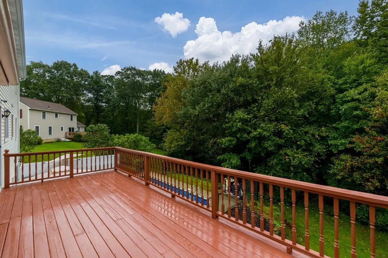
Welcome home to this 4 bedroom, 3 bathroom cape style home in the the highly desired town of Charlton, MA. Entering in the front door you are greeted with a formal dining room with hardwood floors leading to the open kitchen over looking the private backyard oasis with an in-ground pool. The grand living room has 15.5 foot ceilings with a pellet stove perfect for entertaining. On the other wing of the first floor you have two bedrooms (allowing for a first floor master) and full bathroom. Upstairs you will find two oversized bedrooms, one with wooden cathedral ceilings and a door overlooking the living room, and a full bathroom. The basement is an additional 1640 sq feet of fully finished living space with a full kitchen and bathroom that exits outside to the pool area. (Would make a perfect in-law!) Two car garage, 1.99 acres with an irrigation system, wired for a generator. The neighborhood is hard to beat. NOTHING left to do but move in!
-
Highlights
- Acres: 1
- Heating: Baseboard, Oil, Pellet Stove
- Property Class: Residential
- Style: Cape
- Year Built: 1992
- Cooling: Central Air
- Parking Spots: 6
- Property Type: Single Family Residence
- Total Rooms: 8
- Status: Closed
-
Additional Details
- Appliances: Range, Dishwasher, Refrigerator
- Exterior Features: Deck, Pool - Inground, Storage, Sprinkler System
- Foundation: Concrete Perimeter
- Lot Features: Level
- Year Built Details: Actual
- Zoning: A
- Basement: Finished, Walk-Out Access
- Fireplaces: 1
- Interior Features: Central Vacuum
- Road Frontage Type: Public
- Year Built Source: Public Records
-
Amenities
- Community Features: Public Transportation, Shopping, Tennis Court(s), Park, Walk/Jog Trails, Golf, Medical Facility, Bike Path, Conservation Area, Highway Access, House of Worship, Public School
- Parking Features: Attached, Under, Paved Drive, Paved
- Covered Parking Spaces: 2
- Pool Features: In Ground
-
Utilities
- Sewer: Private Sewer
- Water Source: Private
-
Fees / Taxes
- Assessed Value: $514,500
- Compensation Based On: Net Sale Price
- Tax Year: 2023
- Buyer Agent Compensation: 2%
- Facilitator Compensation: 1%
- Taxes: $6,261
Similar Listings
Sold
42 Photos
Sold
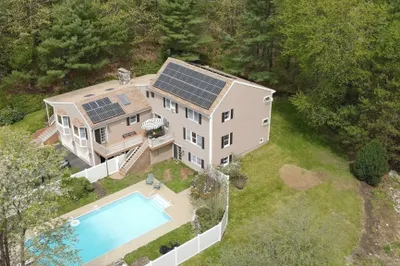
42 Photos
Sold
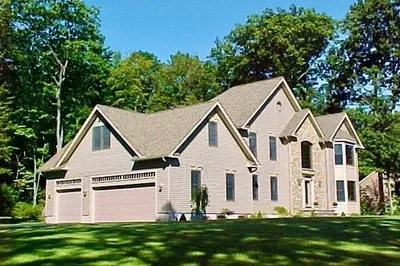
39 Photos
Sold
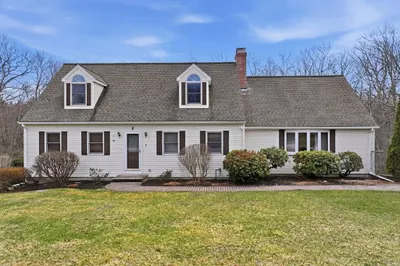
28 Photos
Content © 2026 MLS Property Information Network, Inc. The information in this listing was gathered from third party resources including the seller and public records.
Listing information provided courtesy of PDS Real Estate.
MLS Property Information Network, Inc. and its subscribers disclaim any and all representations or warranties as to the accuracy of this information.
