
Sold!
$460,500
3
Beds
1
Bath
1,044
Living Area
-
Property Description
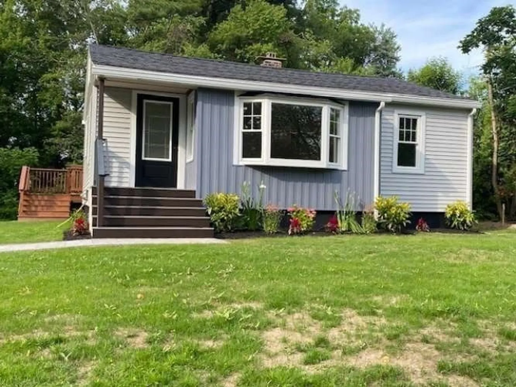
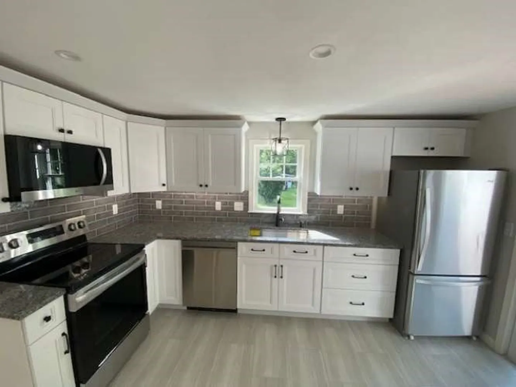
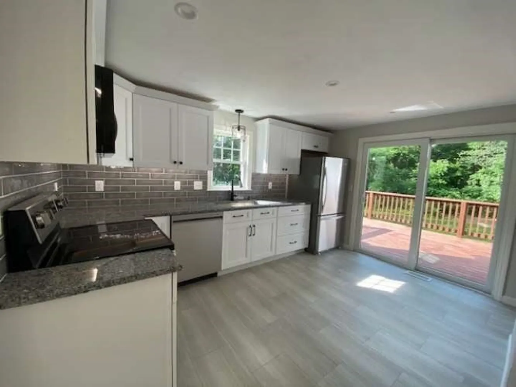
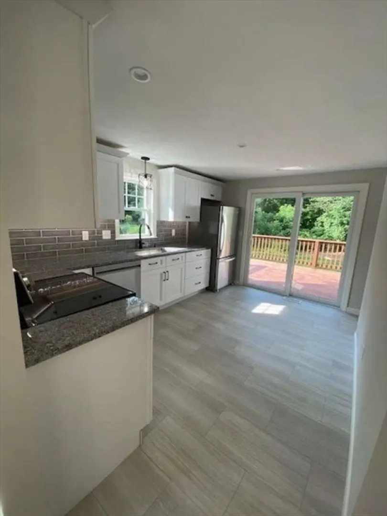
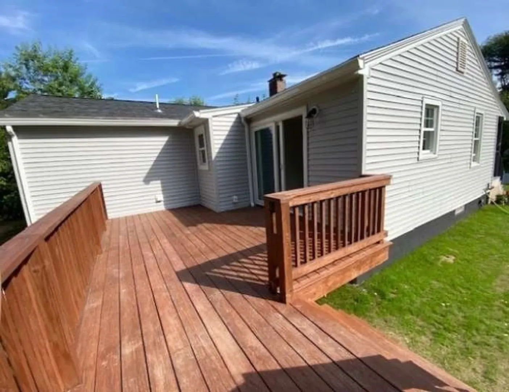
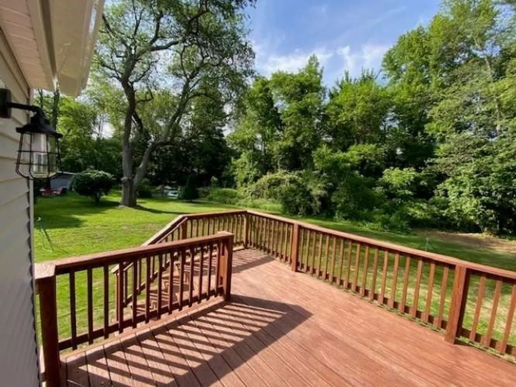
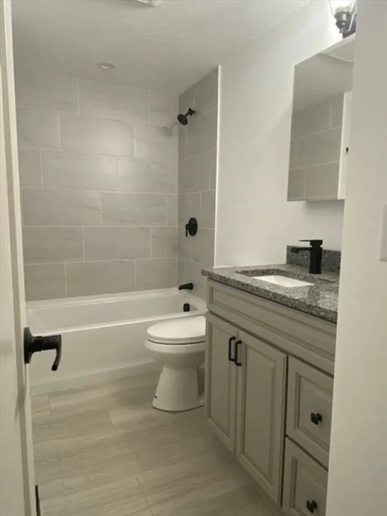
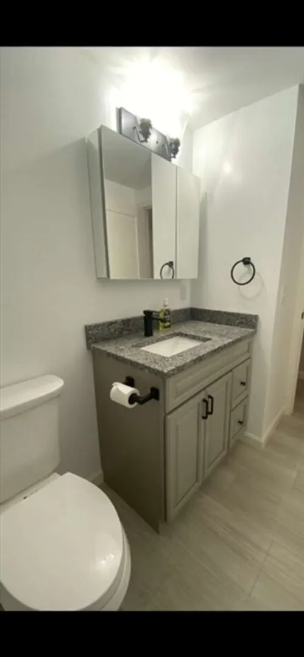
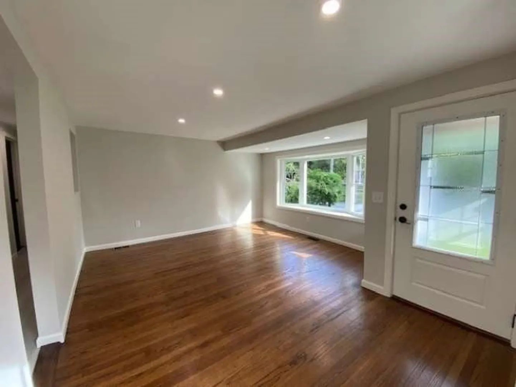
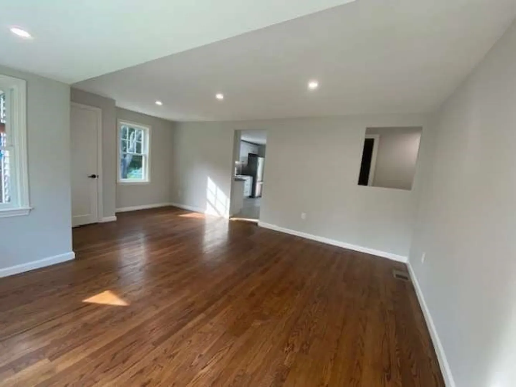
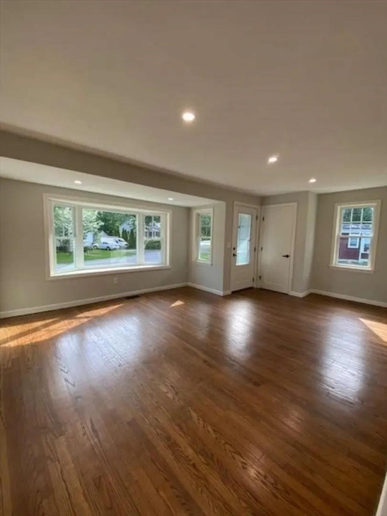
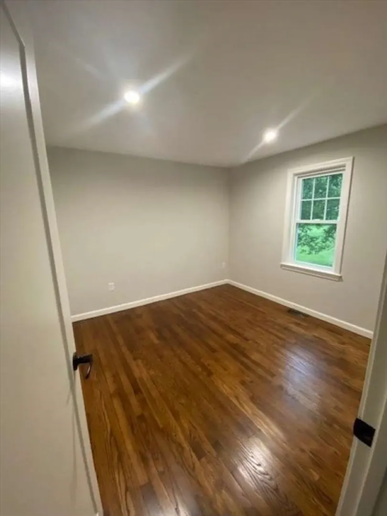
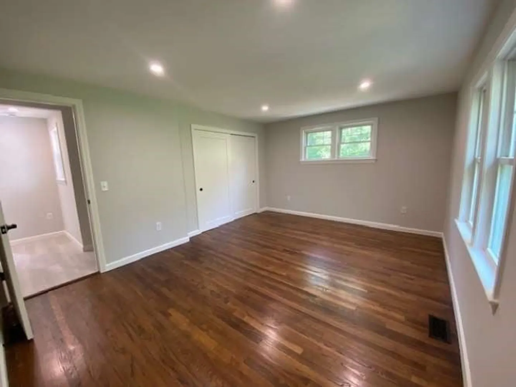
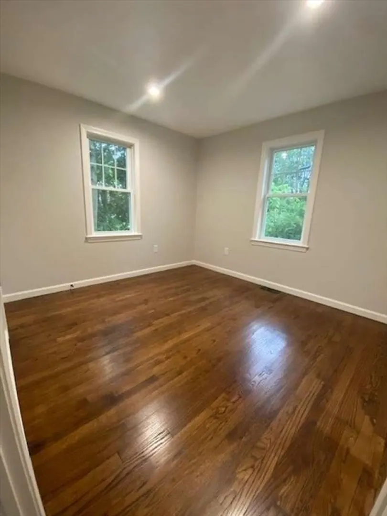
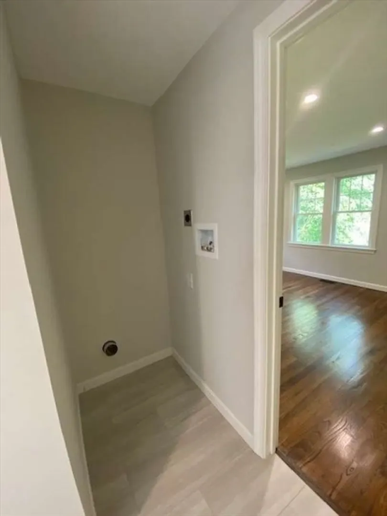
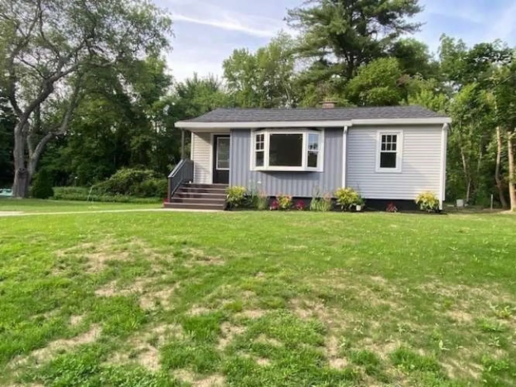
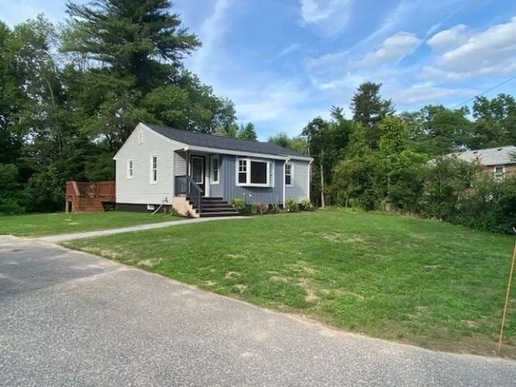
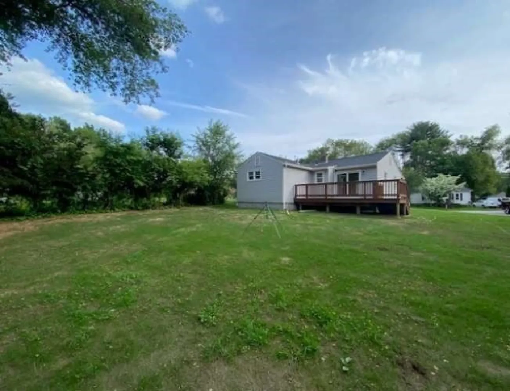
Welcome home to this newly renovated 3 Bedroom, 1 bath Ranch Style home with updates throughout. Refinished hardwood floors in bedrooms and main living area. Updated bathroom with tiled shower and spacious vanity with granite. Modern kitchen design with new cabinets, appliances, granite counter tops and tile backsplash. New heating/ Air conditioning units, electrical & plumbing. Laundry located on main level. Back deck overlooks a private, level lot that is great for entertainment.
-
Highlights
- Cooling: Central Air
- Parking Spots: 2
- Property Type: Single Family Residence
- Total Rooms: 5
- Status: Closed
- Heating: Forced Air, Oil
- Property Class: Residential
- Style: Ranch
- Year Built: 1950
-
Additional Details
- Appliances: Electric Water Heater, Range, Dishwasher, Microwave, Refrigerator, Plumbed For Ice Maker
- Construction: Frame
- Flooring: Vinyl, Hardwood
- Interior Features: Other
- Road Frontage Type: Public
- SqFt Source: Public Record
- Year Built Source: Public Records
- Basement: Full, Interior Entry, Unfinished
- Exterior Features: Porch, Deck
- Foundation: Block
- Lot Features: Wooded, Easements, Level
- Roof: Shingle
- Year Built Details: Actual, Renovated Since
- Zoning: S-4
-
Amenities
- Community Features: Public Transportation, Shopping, Park, Bike Path, Highway Access, Private School, Public School
- Waterfront Features: Stream
- Parking Features: Off Street, Paved
-
Utilities
- Electric: 220 Volts, Circuit Breakers, 200+ Amp Service
- Water Source: Public
- Sewer: Public Sewer
-
Fees / Taxes
- Assessed Value: $243,800
- Taxes: $3,225
- Tax Year: 2024
Similar Listings
Sold
42 Photos
Sold
42 Photos
Sold
36 Photos
Sold
19 Photos
Content © 2026 MLS Property Information Network, Inc. The information in this listing was gathered from third party resources including the seller and public records.
Listing information provided courtesy of Lamacchia Realty, Inc..
MLS Property Information Network, Inc. and its subscribers disclaim any and all representations or warranties as to the accuracy of this information.
