
Sold!
$550,000
3
Beds
2
Baths
1,546
Living Area
-
Property Description
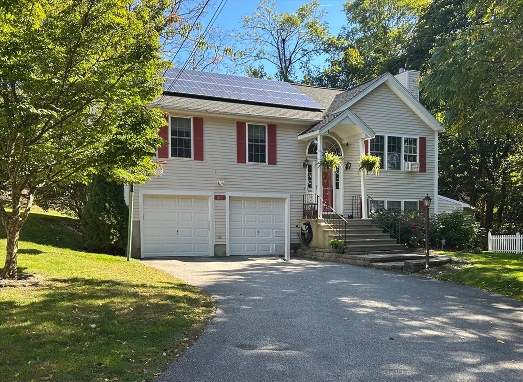
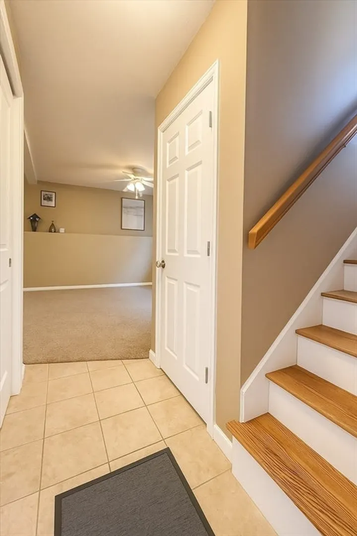
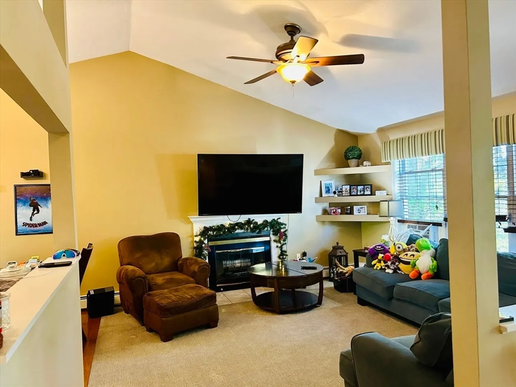
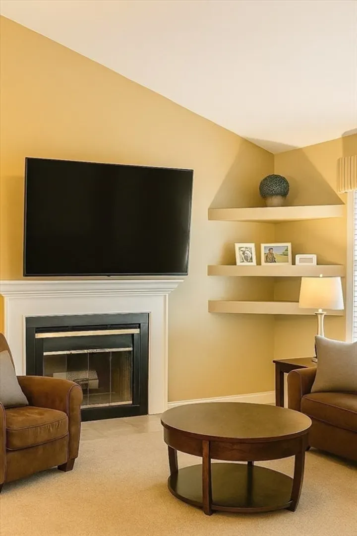
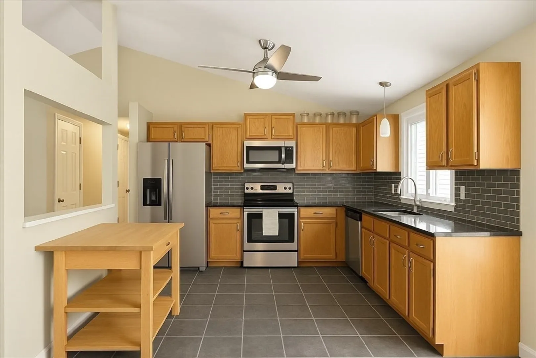
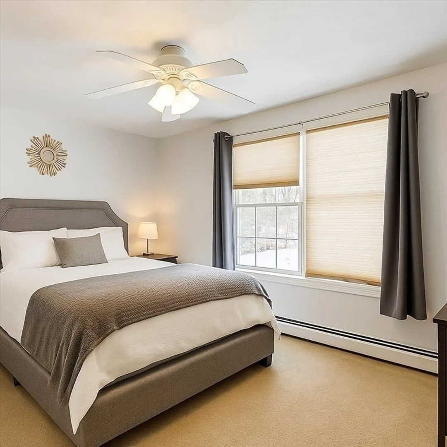
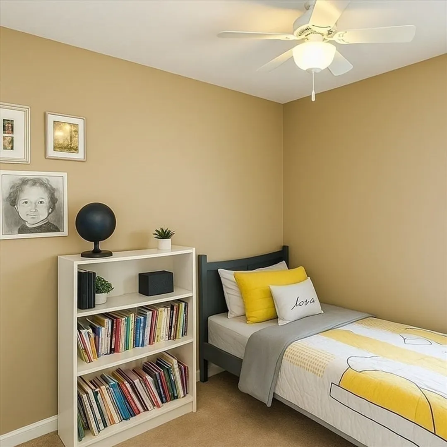
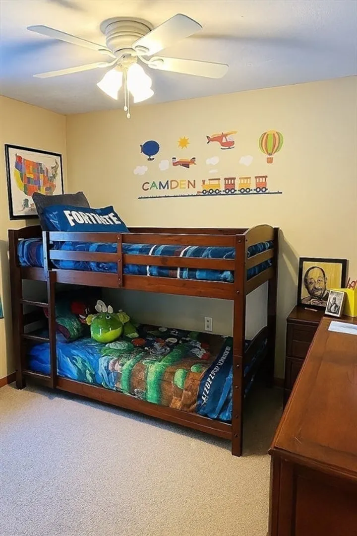
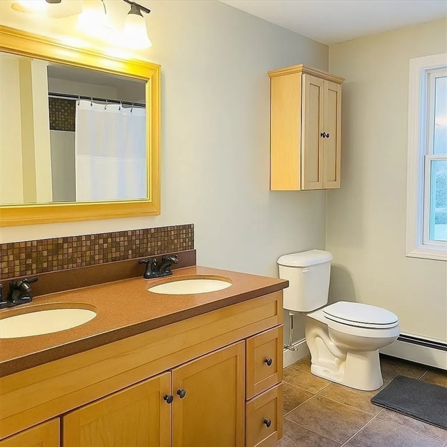
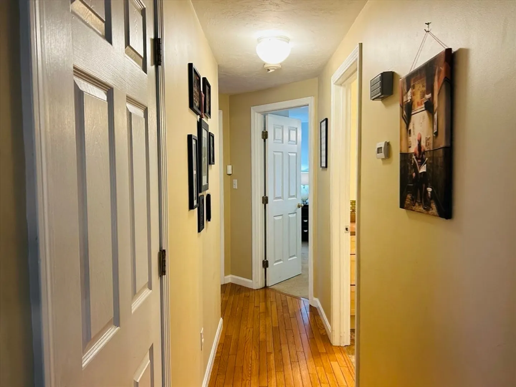
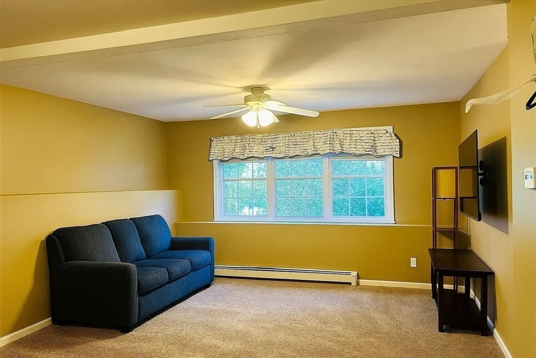
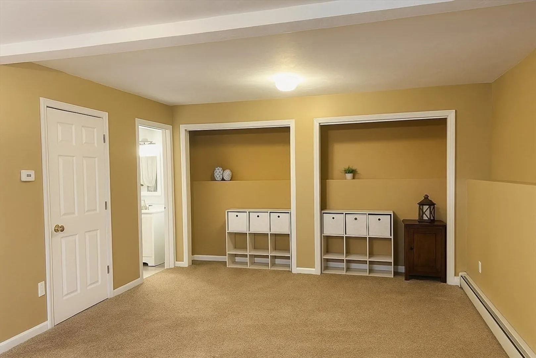
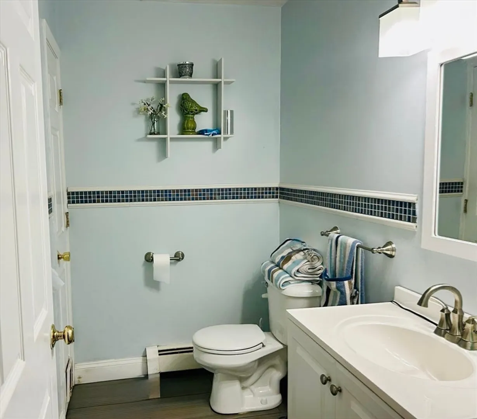
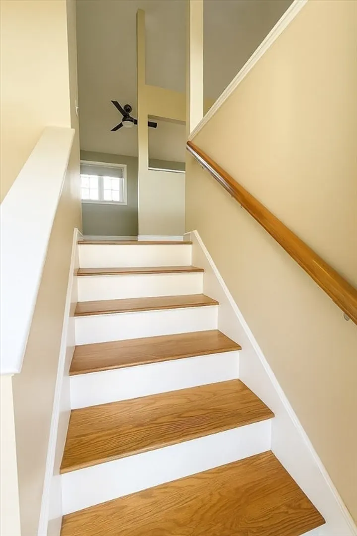
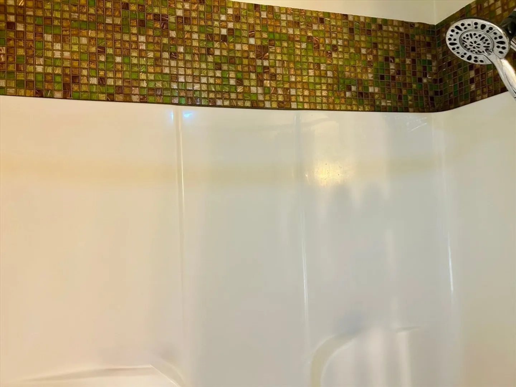
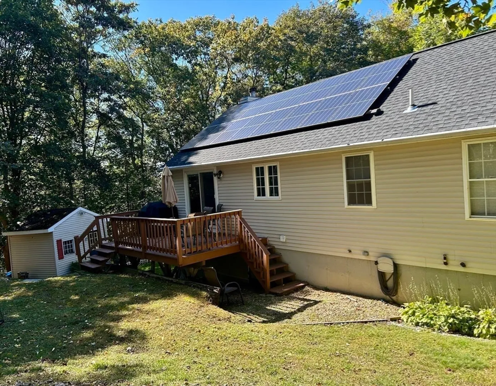
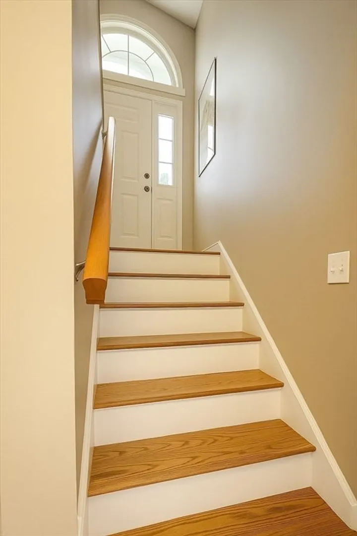
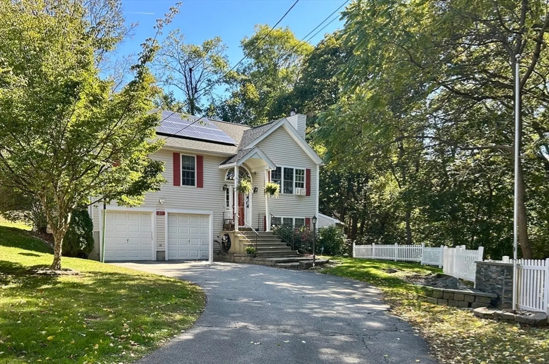
Welcome home to this well-cared-for 3-bedroom, 2-bath split-level in Worcester! Tucked away on a quiet dead-end street, this home offers the perfect mix of privacy, comfort, and modern convenience. Built in 1998, it features an open, inviting layout ideal for everyday living and entertaining. Enjoy bonus space in the finished lower level, perfect for a family room, home office, gym and more. The two-car garage and solar panels add both practicality and energy savings. With a spacious yard for relaxing or entertaining, this home combines charm, efficiency, and potential. Add your personal touches and make it your own. Don’t miss the opportunity to make this Worcester gem yours!
-
Highlights
- Cooling: None, Overhangs Abv South Facing Windows
- Parking Spots: 6
- Property Type: Single Family Residence
- Total Rooms: 6
- Status: Closed
- Heating: Central, Baseboard, Oil
- Property Class: Residential
- Style: Raised Ranch
- Year Built: 1998
-
Additional Details
- Appliances: Electric Water Heater, Range, Dishwasher, Microwave, Refrigerator
- Construction: Frame
- Fireplaces: 1
- Foundation: Concrete Perimeter
- Road Frontage Type: Public
- SqFt Source: Public Record
- Year Built Source: Public Records
- Basement: Full, Partially Finished, Walk-Out Access, Interior Entry, Garage Access, Concrete
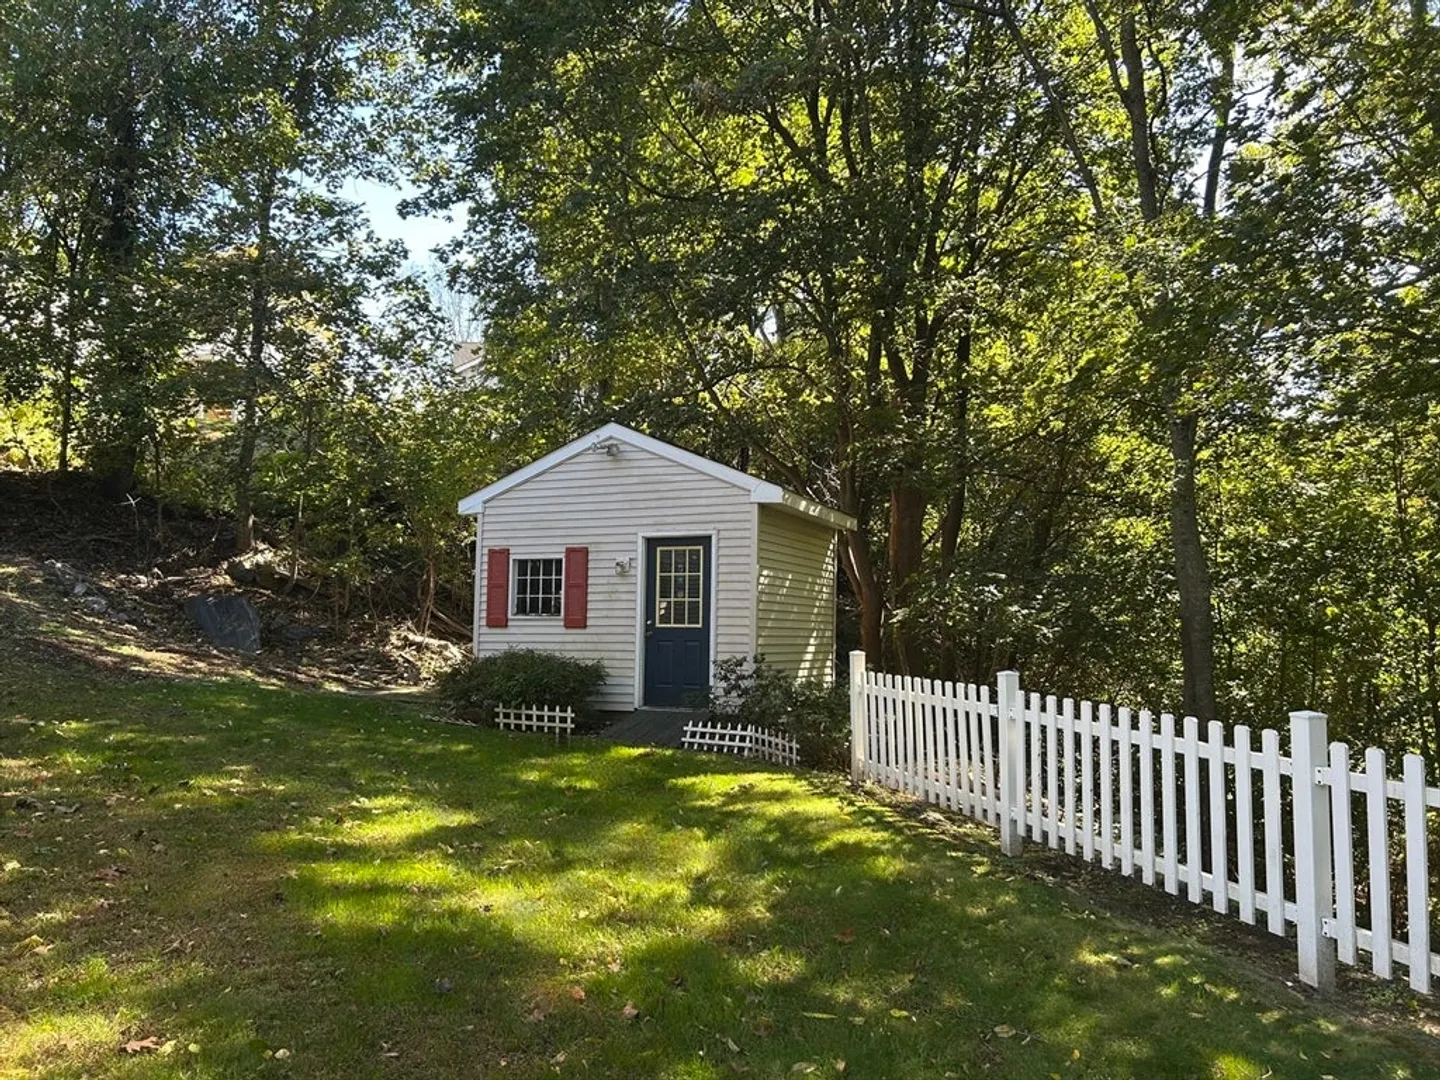
- Exterior Features: Deck, Deck - Wood, Storage
- Flooring: Carpet
- Lot Features: Easements, Other
- Roof: Shingle
- Year Built Details: Approximate
- Zoning: Rs-7
-
Amenities
- Covered Parking Spaces: 2
- Parking Features: Under, Paved Drive, Off Street, Paved
-
Utilities
- Electric: Circuit Breakers
- Water Source: Public
- Sewer: Public Sewer
-
Fees / Taxes
- Assessed Value: $453,200
- Taxes: $5,978
- Tax Year: 2025
Similar Listings
Sold
37 Photos
Sold
33 Photos
Sold
42 Photos
Sold
40 Photos
Content © 2026 MLS Property Information Network, Inc. The information in this listing was gathered from third party resources including the seller and public records.
Listing information provided courtesy of Dell Realty Inc..
MLS Property Information Network, Inc. and its subscribers disclaim any and all representations or warranties as to the accuracy of this information.
