
Sold!
$125,000
2
Beds
1
Bath
950
Living Area
-
Property Description
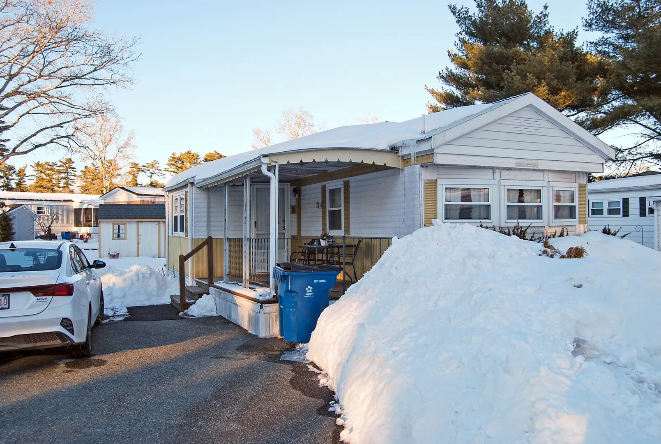
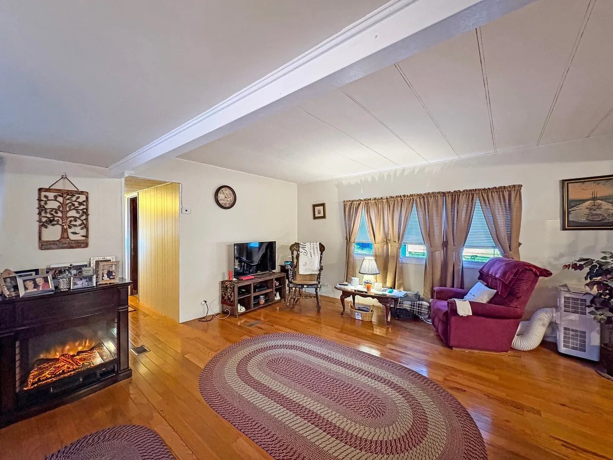
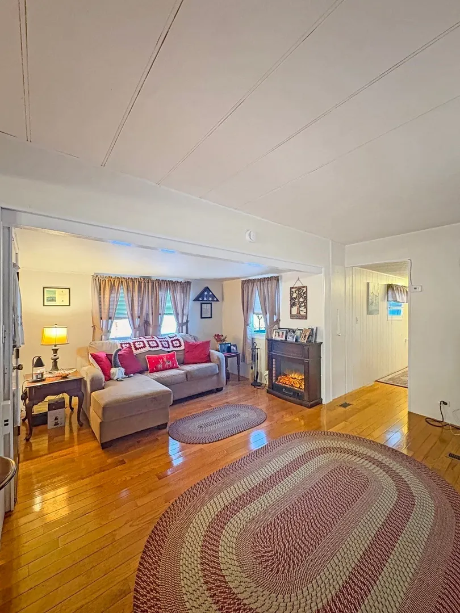
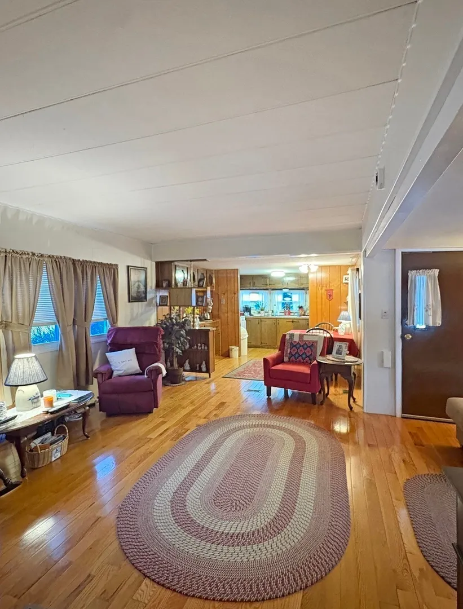
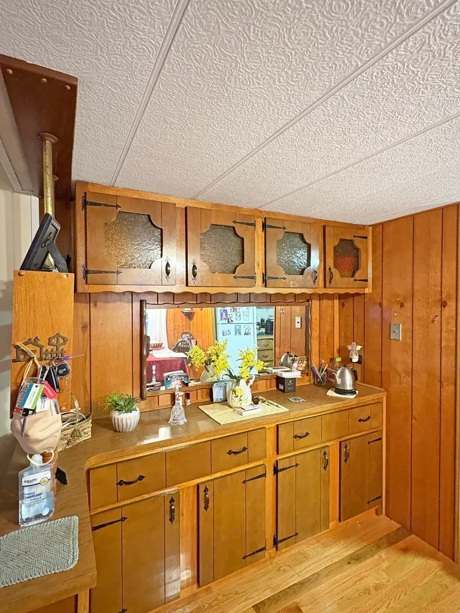
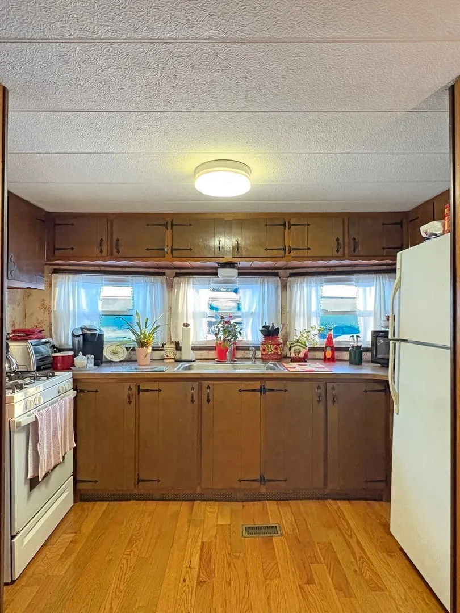
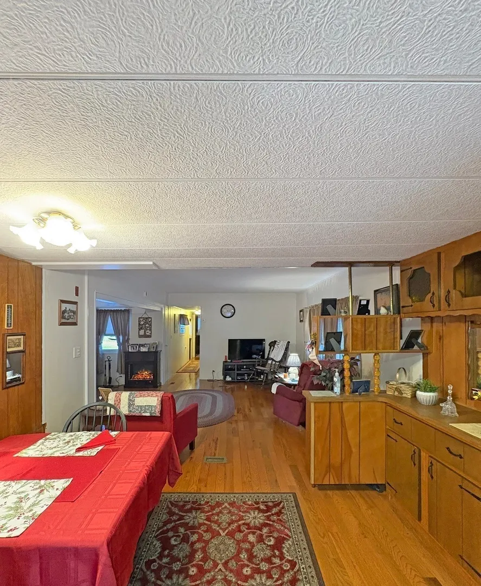
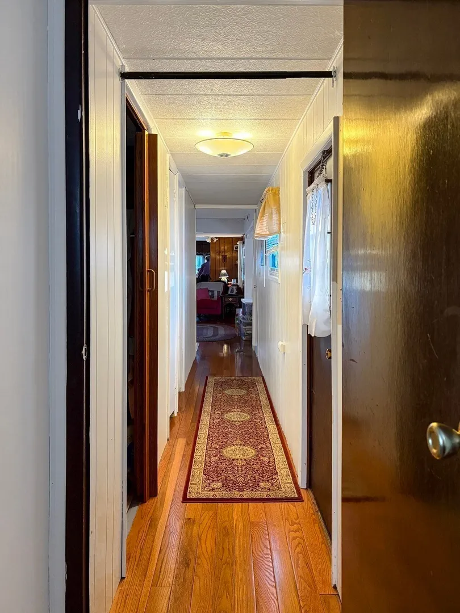
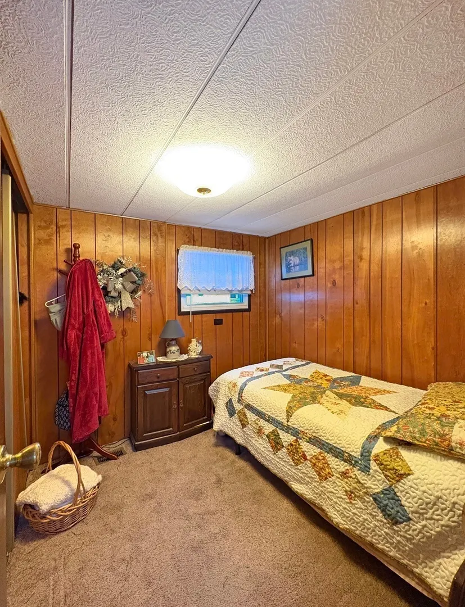
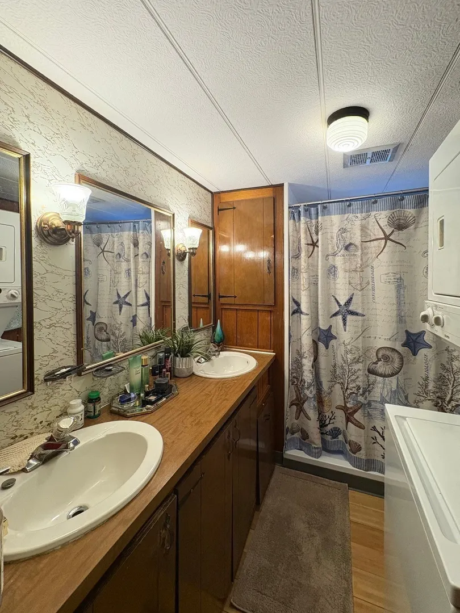
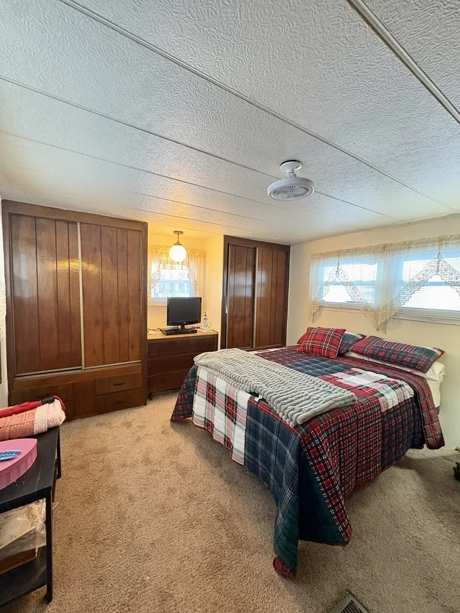
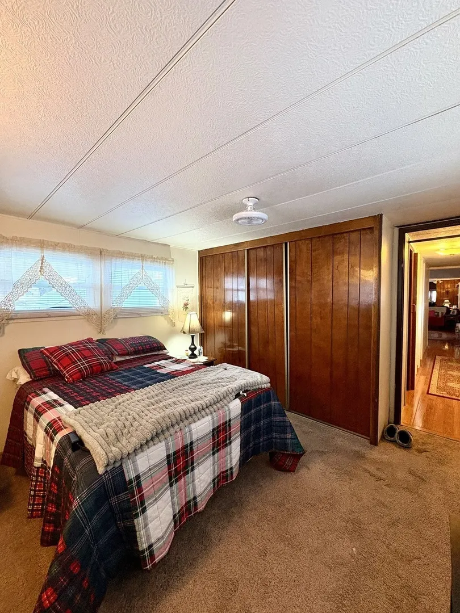
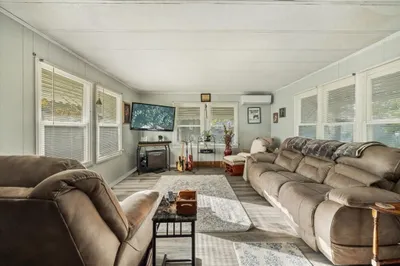
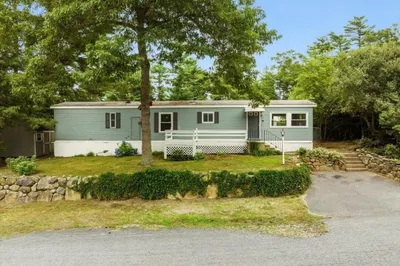
**Back on market due to buyers not getting park approval** Welcome to the highly sought-after Royal Crest 55+ Community! This spacious 2-bedroom, 1-bath home is truly a must-see. Step inside to an expansive living room highlighted by stunning new hardwood floors that flow seamlessly through the living room, dining area, kitchen, and hallway. An inviting electric fireplace adds warmth and charm, creating the perfect cozy atmosphere for those cold evenings. The generously sized master bedroom offers abundant storage space, while the bathroom features a convenient double vanity. Outside, you’ll find off-street parking for two vehicles and a storage shed for additional storage needs. Residents of Royal Crest enjoy access to a welcoming clubhouse, perfect for social gatherings, along with the convenience of shopping and dining options located within half a mile. This wonderful home offers comfort, style, and an unbeatable location—schedule your showing today!
-
Highlights
- Cooling: Window Unit(s)
- HOA Fee: $624
- Property Class: Residential
- Total Rooms: 5
- Status: Closed
- Heating: Forced Air, Natural Gas, Other
- Parking Spots: 2
- Property Type: Mobile Home
- Year Built: 1974
-
Additional Details
- Appliances: Range, Refrigerator
- Exterior Features: Porch, Storage
- Foundation: Other
- Lot Features: Level
- Roof: Metal
- Year Built Details: Actual
- Zoning: na
- Construction: Modular, See Remarks
- Flooring: Carpet, Hardwood, Wood Laminate
- Interior Features: High Speed Internet
- Road Frontage Type: Private Road
- SqFt Source: Other
- Year Built Source: Owner
-
Amenities
- Community Features: Public Transportation, Shopping, Park, Walk/Jog Trails, Medical Facility, Laundromat, Conservation Area, Highway Access, House of Worship, Marina, Public School
- Parking Features: Paved Drive, Off Street, Paved
-
Utilities
- Electric: 60 Amps/Less
- Water Source: Public
- Sewer: Private Sewer
-
Fees / Taxes
- HOA: Yes
- Tax Year: 2026
Similar Listings
Sold
16 Photos
Sold
21 Photos
Sold
17 Photos
Sold
25 Photos
Content © 2026 MLS Property Information Network, Inc. The information in this listing was gathered from third party resources including the seller and public records.
Listing information provided courtesy of Prestige Realty Experts Inc..
MLS Property Information Network, Inc. and its subscribers disclaim any and all representations or warranties as to the accuracy of this information.
