
Sold!
$179,900
2
Beds
1
Bath
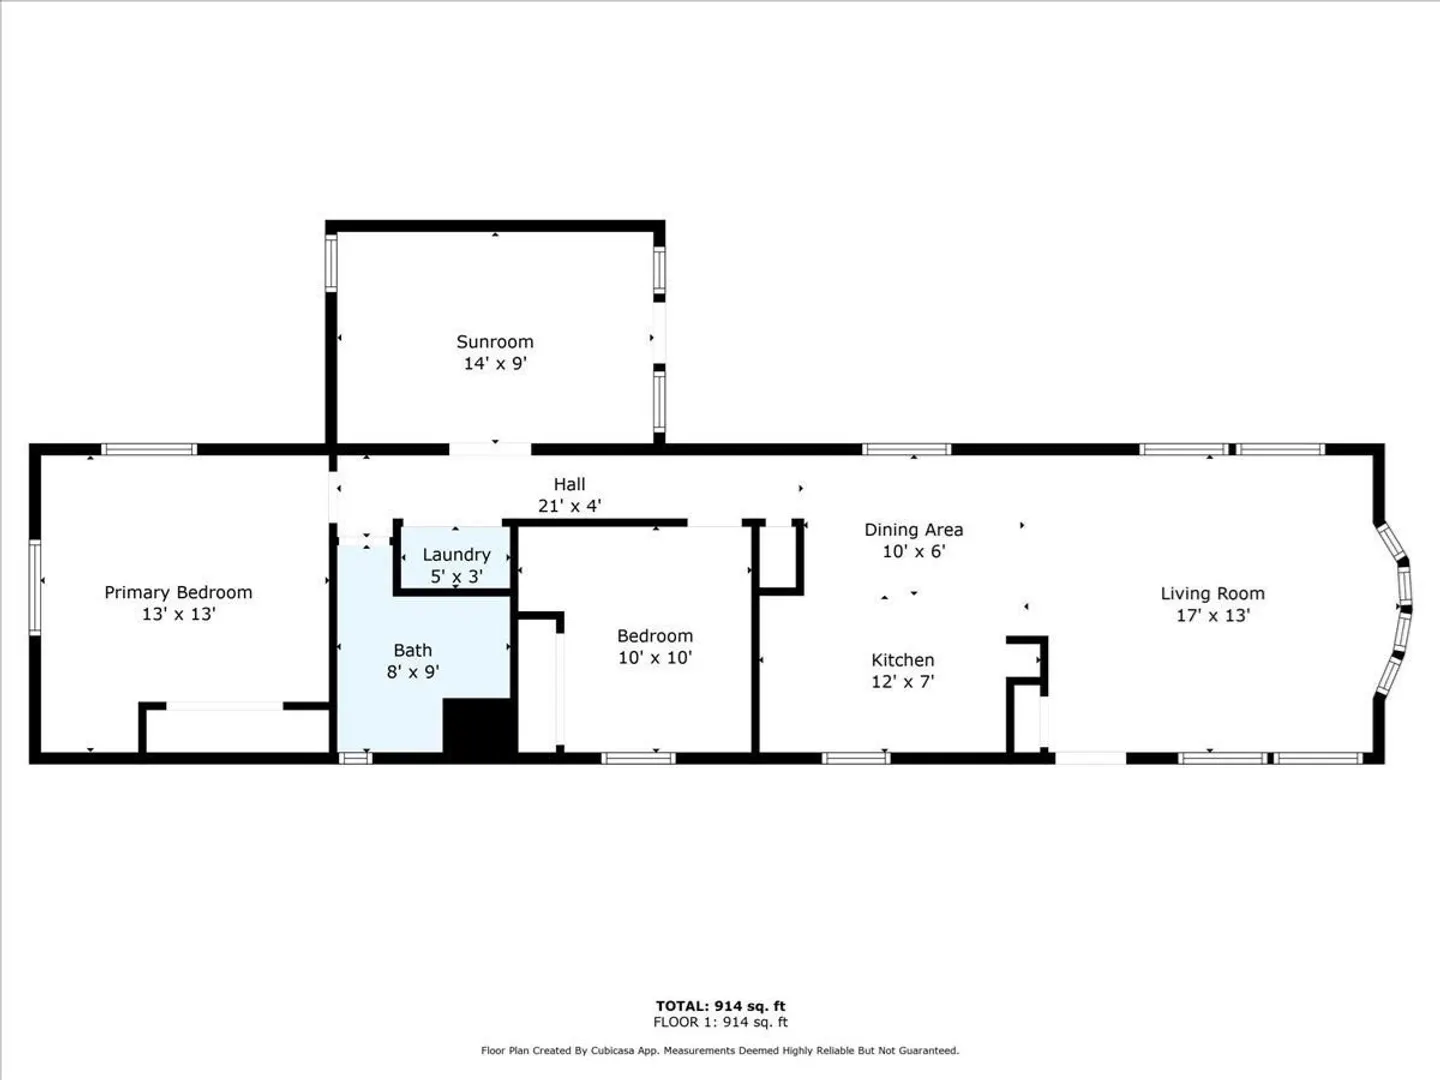
914
Living Area
-
Property Description
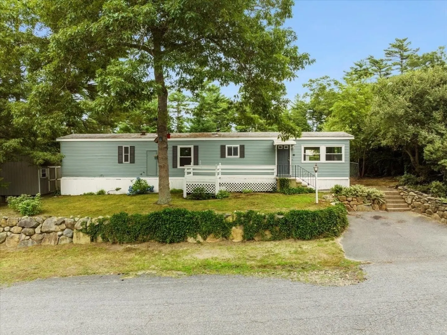
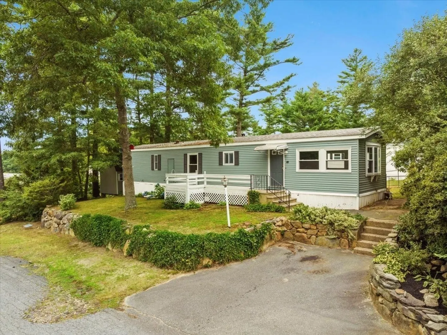
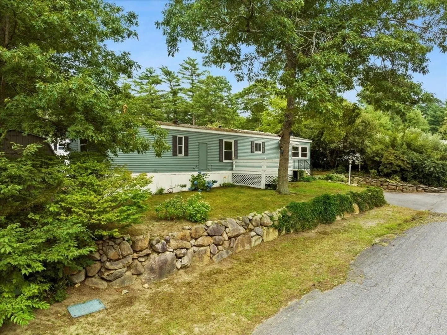
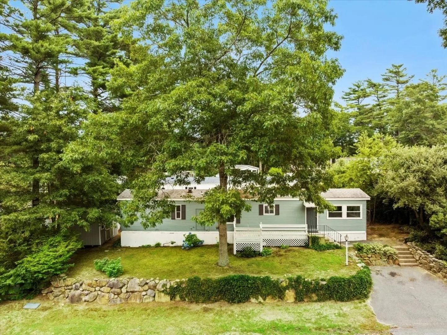
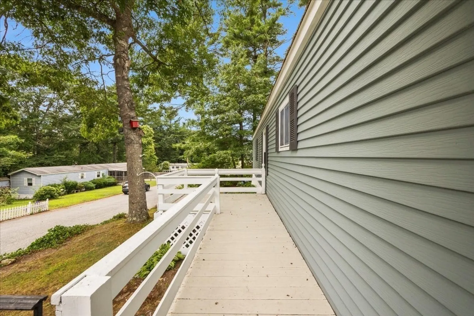
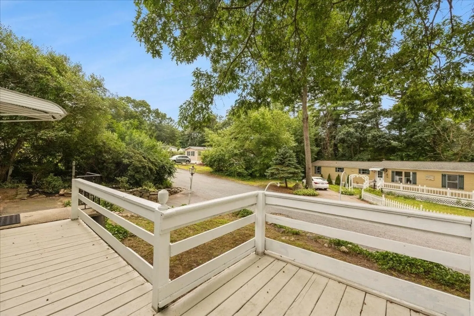
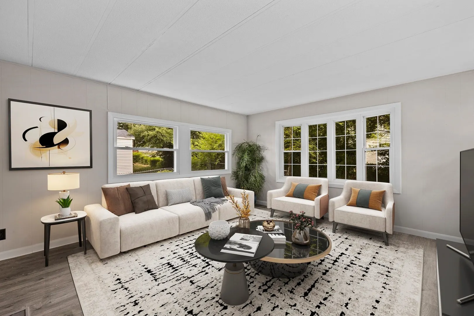
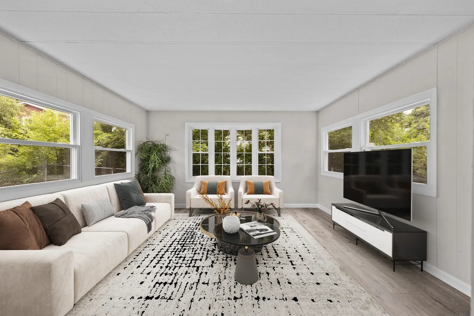
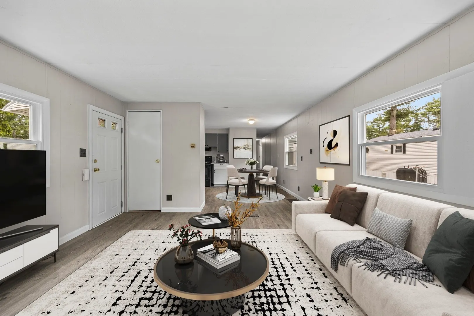
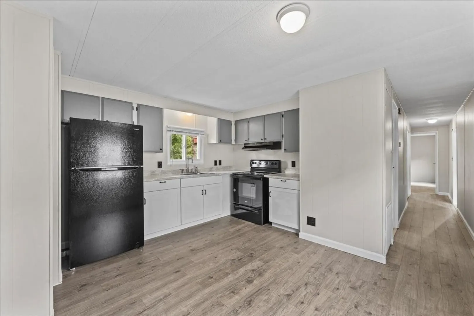
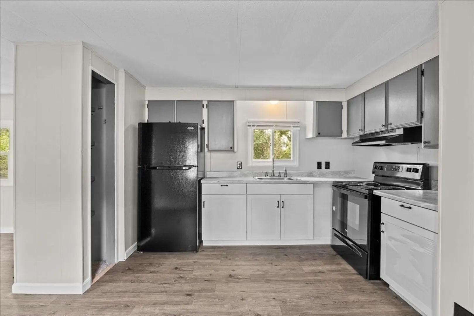
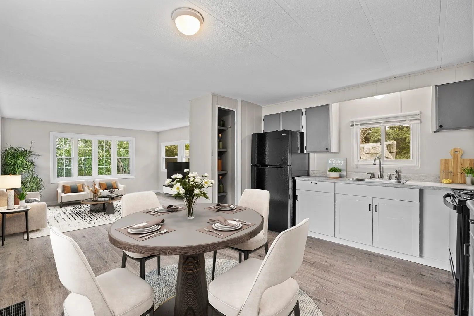
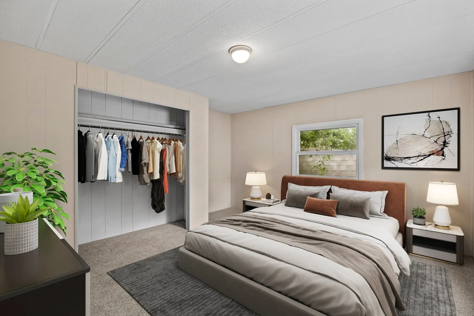
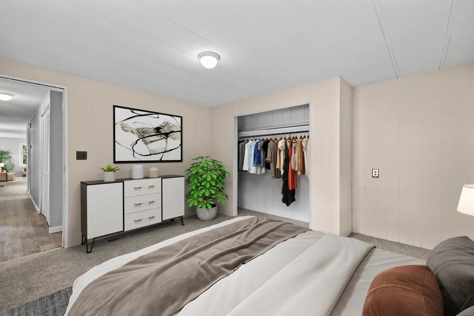
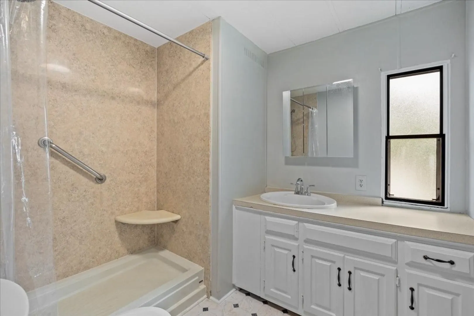
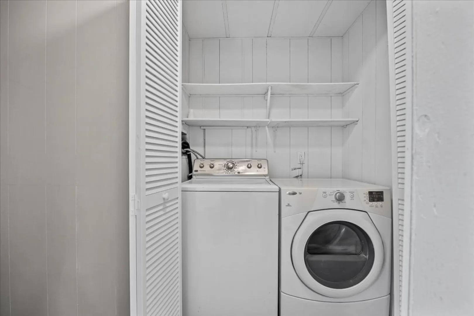
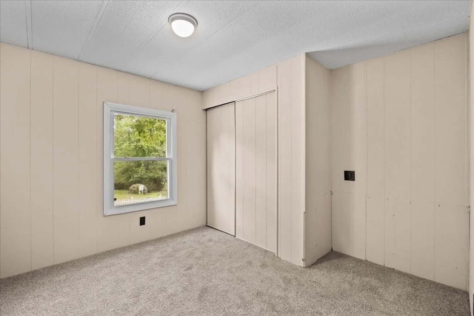
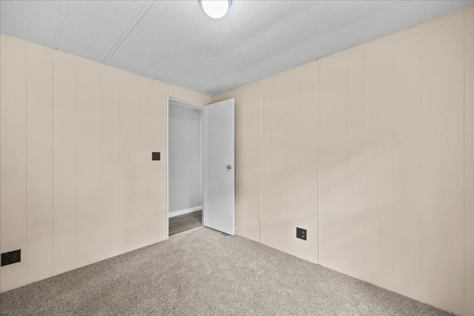
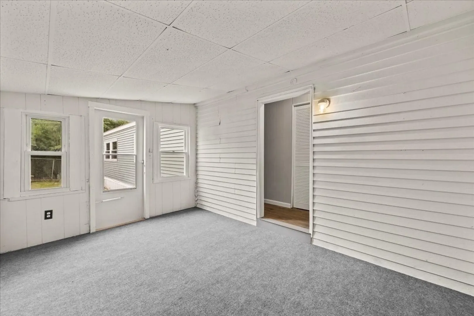
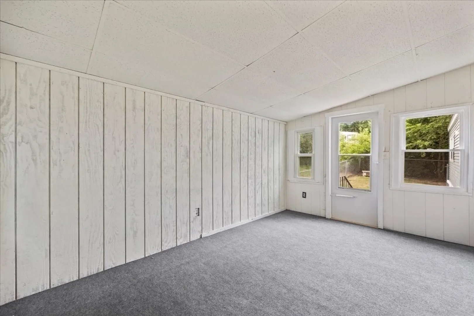
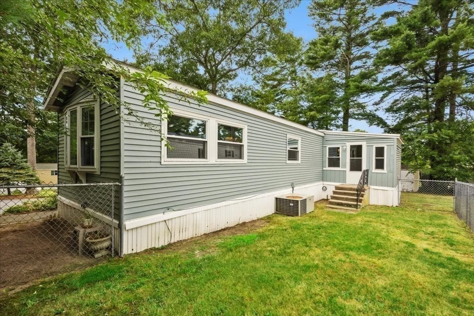
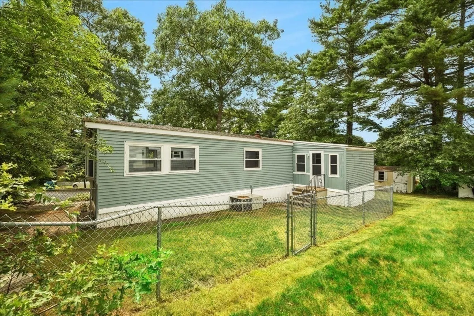
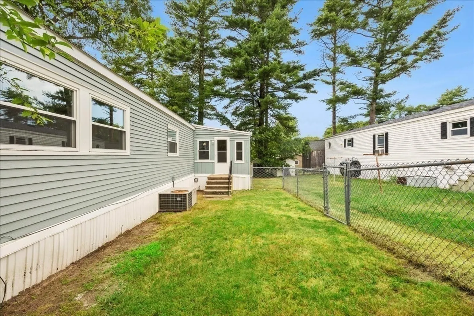
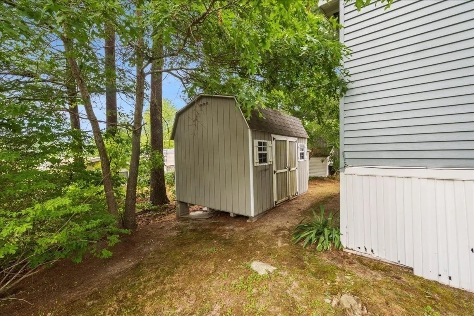
Welcome Home to Holly Heights! Nestled in this lovely 55+ community is where you will find this gem with extremely affordable park fees! Offering tons of updates including fresh exterior paint, beautiful vinyl flooring, freshly painted interior walls & trim, Harvey replacement windows throughout, central air, brand new carpeting, open floor plan w/ updated eat-in kitchen and pantry, new appliances, new bottom cabinets & freshly painted top cabinets! The updated bath features a walk-in shower and bench. You are going to love sipping on your morning coffee and relaxing in your enclosed 3 seasons room with exterior access. The exterior features a great fenced-in back yard, 2 storage sheds & a front porch! Conveniently located minutes to Route 495, 195 and minutes to Wareham Crossing where you can enjoy great shopping & dining! Monthly park fee of $200 includes taxes, trash, water, septic, landscaping/maintenance of all common areas & snow removal for main streets! 1 YR WARRANTY INCLD!
-
Highlights
- Area: West Wareham
- Heating: Forced Air, Oil
- Parking Spots: 2
- Property Type: Mobile Home
- Year Built: 1979
- Cooling: Central Air
- HOA Fee: $200
- Property Class: Residential
- Total Rooms: 5
- Status: Closed
-
Additional Details
- Appliances: Range, Dishwasher, Refrigerator, Washer, Dryer
- Exterior Features: Porch, Storage, Fenced Yard, Stone Wall
- Foundation: Other
- Road Frontage Type: Public
- Year Built Details: Actual
- Zoning: Res
- Exclusions: Personal Belongings
- Flooring: Vinyl, Carpet, Flooring - Wall to Wall Carpet
- Interior Features: Sun Room
- Roof: Shingle
- Year Built Source: Public Records
-
Amenities
- Parking Features: Paved Drive, Off Street, Paved
-
Utilities
- Electric: Other (See Remarks)
- Water Source: Public
- Sewer: Private Sewer
-
Fees / Taxes
- Compensation Based On: Net Sale Price
- Tax Year: 2024
- HOA: Yes
Similar Listings
Sold
15 Photos
Sold
16 Photos
Sold
41 Photos
Sold
12 Photos
Content © 2026 MLS Property Information Network, Inc. The information in this listing was gathered from third party resources including the seller and public records.
Listing information provided courtesy of Keller Williams Elite.
MLS Property Information Network, Inc. and its subscribers disclaim any and all representations or warranties as to the accuracy of this information.
