
51 Wyman Ter #B
$950,000
3
Beds
2/1
Baths
1,591
Sqft
- Request Info
- Call
- Save
-
More
- Mortgage Calculator

Property Tools
$950,000
3
Beds
2/1
Baths
1,591
Living Area
-
Property Description
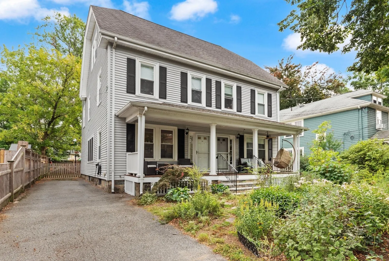
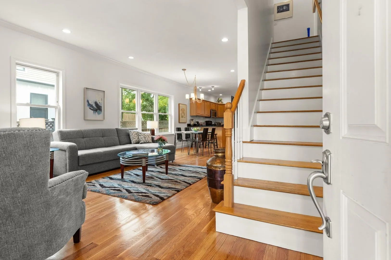
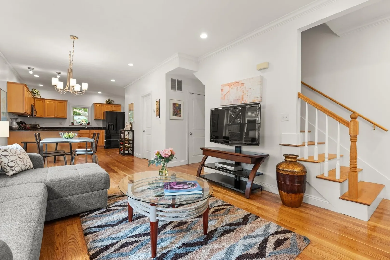
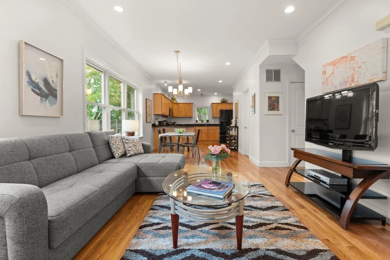
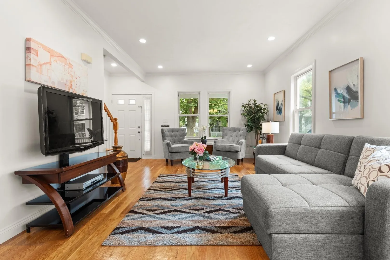
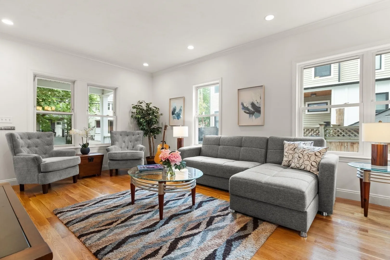
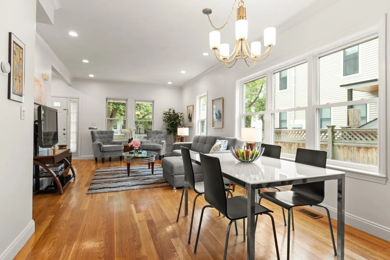
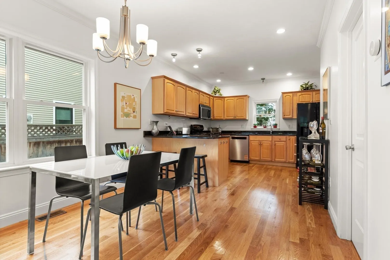
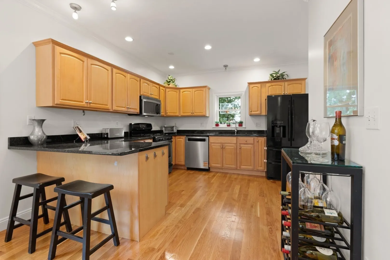
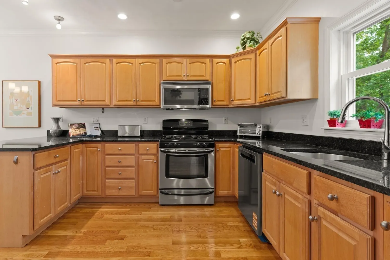
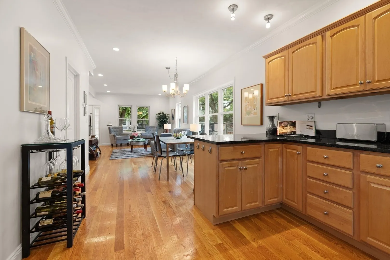
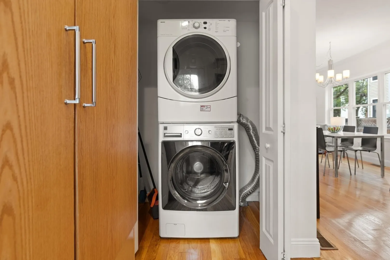
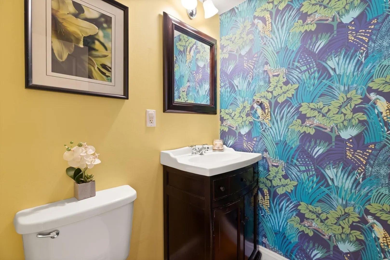
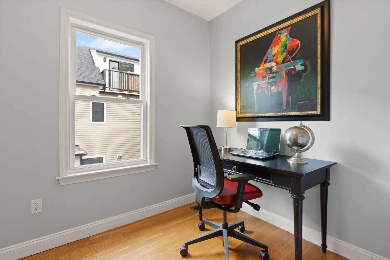
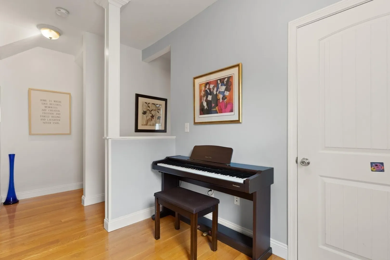
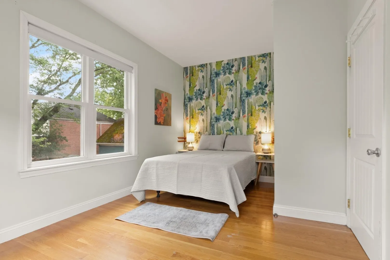
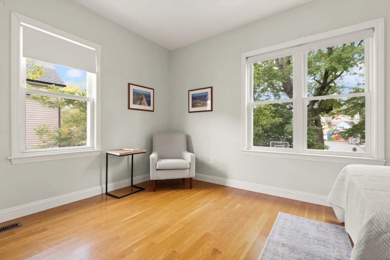
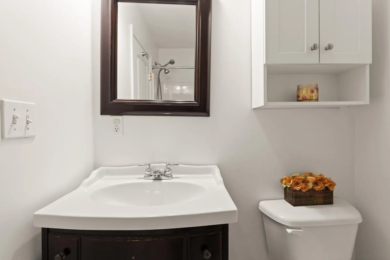
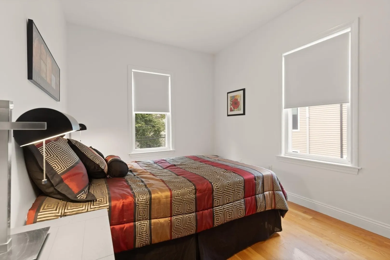
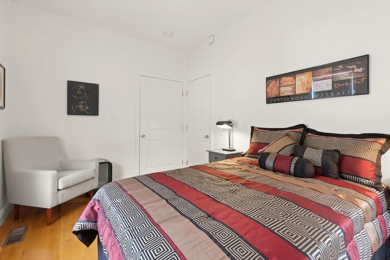
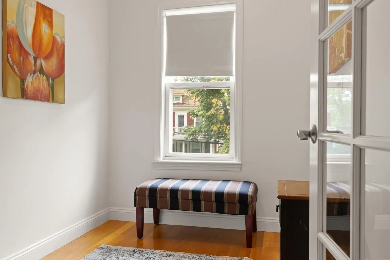
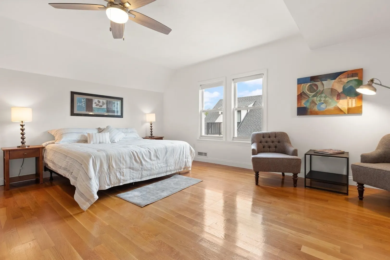
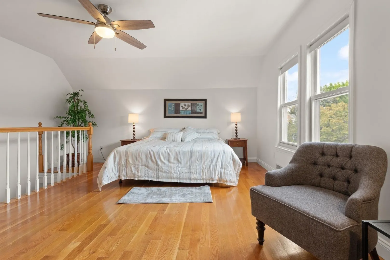
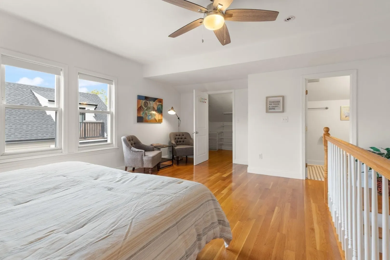
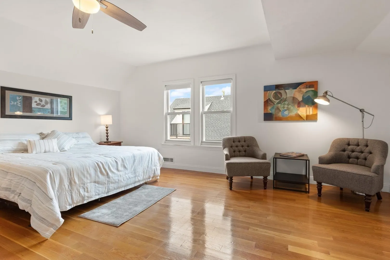
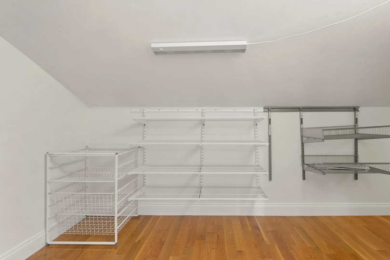
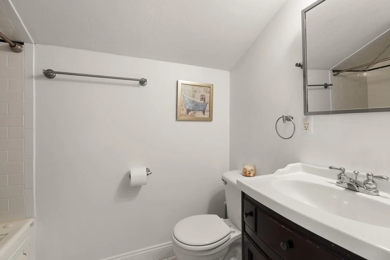
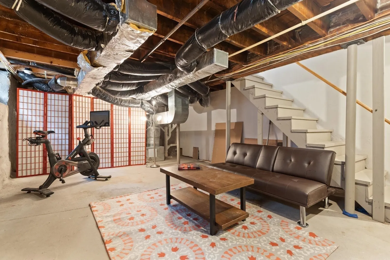
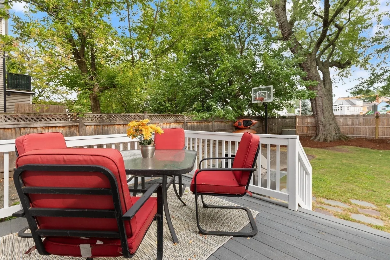
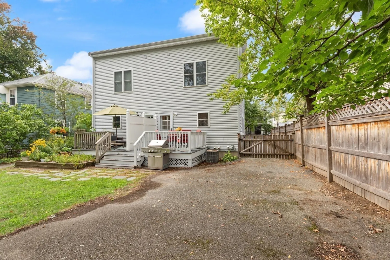
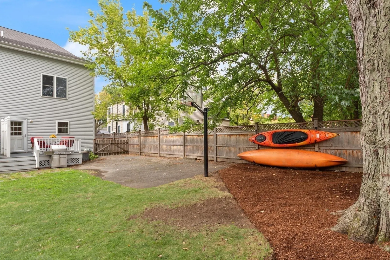
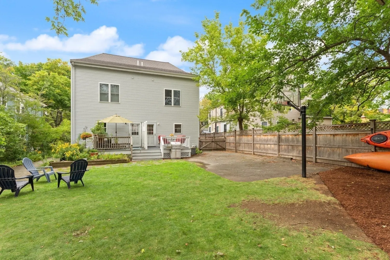
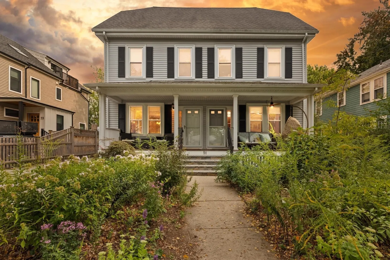
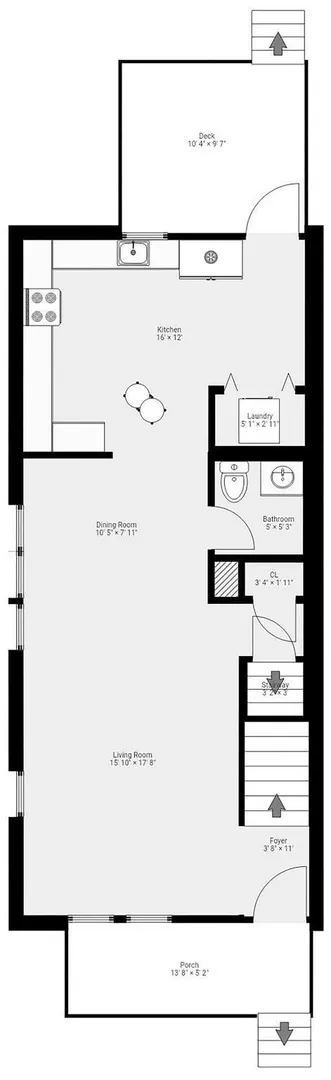
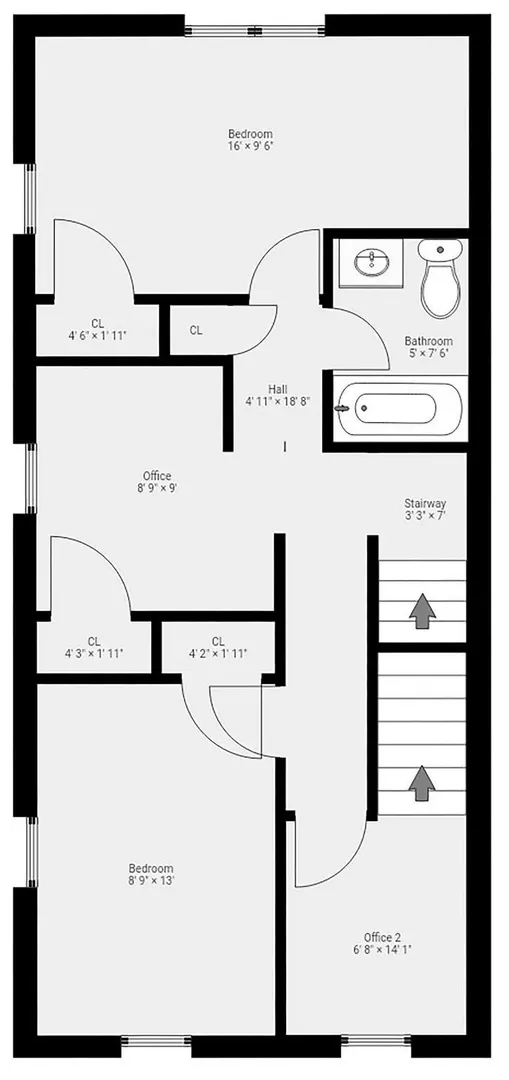
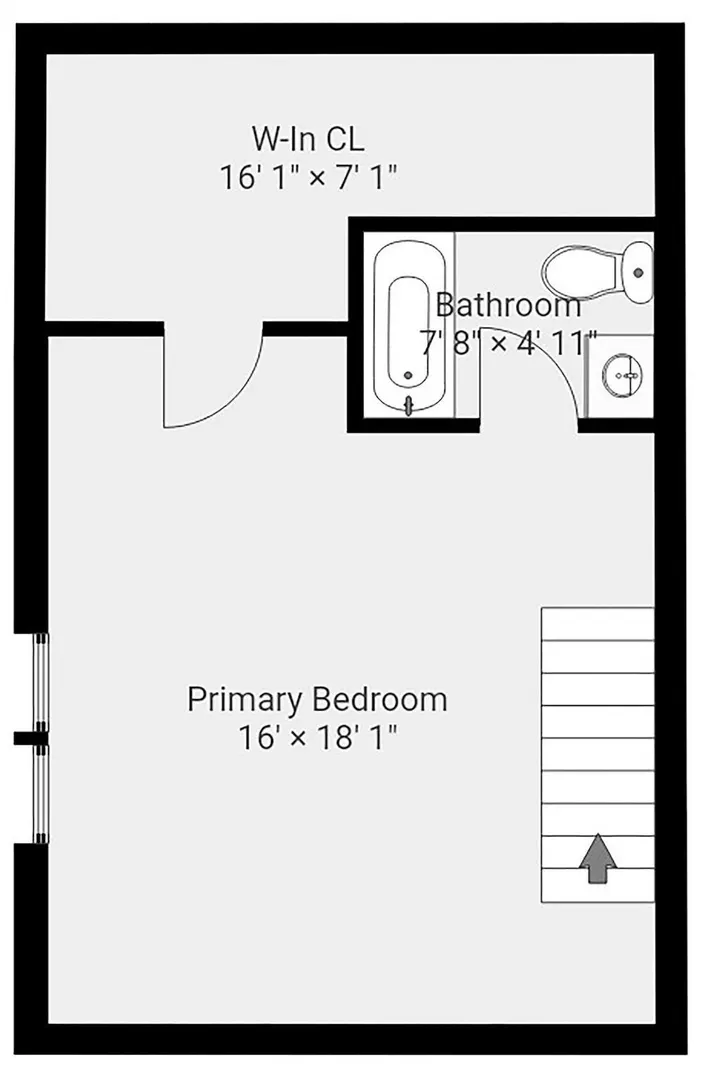
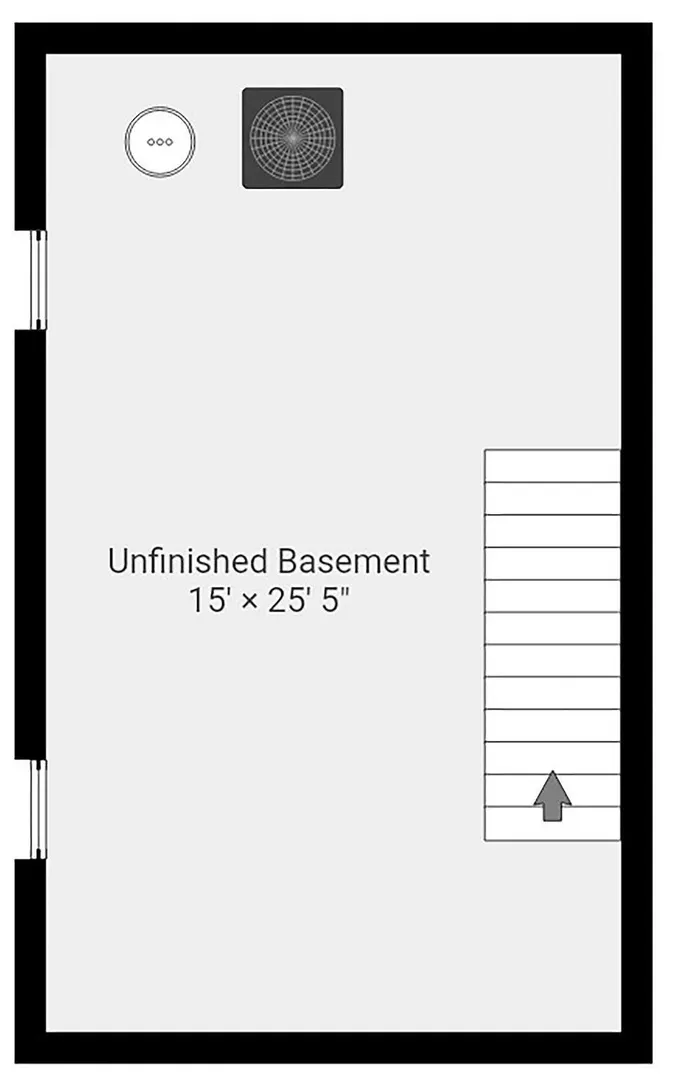
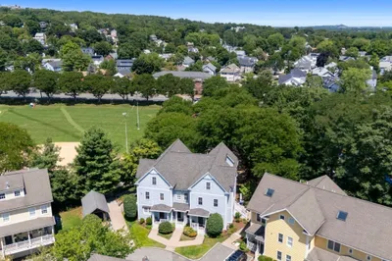
Welcome Home! This 2-unit, townhouse style condominium is nestled in Arlington’s sought-after Arlington Center/Capitol Square neighborhood and is near the popular Minuteman Bike path, Spy Pond, and all the great restaurants and shops along Mass Ave. This unit features 1591 sq/ft of living space on 3 levels (not including the bonus basement space), with 3 bedrooms, an office, 2.5 baths and hardwood flooring. The open-concept main floor offers a bright living and dining area that flows into a gourmet kitchen with granite countertops, a breakfast bar, and ample counter and cabinet space. This level also has a coat closet, a half bath, and a closet containing a washer and dryer. The second floor offers 2 bedrooms, an office, and a full bathroom. The 3rd floor has a primary bedroom that features a private master bathroom with a jetted tub, plus a large walk-in closet. Bonus additional living space for an exercise workout room or play room can be found in the basement. There is a front covered porch as well as a back deck off the kitchen, which is perfect for outdoor dining or morning coffee. This location offers off-street parking, a large shared back yard, plus easy access to Rt 2 and public transit. This condo feels more like a single-family home with no one above or below you, and is ideal for commuters seeking a stylish, low-maintenance lifestyle close to Cambridge, Boston, and surrounding towns.
-
Highlights
- Building Name: The 51 Wyman Terrace Condominium
- Heating: Central, Natural Gas, Individual, Unit Control
- Parking Spots: 2
- Property Type: Condominium
- Total Rooms: 8
- Year Built: 1913
- Cooling: Central Air, Individual, Unit Control
- HOA Fee: $190
- Property Class: Residential
- Stories: 3
- Unit Number: B
- Status: Active
-
Additional Details
- Appliances: Range, Dishwasher, Disposal, Microwave, Refrigerator, Washer, Dryer, Washer/Dryer
- Construction: Frame
- Flooring: Hardwood, Flooring - Hardwood
- Pets Allowed: Yes
- SqFt Source: Public Record
- Year Built Details: Approximate
- Year Converted: 2006
- Basement: Y
- Exterior Features: Porch, Deck - Composite, Storage, Fenced Yard, Rain Gutters, Sprinkler System
- Interior Features: Closet, Home Office
- Roof: Shingle
- Total Number of Units: 2
- Year Built Source: Public Records
- Zoning: R2
-
Amenities
- Community Features: Public Transportation, Shopping, Pool, Tennis Court(s), Park, Walk/Jog Trails, Medical Facility, Bike Path, Conservation Area, Highway Access, House of Worship, Public School
- Waterfront Features: Lake/Pond, 1 to 2 Mile To Beach, Beach Ownership(Public)
- Parking Features: Off Street, Tandem, Paved, Unpaved, Exclusive Parking
-
Utilities
- Electric: Circuit Breakers, 200+ Amp Service
- Water Source: Public, Individual Meter
- Sewer: Public Sewer
-
Fees / Taxes
- Assessed Value: $831,100
- HOA Fee Includes: Insurance
- Taxes: $8,951
- HOA Fee Frequency: Monthly
- Tax Year: 2025
Similar Listings
Content © 2026 MLS Property Information Network, Inc. The information in this listing was gathered from third party resources including the seller and public records.
Listing information provided courtesy of Coldwell Banker Realty - Cambridge.
MLS Property Information Network, Inc. and its subscribers disclaim any and all representations or warranties as to the accuracy of this information.