
Sold!
$500,000
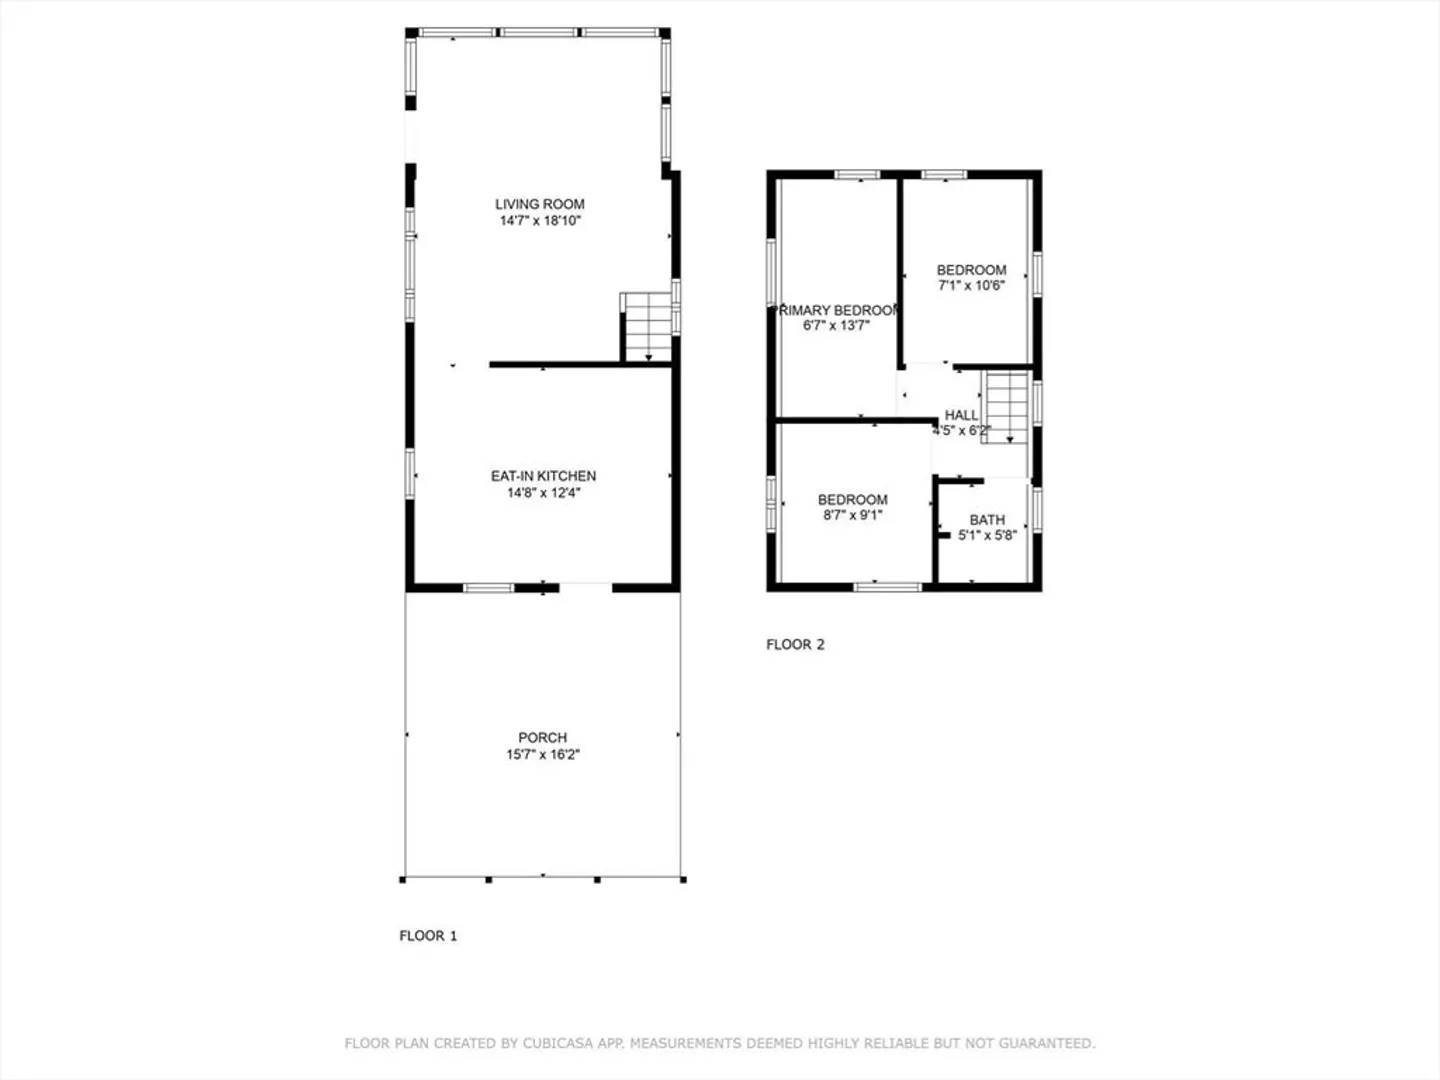
3
Beds
1
Bath
896
Living Area
-
Property Description
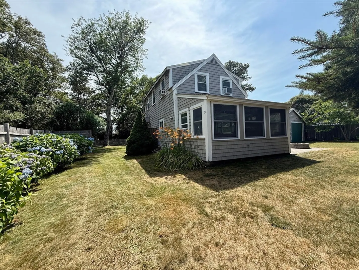
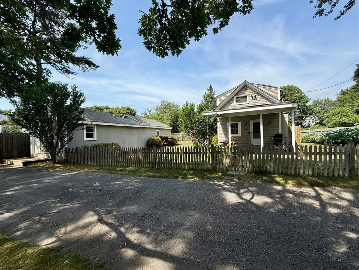
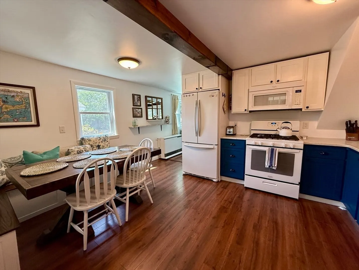
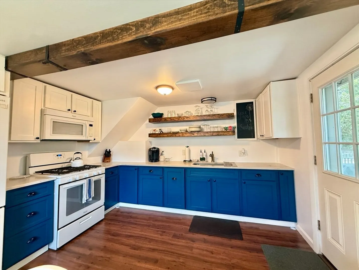
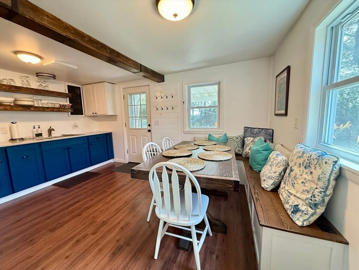
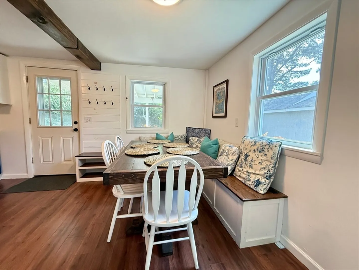
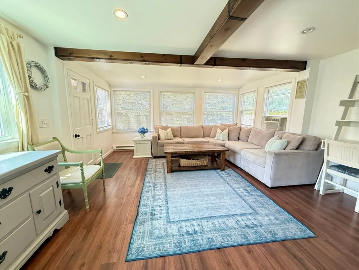
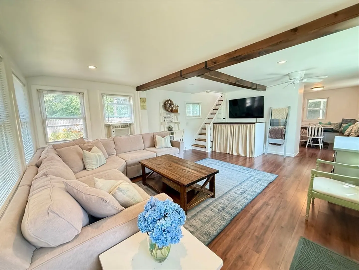
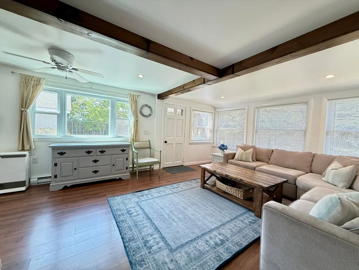
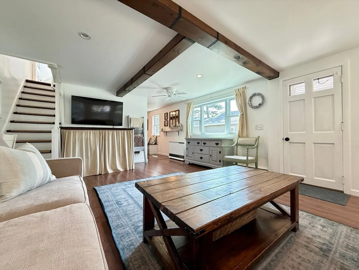
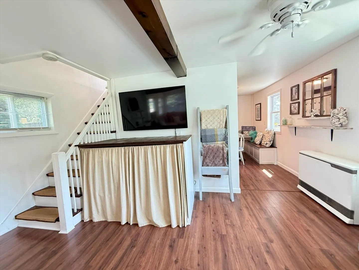
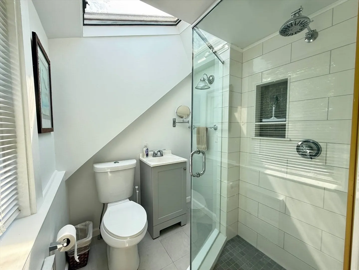
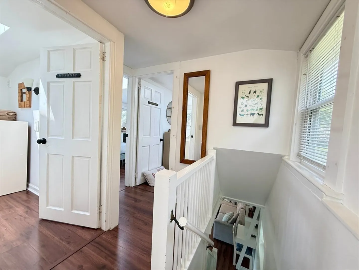
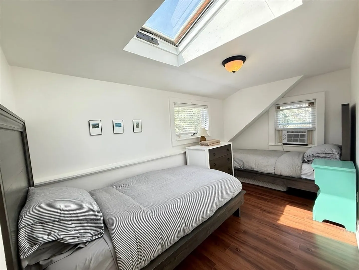
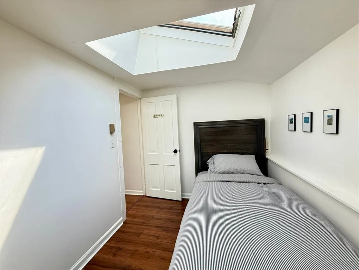
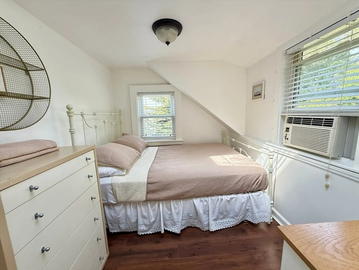
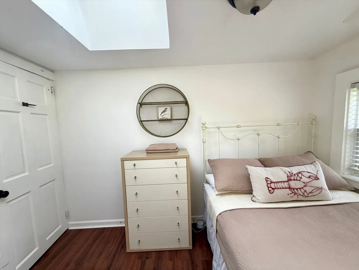
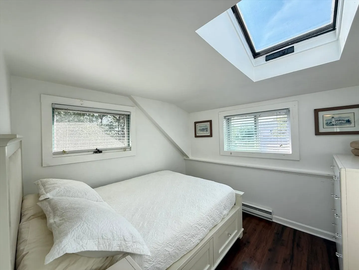
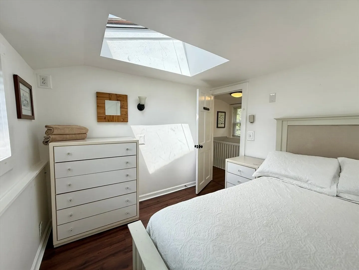
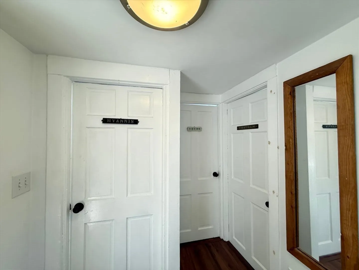
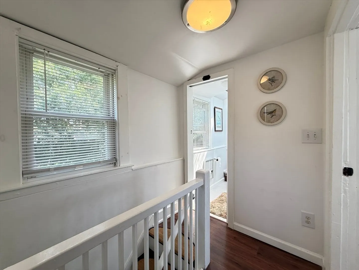
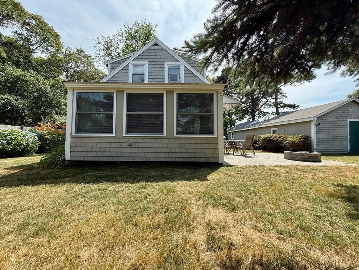
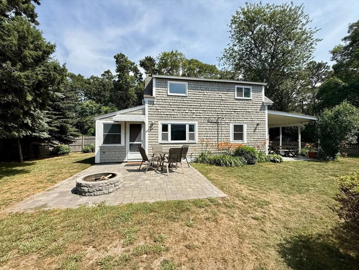
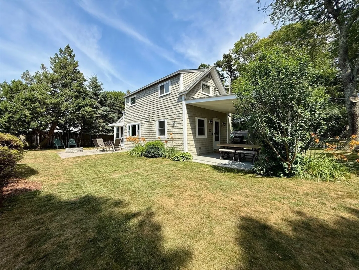
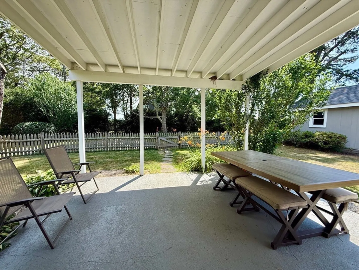
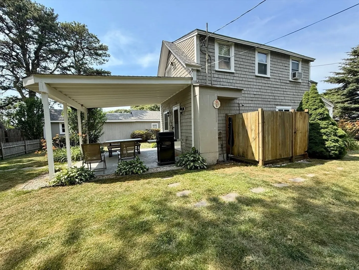
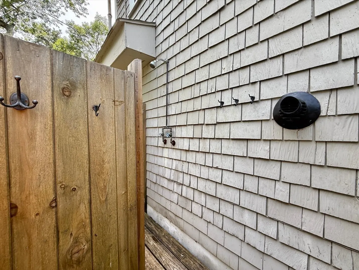
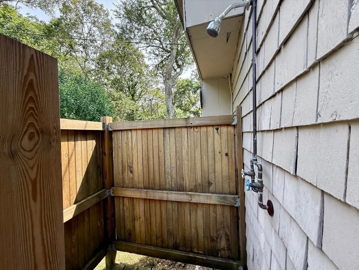
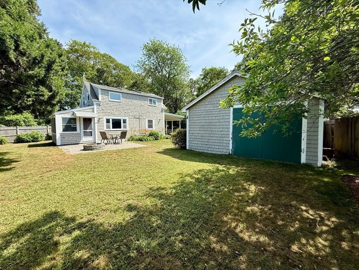
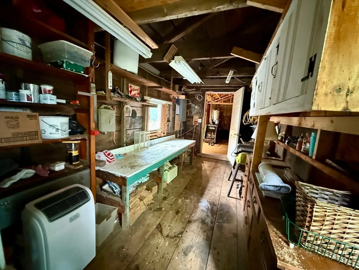
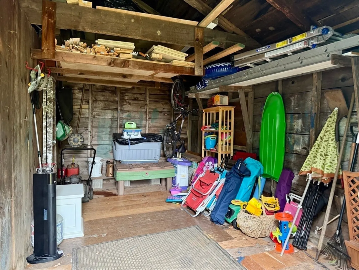
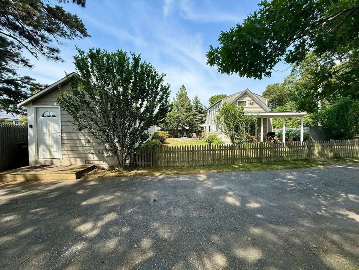
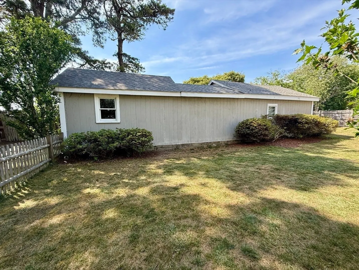
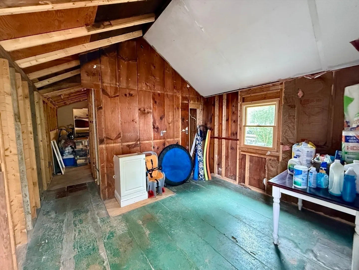
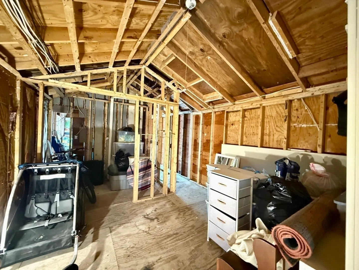
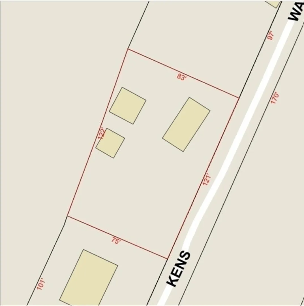
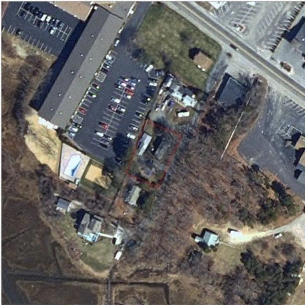
Beautifully updated 3-bed, 1-bath Cape-style home in a quiet West Yarmouth neighborhood, just minutes to beaches, restaurants, and shopping. Thoughtfully renovated since 2013, the home features a fully reimagined kitchen with built-in bench seating, updated cabinets and quartz counters, as well as a reconfigured bathroom with new tile, vanity, and subfloor (2024). The upstairs and downstairs have both been gutted and refinished with new insulation, sheetrock, windows, flooring, recessed lighting, and fixtures. Enjoy the outdoors with a fully fenced yard, outdoor shower, and custom patio with built-in fire pit. Additional updates include newer roofs on the home, shed, and bunkhouse, and a brand-new Rinnai gas tankless hot water heater (2025). This home offers the perfect blend of modern comfort and Cape Cod charm making it ideal as a year-round residence, summer getaway, or rental opportunity. Shed has attached roughed out bunk house with bathroom, could be potential ADU.
-
Highlights
- Heating: Forced Air, Electric Baseboard, Natural Gas
- Property Class: Residential
- Style: Cape
- Year Built: 1940
- Parking Spots: 5
- Property Type: Single Family Residence
- Total Rooms: 5
- Status: Closed
-
Additional Details
- Appliances: Gas Water Heater, Tankless Water Heater, Range, Microwave, Refrigerator
- Exterior Features: Fenced Yard, Outdoor Shower
- Foundation: Slab
- Lot Features: Cleared, Level
- Roof: Shingle
- Year Built Details: Actual
- Zoning: Res
- Construction: Frame
- Flooring: Vinyl
- Interior Features: Internet Available - Broadband
- Road Frontage Type: Public, Dead End
- SqFt Source: Public Record
- Year Built Source: Public Records
-
Amenities
- Community Features: Shopping, Other
- Parking Features: Detached, Off Street, Paved
- Covered Parking Spaces: 1
- Waterfront Features: Sound, 1/2 to 1 Mile To Beach, Beach Ownership(Public)
-
Utilities
- Sewer: Private Sewer
- Water Source: Public
-
Fees / Taxes
- Assessed Value: $367,500
- Taxes: $2,602
- Tax Year: 2025
Similar Listings
Sold
34 Photos
Sold
41 Photos
Sold
25 Photos
Sold
36 Photos
Content © 2026 MLS Property Information Network, Inc. The information in this listing was gathered from third party resources including the seller and public records.
Listing information provided courtesy of Compass.
MLS Property Information Network, Inc. and its subscribers disclaim any and all representations or warranties as to the accuracy of this information.
