
32 Washington Ave Ext
$549,900
3
Beds
1
Bath
960
Sqft
- Request Info
- Call
- Save
-
More
- Mortgage Calculator

Property Tools
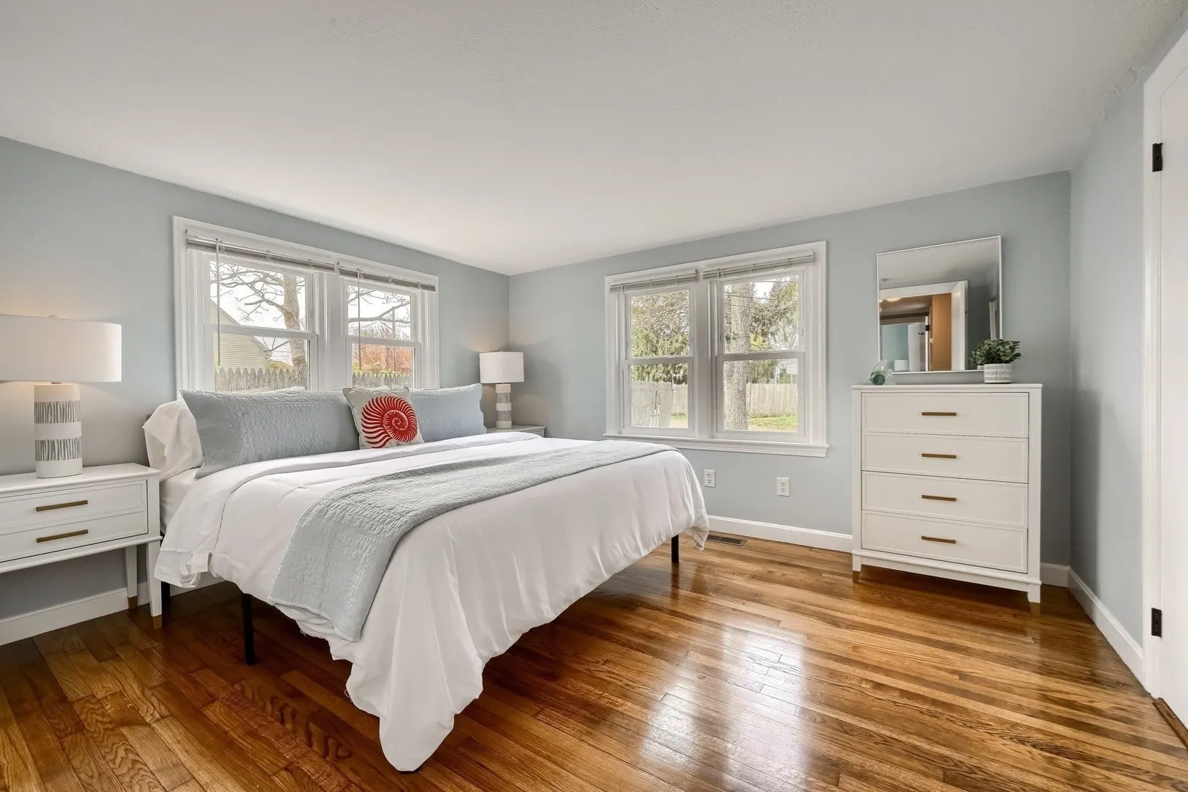
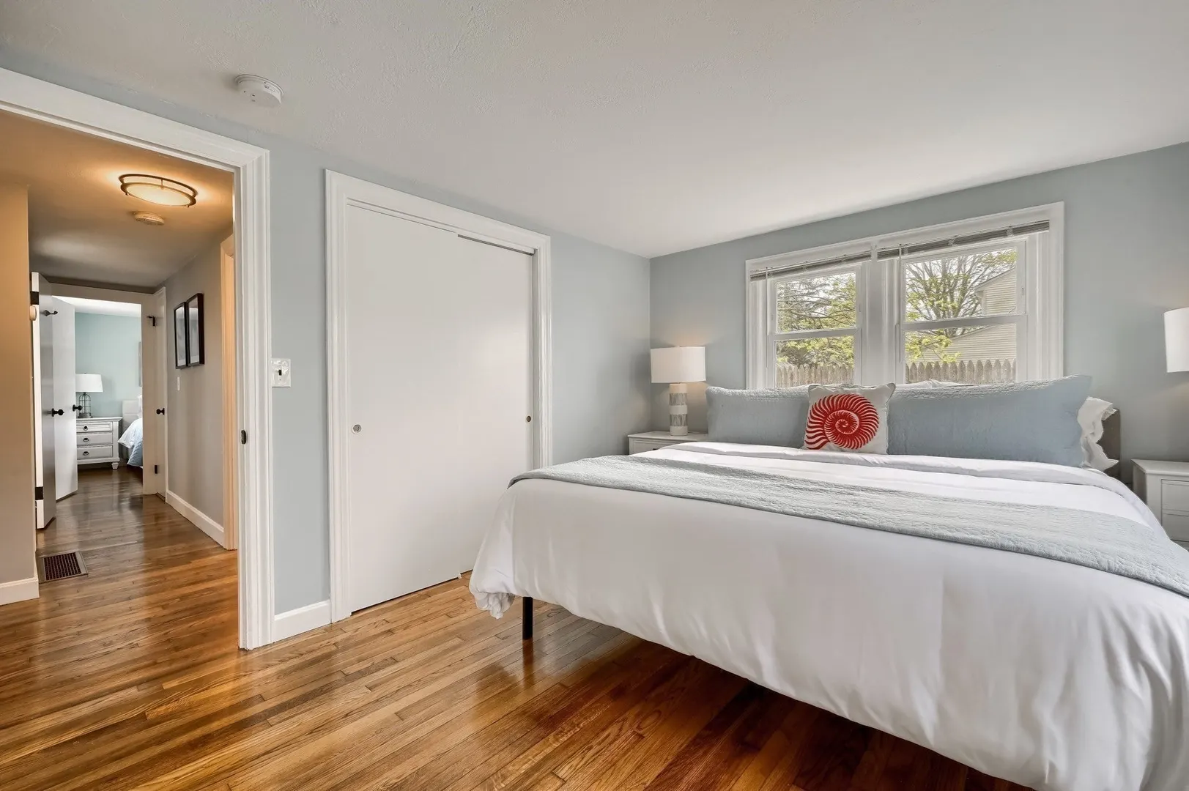
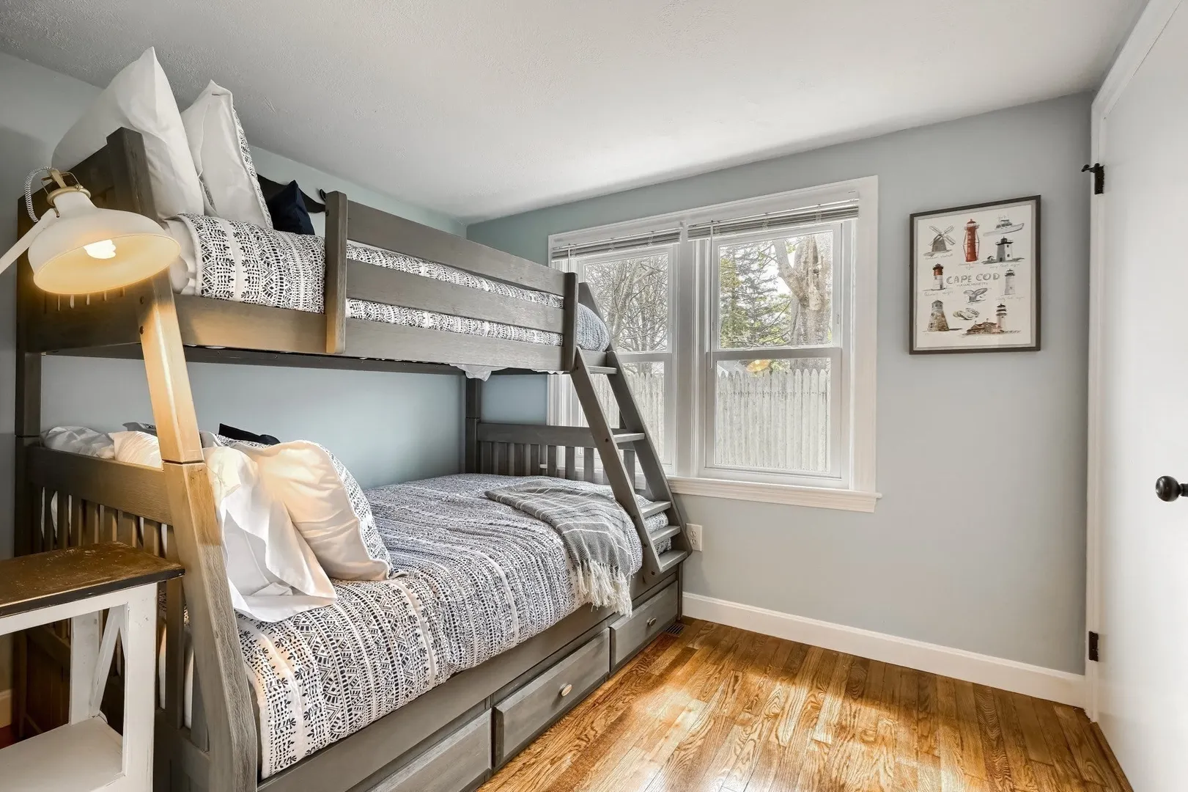
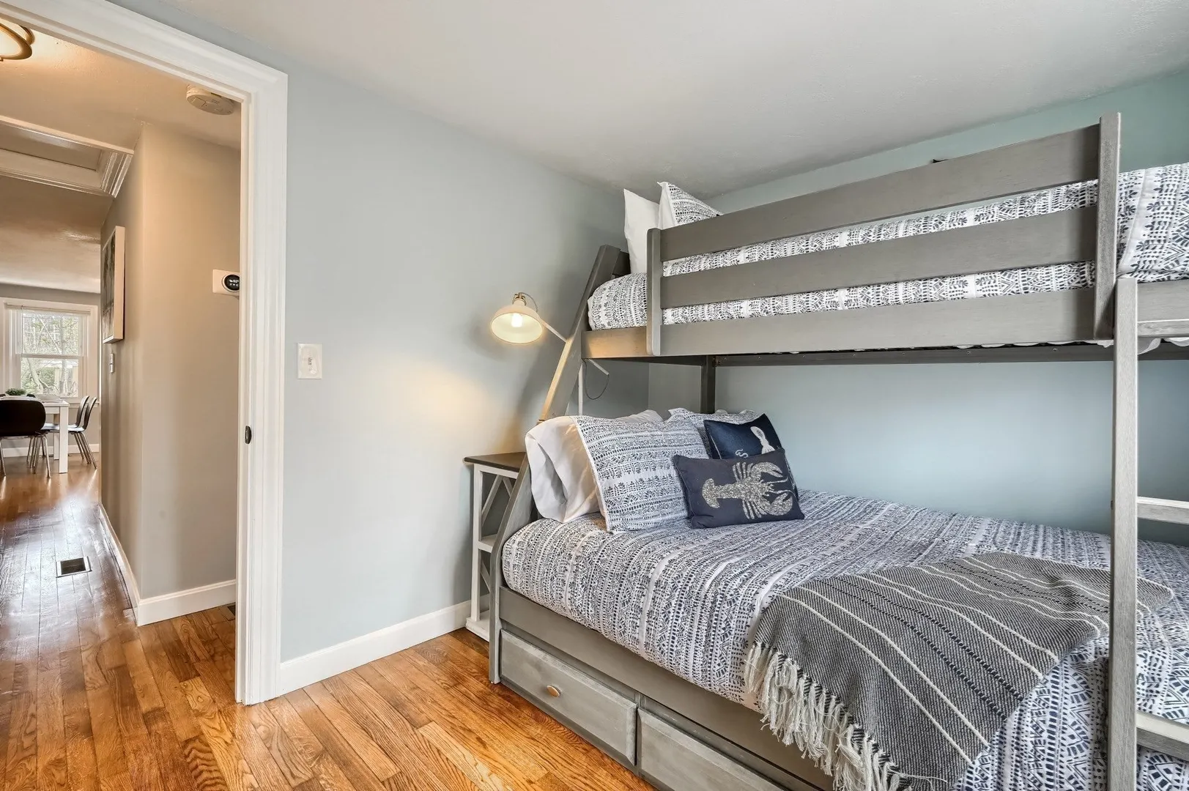

$549,900
3
Beds
1
Bath
960
Living Area
-
Property Description
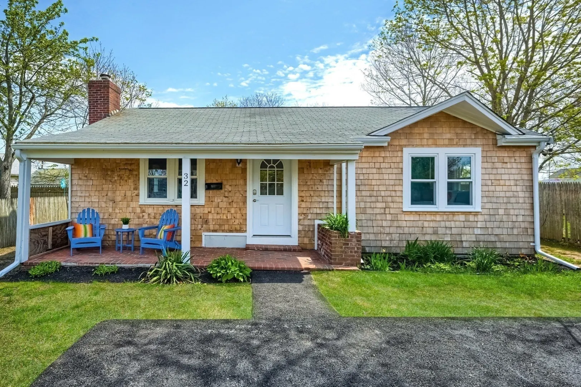
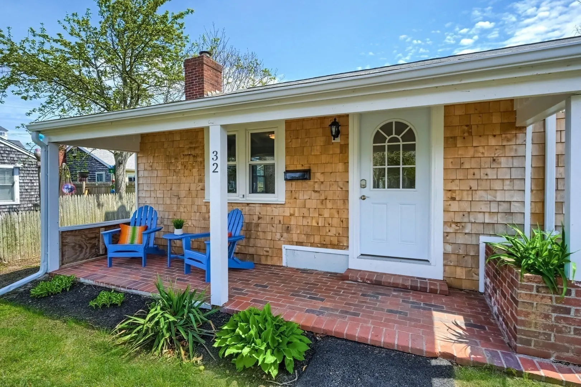
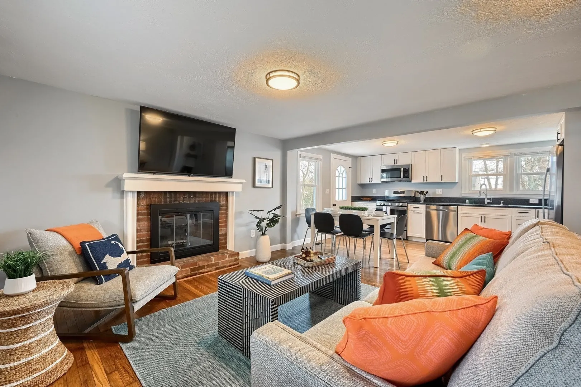
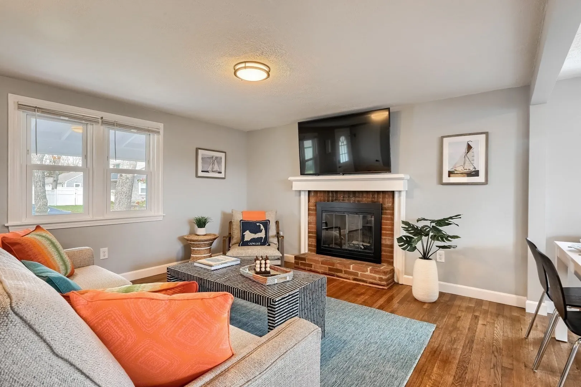
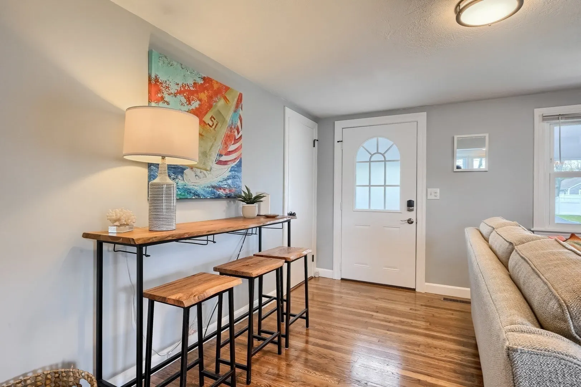
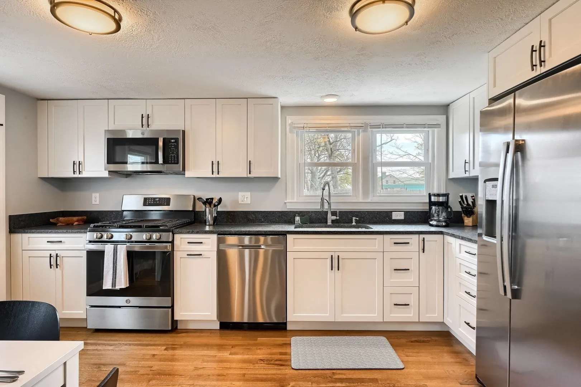
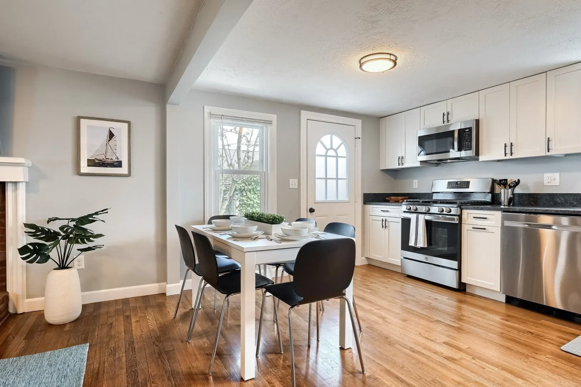
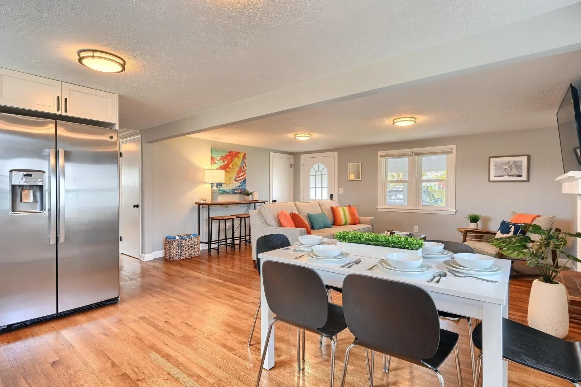
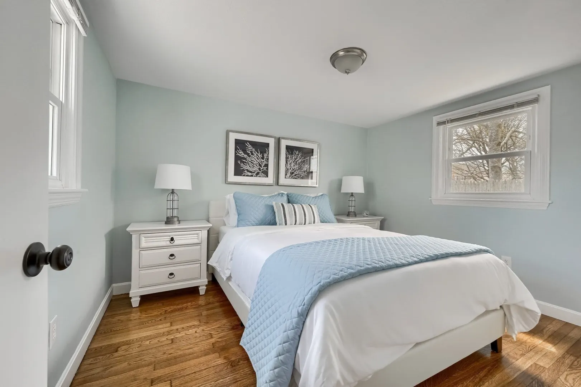
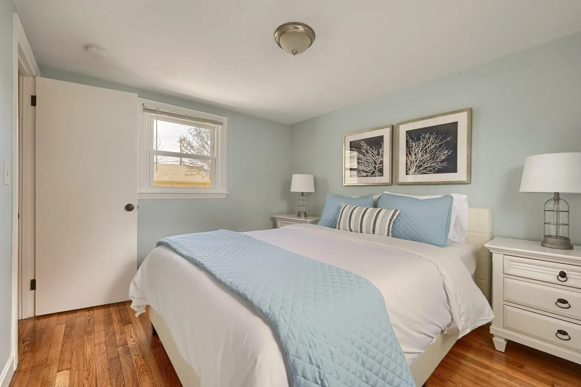
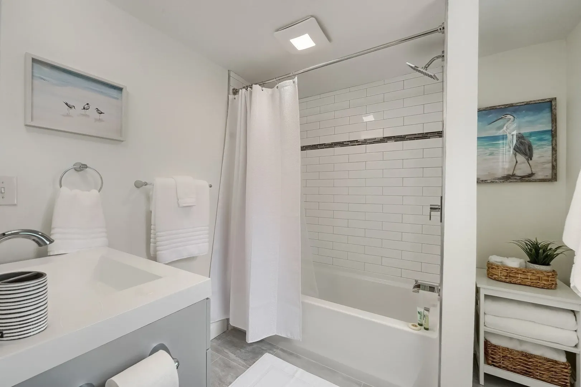
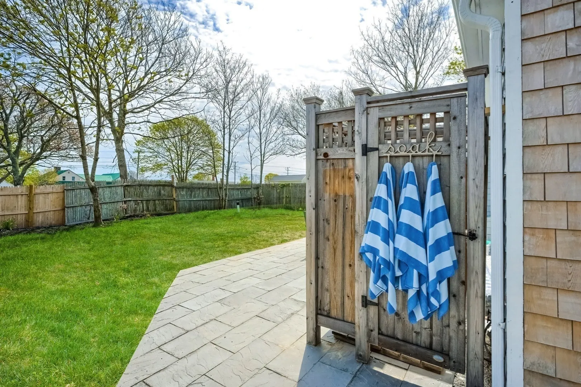
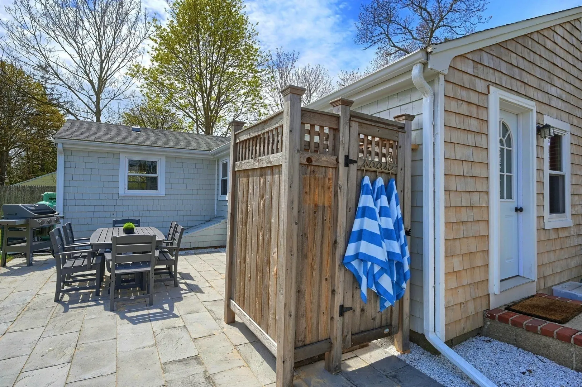
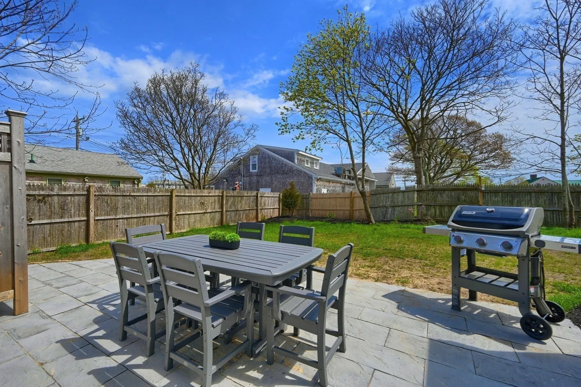
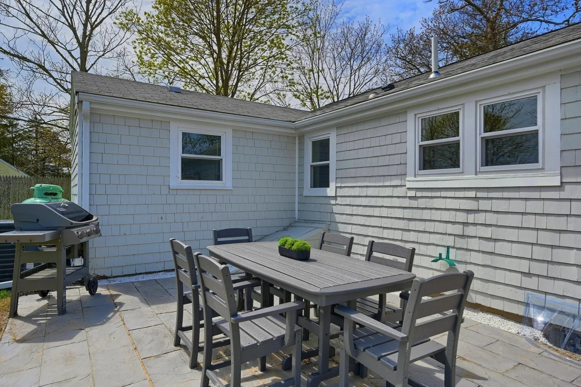
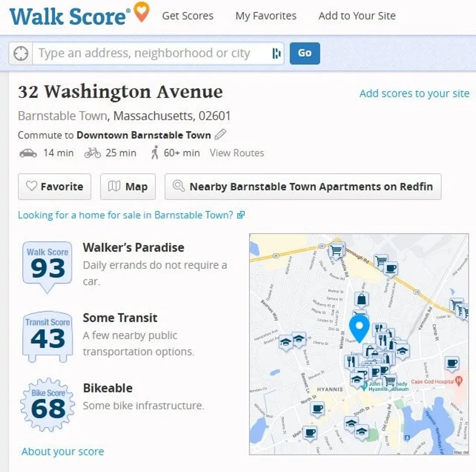
Leave the car at home and enjoy the best of Hyannis! Tucked along a quiet side street near Main Street’s restaurants and shops, Cape Cod Hospital, and the harbor ferries, this bright, renovated home puts everyday conveniences and Cape adventures within easy reach.Inside, hardwood floors, an open living and dining area, and a wood-burning fireplace create a warm, welcoming feel. The renovated kitchen and bath, updated appliances, central heating and air conditioning, and new 2026 roof make it easy to settle in and enjoy.Outside, rinse off in the outdoor shower after a beach day, relax on the patio, or gather around the fire pit. The backyard has new fencing, and the home can be offered fully furnished and turnkey. With an established Airbnb and Vrbo rental history, it offers flexibility as a year-round home, Cape retreat, or short-term rental.
-
Highlights
- Area: Hyannis
- Heating: Baseboard, Oil
- Property Class: Residential
- Style: Ranch
- Year Built: 1960
- Cooling: Central Air
- Parking Spots: 4
- Property Type: Single Family Residence
- Total Rooms: 4
- Status: Active
-
Additional Details
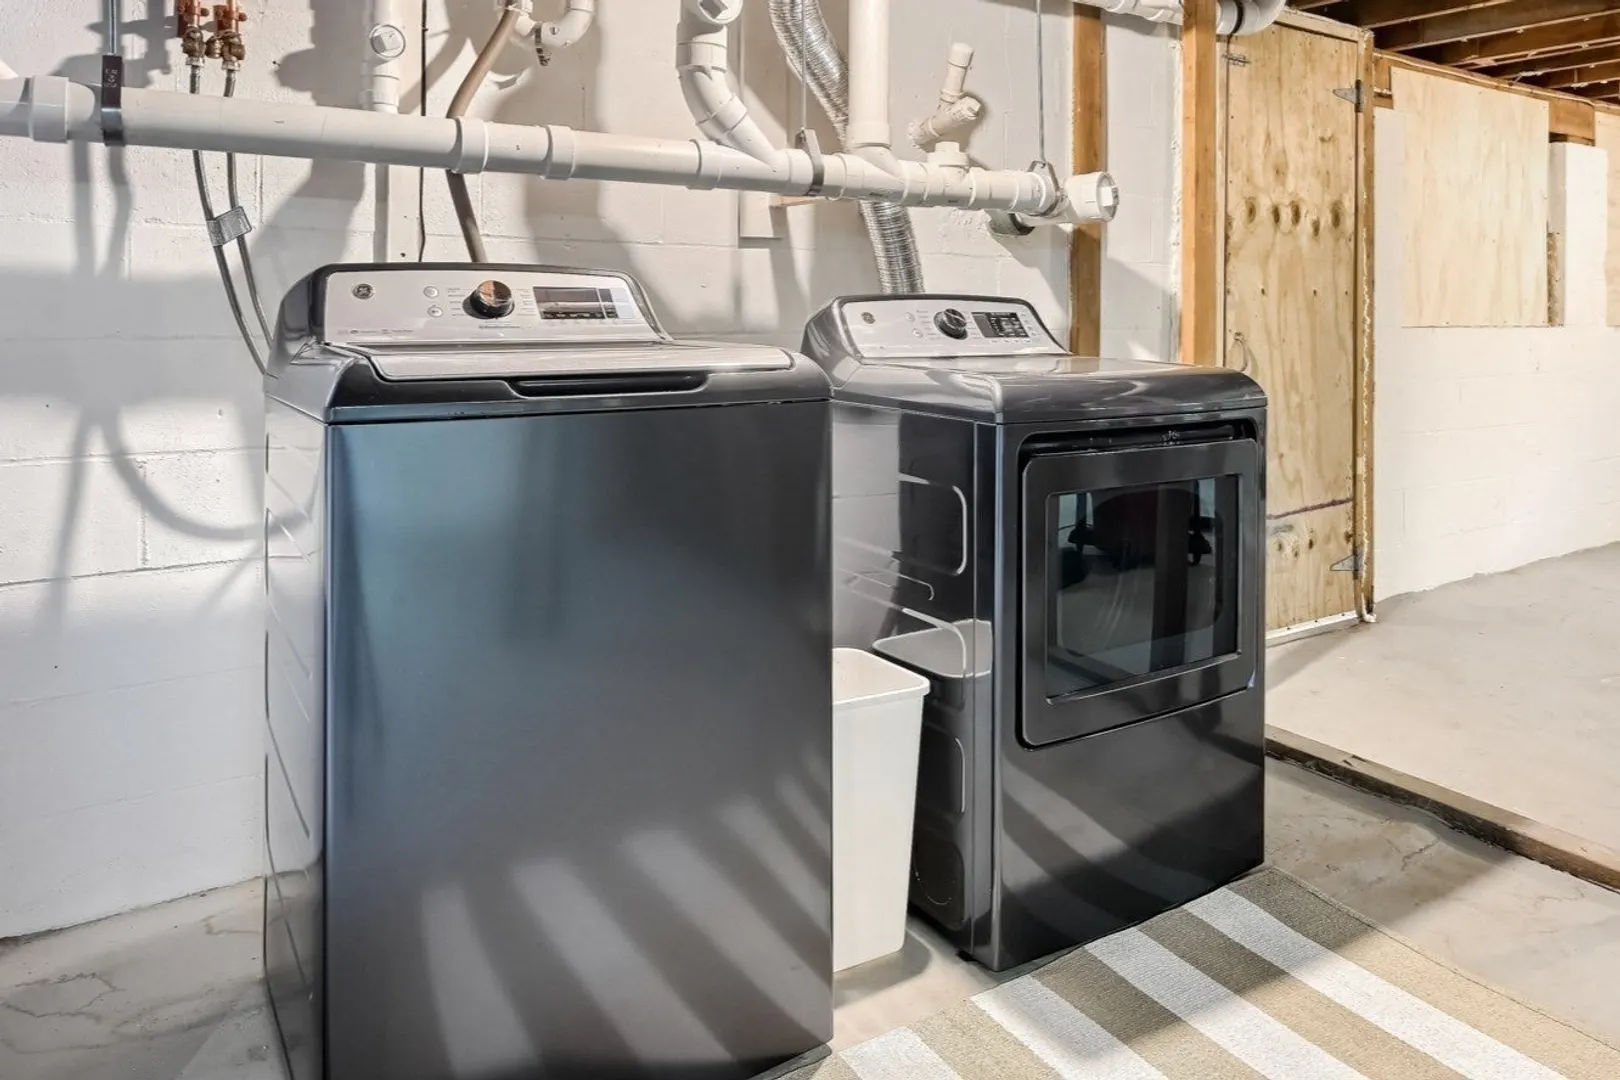
- Appliances: Electric Water Heater, Range, Dishwasher, Microwave, Refrigerator, Washer, Dryer
- Construction: Frame
- Fireplaces: 1
- Foundation: Block
- Road Frontage Type: Public
- SqFt Source: Public Record
- Year Built Source: Public Records
- Basement: Full
- Exterior Features: Porch, Patio, Rain Gutters, Outdoor Shower
- Flooring: Wood, Tile
- Lot Features: Cleared, Level
- Roof: Shingle
- Year Built Details: Actual
- Zoning: Rb
-
Amenities
- Community Features: Public Transportation
- Waterfront Features: Ocean, 1 to 2 Mile To Beach, Beach Ownership(Public)
- Parking Features: Off Street
-
Utilities
- Electric: Circuit Breakers
- Water Source: Public
- Sewer: Private Sewer
-
Fees / Taxes
- Assessed Value: $379,900
- Taxes: $2,583
- Tax Year: 2026
Similar Listings
Sold
16 Photos
Sold

42 Photos
Sold
42 Photos
Sold
19 Photos
Content © 2026 MLS Property Information Network, Inc. The information in this listing was gathered from third party resources including the seller and public records.
Listing information provided courtesy of eXp Realty LLC.
MLS Property Information Network, Inc. and its subscribers disclaim any and all representations or warranties as to the accuracy of this information.