
Sold!
$850,000
4
Beds
3
Baths
2,184
Living Area
-
Property Description
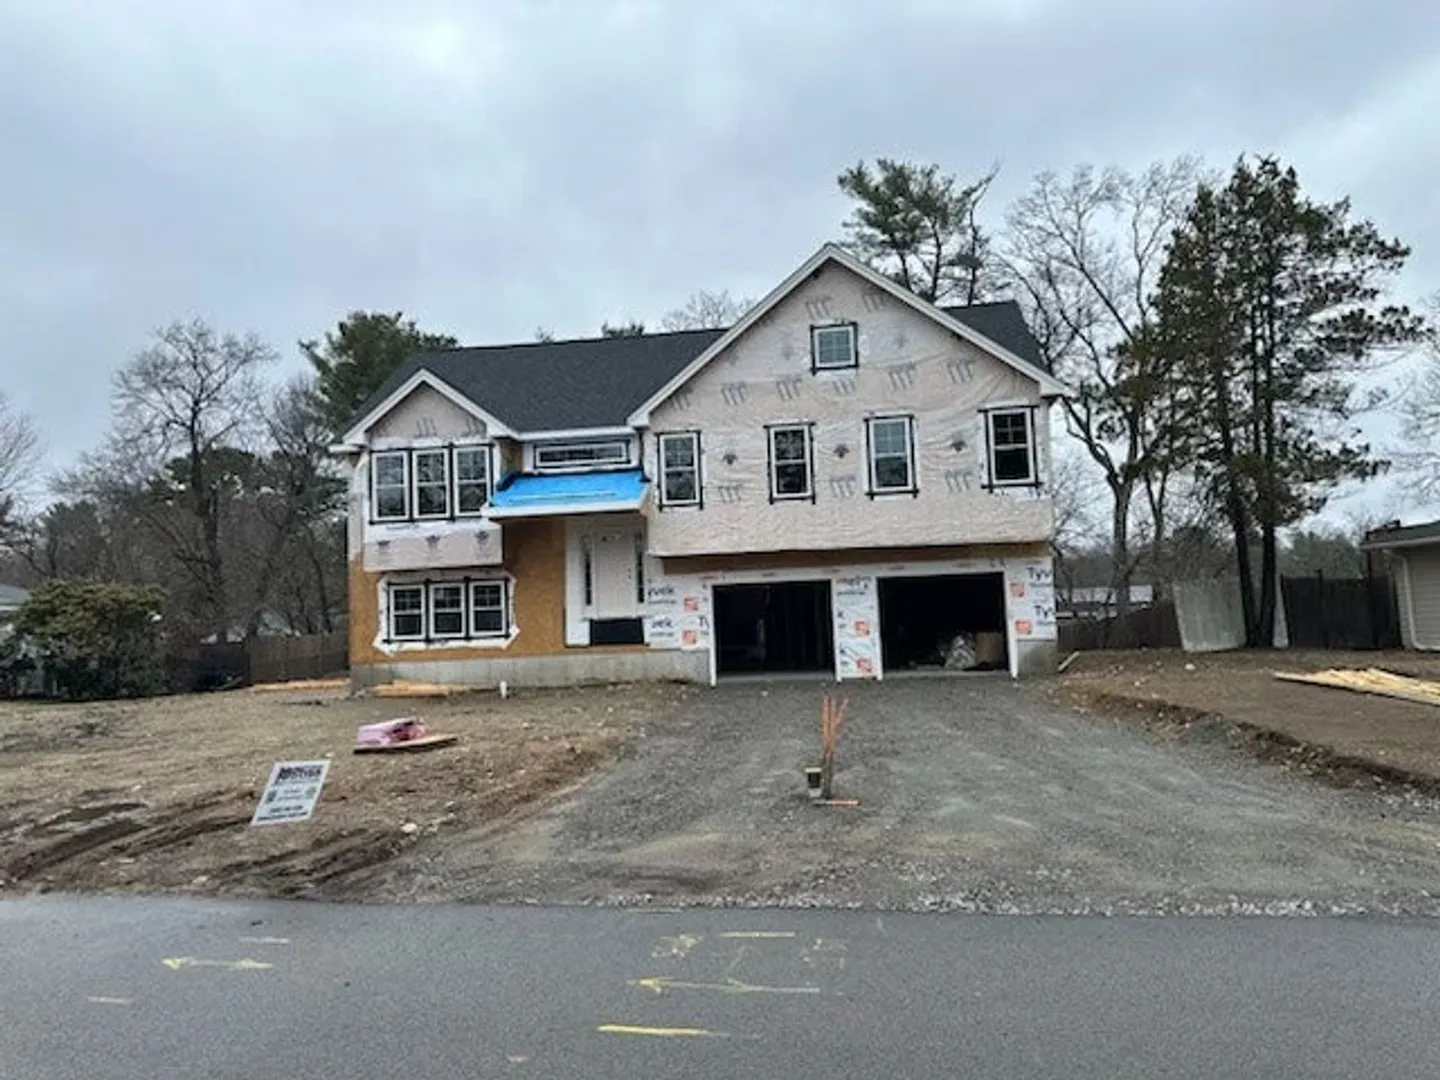
New Construction - Split Entry Home with a light and bright modern open floor plan. The main level offers a spacious Living Room w/Gas Fireplace, open to a Dining Room with a slider and a beautiful custom Kitchen, all with hardwood flooring and cathedral ceiling. There are 3 spacious Bedooms on the main level and 2 full Baths. The finished lower level has a Family Room with a slider to the yard, a 4th Bedroom or Home Office with a private Bath and a Utility Room. There is a spacious 2 Car Garage. This property offers Natural Gas Heat, Central Air, Town Water & Town Sewer.
-
Highlights
- Cooling: Central Air
- Parking Spots: 4
- Property Type: Single Family Residence
- Total Rooms: 7
- Status: Closed
- Heating: Forced Air, Natural Gas
- Property Class: Residential
- Style: Split Entry
- Year Built: 1960
-
Additional Details
- Appliances: Tankless Water Heater, Range, Dishwasher, Disposal, Microwave
- Construction: Frame
- Fireplaces: 1
- Foundation: Concrete Perimeter
- Road Frontage Type: Public
- SqFt Source: Other
- Year Built Source: Public Records
- Basement: Full, Finished, Walk-Out Access, Garage Access
- Exterior Features: Porch, Deck - Wood, Rain Gutters, Screens
- Flooring: Tile, Carpet, Hardwood
- Lot Features: Level
- Roof: Shingle
- Year Built Details: Actual
- Zoning: Arii
-
Amenities
- Covered Parking Spaces: 2
- Parking Features: Under, Garage Door Opener, Paved Drive, Off Street
-
Utilities
- Electric: Circuit Breakers
- Water Source: Public
- Sewer: Public Sewer
-
Fees / Taxes
- Tax Year: 2024
Similar Listings
Sold
1 Photo
Sold
17 Photos
Sold
41 Photos
Sold
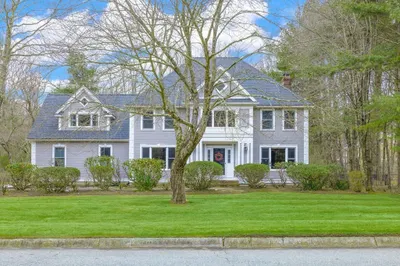
22 Photos
Content © 2026 MLS Property Information Network, Inc. The information in this listing was gathered from third party resources including the seller and public records.
Listing information provided courtesy of LPT Realty - Lioce Properties Group.
MLS Property Information Network, Inc. and its subscribers disclaim any and all representations or warranties as to the accuracy of this information.
