
9 Jasmine Way
$699,900
3
Beds
2/1
Baths
2,048
Sqft
- Request Info
- Call
- Save
-
More
- Mortgage Calculator

Property Tools
$699,900
3
Beds
2/1
Baths
2,048
Living Area
-
Property Description
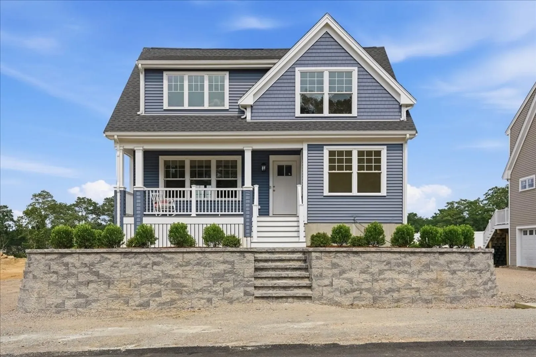
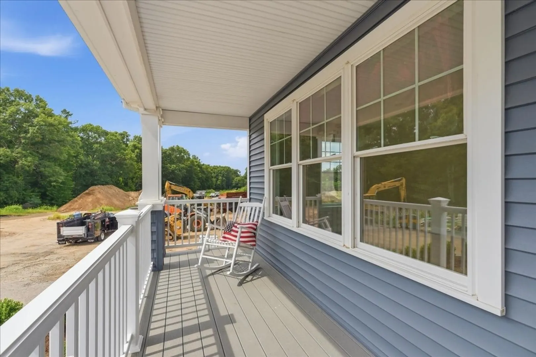
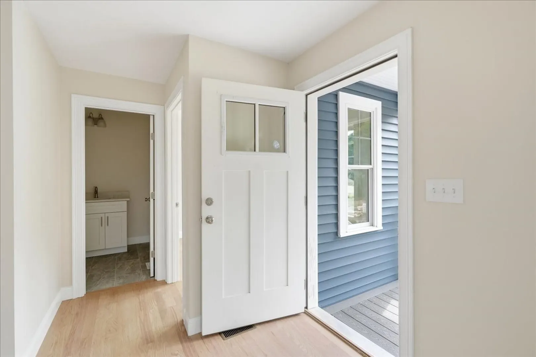
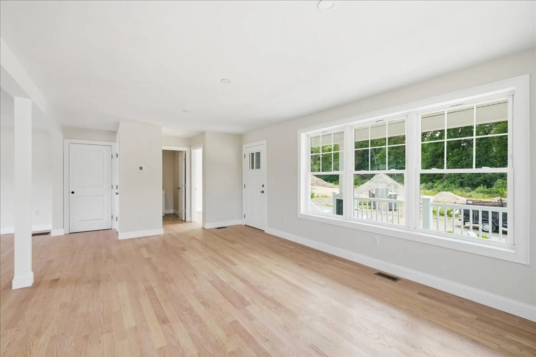
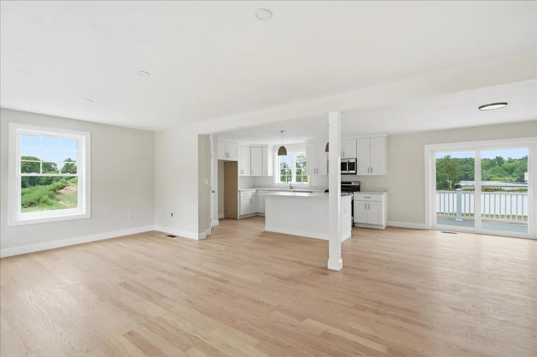
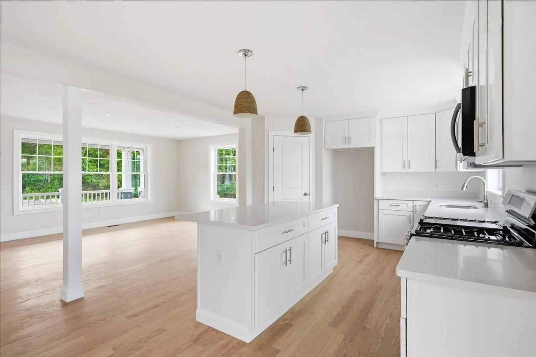
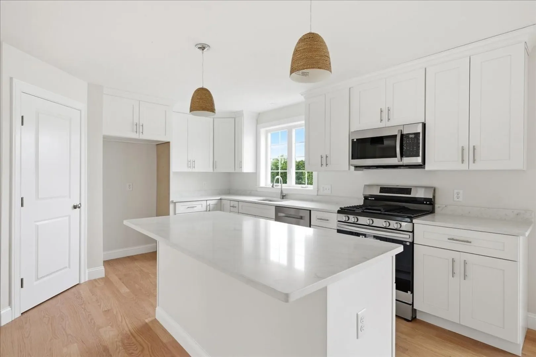
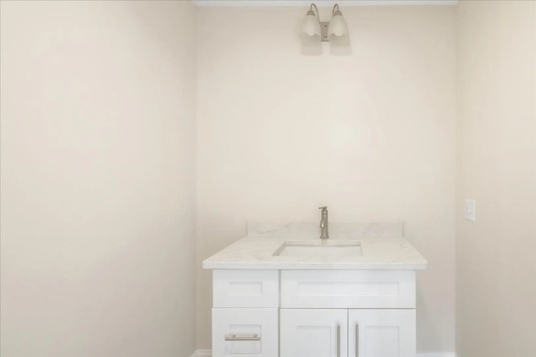
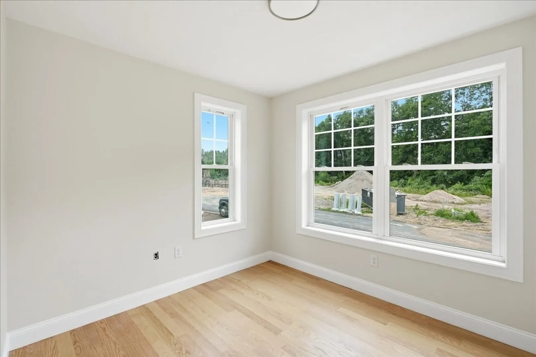
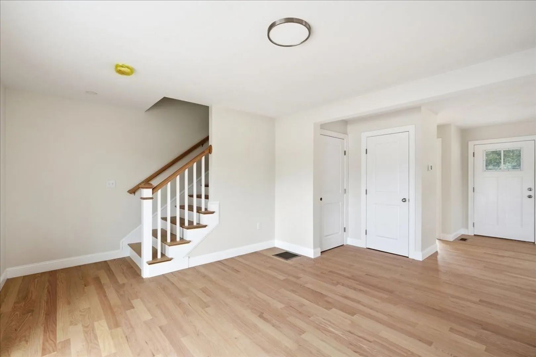
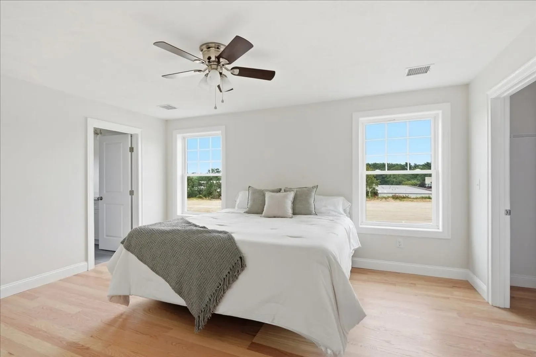
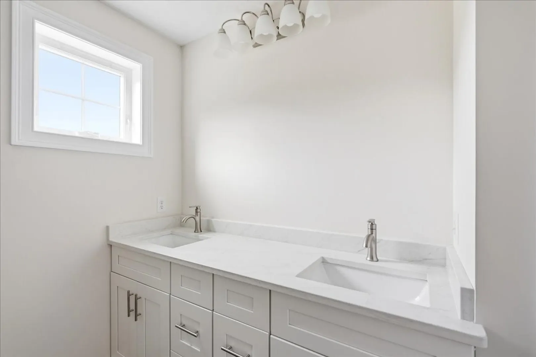
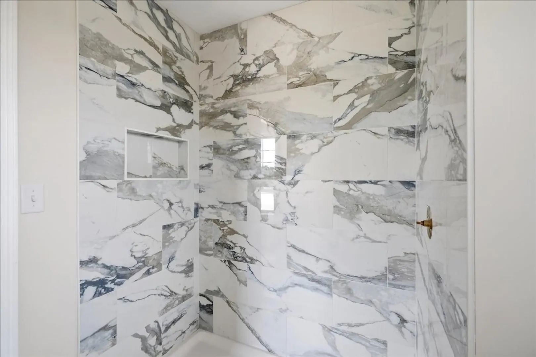
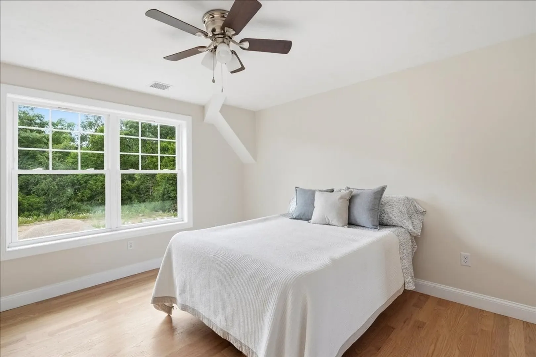
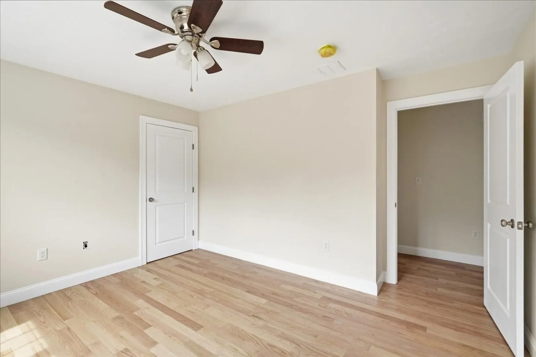
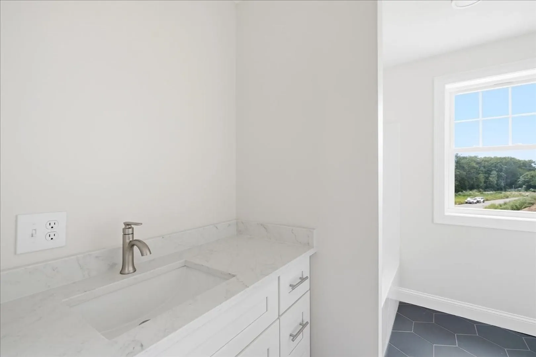
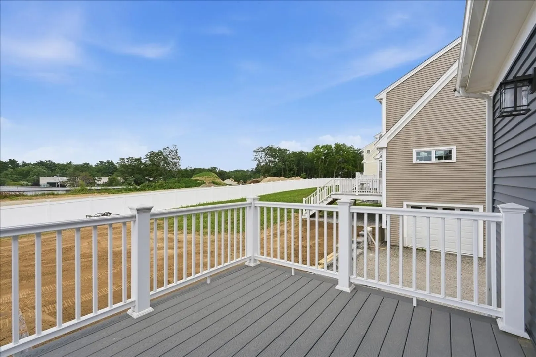
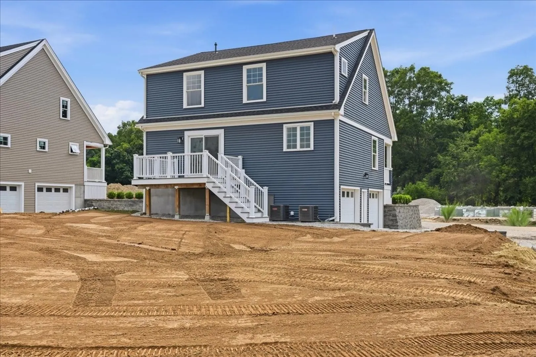
Previous Buyers circumstances changed. Here is your second chance to live at 9 Jasmine way in Bridgewater. This is a 2000sq+ home with classic American front porch, back deck and 2 car garage. First floor has open living/dining/kitchen area, 1/2 bath and office. Your kitchen is finished with quartz counters, island and walk-in pantry. Second floor has a primary suite with 2 closets (yes, one is a walk-in!) tiled shower and hardwood floors. The 2 secondary bedrooms are ample sized with hardwood floors. Main bath also has laundry hook up. This home has all you'd expect in new construction!
-
Highlights
- Cooling: Central Air
- HOA Fee: $131
- Property Class: Residential
- Style: Cape, Contemporary
- Year Built: 2026
- Heating: Forced Air, Propane
- Parking Spots: 5
- Property Type: Single Family Residence
- Total Rooms: 6
- Status: Active
-
Additional Details
- Appliances: Range, Dishwasher, Microwave
- Construction: Frame
- Flooring: Tile, Hardwood
- Foundation Area: 1024
- Road Frontage Type: Private Road
- SqFt Source: Measured
- Year Built Source: Public Records
- Basement: Walk-Out Access, Interior Entry
- Exterior Features: Porch, Deck, Professional Landscaping
- Foundation: Concrete Perimeter
- Interior Features: Home Office
- Roof: Shingle
- Year Built Details: Unknown/Mixed
- Zoning: 9
-
Amenities
- Covered Parking Spaces: 2
- Waterfront Features: Lake/Pond, 1 to 2 Mile To Beach
- Parking Features: Under, Paved Drive, Off Street
-
Utilities
- Sewer: Public Sewer
- Water Source: Public
-
Fees / Taxes
- Assessed Value: $448
- HOA Fee Frequency: Monthly
- Tax Year: 2025
- HOA: Yes
- Home Warranty: 1
- Taxes: $5,296
Similar Listings
Sold
NEW CONSTRUCTION
4 Photos
Sold
40 Photos
Sold
38 Photos
Sold
42 Photos
Content © 2026 MLS Property Information Network, Inc. The information in this listing was gathered from third party resources including the seller and public records.
Listing information provided courtesy of Coldwell Banker Realty - Easton.
MLS Property Information Network, Inc. and its subscribers disclaim any and all representations or warranties as to the accuracy of this information.