
4 Jasmine Way
$819,900
4
Beds
2/1
Baths
1,800
Sqft
- Request Info
- Call
- Save
-
More
- Mortgage Calculator

Property Tools
$819,900
4
Beds
2/1
Baths
1,800
Living Area
-
Property Description
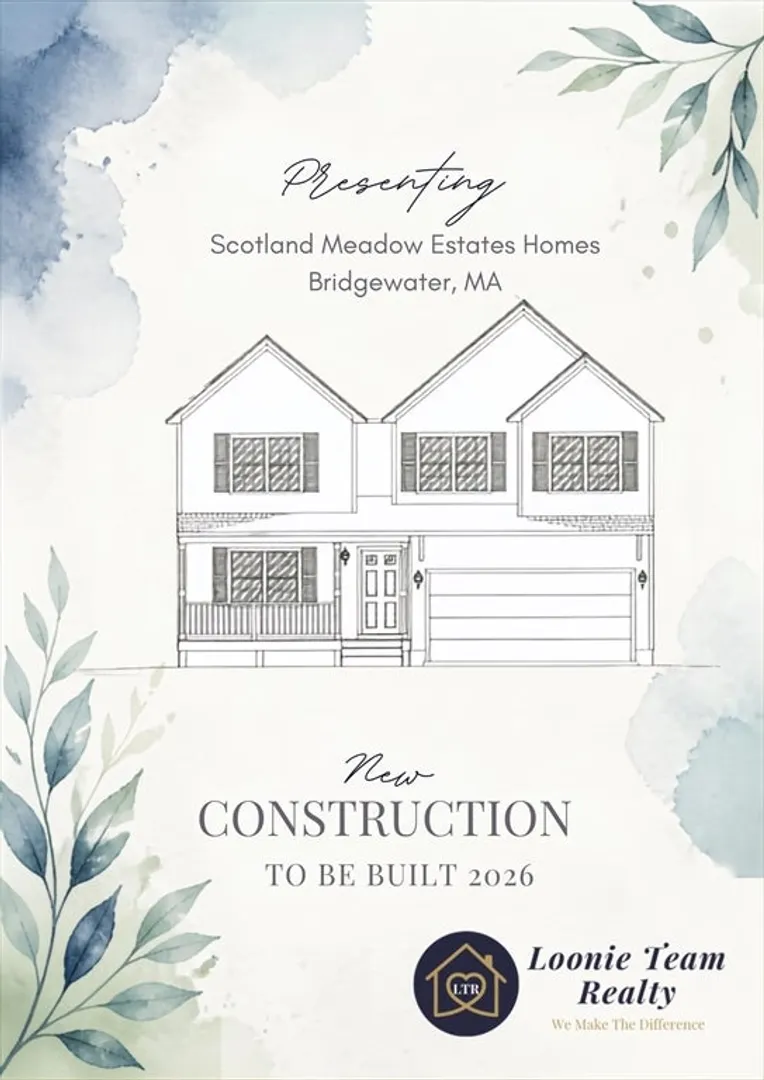
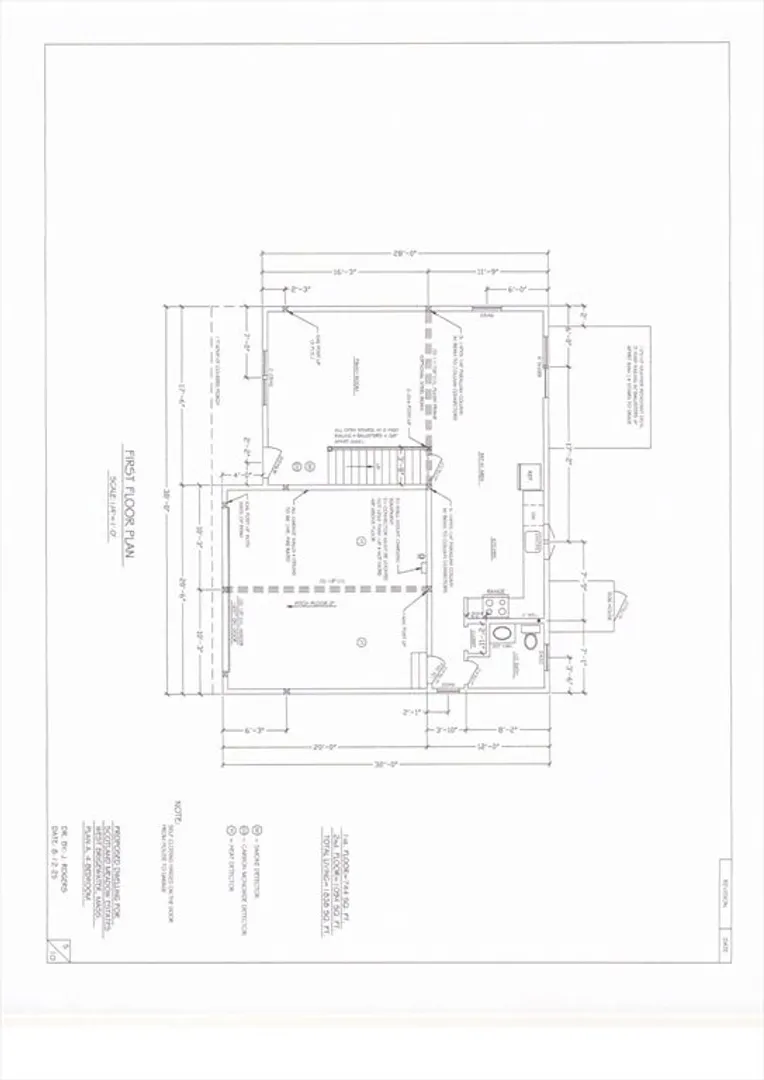
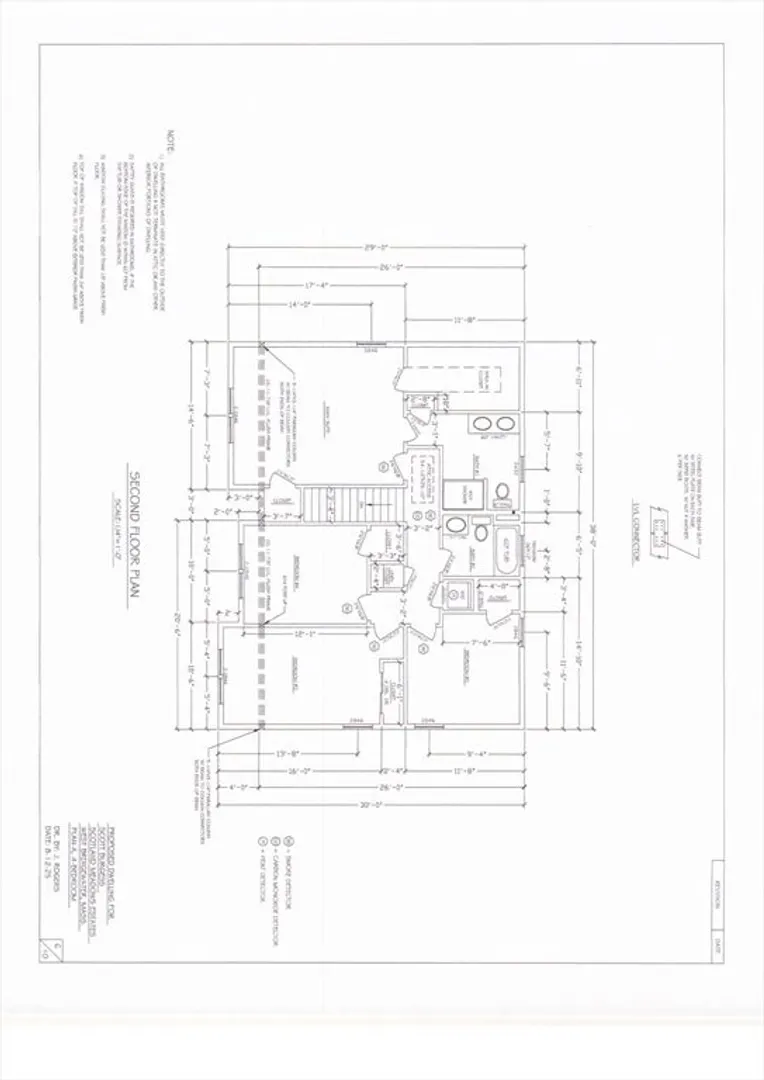
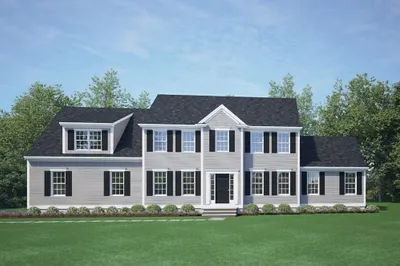
NEW CONSTRUCTION in Bridgewater! Your chance to buy a home built with 2026 energy efficiencies! Celebrate Christmas in your new home! We have some under construction now that will be ready to occupy last quarter 2026. Homes are available for lot reservation and some customization and feature hardwood floors throughout. The first floor includes open concept living with family room, a stunning kitchen with wood cabinets, stainless steel appliances, and quartz countertops with a large dining area and a half bath. The second floor features a family bathroom, laundry closet, four generous bedrooms including a large primary bedroom with walk-in closet and en-suite bathroom. Lower level has tons of space for your future finishing touches. Appliances included are dishwasher, microwave and stove. Shown by appointment.
-
Highlights
- Cooling: Central Air
- Parking Spots: 4
- Property Type: Single Family Residence
- Total Rooms: 7
- Status: Active
- Heating: Heat Pump, Electric
- Property Class: Residential
- Style: Colonial
- Year Built: 2026
-
Additional Details
- Appliances: Electric Water Heater, Range, Dishwasher, Microwave
- Construction: Frame
- Exterior Features: Deck - Wood, Covered Patio/Deck, Rain Gutters
- Foundation: Concrete Perimeter
- Lot Features: Cleared
- Roof: Shingle
- Year Built Details: Actual
- Basement: Full
- Exclusions: Sellers Personal Property.
- Flooring: Tile, Hardwood
- Interior Features: Walk-up Attic
- Road Frontage Type: Private Road
- SqFt Source: Other
- Year Built Source: Builder
-
Amenities
- Community Features: Public Transportation, Shopping, Stable(s), Golf, Medical Facility, Laundromat, Highway Access, House of Worship, Public School, T-Station, University
- Parking Features: Attached, Garage Door Opener, Off Street, Paved
- Covered Parking Spaces: 2
-
Utilities
- Electric: 100 Amp Service
- Water Source: Public
- Sewer: Public Sewer
-
Fees / Taxes
- Tax Year: 2026
Similar Listings
Sold
NEW CONSTRUCTION
20 Photos
Sold
42 Photos
Sold
NEW CONSTRUCTION
39 Photos
Sold
NEW CONSTRUCTION
20 Photos
Content © 2026 MLS Property Information Network, Inc. The information in this listing was gathered from third party resources including the seller and public records.
Listing information provided courtesy of Loonie Team Realty.
MLS Property Information Network, Inc. and its subscribers disclaim any and all representations or warranties as to the accuracy of this information.