
Sold!
$1,275,000
4
Beds
2/1
Baths
2,622
Living Area
-
Property Description
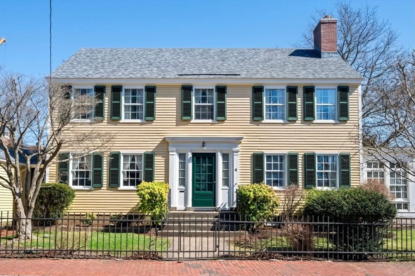
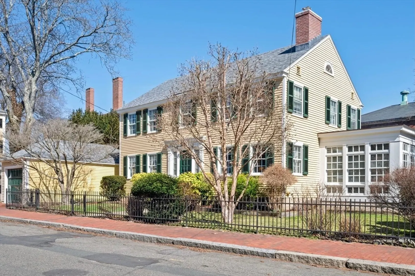
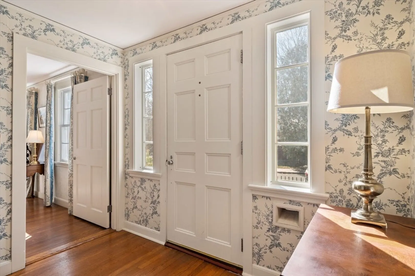
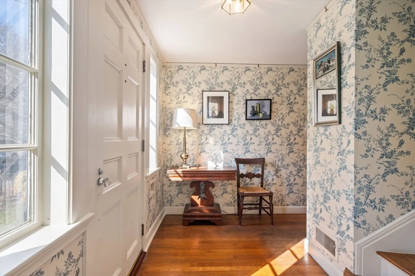
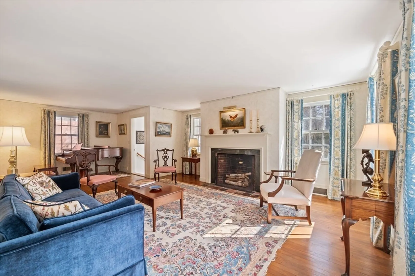
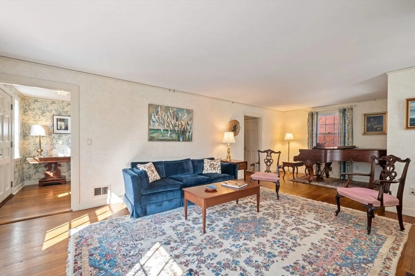
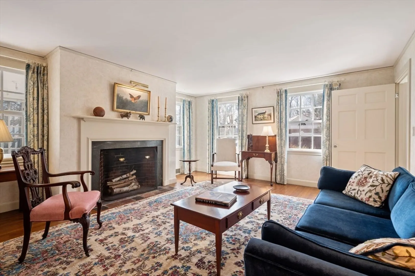
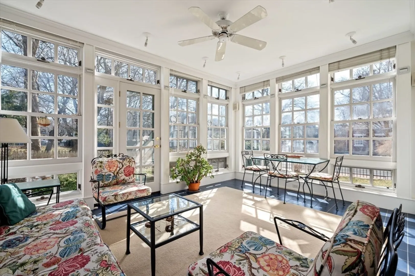
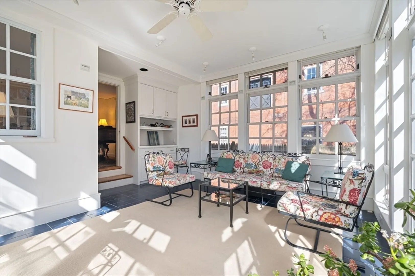
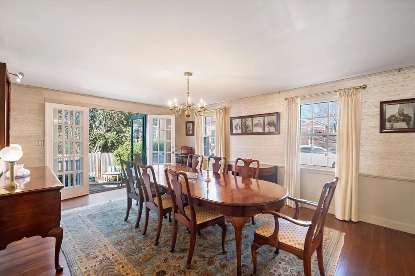
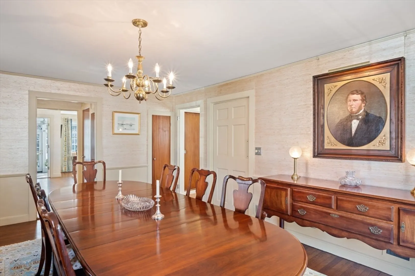
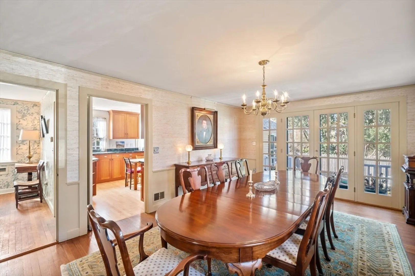
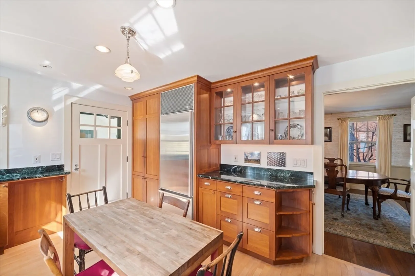
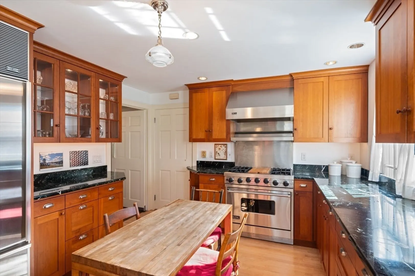
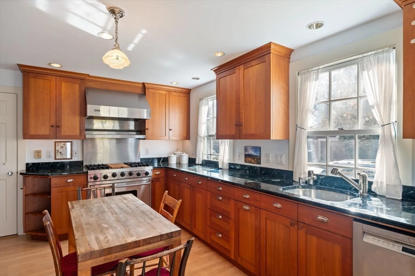
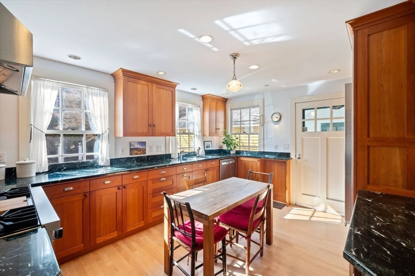
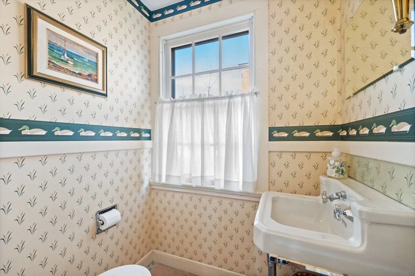
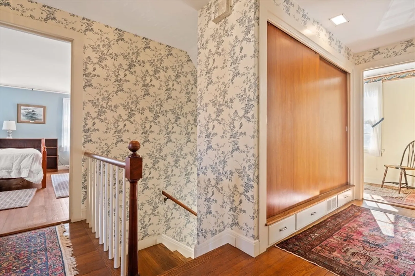
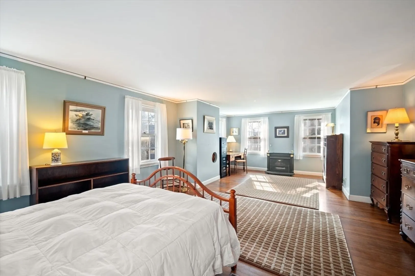
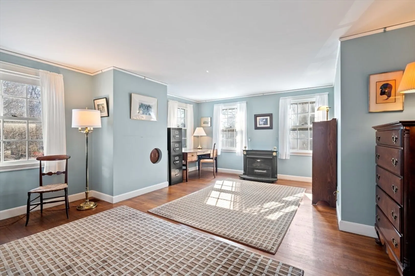
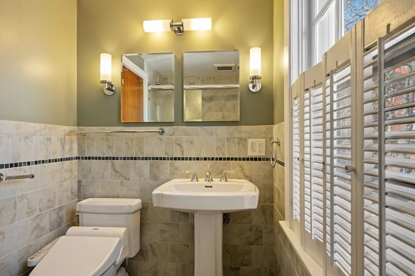
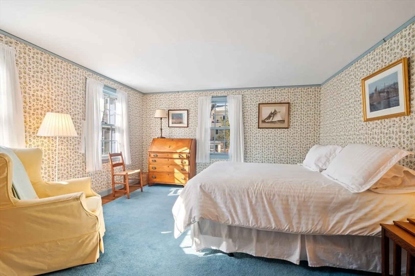
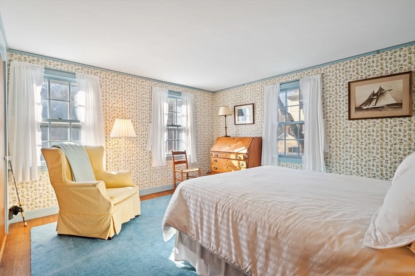
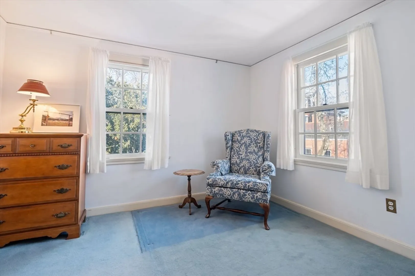
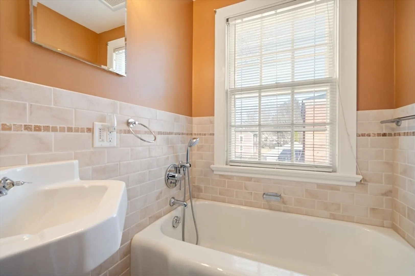
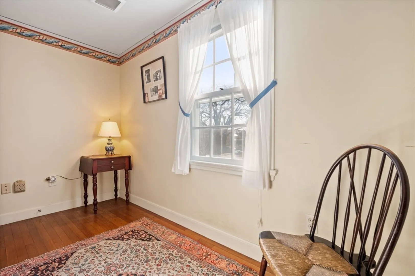
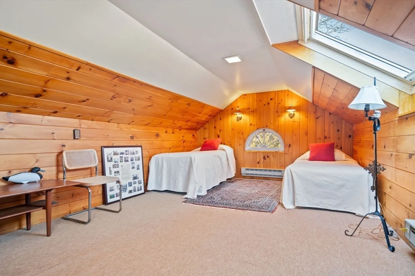
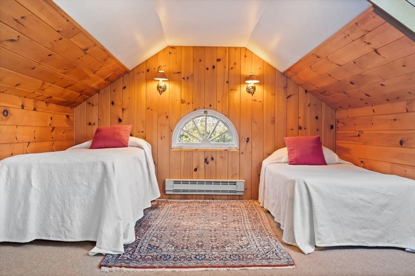
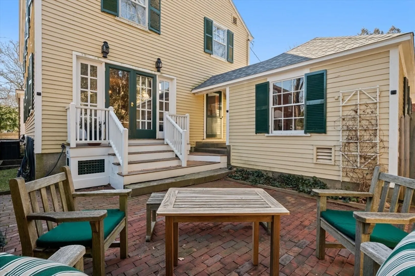
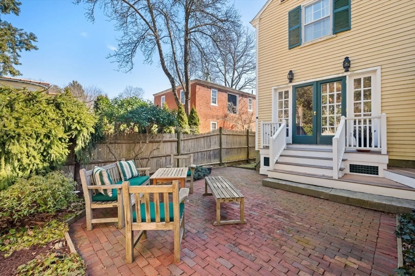
Cherished, impeccably maintained & improved by the current owners over 47 years, this 1948 colonial feels just right nestled among its 17th, 18th and 19th century neighbors. The EH opens to a spacious LR w/3 exposures, offering direct light all day. The LR leads to the sunroom w/high ceilings, custom windows & cozy radiant heat. Views of rolling lawn of the 1660 Pickering House and in the other direction, views through the LR to the entertainment-sized DR where French doors lead to the lovely private garden. Thoughtfully designed kitchen w/timeless appeal; great storage & counter space, top of the line appliances. Upstairs, 2 recently renovated baths, a spacious main BR, 2 more BRs, and an office. The 3rd floor has another BR/office. Of note: On-demand hot water, central air, high speed EV charger, new custom skylights on the 3rd floor. Downtown Salem with its restaurants and shops is less than 5 minutes away!
-
Highlights
- Cooling: Central Air
- Property Class: Residential
- Style: Colonial
- Year Built: 1948
- Heating: Forced Air, Natural Gas
- Property Type: Single Family Residence
- Total Rooms: 7
- Status: Closed
-
Additional Details
- Appliances: Gas Water Heater, Range, Dishwasher, Disposal, Refrigerator, Freezer, Washer, Dryer
- Construction: Frame
- Fireplaces: 2
- Foundation: Block
- Road Frontage Type: Public
- Year Built Details: Actual
- Zoning: R2
- Basement: Partial
- Exterior Features: Porch - Enclosed, Patio
- Flooring: Wood, Tile
- Lot Features: Level
- Roof: Shingle
- Year Built Source: Public Records
-
Amenities
- Community Features: Public Transportation, Shopping, Park, Medical Facility, Bike Path, Highway Access, House of Worship, Marina, Private School, Public School, T-Station, University
- Parking Features: Detached, On Street
- Covered Parking Spaces: 1
- Waterfront Features: Beach Front, Bay, 1 to 2 Mile To Beach, Beach Ownership(Public)
-
Utilities
- Electric: 220 Volts, Fuses, Circuit Breakers, 200+ Amp Service
- Water Source: Public
- Sewer: Public Sewer
-
Fees / Taxes
- Assessed Value: $857,800
- Compensation Based On: Net Sale Price
- Taxes: $9,968
- Buyer Agent Compensation: 2%
- Tax Year: 2024
Similar Listings
Sold
42 Photos
Sold
42 Photos
Sold
40 Photos
Sold
42 Photos
Content © 2026 MLS Property Information Network, Inc. The information in this listing was gathered from third party resources including the seller and public records.
Listing information provided courtesy of Keller Williams Realty Evolution.
MLS Property Information Network, Inc. and its subscribers disclaim any and all representations or warranties as to the accuracy of this information.
