
Sold!

$681,341
3
Beds
2/1
Baths
2,183
Living Area
-
Property Description
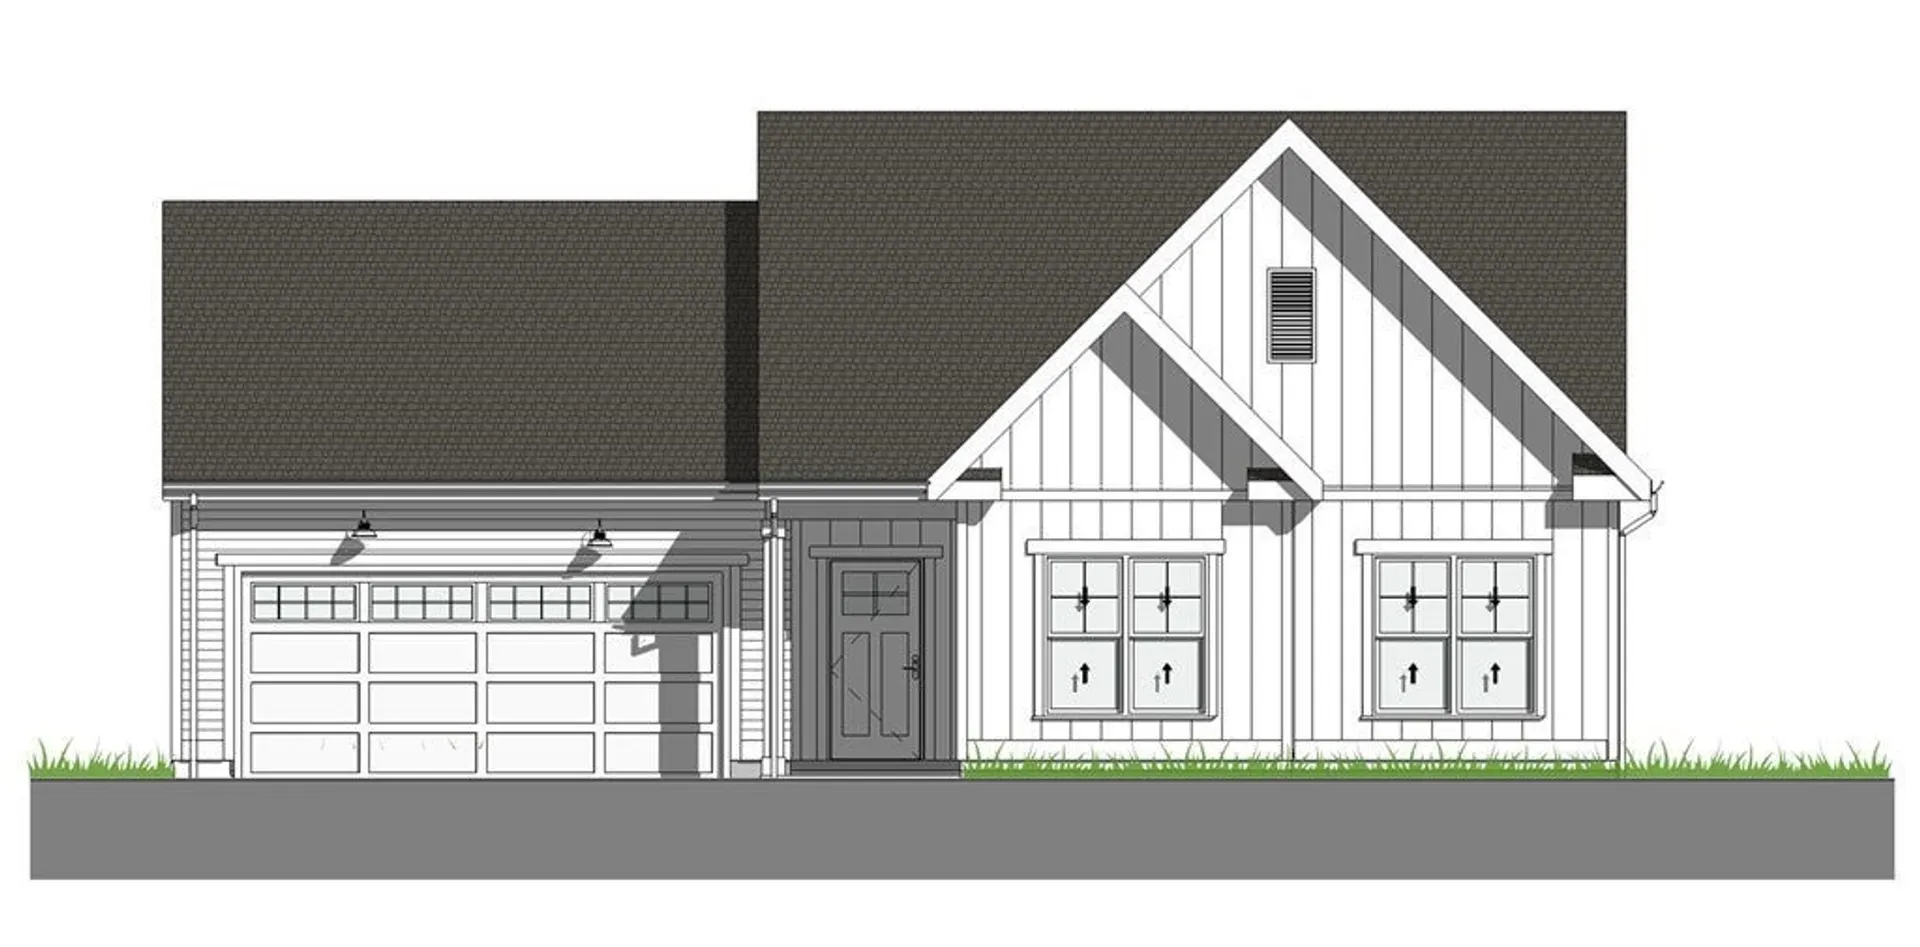
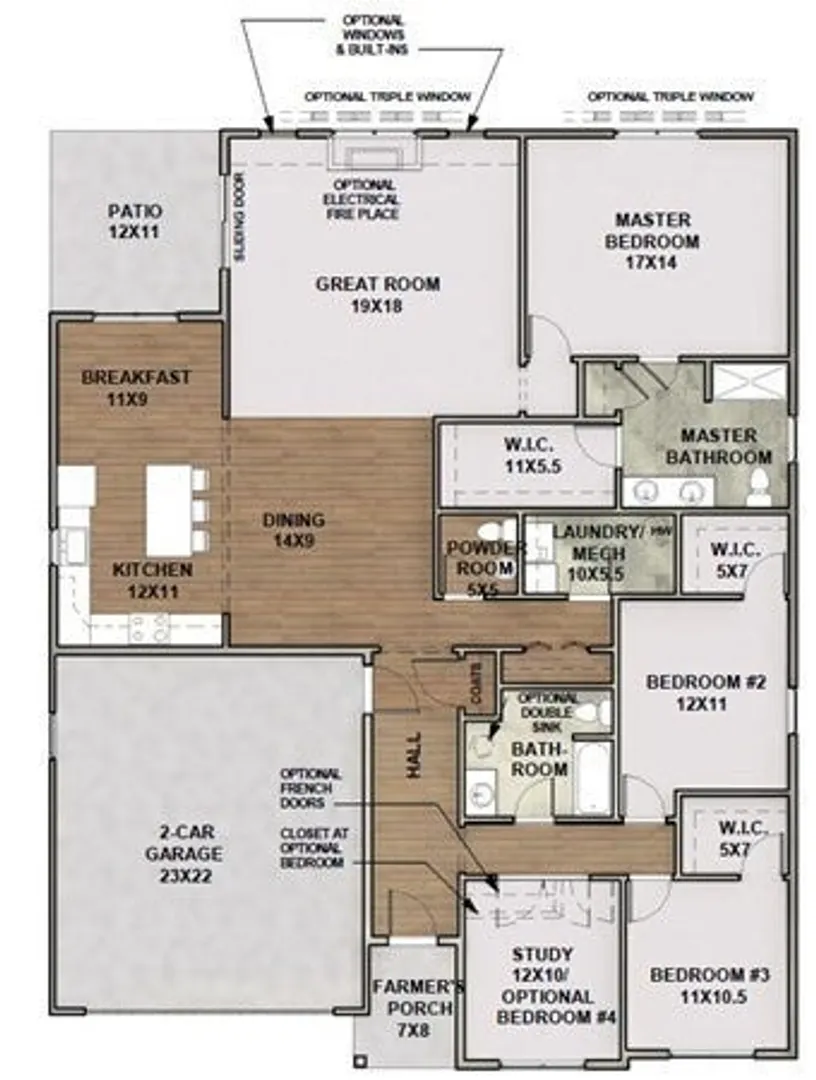
Welcome Home to HARMONY! Bellingham's newest community. The Meadow Plan is SINGLE STORY RANCH LIVING at it's best. With an open concept Kitchen/Dining/Great Room perfect for a modern lifestyle. No stairs to worry about in this home, everything you need on one floor. 3 Bedrooms at this price with the option to upgrade and finish a 4th bedroom. This 2100+ Sq. Ft. Home Is Situated on a 12,000+ Sq. Ft. Lot. Enjoy The Benefits of New Construction with Energy Efficiency & Low Future Maintenance! DON'T MISS OUT on the builder's Pre-Construction pricing! Scheduled for Fall 2023 completion.
-
Highlights
- Cooling: Central Air, Heat Pump
- HOA Fee: $25
- Property Class: Residential
- Style: Ranch
- Year Built: 2023
- Heating: Central, Forced Air, Heat Pump
- Parking Spots: 2
- Property Type: Single Family Residence
- Total Rooms: 8
- Status: Closed
-
Additional Details
- Appliances: Range, Dishwasher, Microwave, Refrigerator, Plumbed For Ice Maker, Utility Connections for Electric Range, Utility Connections for Electric Dryer
- Exterior Features: Patio, Rain Gutters
- Foundation: Slab
- Year Built Details: To Be Built
- Construction: Frame
- Flooring: Wood, Tile, Carpet
- Roof: Shingle
- Year Built Source: Builder
-
Amenities
- Community Features: Public Transportation, Shopping, Park, Walk/Jog Trails, Medical Facility, Bike Path, Conservation Area, Highway Access
- Parking Features: Attached, Paved Drive, Off Street, Paved
- Covered Parking Spaces: 2
-
Utilities
- Electric: 200+ Amp Service
- Water Source: Public
- Sewer: Public Sewer
-
Fees / Taxes
- Buyer Agent Compensation: 2%
- HOA: Yes
- Tax Year: 2023
- Compensation Based On: Net Sale Price
- HOA Fee Frequency: Monthly
Similar Listings
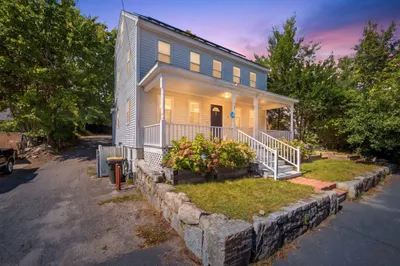
Sold
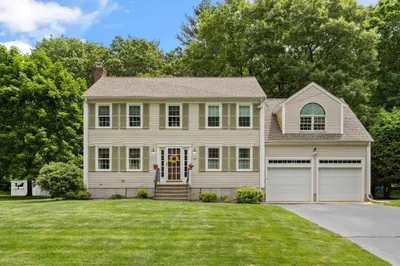
34 Photos
Sold
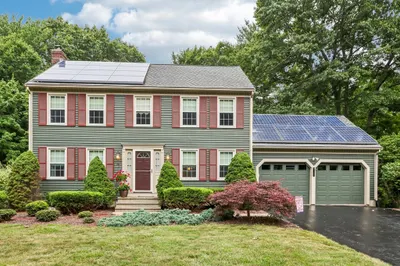
40 Photos
Sold
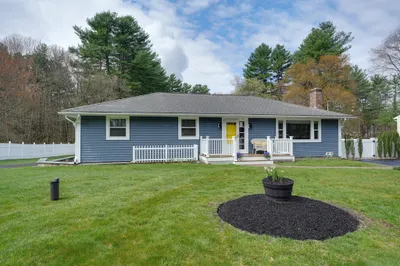
42 Photos
Sold
40 Photos
Content © 2026 MLS Property Information Network, Inc. The information in this listing was gathered from third party resources including the seller and public records.
Listing information provided courtesy of Northeast Realty + Co..
MLS Property Information Network, Inc. and its subscribers disclaim any and all representations or warranties as to the accuracy of this information.
